

267 Barrick Road
Detached Expired
1/20267 Barrick Road
Detached Expired
 See all 20 photos
Last asked:Expired May 13, 2026
$529,900
Hestimate*: $482,966▼ 9%3+1 Bedrooms
1 Bathroom
1 Garage
1.1K–1.5K sq.ft
50×120 ft
$3,363/yr
Property history
- $529,900ExpiredList: 2025-05-14|End: 2026-05-13|364 daysX12148128
Facts and features
- BasementFinished
- Age of home31–50 years
- Price per sq ft~$408
- Water, sewerMunicipal
What stands out
- Central air
The homeDetached, Bungalow, Age 31–50 years
- Type: Detached
- Style: Bungalow
- Age: 31–50 years
- Living space: 1,100–1,500 sq ft
- Basement: Full, finished
- Special designation: Other
InsideLower level, In-law capability, Rooms above ground 7
- Laundry: Lower level
- Features: In-law capability
- Rooms above ground: 7
- Rooms in the basement: 3
- Bedrooms: 3 + 1 in the basement
- Bathrooms: 1
- Kitchens: 1
- Family room: Yes
Outside and lotBrick front, vinyl siding, Asphalt shingle, Poured concrete
Outside
- Exterior: Brick front, vinyl siding
- Roof: Asphalt shingle
- Foundation: Poured concrete
- Features: Patio, porch
- Size: 50 × 120 ft
- Zoning: R1
Parking1 Garage, Attached, Private
- Spaces: 1 Garage
- Garage: Attached
- Driveway: Private
Heating, water and powerForced air, gas, Central air, Municipal water
- Heating: Forced air, gas
- Cooling: Central air
- Water: Municipal water
- Sewer: Municipal sewer
Costs and taxesTaxes $3,363 a year, HST No HST, Hot water tank
- Taxes, 2024: $3,363 a year
- HST: No HST
- Rental items: Hot water tank
Listing detailsX12148128, Expired, May 14, 2025
- MLS® number: X12148128
- Status: Expired
- Listed on: May 14, 2025
- Days on market: 364
- Updated: May 13, 2026
- Possession: Flexible
- Occupied by: Owner
- Listing brokerage: RIGHT CHOICE HAPPENINGS REALTY LTD.
About this home
267 Barrick Road, Port Colborne (Main Street), ON L3K 5Z6
In-Law CapabilityPatioPorch
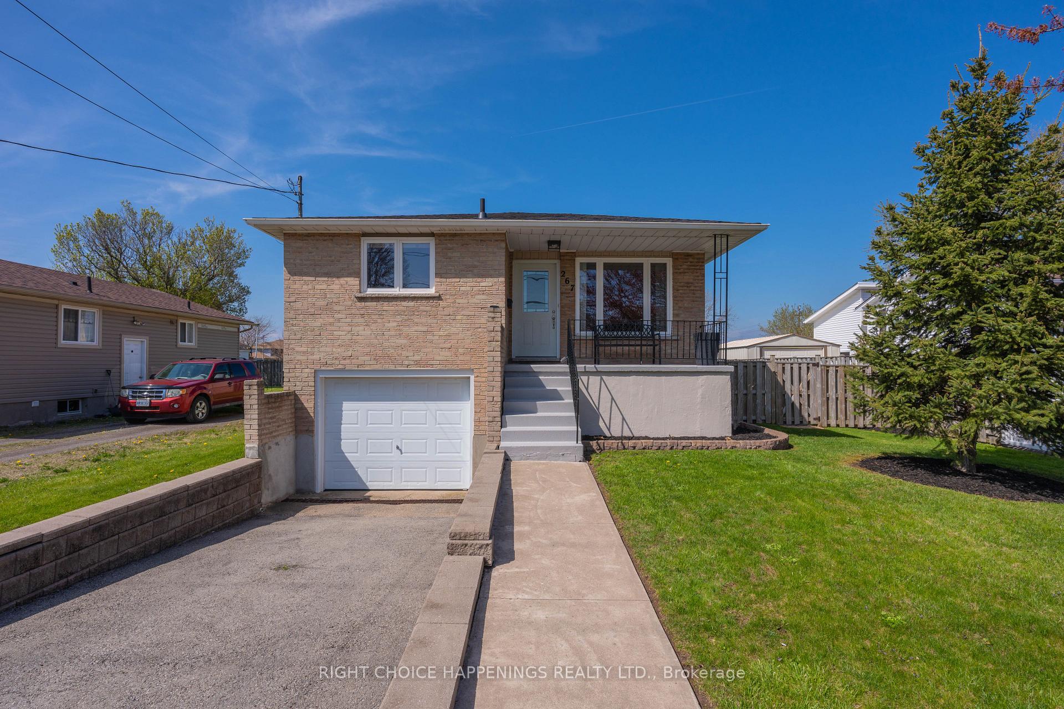
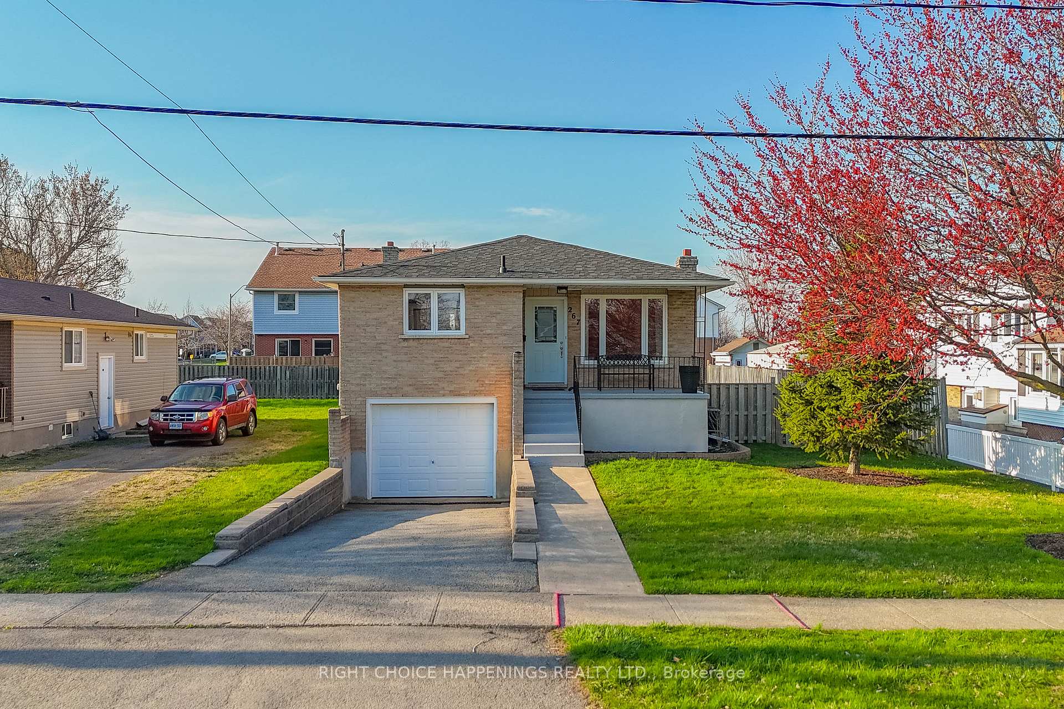
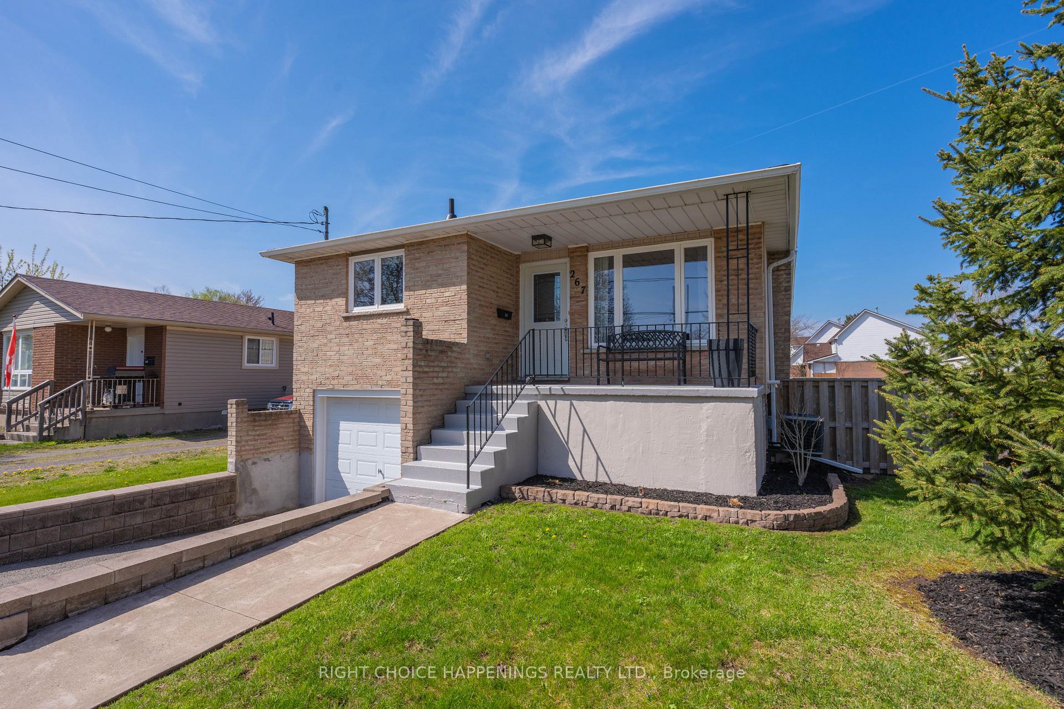
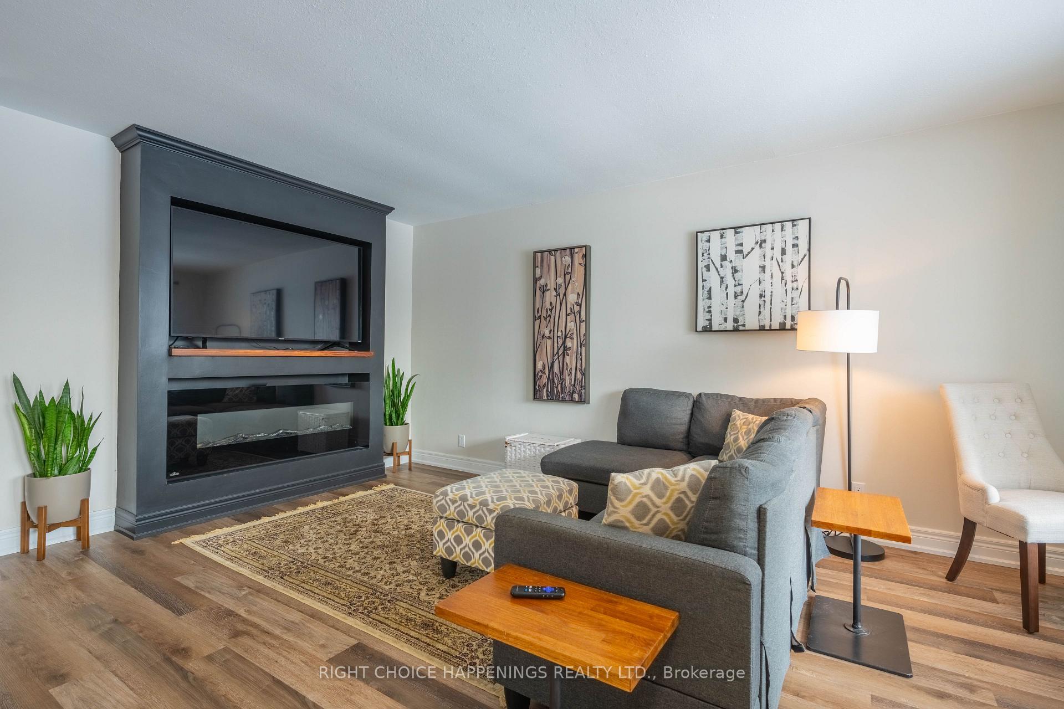
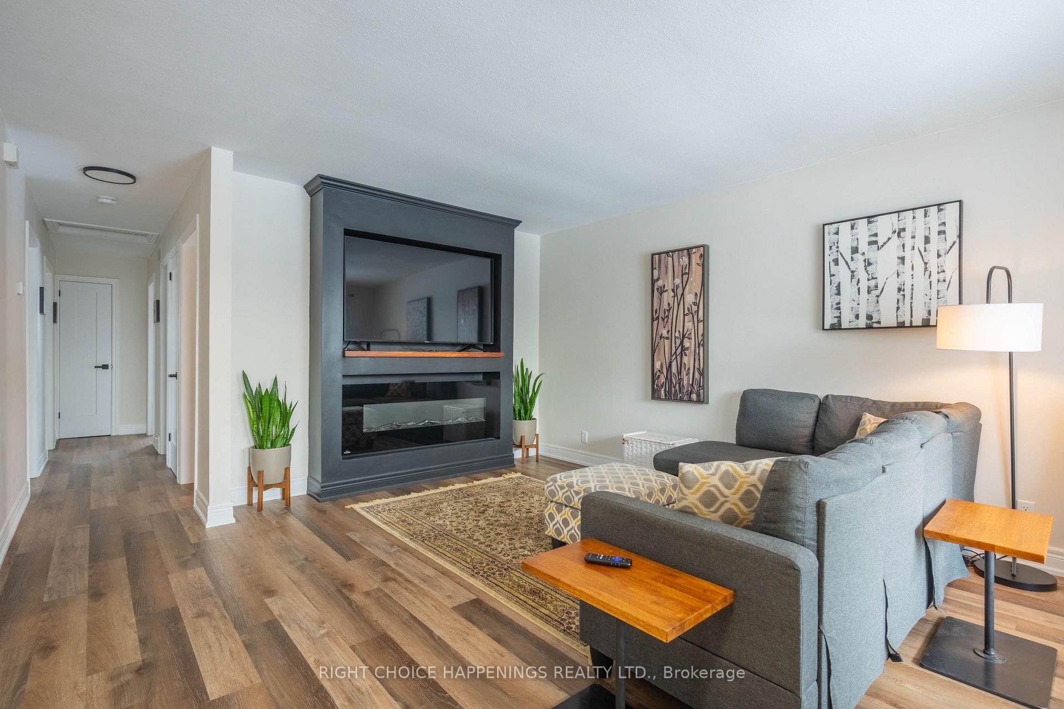
Charming 4-bedroom bungalow in a desirable West Side Port Colborne neighbourhood. Cozy layout with in-law potential and as turn key as it gets! Some recent upgrades include a tasteful kitchen, and spacious bathroom, with new floors and interior doors throughout the main floor. The maintenance here is done as well with a roof, siding, and furnace all completed within the last 2 years. A move-in-ready gem!
Read more
Ask about this home
A HOMEH agent will answer your questions about this home.
Ask a question
Thinking of selling your home?See what your home is worth today.
Around this home
Elm/Barrick
Errands
Parks
Schools
Daily convenience, out of 100, from the distances below
ParkJacob E. Barrick Park · 3 within 1 km5 min walk281 m
GrocerySobeys18 min walk1.1 km
SchoolHappy Hearts18 min walk1.1 km
Cafés & foodTim Hortons17 min walk1.1 km
WalkDriveStraight-line distance, open map data
Grocery1.1 km
Park0.3 km
Coffee1.1 km
Dining1.2 km
Schools nearby
School rating, out of 10.
Happy Heartselementary · Private · 1.1 km
—
Oakwood Public Schoolelementary · Public · 1.2 km
6.9/10Good
St John Bosco Catholic Elementary Schoolelementary · Catholic · 1.6 km
4.9/10Low
Contact agent
Helpful calculators
Mortgage
Affordability
Closing costs
Land transfer tax
Property tax
Down payment
CMHC insurance
Stress test
Cashback Rebate
Your HOMEH agent

KimHOMEH agent · Port Colborne
"Priced 9% over the Hestimate. I would see it this week."
Ask Kim