

3 Wood Lane
3 Wood Lane
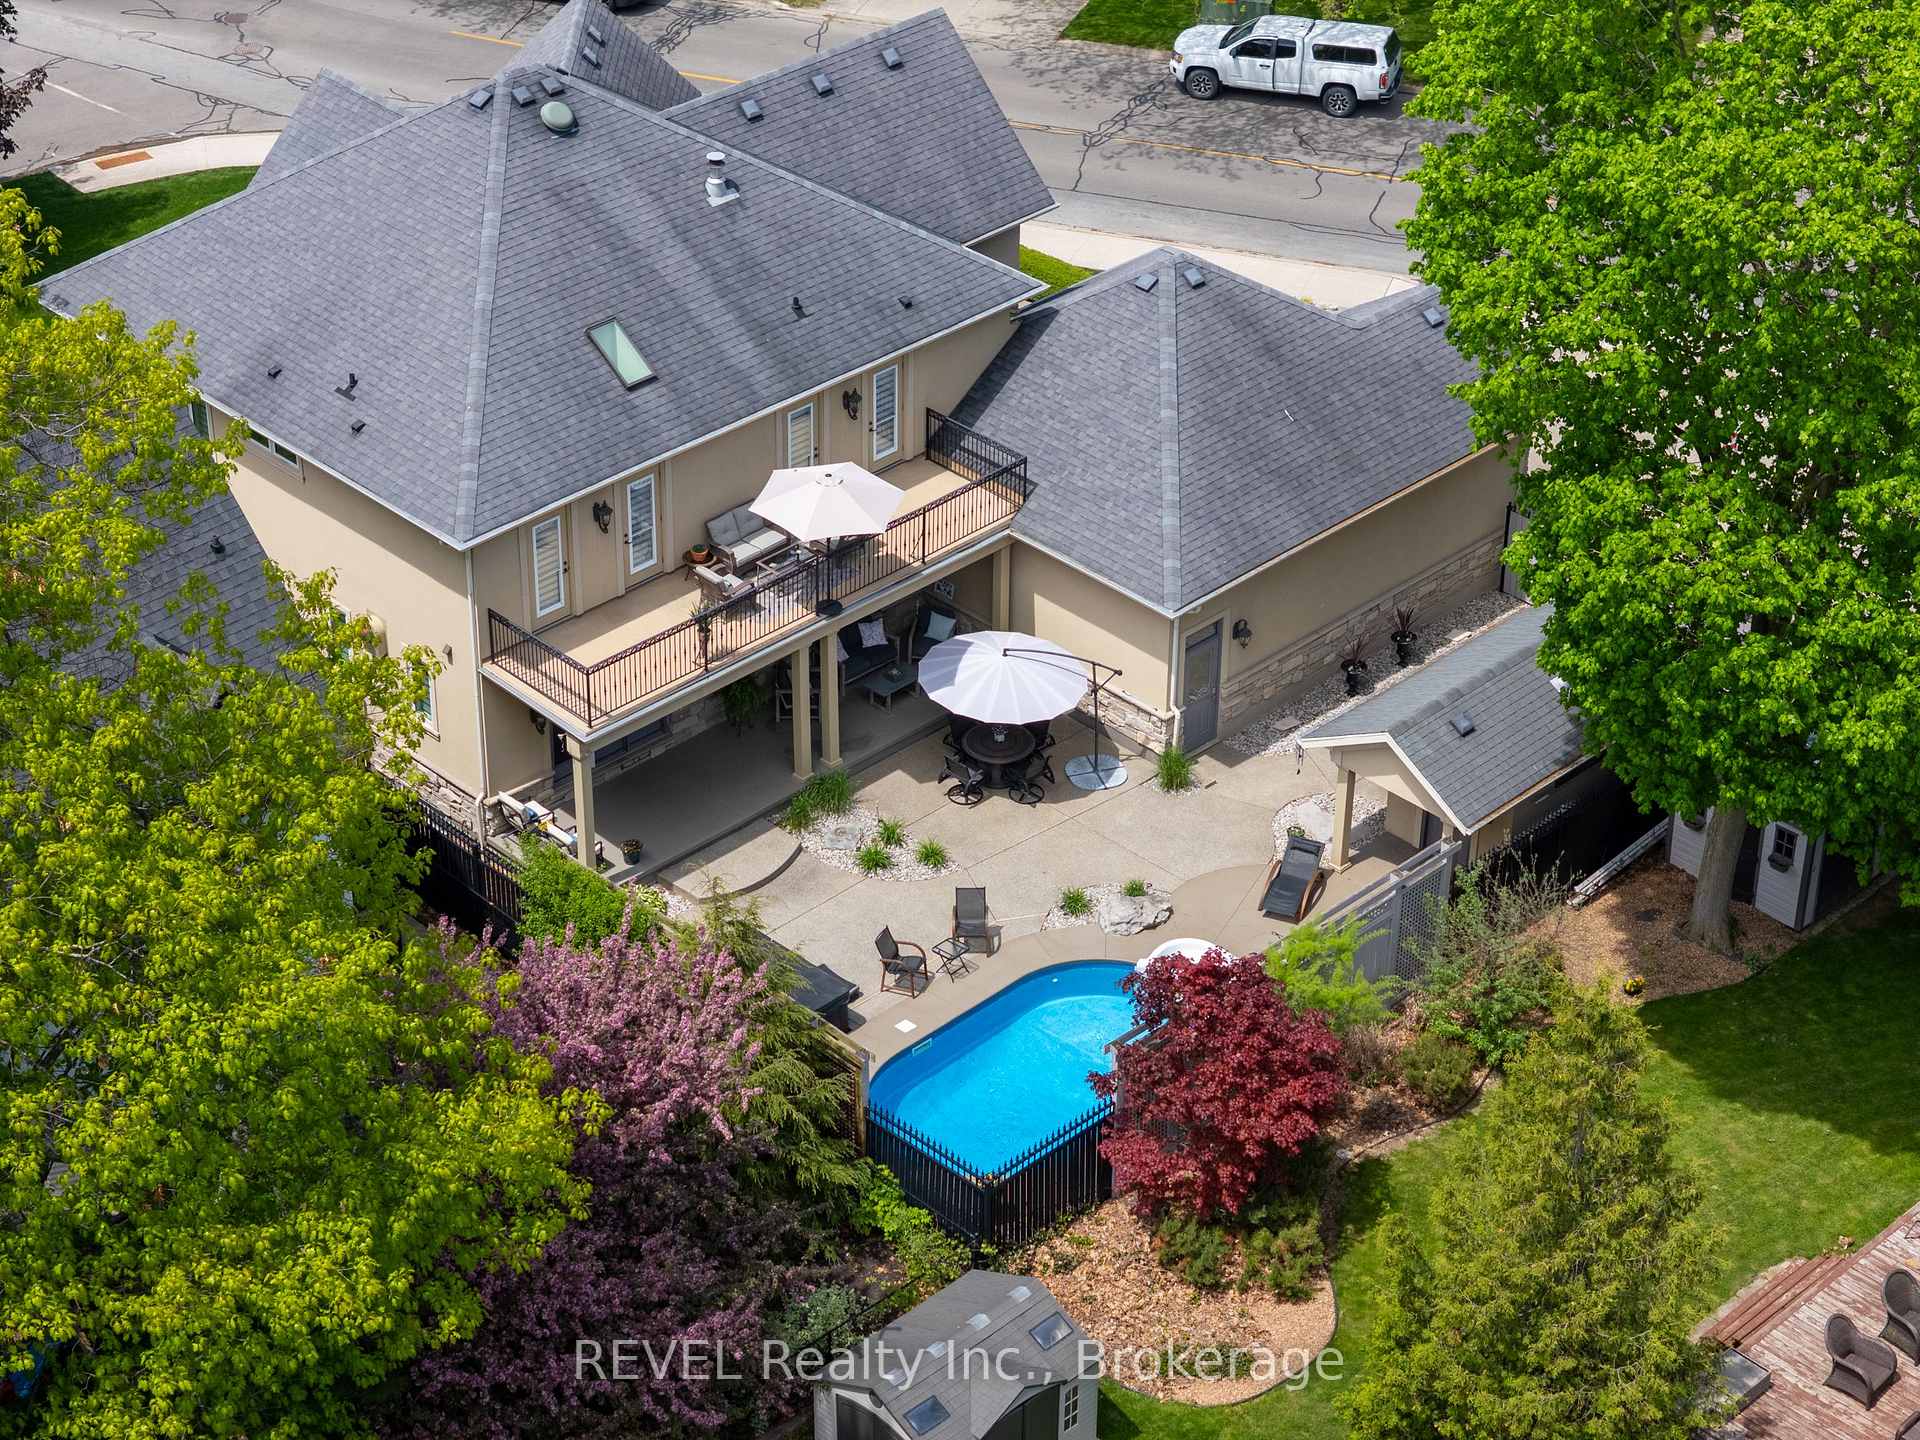 See all 50 photos
Property history
Facts and features
- BasementFinished
- Age of home16–30 years
- Water, sewerMunicipal
- Lot shapeIrregular
- Separate entrance
- Fireplace
- Central air
- Inground pool
The homeDetached, 2-storey, Age 16–30 years
- Type: Detached
- Style: 2-storey
- Age: 16–30 years
- Living space: 2,500–3,000 sq ft
- Basement: Finished, separate entrance
InsideFireplace Yes, family room, Upper level, Garburator, other
- Fireplace: Yes, family room
- Laundry: Upper level
- Features: Garburator, other
- Rooms above ground: 18
- Bedrooms: 6
- Bathrooms: 4
- Kitchens: 1
- Family room: Yes
Outside and lotStucco (plaster), stone, Asphalt shingle, Poured concrete
- Exterior: Stucco (plaster), stone
- Roof: Asphalt shingle
- Foundation: Poured concrete
- Pool: Inground
- Features: Landscaped, lighting, patio
- Size: 68.14 × 118.11 ft
- Shape: Irregular
- Zoning: R1
Parking3 Garage, Attached
- Spaces: 3 Garage
- Garage: Attached
Heating, water and powerForced air, gas, Central air, Municipal water
- Heating: Forced air, gas
- Cooling: Central air
- Water: Municipal water
- Sewer: Municipal sewer
- Hydro: Yes
- Cable: Available
Costs and taxesTaxes $10,232 a year, HST included in the price, Rental items No rental items
- Taxes, 2024: $10,232 a year
- HST: HST included in the price
- Rental items: No rental items
Included in the saleAll appliances fridge, oven, cooktop, range hood, microwave, dishwasher, garbage disposal, washer dryer, central vac, window coverings , mini bar fridge, car lift, garage door openers, pool equipment & hot tub equip, home theater screen & projector, on demand water heater, carbon monoxide, smoke detectors, alarm system, 4 counter stools & 2 kitchen island stools, Garage fridge, garage vacuum, pool robot, exterior cameras
- Included: All appliances fridge, oven, cooktop, range hood, microwave, dishwasher, garbage disposal, washer dryer, central vac, window coverings , mini bar fridge, car lift, garage door openers, pool equipment & hot tub equip, home theater screen & projector, on demand water heater, carbon monoxide, smoke detectors, alarm system, 4 counter stools & 2 kitchen island stools
- Not included: Garage fridge, garage vacuum, pool robot, exterior cameras
NearbyBeach, lake/pond, marina, park, school
- Close to: Beach, lake/pond, marina, park, school
Listing detailsX12165324, Sold, May 22, 2025
- MLS® number: X12165324
- Status: Sold
- Listed on: May 22, 2025
- Days on market: 75
- Updated: Aug 5, 2025
- Possession: Flexible
- Occupied by: Owner
- Listing brokerage: REVEL Realty Inc., Brokerage
About this home
3 Wood Lane, Port Colborne (Sugarloaf), ON L3K 6B8
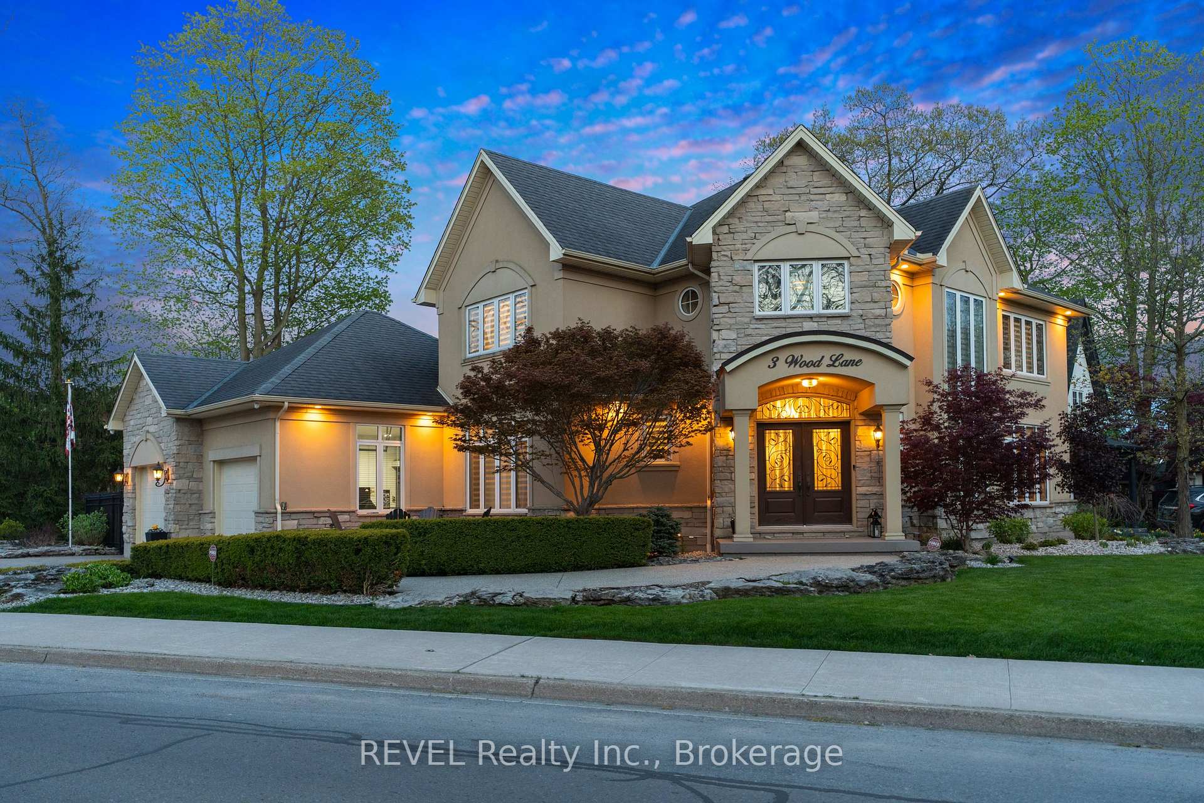
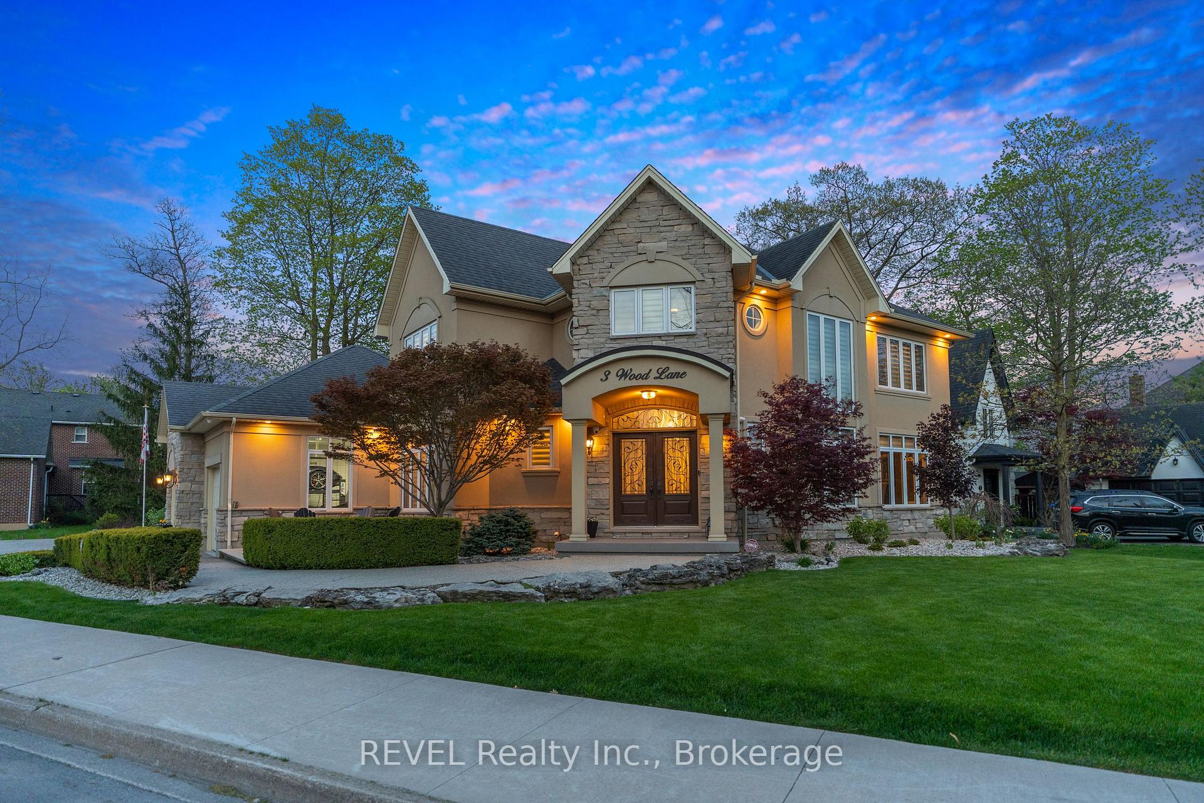
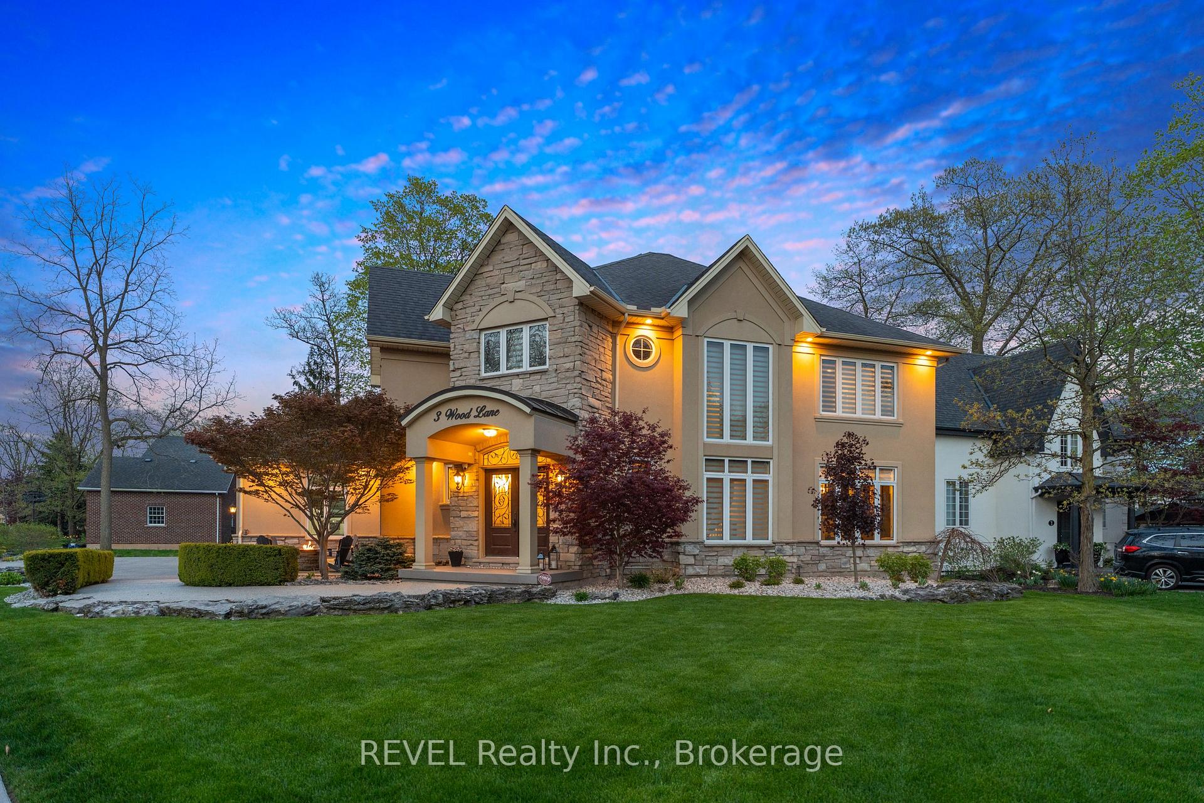
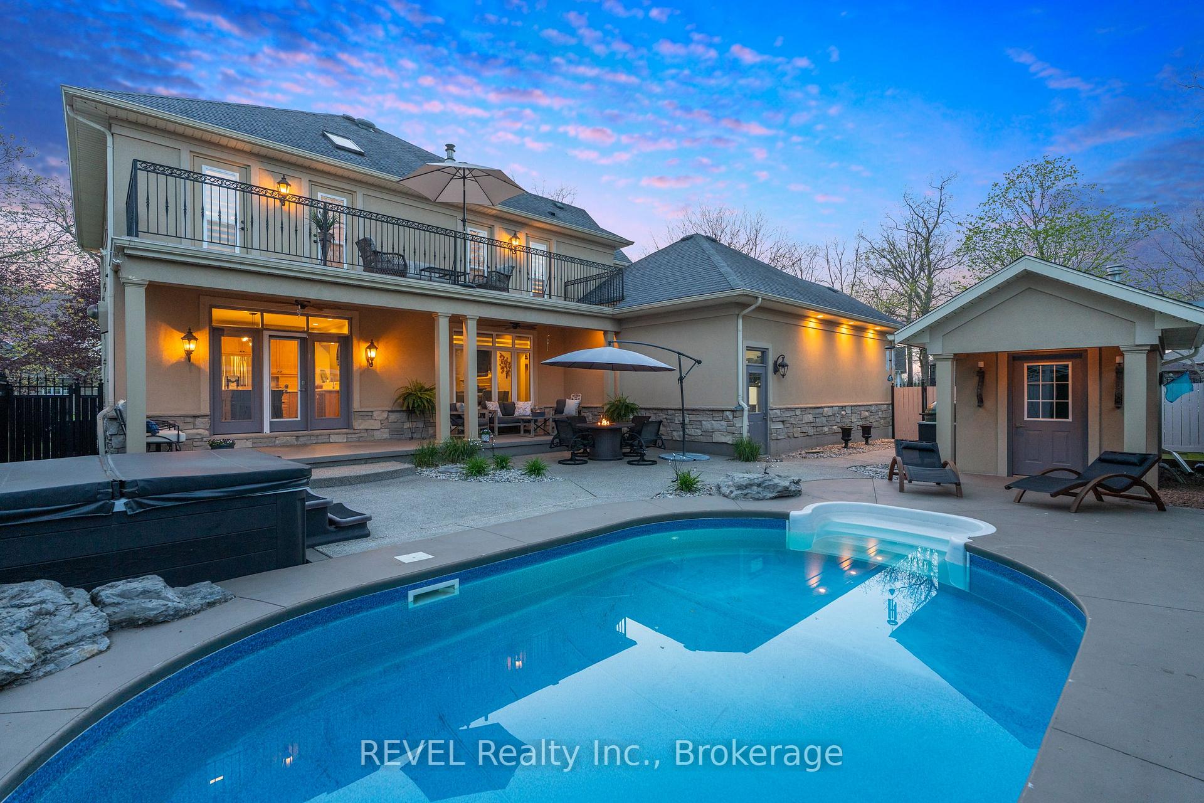
Welcome to 3 Wood Lane, an executive 2-storey home in Port Colborne's prestigious Westwood Estates. This 4+2 bedroom, 3.5 bath residence offers 4,360 sq ft of luxurious living space on a private lot near the lake, marina, and vibrant dining scene. The striking stone and stucco exterior, triple-wide aggregate driveway, and professionally landscaped grounds with armour stone, lighting, and an in-ground sprinkler system make a bold first impression. Inside, elegant details like crown molding, tray ceilings, and modern paint create a refined atmosphere. The gourmet kitchen boasts a professional-grade gas cooktop with griddle, range hood with warming lights, quartz backsplash, new quartz counters, and a granite island with raised breakfast bar. A butlers pantry and grand dining room add to the homes entertaining appeal. The open-concept great room features an oversized fireplace with a marble mantle and views of the rear yard oasis. Outside, enjoy a heated pool, hot tub, putting green, large covered patio, and multiple seating areas. The main floor includes a home office with custom desks and built-ins, a stylish powder room, and a mudroom with storage and garage access. The oversized 2.5-car garage features an epoxy floor, car lift, and twin doors. Upstairs, four spacious bedrooms include blackout blinds, with three opening to a large upper deck. The primary suite offers two walk-in closets, a custom ensuite with quartz counters and glass shower, and barn doors. A 5-piece guest bath, skylit laundry with Maytag appliances, and two linen closets complete the level. The finished basement with separate walk-up entrance includes two bedrooms, a wet bar/kitchenette, 4-piece bath, and home theatre with projector and screen. Move-in ready with custom window treatments throughout. 3 Wood Lane blends luxury, comfort, and flexibility perfect for families or multi-generational living.
Ask about this home
A HOMEH agent will answer your questions about this home.
Around this home
Daily convenience, out of 100, from the distances below
Schools nearby
School rating, out of 10.
Helpful calculators
Your HOMEH agent

"I would see it this week."