

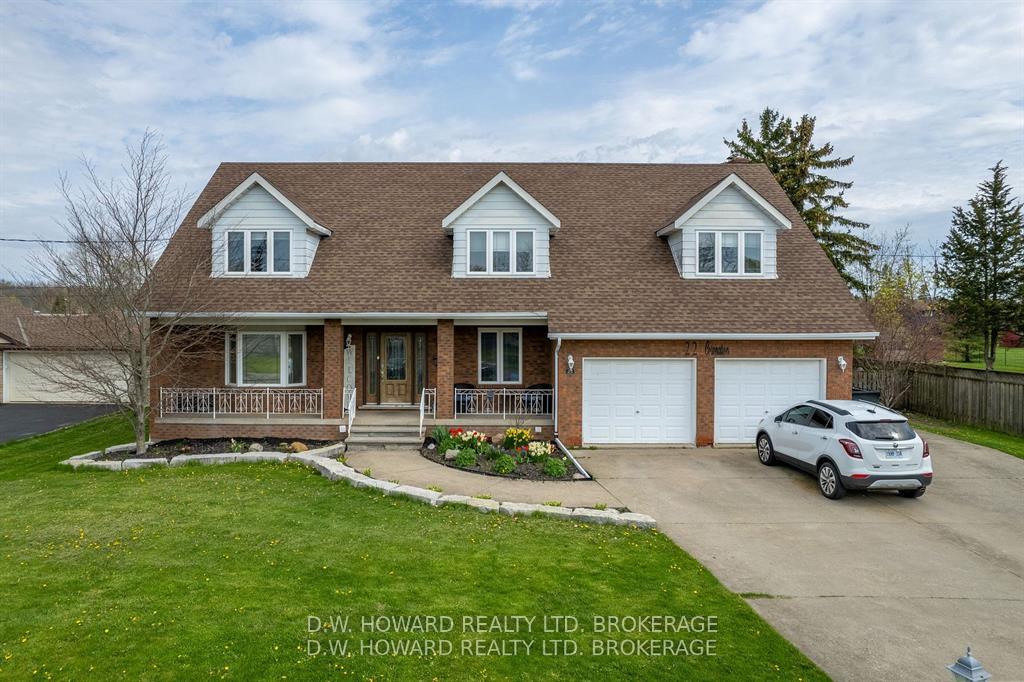
22 Coronation Drive
22 Coronation Drive
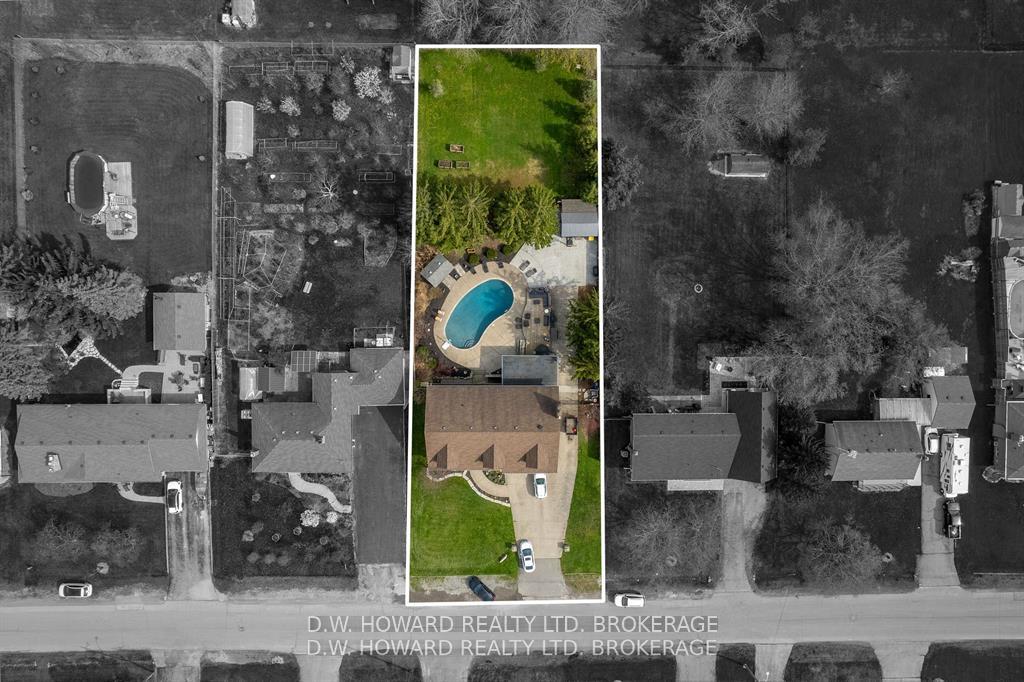
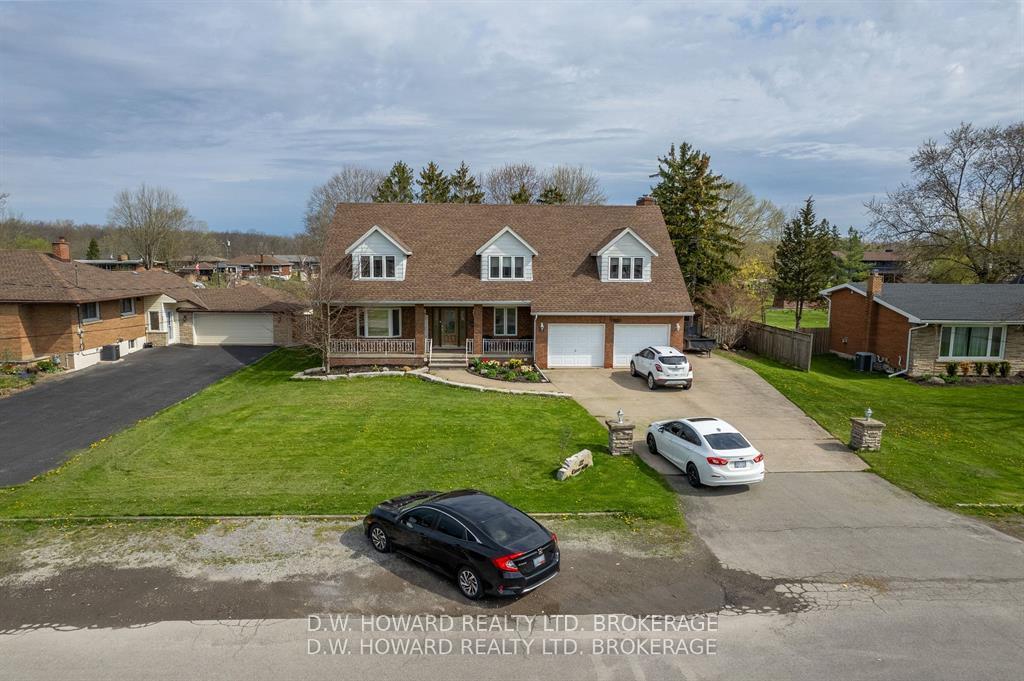
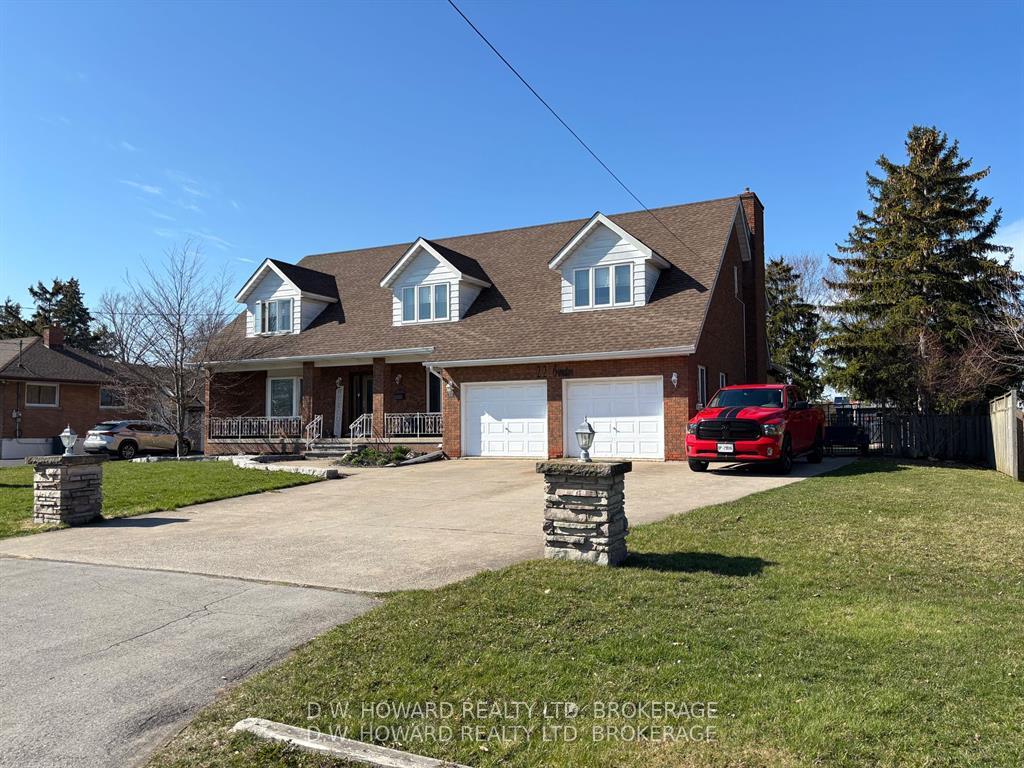
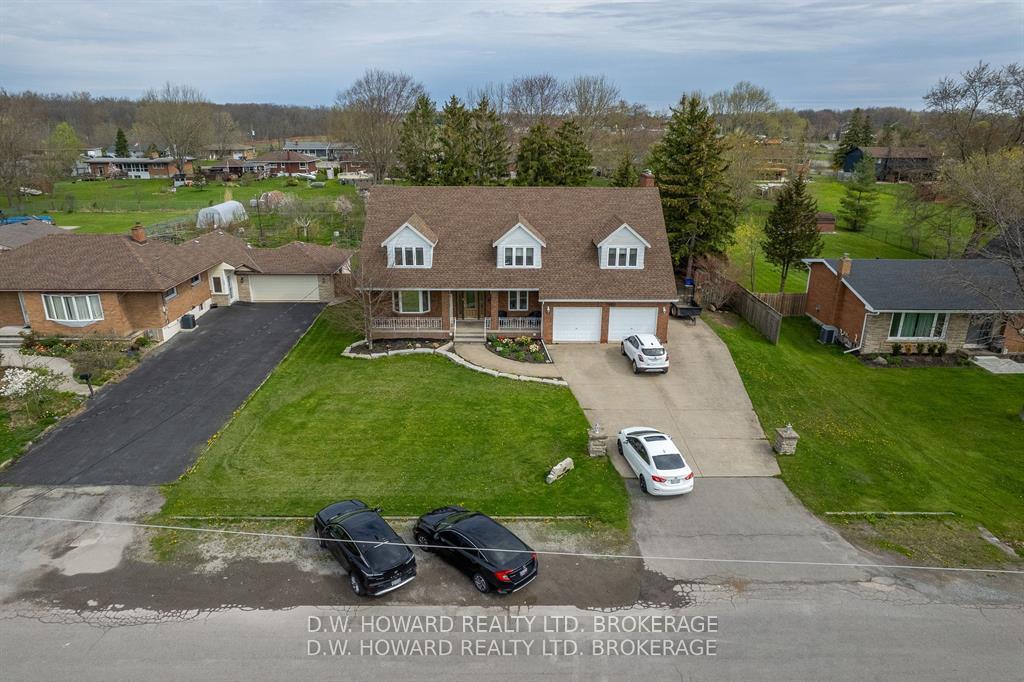 See all 47 photos
Property history
Facts and features
- BasementApartment
- Age of home31–50 years
- Water, sewerMunicipal
- Lot shapeRectangular
- Second kitchen
- Central air
- Inground pool
The homeDetached, 2-storey, Age 31–50 years
- Type: Detached
- Style: 2-storey
- Age: 31–50 years
- Living space: 3,000–3,500 sq ft
- Basement: Apartment, finished
- View: Pool, trees/woods
InsideCork, Lower level, Accessory apartment, generator - partial, storage, water heater owned
- Flooring: Cork
- Laundry: Lower level
- Features: Accessory apartment, generator - partial, storage, water heater owned
- Security: Alarm system, carbon monoxide detectors, smoke detector
- Rooms above ground: 14
- Rooms in the basement: 7
- Bedrooms: 5 + 2 in the basement
- Bathrooms: 5
- Kitchens: 2
- Family room: Yes
Outside and lotBrick, Asphalt shingle, Concrete block
- Exterior: Brick
- Roof: Asphalt shingle
- Foundation: Concrete block
- Pool: Inground
- Features: Deck, landscaped, patio, privacy, porch, porch enclosed
- Other structures: Garden shed, workshop
- Size: 93.25 × 250.73 ft
- Shape: Rectangular
- Zoning: R1
Parking2 Garage, Attached, Private triple
- Spaces: 2 Garage
- Garage: Attached
- Driveway: Private triple
Heating, water and powerForced air, gas, Central air, Municipal water
- Heating: Forced air, gas
- Cooling: Central air
- Water: Municipal water
- Sewer: Municipal sewer
- Natural gas: Yes
- Hydro: Yes
- Cable: Yes
- Telephone: Yes
Costs and taxesTaxes $8,163 a year, HST included in the price, Rental items None
- Taxes, 2025: $8,163 a year
- HST: HST included in the price
- Rental items: None
Included in the saleFridge x2, stove x2, dishwasher, all in as is condition, custom outdoor patio coverings (closes in the patio), hottub, all pool equipment
- Included: Fridge x2, stove x2, dishwasher, all in as is condition, custom outdoor patio coverings (closes in the patio), hottub, all pool equipment
NearbyBeach, fenced yard, golf, school, park, school bus route
- Close to: Beach, fenced yard, golf, school, park, school bus route
Listing detailsX12155531, Sold, May 16, 2025
- MLS® number: X12155531
- Status: Sold
- Listed on: May 16, 2025
- Days on market: 174
- Updated: Nov 6, 2025
- Possession: 2025-05-31 / Flexible
- Occupied by: Owner
- Listing brokerage: D.W. HOWARD REALTY LTD. BROKERAGE
About this home
22 Coronation Drive, Port Colborne (Main Street), ON L3K 3Z4
Welcome to this amazingly large family executive home. Large lot with many trees to make you feel like you are in the country. This home boasts 5 bedrooms plus 2/3 bedrooms in the separate basement in law suite and 5 bathrooms throughout. The minute you walk in you are welcomed by the large foyer, large office/ den, large dining room and gorgeous eat in kitchen with quartz countertops, glass backsplash and ample cupboard space. Fantastic size bedrooms upstairs. Ductless units (2) added in the upper floor to add extra comfort on those hot summer days. Speaking of hot summer days, you will not find a better fully fenced backyard then this one. So much privacy for your inground concrete pool which was sanded down and redone with new tiles and Pebble Tec, an epoxy with pebbles and shells throughout, (smooth and glistens in the sun $21,000 in 2022). Pool has new heater (2023), new salt water system (2023) and new pump (2024). Added, to extend those nights outdoors, custom tarps on the outdoor porch to close it in (2024). 5 parking spots in driveway as well as parking for 5 more in front of the home. Entertaining at its best!!
Ask about this home
A HOMEH agent will answer your questions about this home.
Around this home
Daily convenience, out of 100, from the distances below
Schools nearby
School rating, out of 10.
Helpful calculators
Your HOMEH agent

"I would see it this week."