

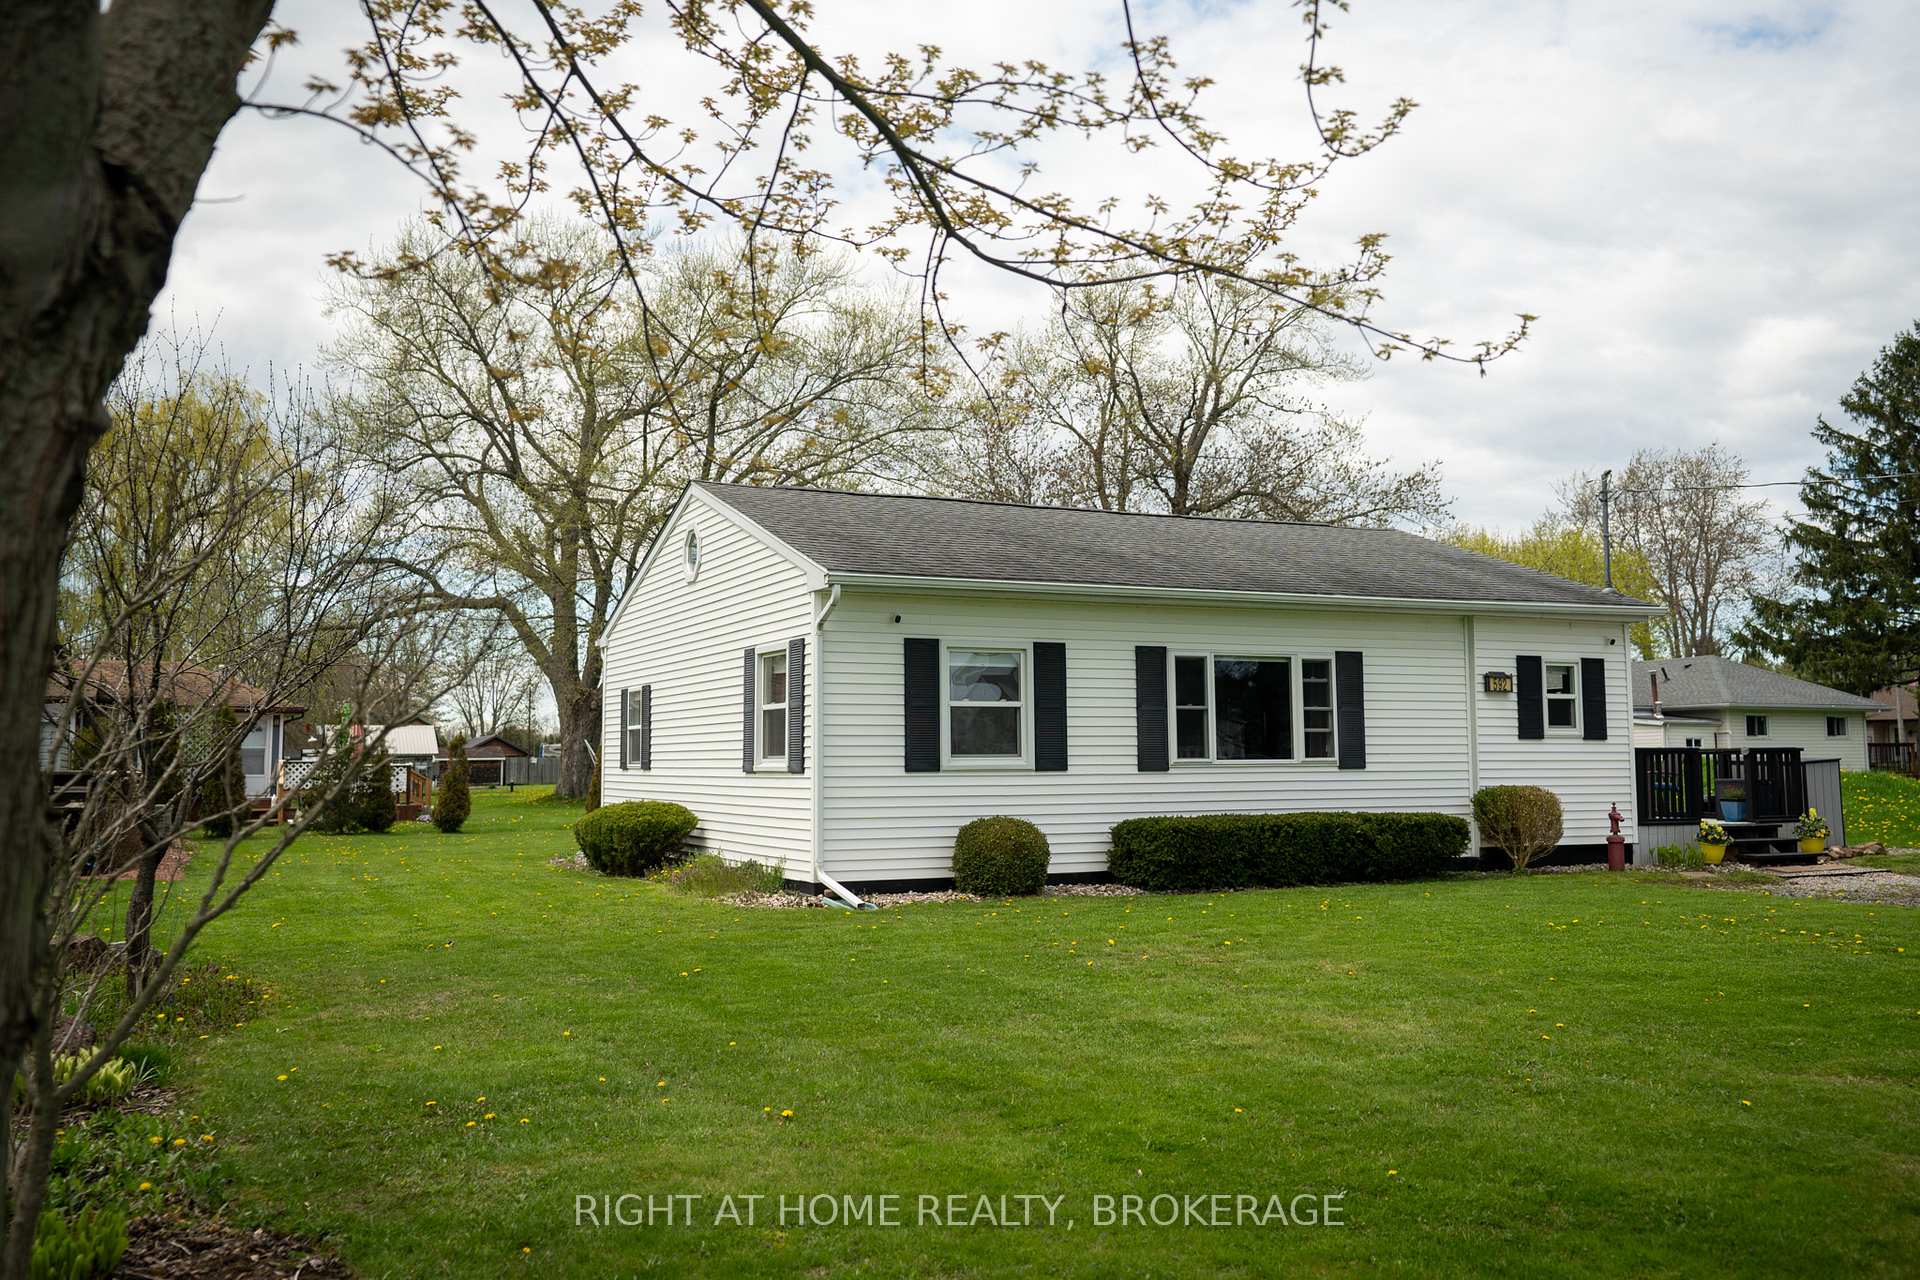
592 Cedar Bay Road
592 Cedar Bay Road
 See all 50 photos
Property history
Facts and features
- BasementCrawl space
- Age of home51–99 years
- Water, sewerSeptic
- HeatingForced air
- Central air
The homeDetached, Bungalow, Age 51–99 years
- Type: Detached
- Style: Bungalow
- Age: 51–99 years
- Living space: 700–1,100 sq ft
- Basement: Crawl space
- View: Trees/woods
InsideMain level, Water heater owned, carpet free, on demand water heater, suspended ceilings, Carbon monoxide detectors, smoke detector, other
- Laundry: Main level
- Features: Water heater owned, carpet free, on demand water heater, suspended ceilings
- Security: Carbon monoxide detectors, smoke detector, other
- Rooms above ground: 6
- Bedrooms: 3
- Bathrooms: 1
- Kitchens: 1
Outside and lotVinyl siding, Asphalt shingle, Concrete block
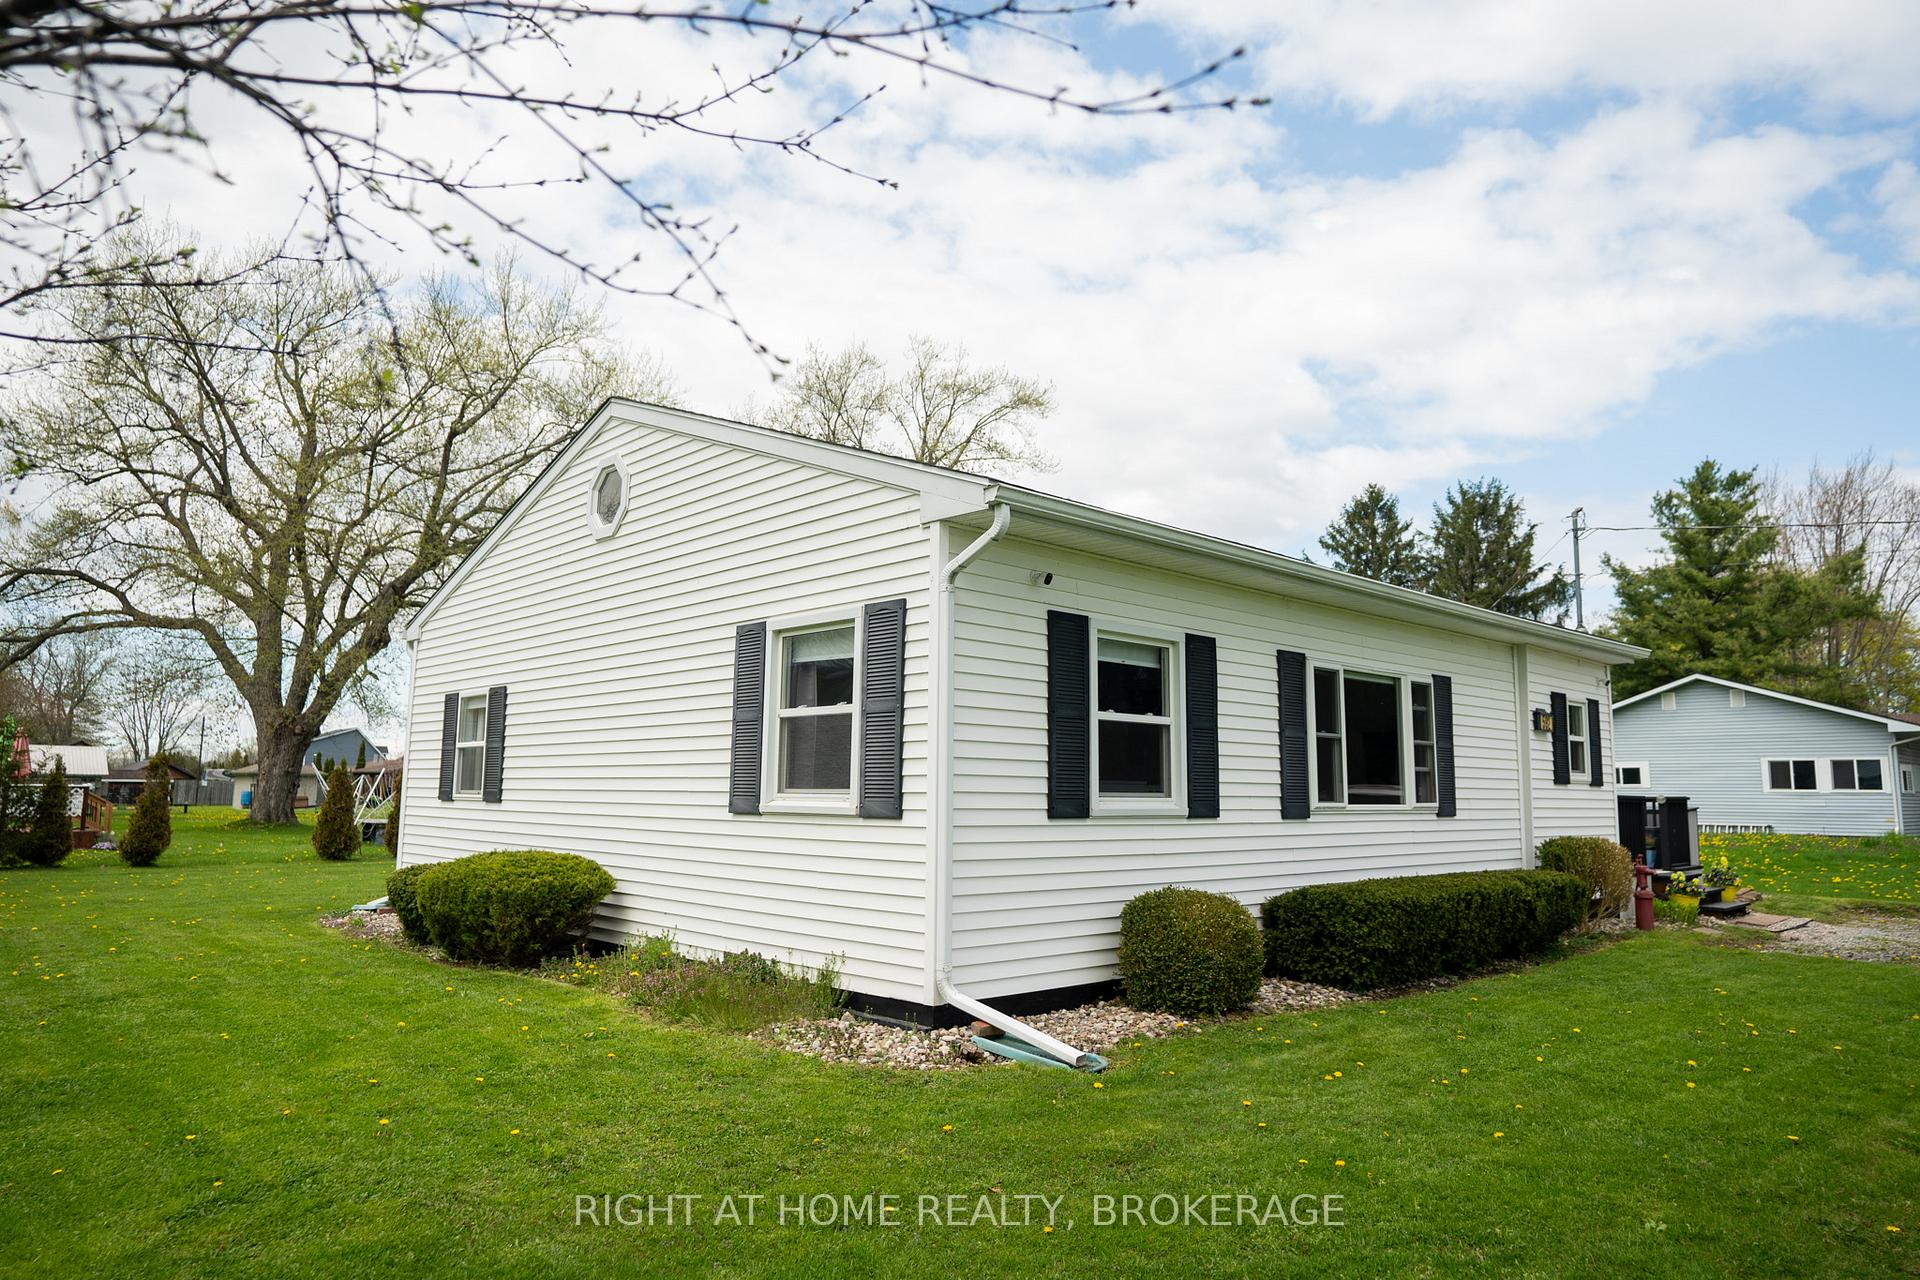
- Exterior: Vinyl siding
- Roof: Asphalt shingle
- Foundation: Concrete block
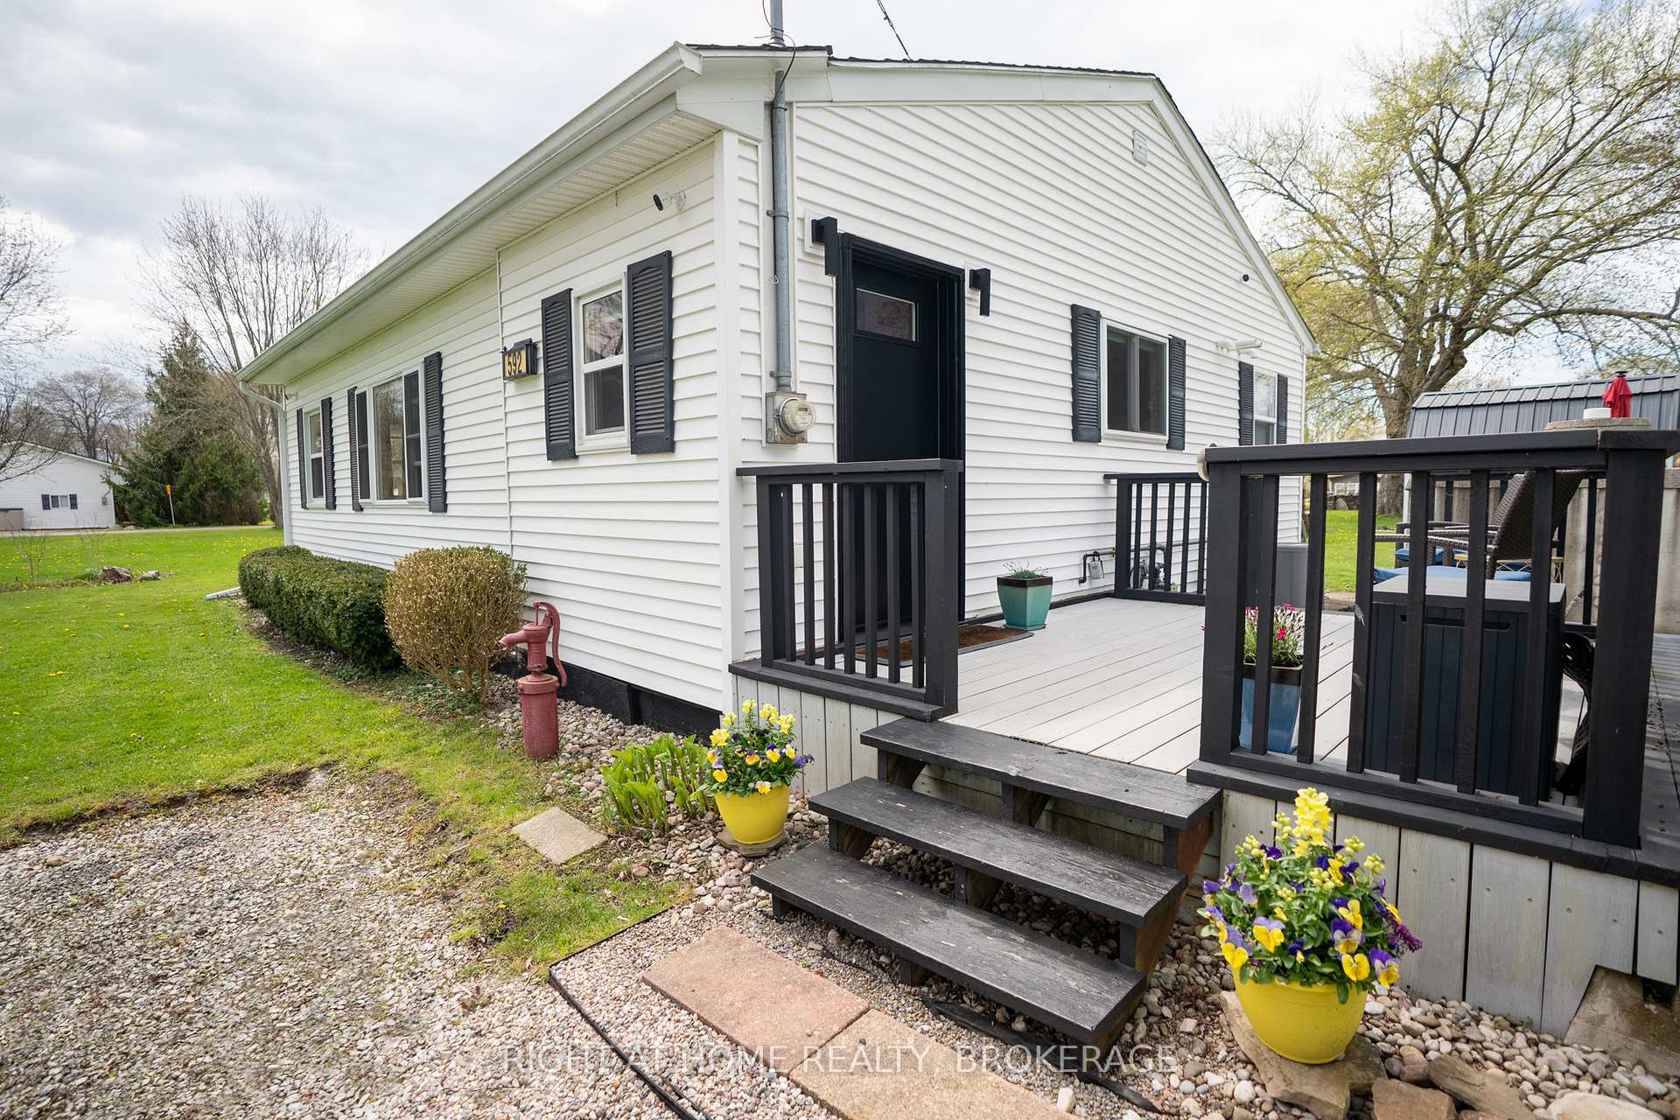
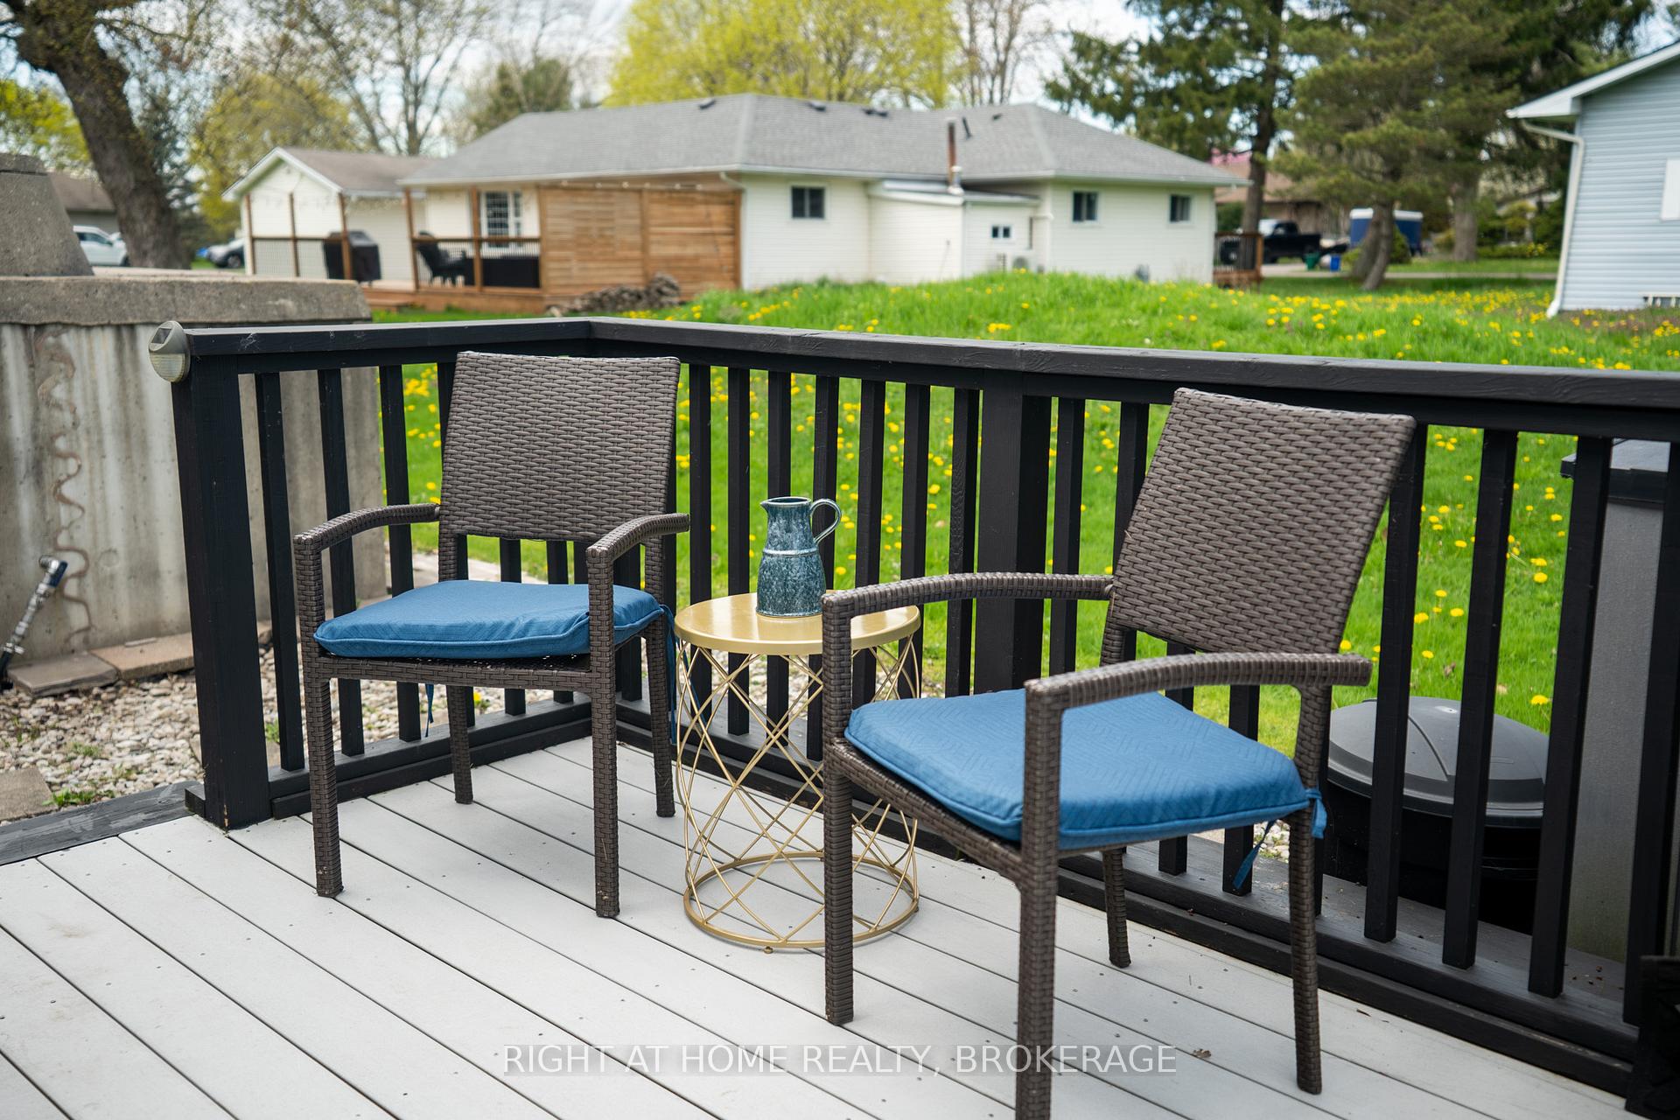
- Features: Deck
- Other structures: Shed
- Size: 66 × 132 ft
- Zoning: LR
Parking4 Parking, Private
- Spaces: 4 Parking
- Driveway: Private
Heating, water and powerForced air, gas, Central air, Other
- Heating: Forced air, gas
- Cooling: Central air
- Water: Other
- Sewer: Septic
- Natural gas: Yes
- Hydro: Yes
Costs and taxesTaxes $3,282 a year, HST included in the price, Rental items None
- Taxes, 2024: $3,282 a year
- HST: HST included in the price
- Rental items: None
Included in the saleAppliances - fridge, stove, dishwasher. beds - 1 queen, 1 double, and a bunk bed, queen mattress, 2 single mattresses. living/dining - couch, table for 6 with chairs, sideboard, wine cabinet. misc. - ceiling lighting, living room mirror, bathroom cabinet, pots and pans. outdoor - furniture, storage bins, shed, some beach accessories, shelving in shed and wheel barrel., Coffee table, living room chairs, all small tables, double mattress, all equipment in shed, personal belongings.
- Included: Appliances - fridge, stove, dishwasher. beds - 1 queen, 1 double, and a bunk bed, queen mattress, 2 single mattresses. living/dining - couch, table for 6 with chairs, sideboard, wine cabinet. misc. - ceiling lighting, living room mirror, bathroom cabinet, pots and pans. outdoor - furniture, storage bins, shed, some beach accessories, shelving in shed and wheel barrel.
- Not included: Coffee table, living room chairs, all small tables, double mattress, all equipment in shed, personal belongings.
NearbyBeach, golf, park, lake access, place of worship
- Close to: Beach, golf, park, lake access, place of worship
Listing detailsX12138893, Sold, May 8, 2025
- MLS® number: X12138893
- Status: Sold
- Listed on: May 8, 2025
- Days on market: 68
- Updated: Jul 15, 2025
- Possession: Flexible
- Occupied by: Owner
- Listing brokerage: Right At Home Realty, Brokerage
About this home
592 Cedar Bay Road, Port Colborne (Sherkston), ON L3K 5V3
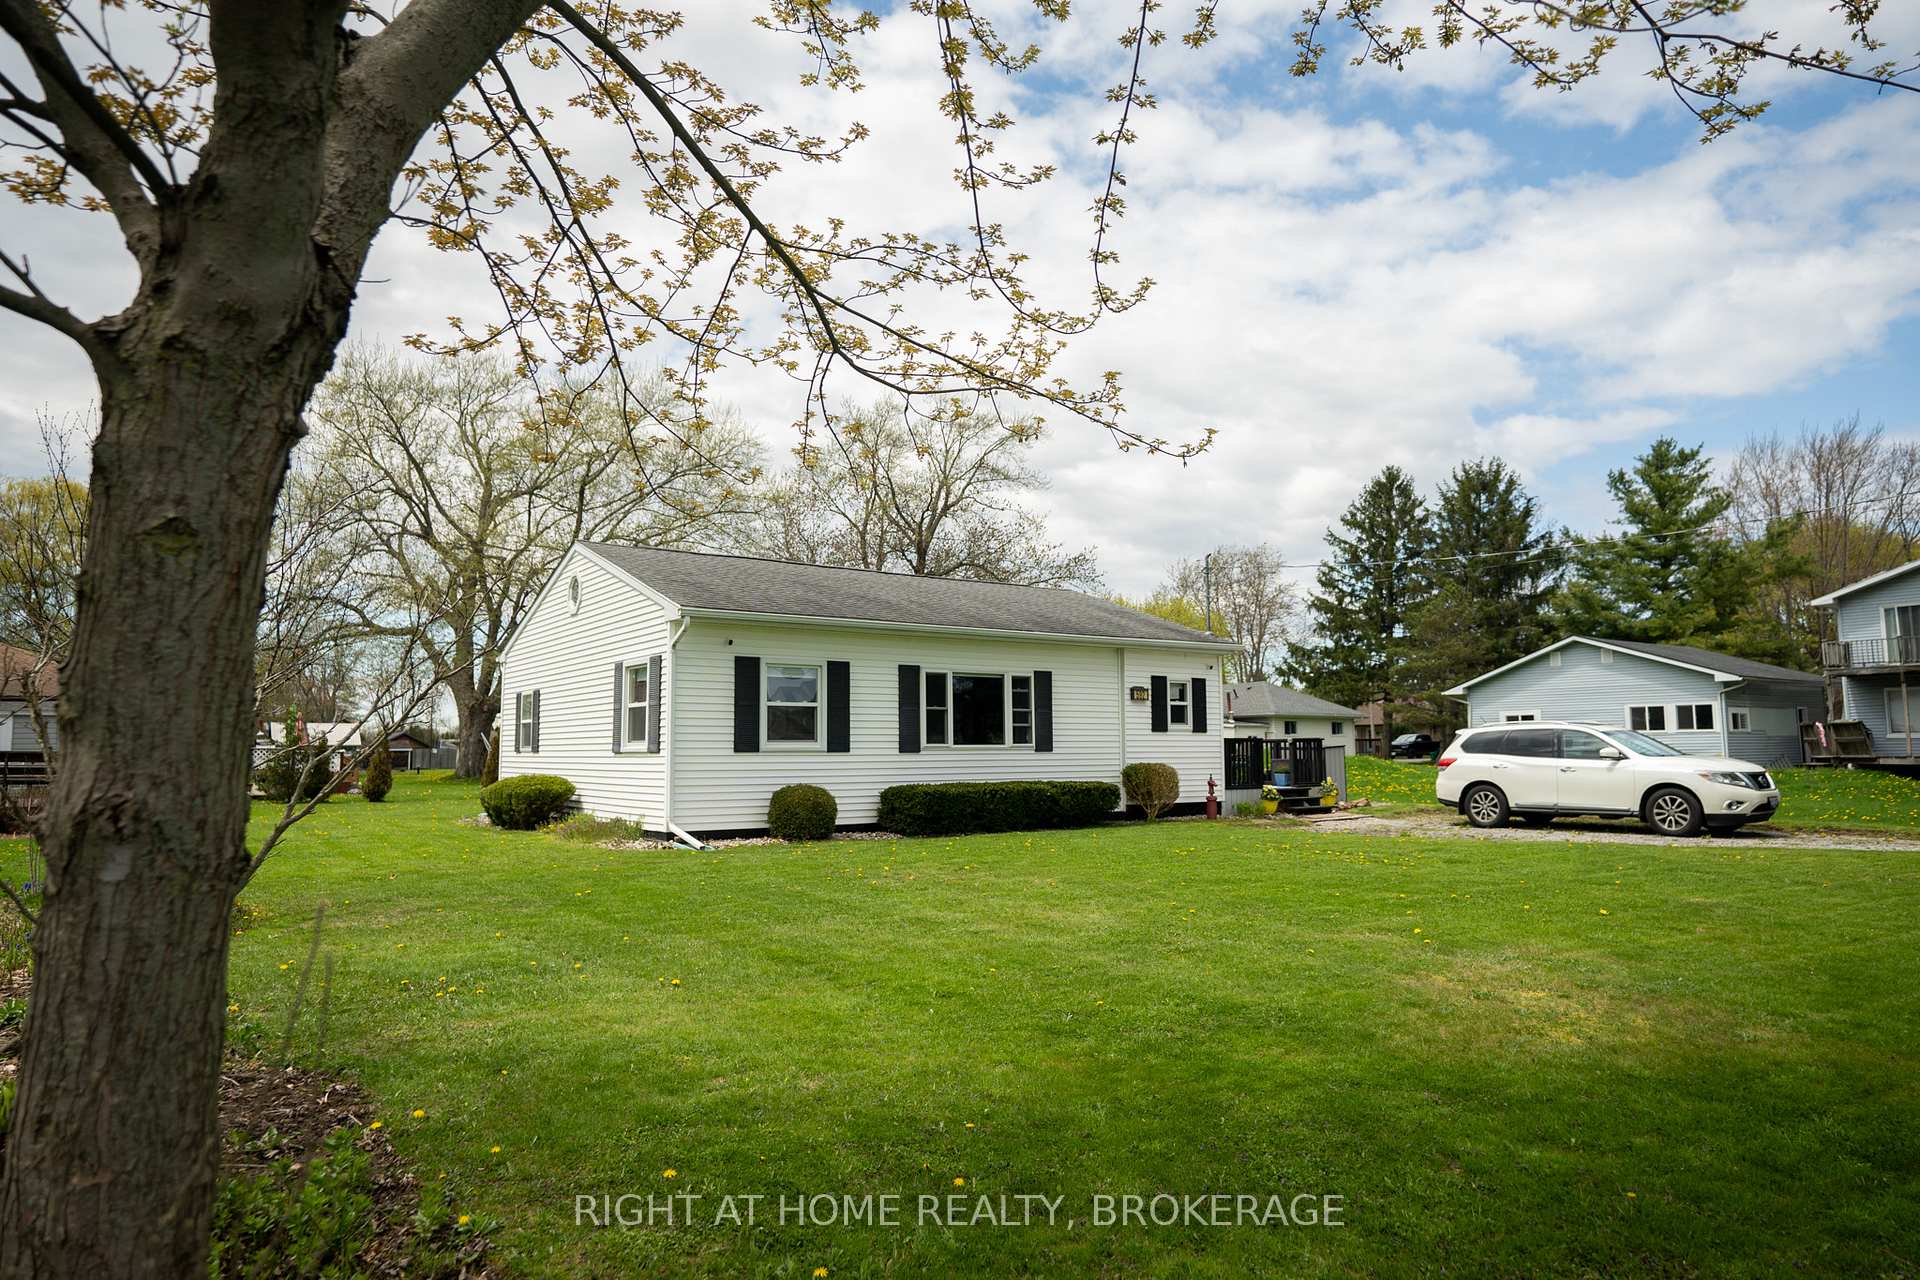
Just grab your bathing suits - this fully furnished 3-bedroom property is ready for you to enjoy! Just 275 meters from beautiful Cedar Bay Beach. Inside you'll find a new spacious kitchen with quartz countertops and modern appliances, a cozy sunken living room, and a bright dining area perfect for gathering the whole family. The 66x132-foot lot provides a large private yard, ideal for outdoor relaxation or entertaining. The list of updates is extensive: all new plumbing, electrical, furnace, A/C, tankless water heater, insulation, windows, doors, flooring, pot lights, blinds (motorized in kitchen and living room), and even a new shed and driveway. Bonus features include a wired security system, central humidifier, and a built-in bench at the front entrance. Golf is nearby, and just down the road you'll find a park with tennis courts, a playground, and a pavilion. Prefer dining out? You're minutes from great local restaurants. To top it off, you're only a short 20-minute drive to world-famous Niagara Falls a destination unto itself. Whether you're looking for a summer home or a low-maintenance rental-ready investment, all you need to do is show up.
Ask about this home
A HOMEH agent will answer your questions about this home.
Around this home
Helpful calculators
Your HOMEH agent

"I would see it this week."