

88 Delhi Street
88 Delhi Street
 See all 26 photos
Property history
Facts and features
- BasementPartial
- Age of home100+
- Water, sewerMunicipal
- Lot shapeRectangular
- Hardwood floors
- Central air
The homeDetached, Bungalow, 100+
- Type: Detached
- Style: Bungalow
- Age: 100+
- Living space: 700–1,100 sq ft
- Basement: Partial basement
InsideHardwood, Main level, Carpet free, primary bedroom - main floor, sump pump
- Flooring: Hardwood
- Laundry: Main level
- Features: Carpet free, primary bedroom - main floor, sump pump
- Rooms above ground: 6
- Bedrooms: 2
- Bathrooms: 1
- Kitchens: 1
Outside and lotVinyl siding, Asphalt shingle, Concrete block
- Exterior: Vinyl siding
- Roof: Asphalt shingle
- Foundation: Concrete block
- Features: Patio, porch
- Other structures: Garden shed
- Size: 33 × 144.6 ft
- Shape: Rectangular
- Zoning: R2
Parking1 Parking, Private
- Spaces: 1 Parking
- Driveway: Private
Heating, water and powerForced air, gas, Central air, Municipal water
- Heating: Forced air, gas
- Cooling: Central air
- Water: Municipal water
- Sewer: Municipal sewer
- Natural gas: Yes
- Hydro: Yes
- Cable: Available
- Telephone: Available
Costs and taxesTaxes $2,405 a year, HST No HST, Hot water heater
- Taxes, 2024: $2,405 a year
- HST: No HST
- Rental items: Hot water heater
Included in the saleFridge, stove, dishwasher, otr microwave
- Included: Fridge, stove, dishwasher, otr microwave
NearbyPublic transit, school bus route
- Close to: Public transit, school bus route
Listing detailsX12125485, Sold, May 5, 2025
- MLS® number: X12125485
- Status: Sold
- Listed on: May 5, 2025
- Days on market: 71
- Updated: Jul 15, 2025
- Possession: 2025-06-06 / Flexible
- Occupied by: Vacant
- Listing brokerage: ROYAL LEPAGE NRC REALTY
About this home
88 Delhi Street, Port Colborne (Sugarloaf), ON L3K 3K9
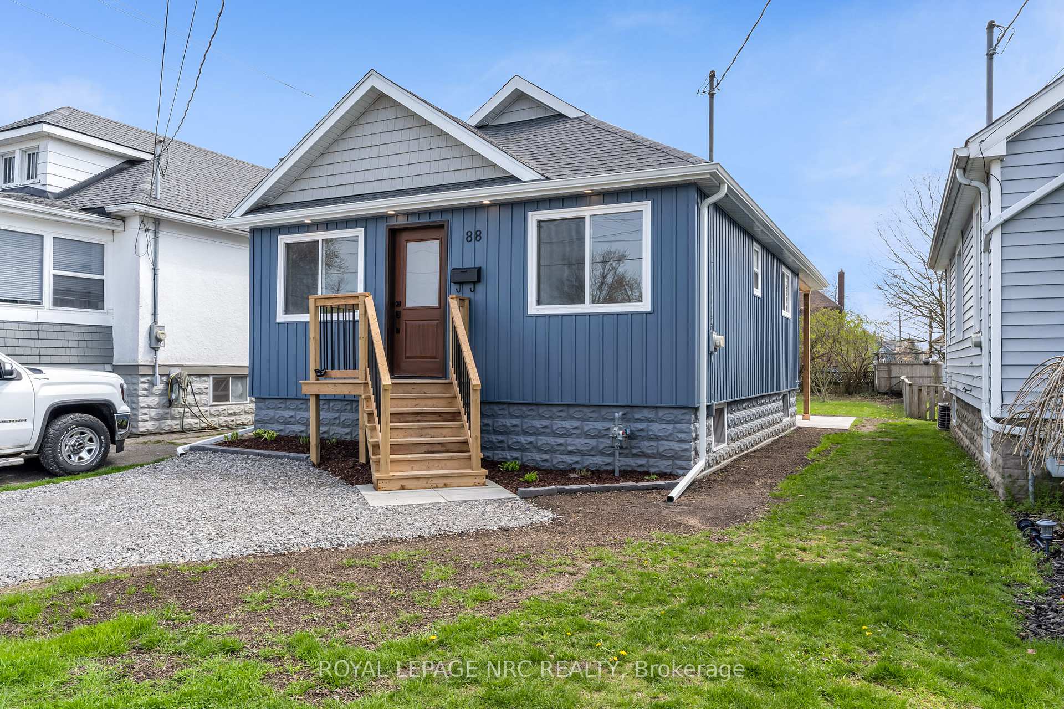
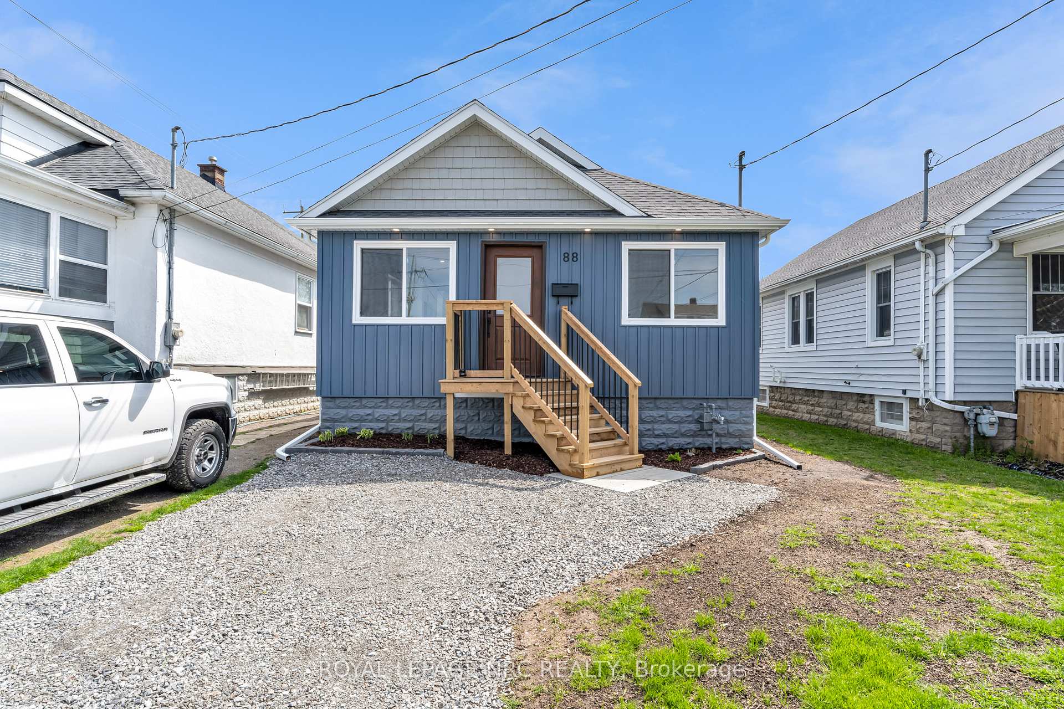
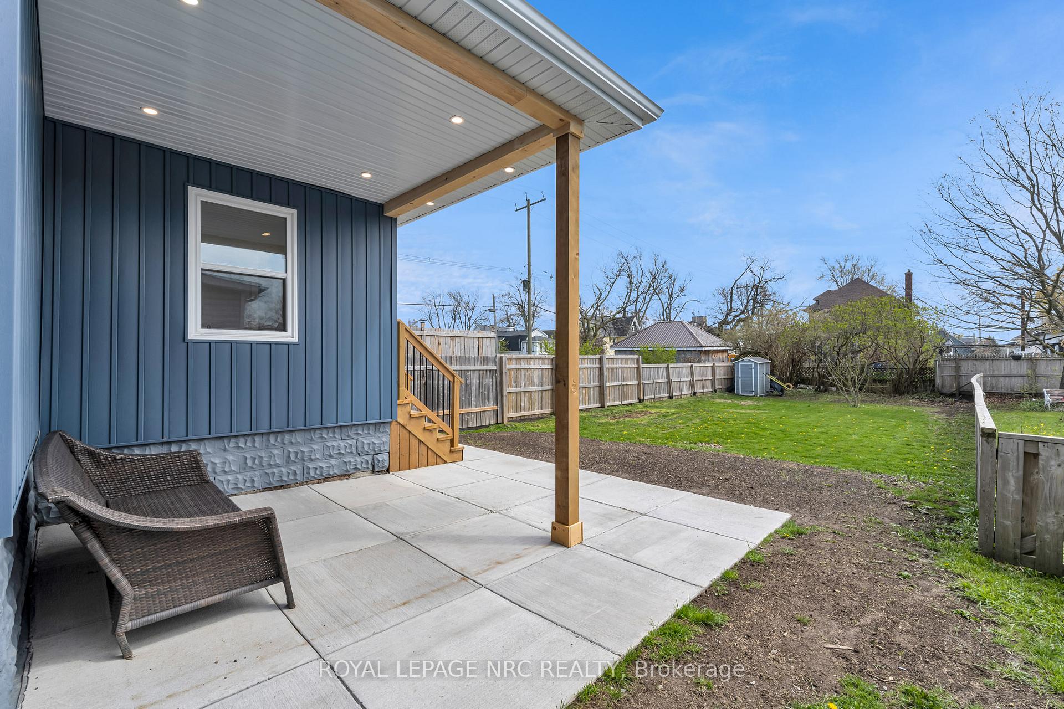
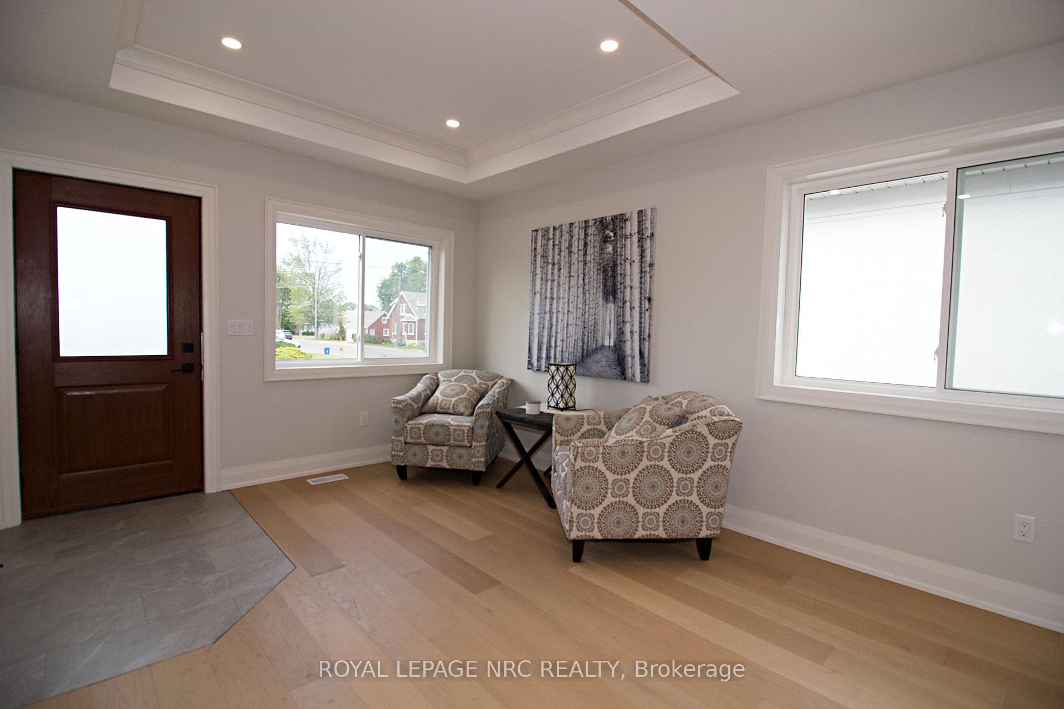
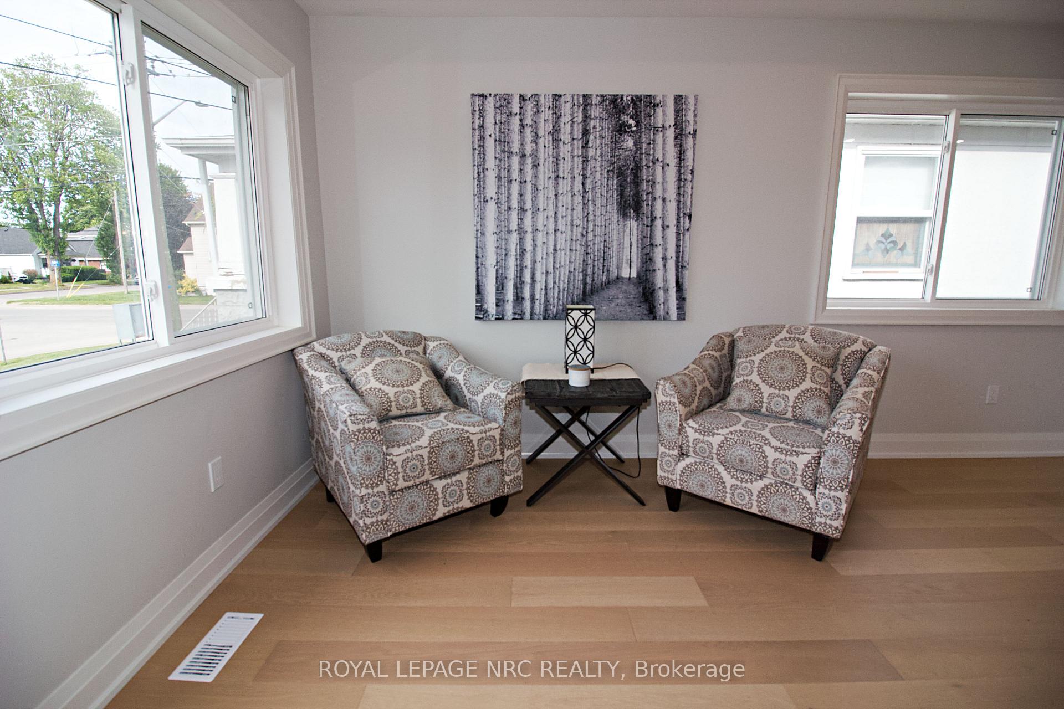
This 2-bedroom bungalow has been totally redone from the ground up. It's like a brand-new build! They've reframed the main floor, put in new front and back doors, added new shingles and siding, plus they upgraded the attic with R50 insulation and R20 for the walls. There's all-new plumbing, drywall, baseboards, and casings, plus a gorgeous 3/4" engineered hardwood floor. The kitchen got a makeover with new cabinets, backsplash, under-cabinet lighting, countertops, a sink, and all-new fixtures. There's also a fresh four-piece bathroom with a new tub, vanity, and all-new tile. The carpenter added a nice tray ceiling, a front porch, a driveway, and to top it off, there's a new furnace and AC from 2025, plus a concrete patio in the backyard. Its totally move-in ready! The outside has new gardens and has been seeded for a fresh start this spring!
Ask about this home
A HOMEH agent will answer your questions about this home.
Around this home
Daily convenience, out of 100, from the distances below
Schools nearby
School rating, out of 10.
Helpful calculators
Your HOMEH agent

"I would see it this week."