

65 Renfield Street
65 Renfield Street
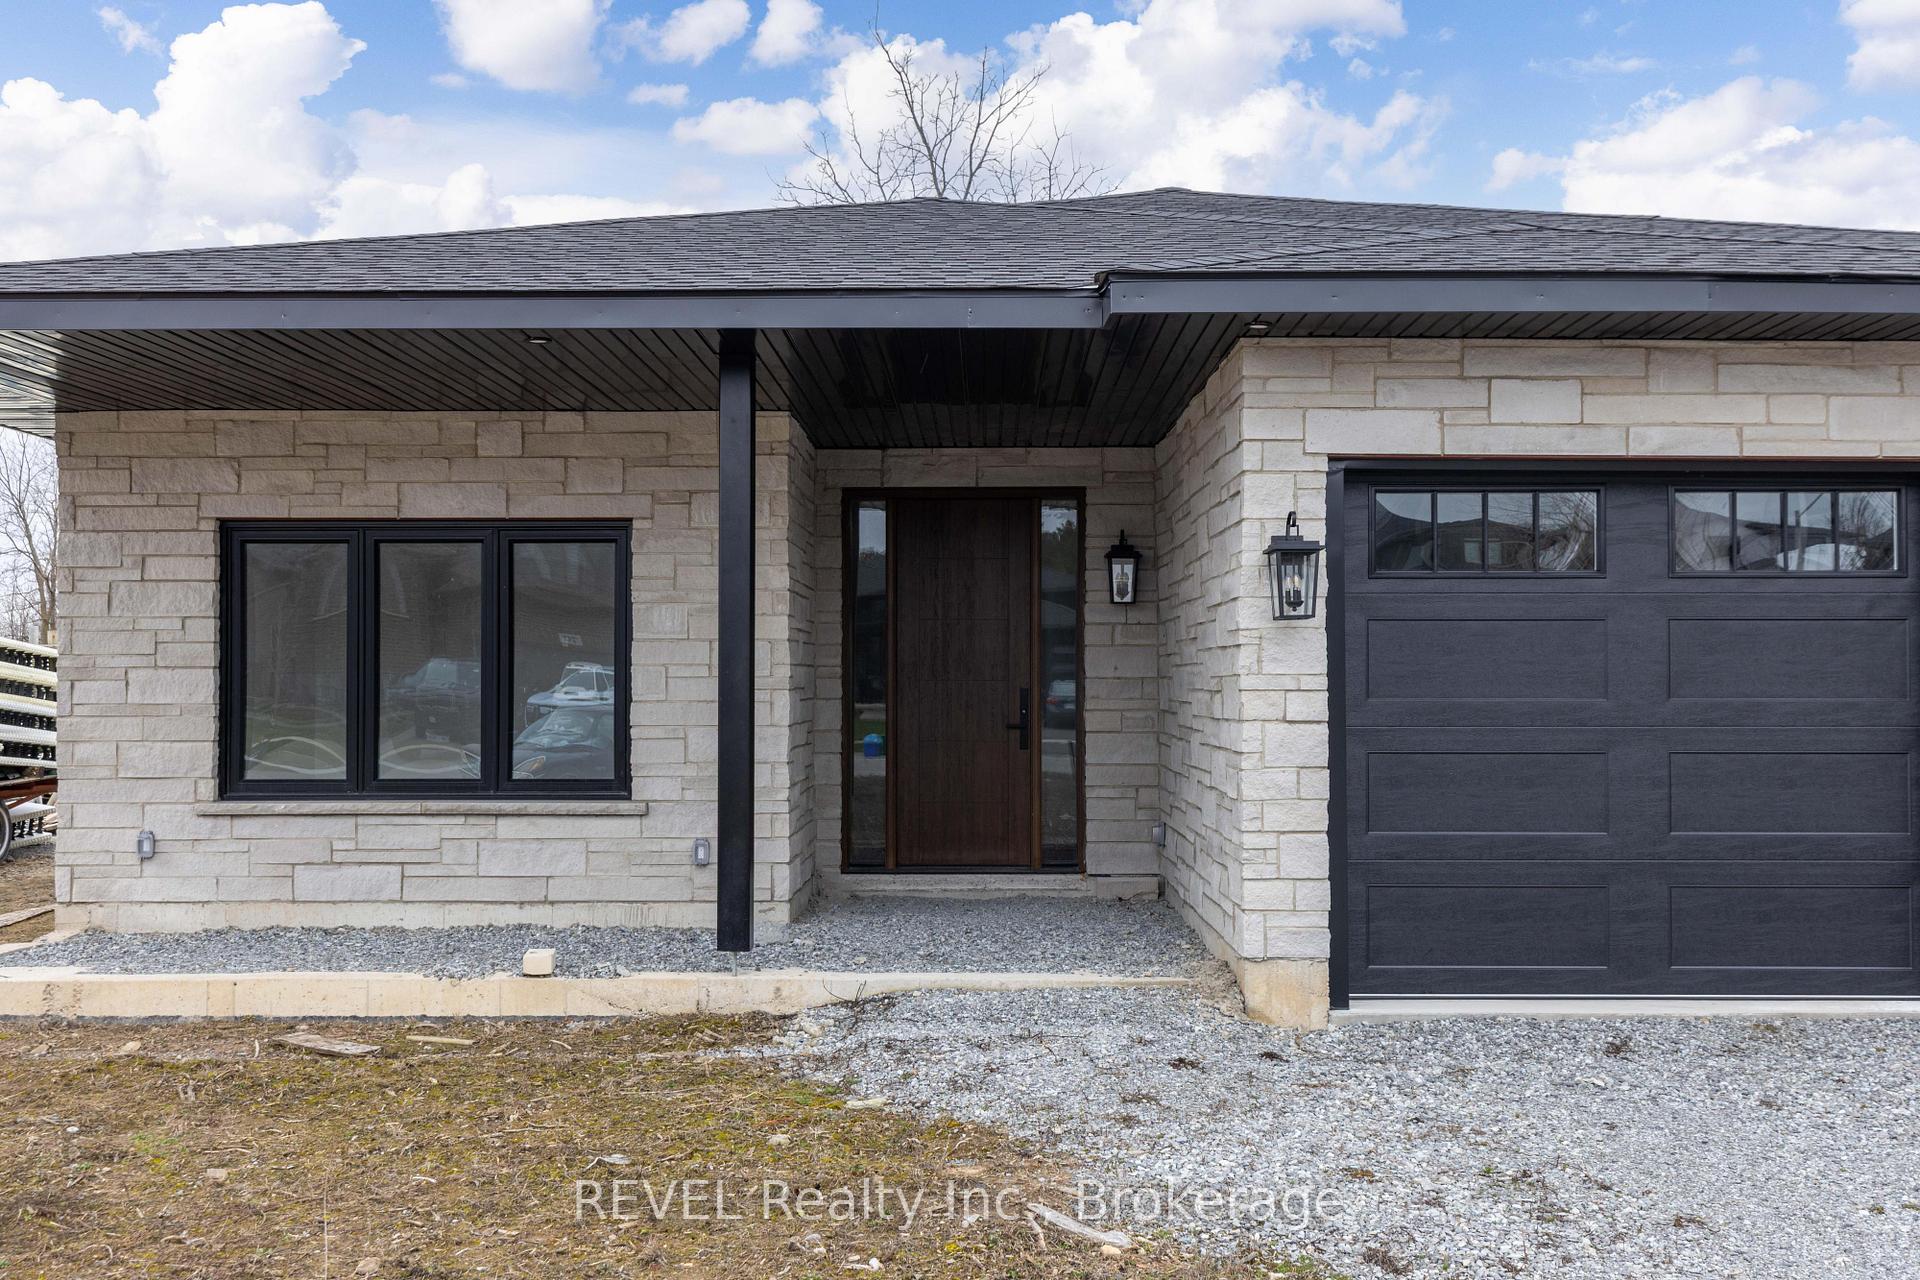 See all 32 photos
Property history
Facts and features
- BasementNone
- Age of homeNew
- Water, sewerMunicipal
- Lot shapeIrregular
- Fireplace
- Central air
The homeDetached, Bungalow, New
- Type: Detached
- Style: Bungalow
- Age: New
- Living space: 1,500–2,000 sq ft
- Basement: None
InsideFireplace Yes, natural gas, Carpet free, primary bedroom - main floor, on demand water heater, erv/hrv, water heater owned, Rooms above ground 8
- Fireplace: Yes, natural gas
- Features: Carpet free, primary bedroom - main floor, on demand water heater, erv/hrv, water heater owned
- Rooms above ground: 8
- Bedrooms: 3
- Bathrooms: 2
- Kitchens: 1
- Family room: Yes
Outside and lotBrick, stone, Asphalt shingle, Poured concrete
- Exterior: Brick, stone
- Roof: Asphalt shingle
- Foundation: Poured concrete
- Size: 69.72 × 210.54 ft
- Shape: Irregular
- Zoning: R1
Parking2 Garage, Attached, Private double
- Spaces: 2 Garage
- Garage: Attached
- Driveway: Private double
Heating, water and powerRadiant, other, Central air, Municipal water
- Heating: Radiant, other
- Cooling: Central air
- Water: Municipal water
- Sewer: Municipal sewer
Costs and taxesTaxes $3,531 a year, HST included in the price
- Taxes, 2024: $3,531 a year
- HST: HST included in the price
Included in the saleFridge, stove, dishwasher
- Included: Fridge, stove, dishwasher
Listing detailsX12098907, Sold, Apr 22, 2025
- MLS® number: X12098907
- Status: Sold
- Listed on: Apr 22, 2025
- Days on market: 110
- Updated: Aug 10, 2025
- Possession: Immediate
- Occupied by: Vacant
- Listing brokerage: REVEL Realty Inc., Brokerage
About this home
65 Renfield Street, Port Colborne (Sugarloaf), ON L3K 0A7
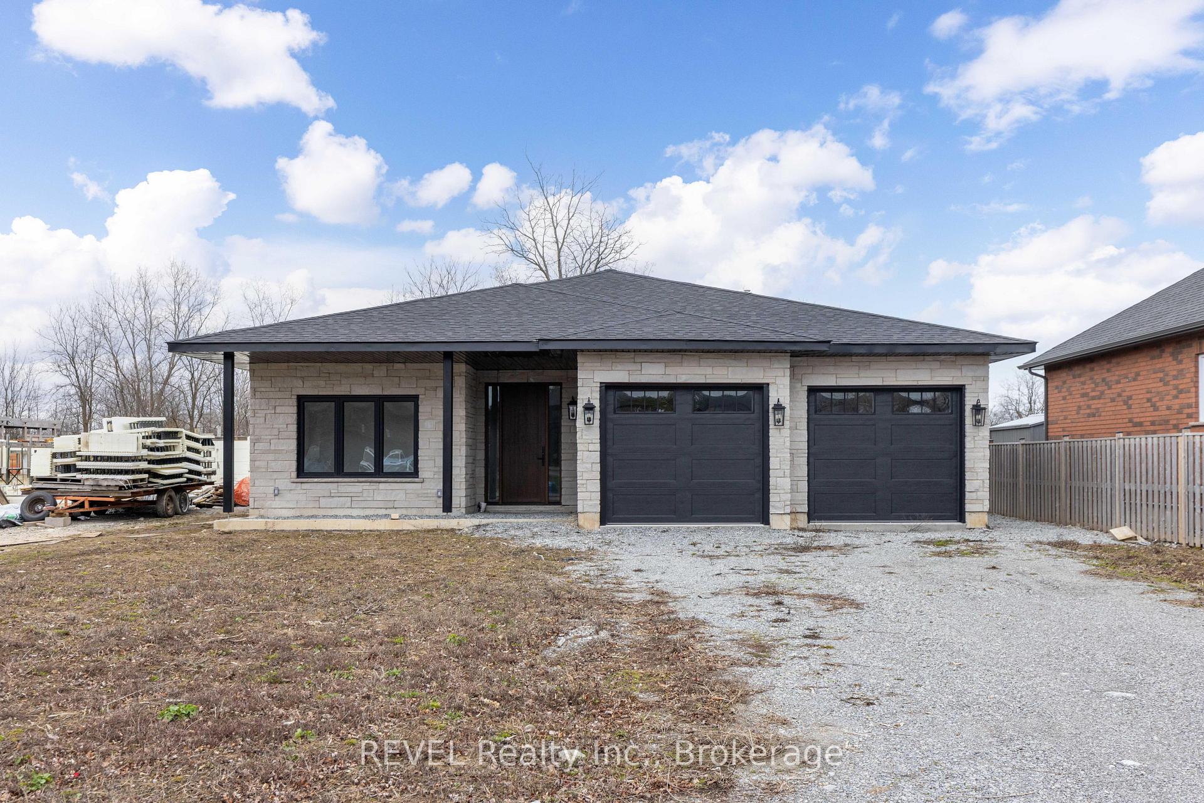
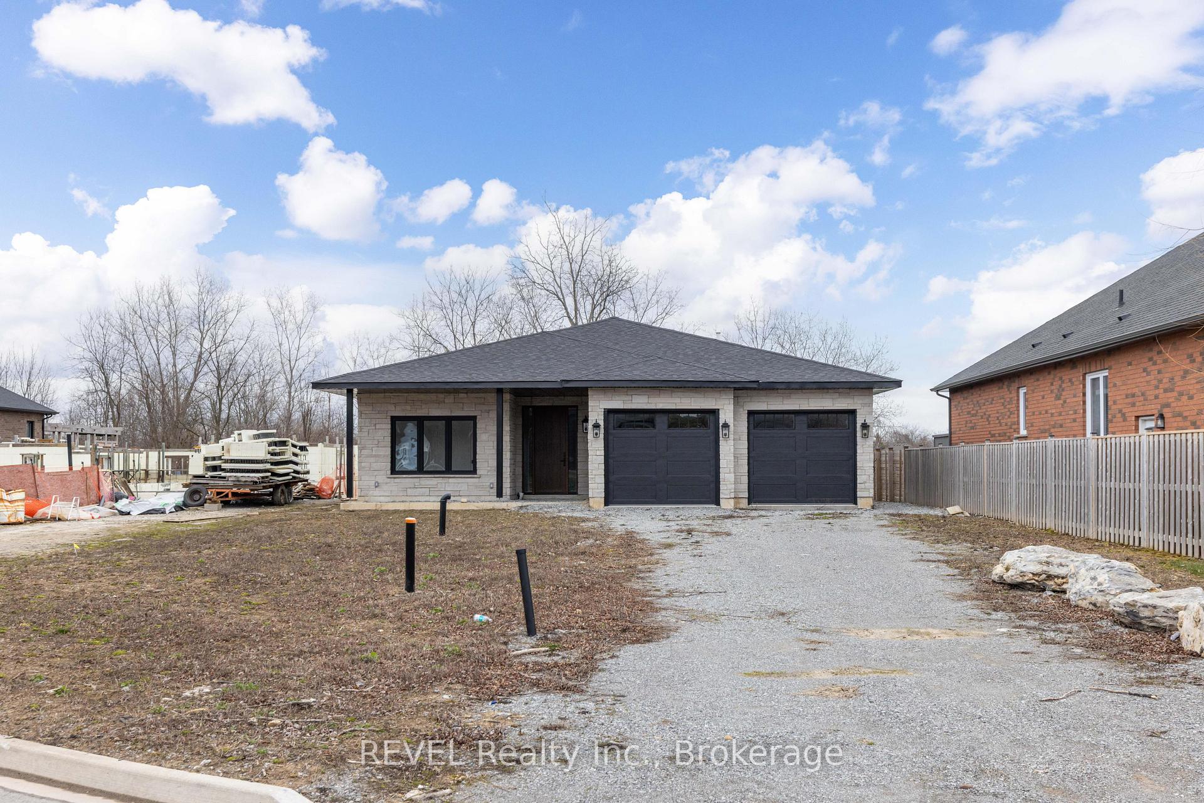
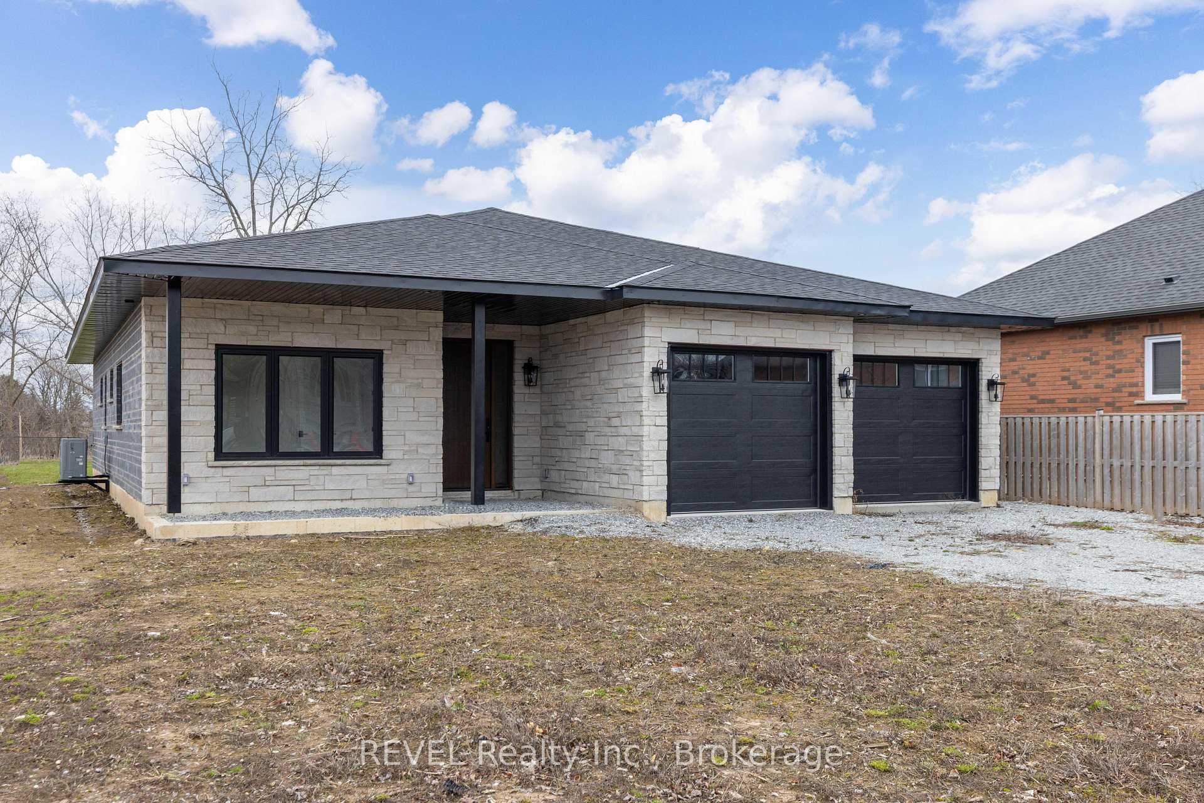
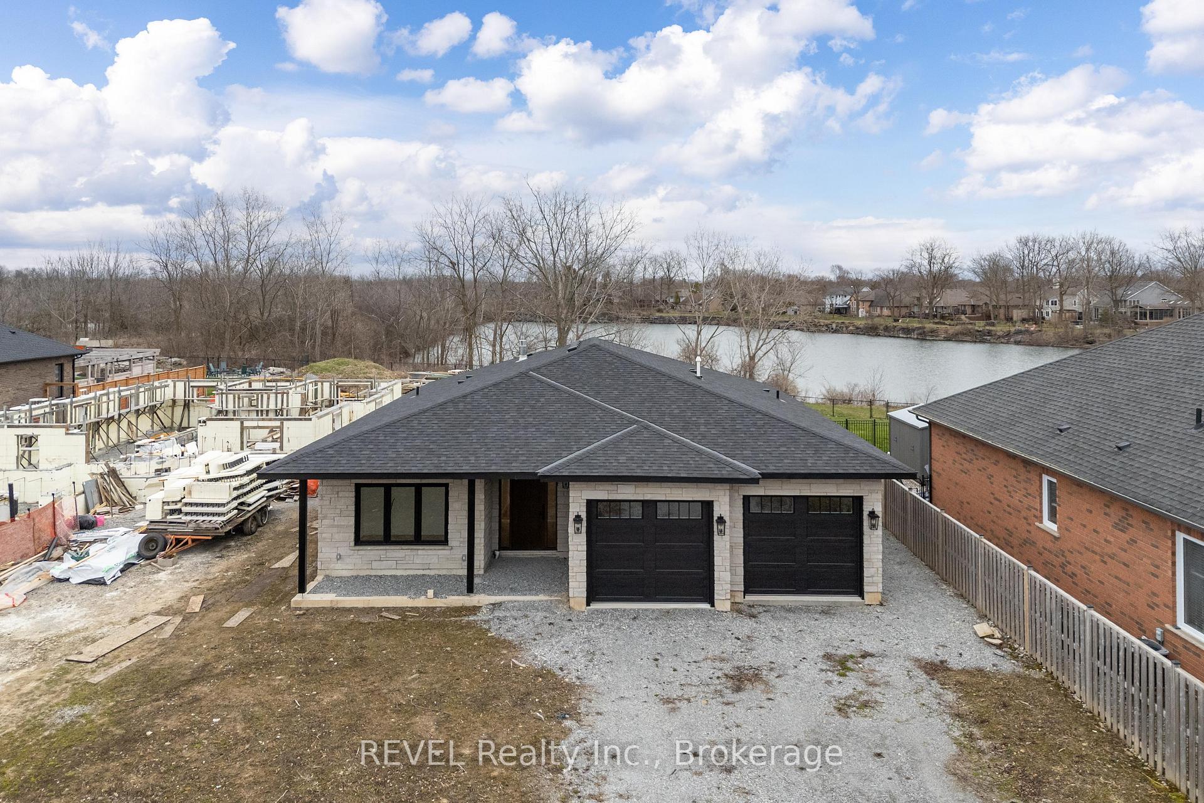
Stunning custom built home in Westwood Estates waiting for your final personal touches! This one level bungalow offers over 1700 sq ft of open concept living space that flows seamlessly from one area to another. The kitchen and dining area are paired with a walk-in pantry for extra kitchen space/storage. The kitchen also offers a walk out to the oversized yard overlooking the neighbourhood's "quarry pond". The primary bedroom features a roughed in 3 pc ensuite and a large walk-in closet. The living room features a beautiful brick fireplace for those cozy nights. There is also a mudroom off the garage that connects to the front foyer. This home requires a few personal touches to complete occupancy but this rare gem could be yours!
Ask about this home
A HOMEH agent will answer your questions about this home.
Around this home
Daily convenience, out of 100, from the distances below
Schools nearby
School rating, out of 10.
Helpful calculators
Your HOMEH agent

"I would see it this week."