

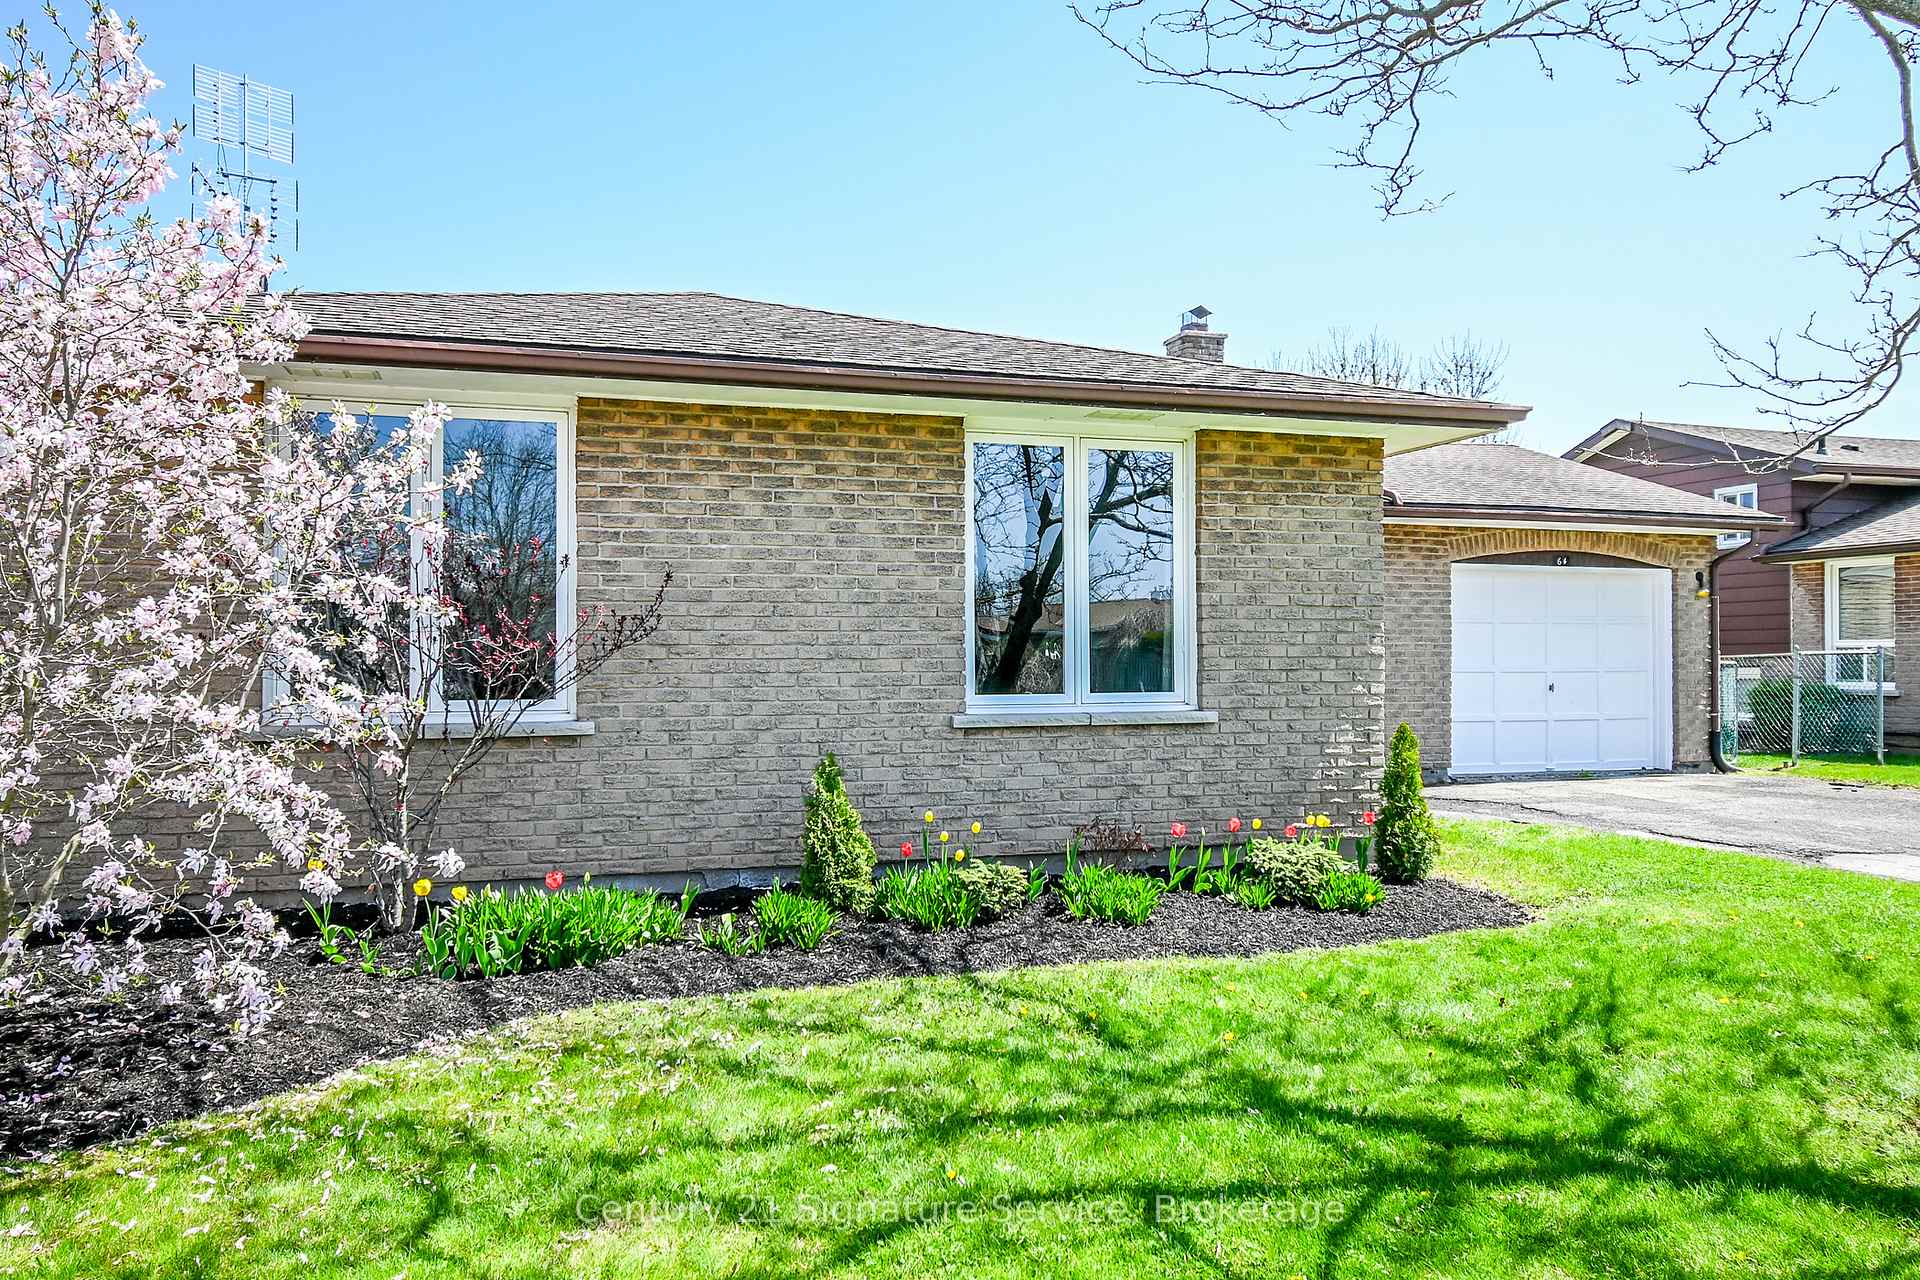
64 Elmvale Crescent
64 Elmvale Crescent
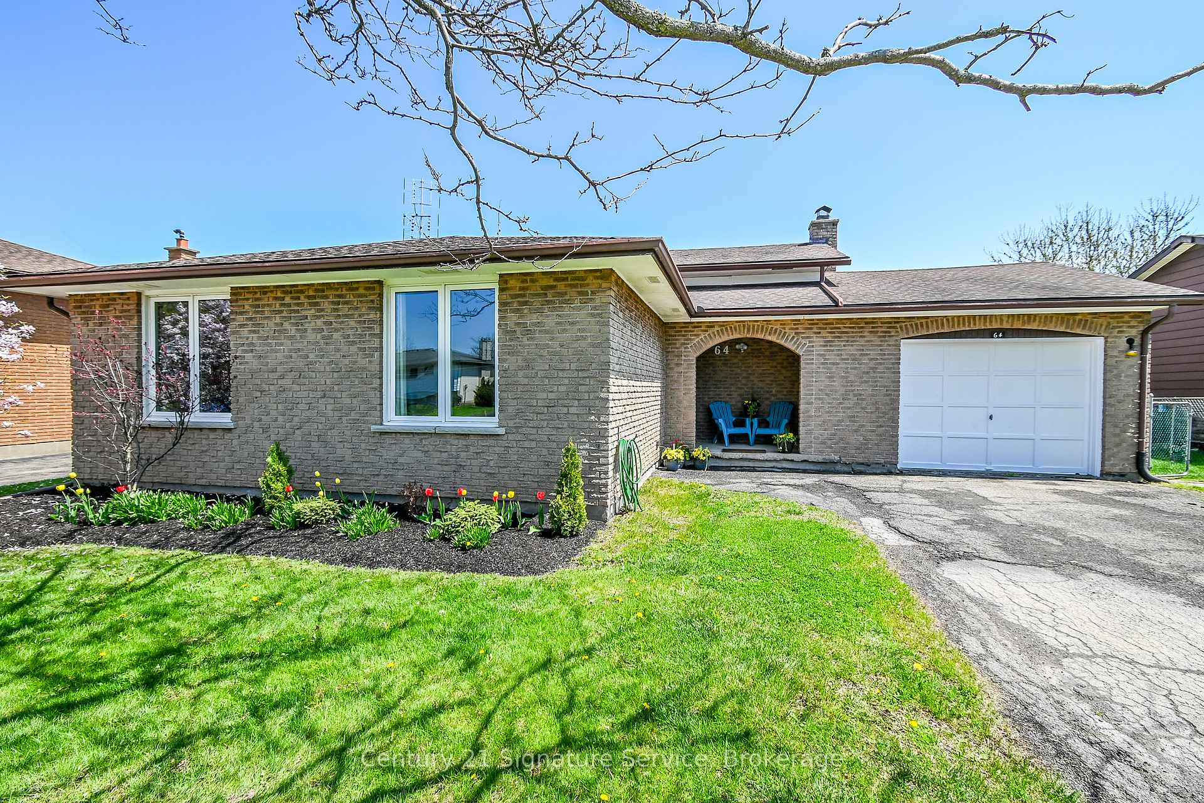
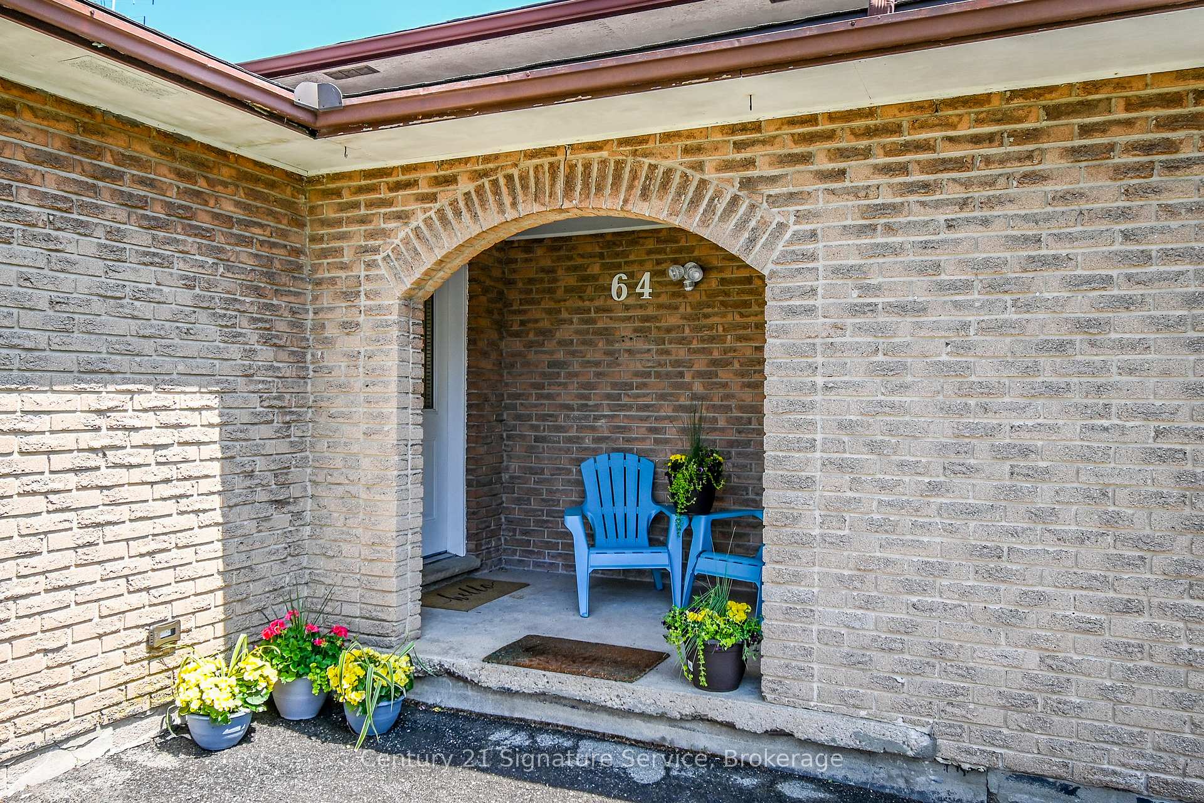
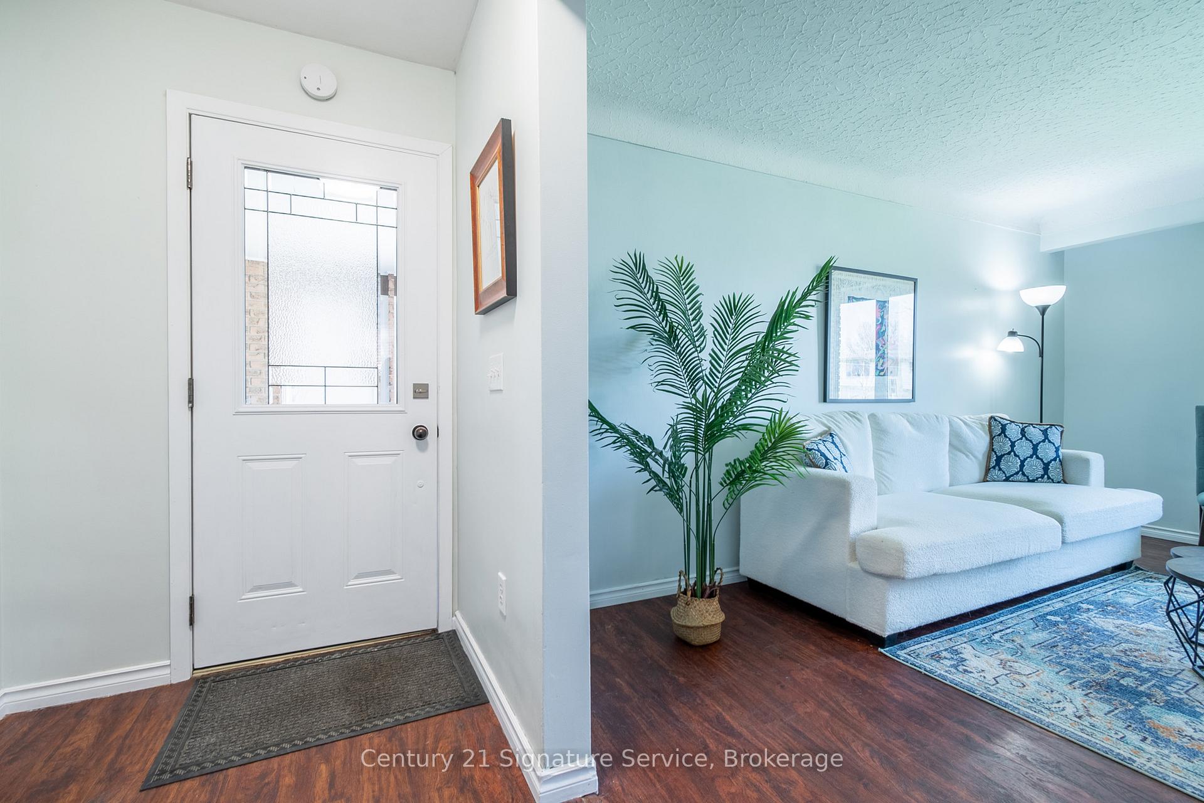
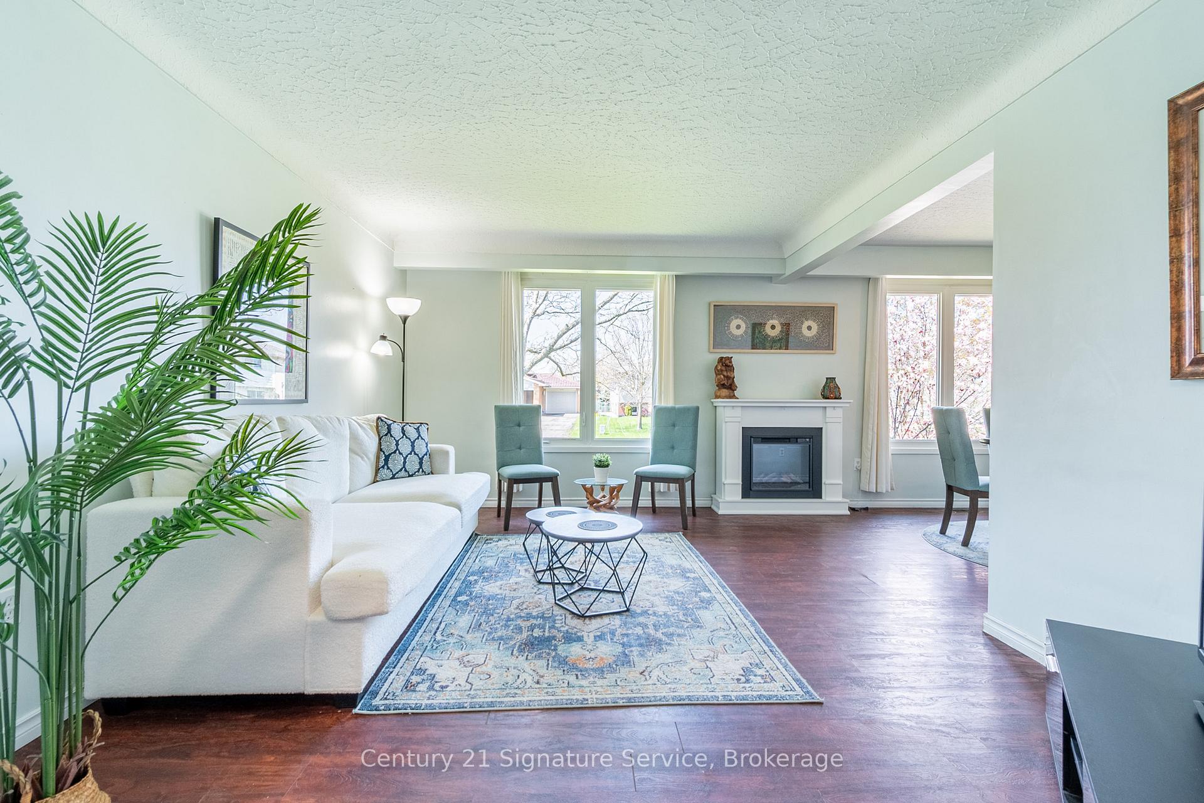 See all 47 photos
Property history
Facts and features
- BasementWalk-up
- Age of home51–99 years
- Water, sewerMunicipal
- Lot shapeRectangular
- Fireplace
- Central air
The homeDetached, Backsplit 4, Age 51–99 years
- Type: Detached
- Style: Backsplit 4
- Age: 51–99 years
- Living space: 1,100–1,500 sq ft
- Basement: Partially finished, walk-up
InsideFireplace Yes, wood, Carpet free, Lower level
- Fireplace: Yes, wood
- Flooring: Carpet free
- Laundry: Lower level
- Features: Auto garage door remote, carpet free, in-law capability, sump pump
- Rooms above ground: 8
- Rooms in the basement: 1
- Bedrooms: 3 + 1 in the basement
- Bathrooms: 2
- Kitchens: 1
- Family room: Yes
Outside and lotBrick, aluminum siding, Asphalt shingle, Concrete block
- Exterior: Brick, aluminum siding
- Roof: Asphalt shingle
- Foundation: Concrete block
- Size: 62 × 110 ft
- Shape: Rectangular
- Zoning: R1
Parking1 Garage, Attached, Private double
- Spaces: 1 Garage
- Garage: Attached
- Driveway: Private double
Heating, water and powerForced air, gas, Central air, Municipal water
- Heating: Forced air, gas
- Cooling: Central air
- Water: Municipal water
- Sewer: Municipal sewer
Costs and taxesTaxes $4,500 a year, HST No HST, Hot water heater
- Taxes, 2024: $4,500 a year
- HST: No HST
- Rental items: Hot water heater
- Under contract: Hot water tank-propane
Included in the saleRefrigerator, dishwasher (new 2023), stove, washer (new 2023), dryer. all electrical light fixtures (elf). armoire in lower level bedroom., Electric fireplace in living/dining area
- Included: Refrigerator, dishwasher (new 2023), stove, washer (new 2023), dryer. all electrical light fixtures (elf). armoire in lower level bedroom.
- Not included: Electric fireplace in living/dining area
NearbyLibrary, hospital, fenced yard, rec./commun.centre, school, public transit
- Close to: Library, hospital, fenced yard, rec./commun.centre, school, public transit
Listing detailsX12127118, Sold, May 6, 2025
- MLS® number: X12127118
- Status: Sold
- Listed on: May 6, 2025
- Days on market: 65
- Updated: Jul 10, 2025
- Possession: 60-89 days
- Occupied by: Owner
- Listing brokerage: Century 21 Signature Service
About this home
64 Elmvale Crescent, Port Colborne (Main Street), ON L3K 5X2
Welcome to your dream home in a picturesque, family-friendly neighbourhood, just 5 minutes from a scenic park on Lake Erie and 10 minutes from beautiful Nickel Beach! This spacious 4-bedroom residence offers ample space for everyone. The inviting family room features a cozy wood-burning fireplace (WETT certified in 2017), perfect for creating lasting memories on chilly evenings.Step outside through the patio doors to discover a sunken patio leading to a huge backyard, complete with a pear tree & a blank canvas waiting for your personal touch! Imagine creating your own private oasis, whether it's a lush garden, a play area for kids, or an entertainment zone for summer gatherings. With abundant storage throughout the home and parking space for up to 5 vehicles, convenience is at your fingertips.The heart of the home is a beautifully renovated kitchen (2025) that any culinary enthusiast will love. Featuring modern finishes and ample storage, it's ideal for family meals. The updated bathrooms provide a fresh, contemporary feel throughout.Designed for family living, this home boasts well-proportioned rooms offering great size and separation. You'll appreciate the updated 200 amp breaker panel (2020) supporting all your electrical needs. Recent upgrades, including new carbon fibre reinforcement and interior waterproofing (2025), with 25 year transferrable warranty add peace of mind.With in-law potential, this versatile home accommodates families of all shapes and sizes. Conveniently located near shopping, restaurants, parks, and playgrounds, it truly has everything a growing family desires. Don't miss this incredible opportunity to own a beautiful home in a vibrant community close to the water. Schedule your showing today and make this house your new home!
Ask about this home
A HOMEH agent will answer your questions about this home.
Around this home
Daily convenience, out of 100, from the distances below
Schools nearby
School rating, out of 10.
Helpful calculators
Your HOMEH agent

"I would see it this week."