

3331 Brookfield Road
3331 Brookfield Road
 See all 44 photos
Property history
Facts and features
- BasementPart finished
- Age of home51–99 years
- Water, sewerSeptic
- HeatingForced air
- Fireplace
- Central air
- Pool
The homeDetached, 2-storey, Age 51–99 years
- Type: Detached
- Style: 2-storey
- Age: 51–99 years
- Living space: 1,500–2,000 sq ft
- Basement: Partially finished, full
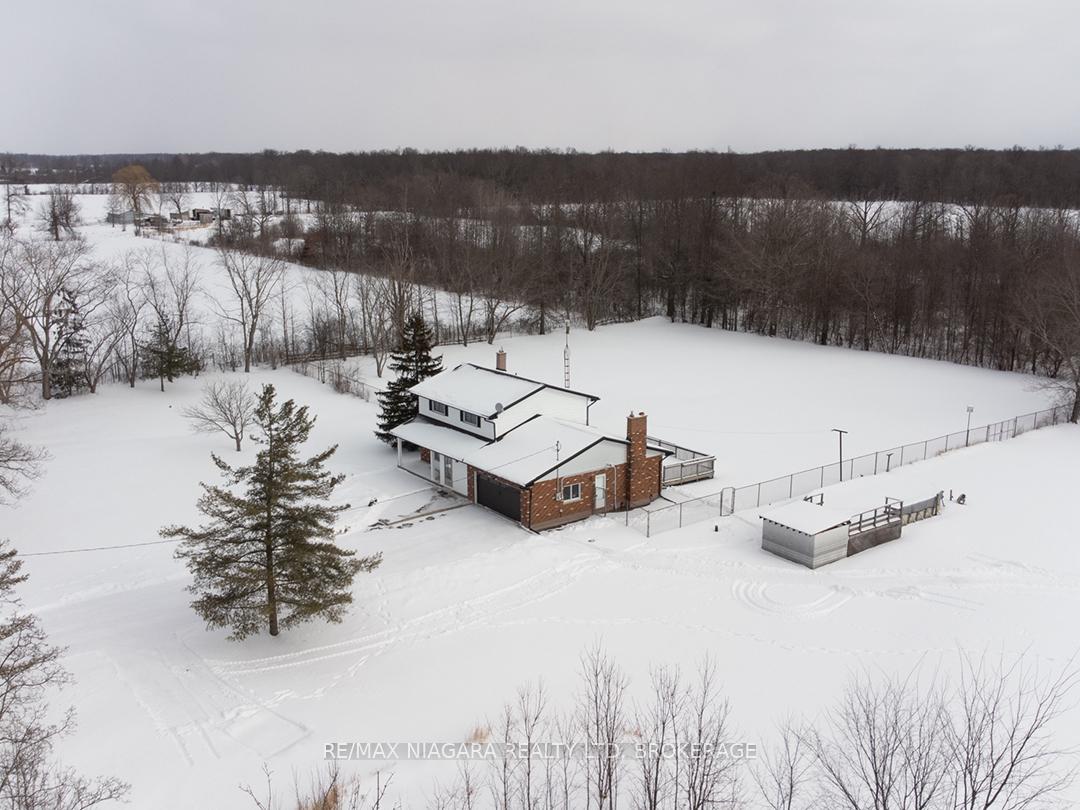
- View: Trees/woods
InsideFireplace Yes, electric, natural gas, Lower level, Generator - partial, water heater owned
- Fireplace: Yes, electric, natural gas
- Laundry: Lower level
- Features: Generator - partial, water heater owned
- Rooms above ground: 8
- Rooms in the basement: 3
- Bedrooms: 3
- Bathrooms: 3
- Kitchens: 1
- Family room: Yes
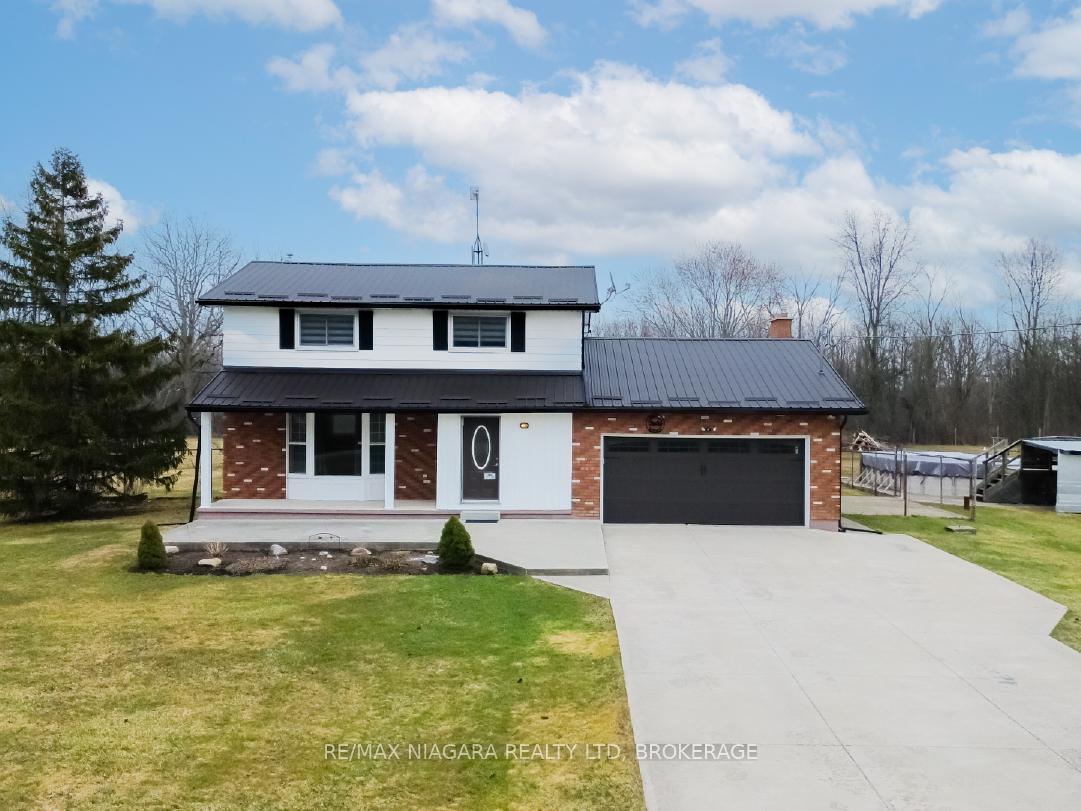
Outside and lotAluminum siding, brick front, Metal, Poured concrete
- Exterior: Aluminum siding, brick front
- Roof: Metal
- Foundation: Poured concrete
- Pool: Above ground, salt
- Features: Deck, patio, private pond, hot tub, porch
- Other structures: Workshop, shed
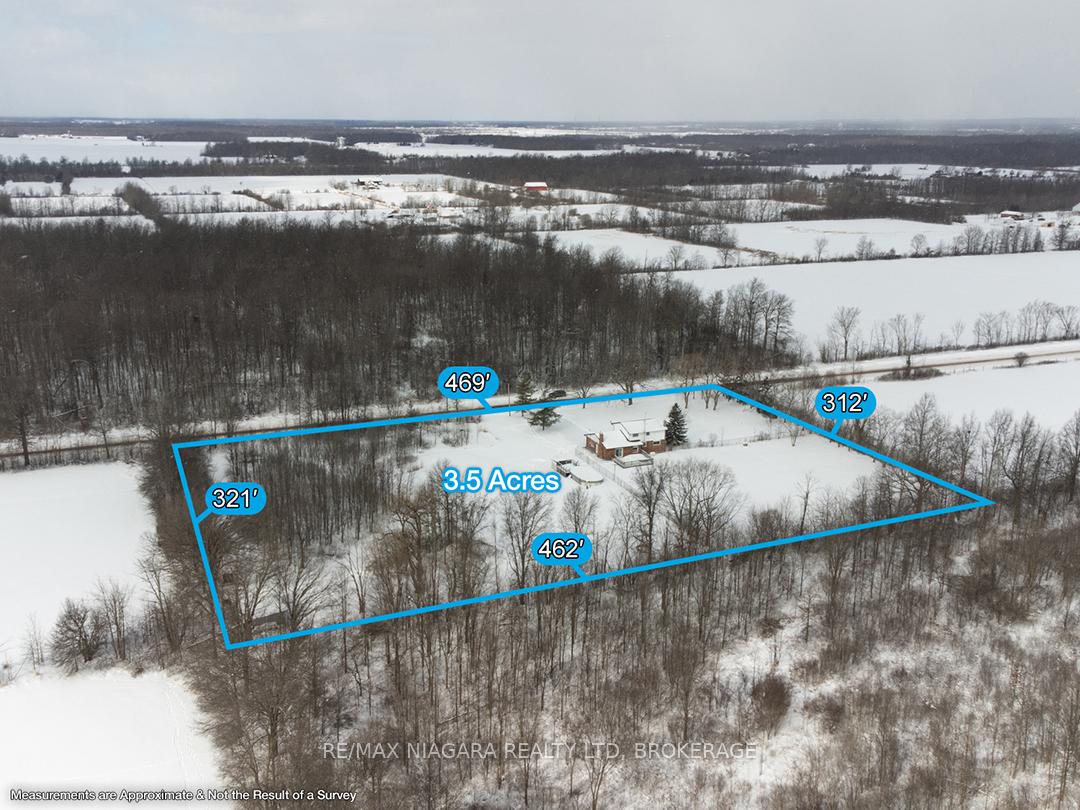
- Size: 346.25 × 485 ft
- Zoning: Agricultural Residential
Parking2 Garage, Attached, Private double
- Spaces: 2 Garage
- Garage: Attached
- Driveway: Private double
Heating, water and powerForced air, gas, Central air, Other
- Heating: Forced air, gas
- Cooling: Central air
- Water: Other
- Sewer: Septic
Costs and taxesTaxes $3,710 a year, HST included in the price, Rental items No rentals
- Taxes, 2024: $3,710 a year
- HST: HST included in the price
- Rental items: No rentals
Included in the saleMicrowave, dishwasher, fridge, gas stove, range hood, dryer, washer, garage door opener, hot tub, pool equipment, window coverings, push lawn mower. fridge/freezer and freezer in basement, Zeroturn mower
- Included: Microwave, dishwasher, fridge, gas stove, range hood, dryer, washer, garage door opener, hot tub, pool equipment, window coverings, push lawn mower. fridge/freezer and freezer in basement
- Not included: Zeroturn mower
NearbySchool bus route, tiled/drainage
- Close to: School bus route, tiled/drainage
Listing detailsX11984586, Sold, Feb 22, 2025
- MLS® number: X11984586
- Status: Sold
- Listed on: Feb 22, 2025
- Days on market: 70
- Updated: May 3, 2025
- Possession: Immediate
- Occupied by: Vacant
- Listing brokerage: RE/MAX NIAGARA REALTY LTD, BROKERAGE
About this home
3331 Brookfield Road, Port Colborne (Bethel), ON L3K 5V5
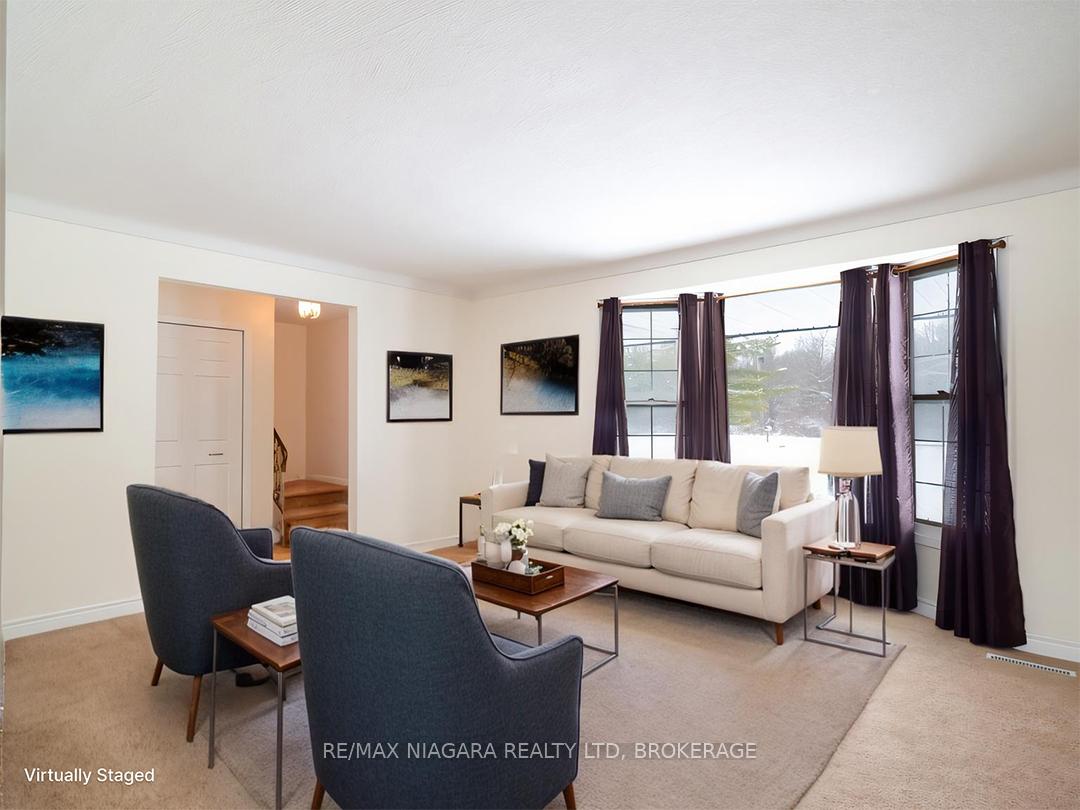
Centrally located in South Niagara, 3331 Brookfield Road is just 15 minutes from the town centres of Niagara Falls, Welland, Fort Erie, and Port Colborne, making it an ideal location for convenient access to all that the region has to offer! This inviting 2-storey home offers 1,791 sq. ft. of thoughtfully designed living space on a private, 3.5 Acre lot. With a treed perimeter, patios, a backyard deck with a hot tub, above ground pool and a peaceful pond, this property offers multiple ways to enjoy the beauty of rural living. Inside, the main floor features a spacious kitchen with ample cabinetry, quartz countertops, and a dining area that overlooks a sunken family room with a cozy brick fireplace and sliding doors opening to the deck and pool. A bright living room with a bay window and a two-piece powder room completes the main floor. Upstairs, you'll find three bedrooms, including a primary suite with a walk-in closet and a refreshed three-piece ensuite with walk-in shower and new porcelain flooring. The main five-piece bathroom also features a new counter, double sinks, and porcelain tile flooring. The full basement features a gas fireplace and offers versatile space for a rec room, games room, or home gym. A laundry and utility room provides ample storage. Landscaped gardens frame the front patio at the covered front porch and a concrete drive leads to an attached, heated double garage. A separate workshop with hydro and a concrete floor sits at the back of the property, offering additional project space. A metal roof, wired-in, natural gas generator, and oversized septic system (2022) provide peace of mind. Surrounded by nature, this property offers a front-row seat to visiting deer, birds & local wildlife.
Ask about this home
A HOMEH agent will answer your questions about this home.
Around this home
Helpful calculators
Your HOMEH agent

"I would see it this week."