

13 Royal Road
13 Royal Road
 See all 41 photos
Property history
Facts and features
- BasementWalk-out
- Water, sewerMunicipal
- HeatingForced air
- CoolingCentral air
- Separate entrance
- Fireplace
- Central air
The homeLink, Backsplit 4, 700–1,100 sq ft
- Type: Link
- Style: Backsplit 4
- Living space: 700–1,100 sq ft
- Basement: Finished with walk-out, separate entrance
InsideFireplace Yes, wood stove, Lower level, Storage, suspended ceilings, water heater, water meter
- Fireplace: Yes, wood stove
- Laundry: Lower level
- Features: Storage, suspended ceilings, water heater, water meter
- Rooms above ground: 8
- Bedrooms: 3
- Bathrooms: 2
- Kitchens: 1
- Family room: Yes
Outside and lotVinyl siding, Asphalt shingle, Concrete
- Exterior: Vinyl siding
- Roof: Asphalt shingle
- Foundation: Concrete
- Features: Landscaped, patio, privacy
- Size: 60 × 112.5 ft
Parking2 Garage, Detached, Covered, private triple
- Spaces: 2 Garage
- Garage: Detached
- Driveway: Covered, private triple
Heating, water and powerForced air, gas, Central air, Municipal water
- Heating: Forced air, gas
- Cooling: Central air
- Water: Municipal water
- Sewer: Municipal sewer
- Natural gas: Yes
Costs and taxesTaxes $4,056 a year, HST included in the price, Hot water tank
- Taxes, 2025: $4,056 a year
- HST: HST included in the price
- Rental items: Hot water tank
- Under contract: Hot water heater
Included in the saleFridge, stove, dishwasher, Washer & dryer
- Included: Fridge, stove, dishwasher
- Not included: Washer & dryer
Listing detailsX12104021, Sold, Apr 25, 2025
- MLS® number: X12104021
- Status: Sold
- Listed on: Apr 25, 2025
- Days on market: 5
- Updated: Apr 30, 2025
- Possession: 2025-05-31 / 30-59 days
- Occupied by: Owner
- Listing brokerage: REVEL Realty Inc., Brokerage
About this home
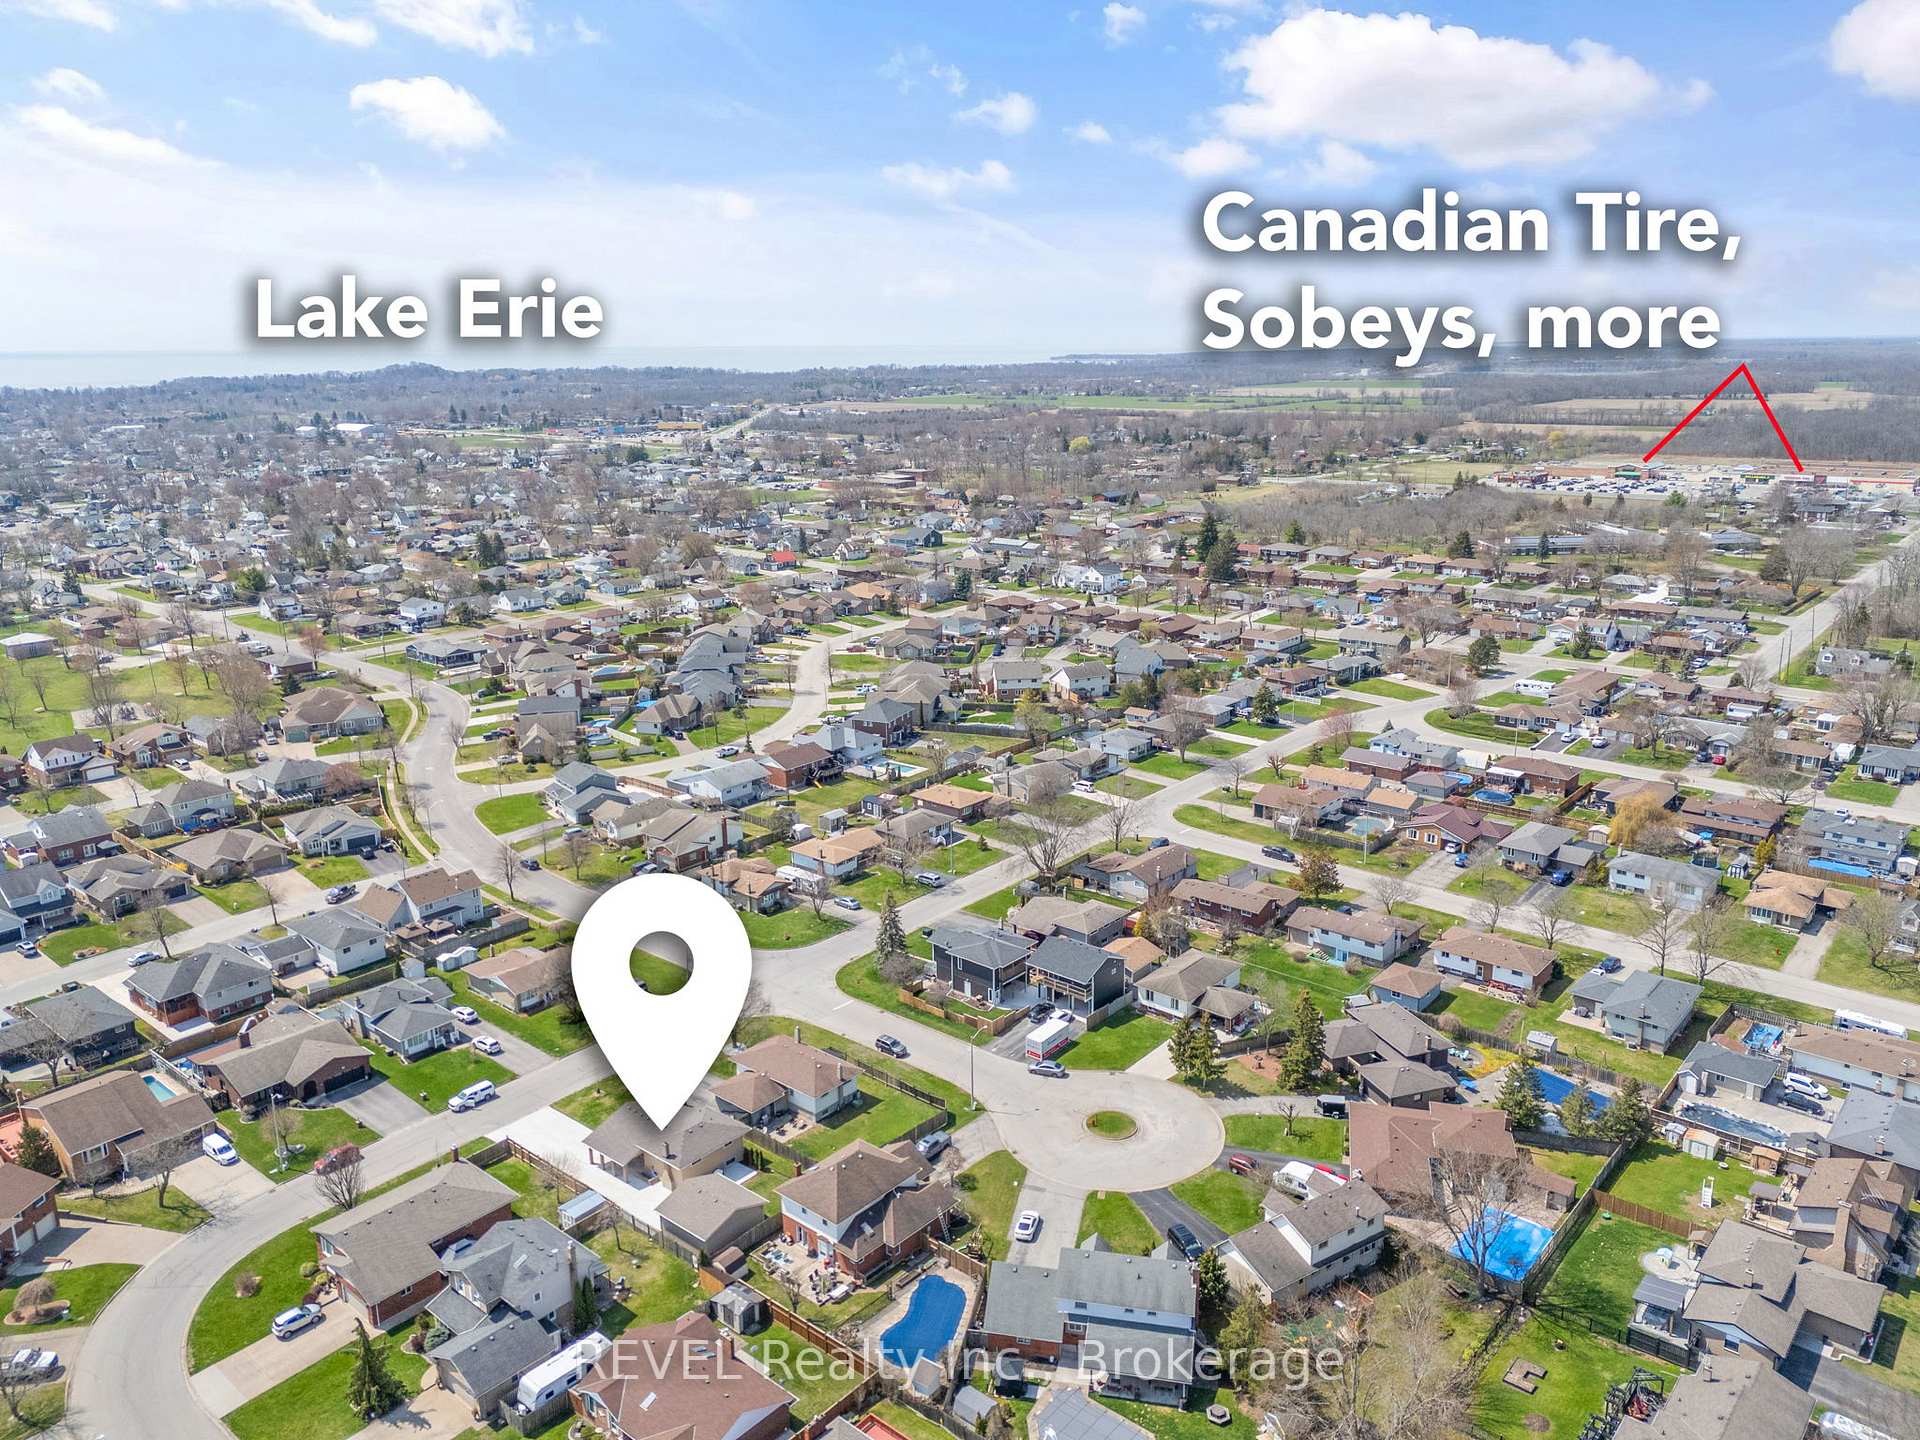
13 Royal Road, Port Colborne (Main Street), ON L3K 5X6
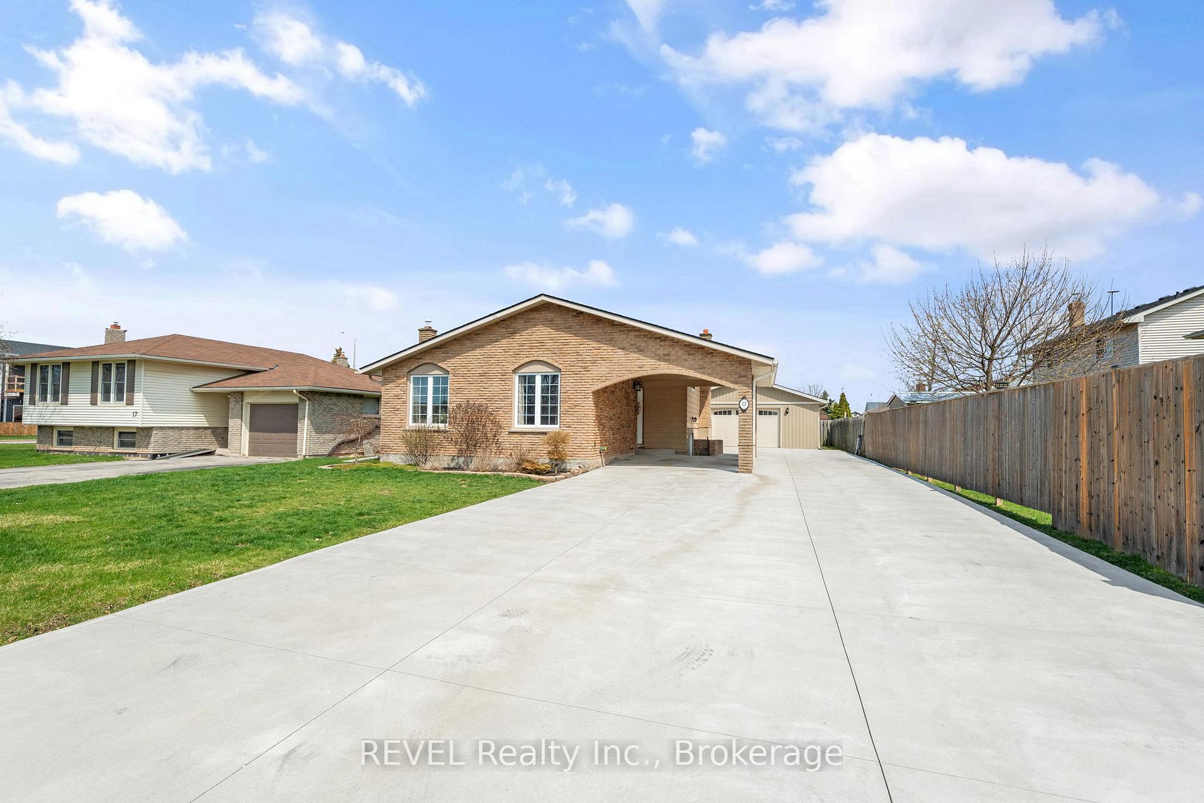
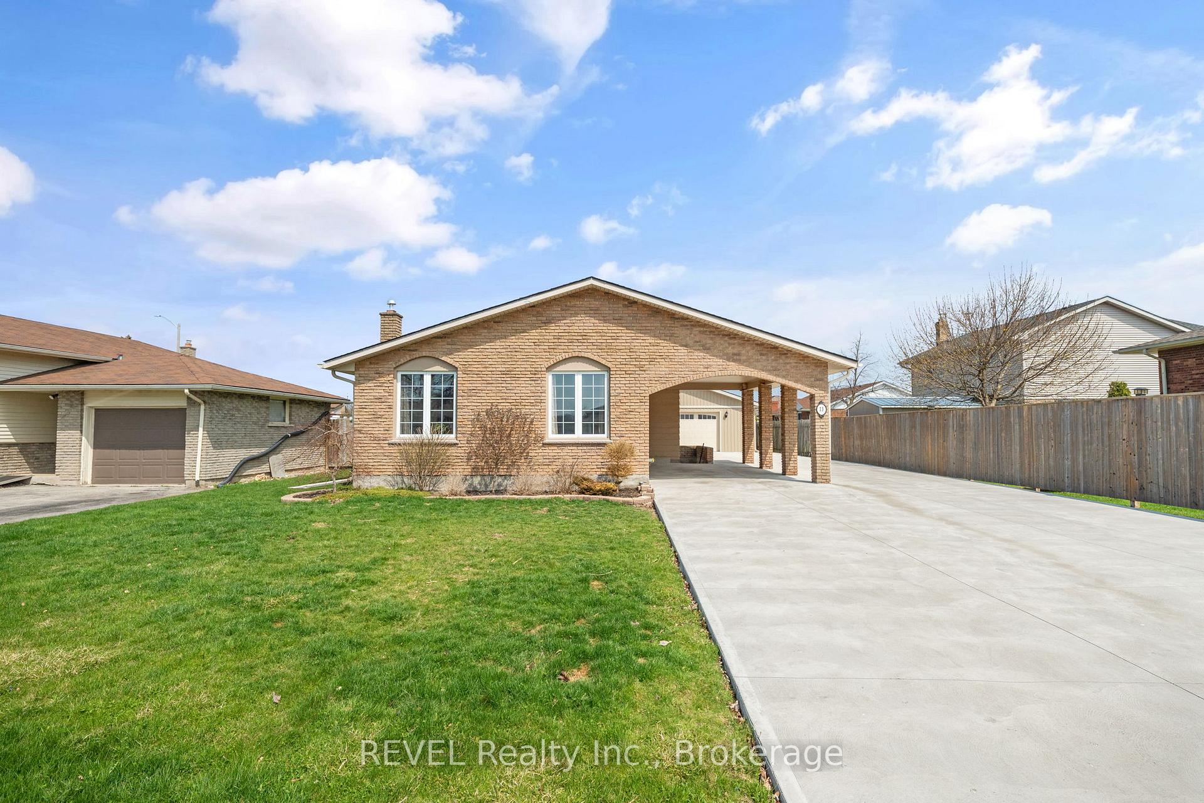
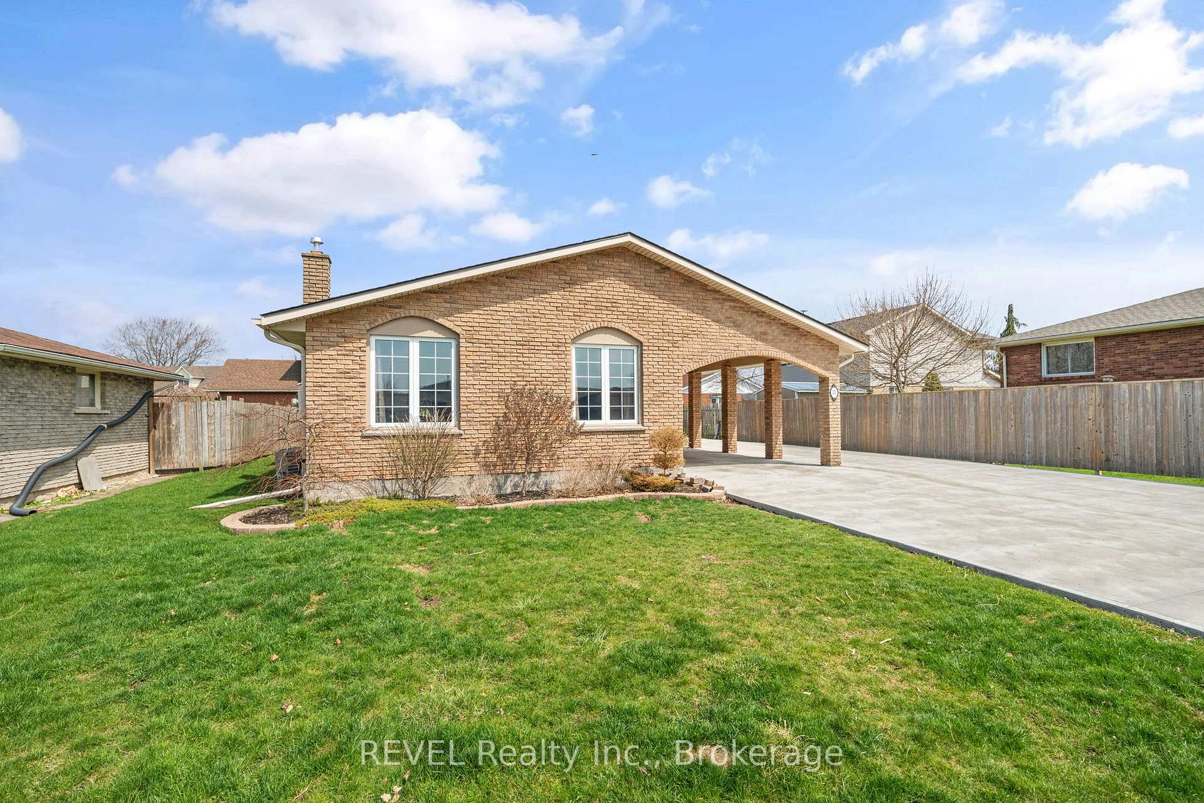
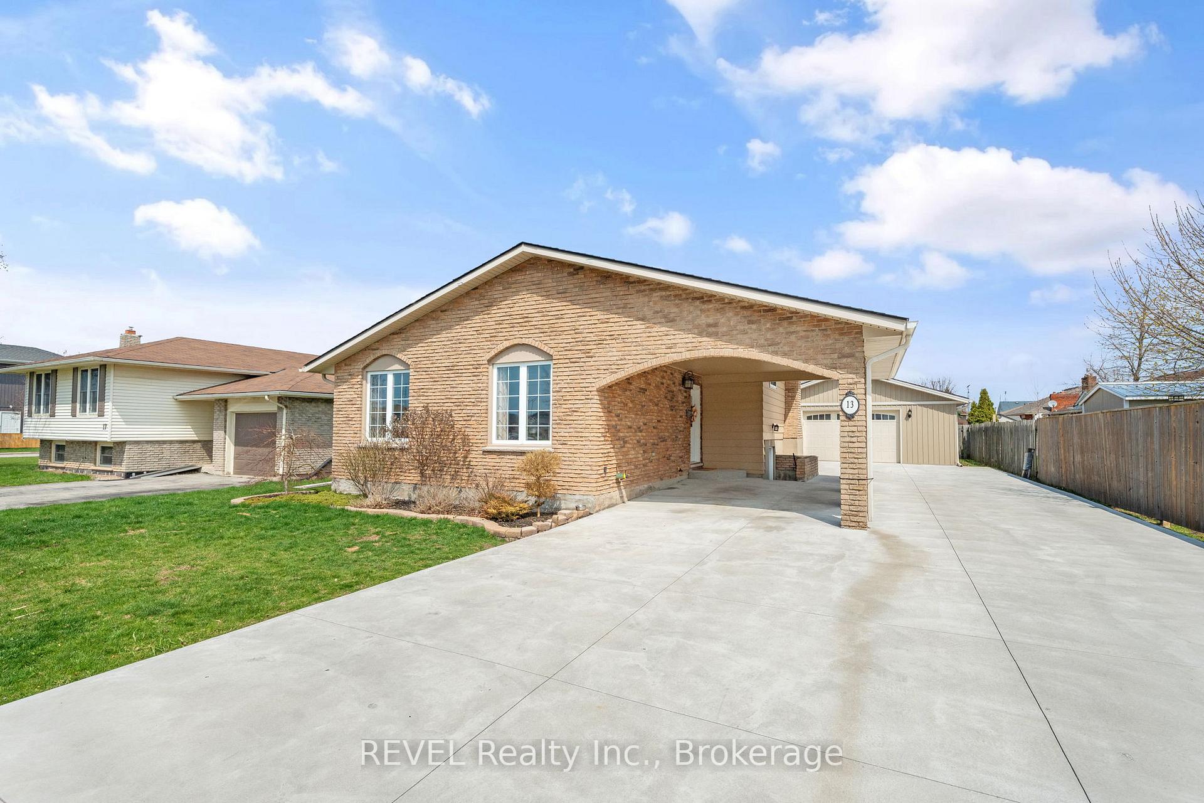
You'll love what 13 Royal Rd has to offer- This open-concept backsplit offering a bright, welcoming main floor thats perfect for everyday living and entertaining. Upstairs features three spacious bedrooms and a full bathroom with air bubble tub, while the lower level offers a large finished living room with its own separate entrance ideal for extended family, guests, or future rental potential. Just a few steps down, you'll find the laundry area and plenty of storage space. With a concrete driveway, double car garage finished, heated, and a 60 x 112.5 ft lot, this home is set on a quiet street in Port Colborne, close to parks, schools, and local amenities. A smart, spacious option for anyone looking for comfort, flexibility, and long-term value. Recent updates to note Concrete driveway 2 Yr, garage 5 Yr, Roof 3 Yr, A/C unit 7 Yr, all new wiring 8 yr.
Ask about this home
A HOMEH agent will answer your questions about this home.
Around this home
Daily convenience, out of 100, from the distances below
Schools nearby
School rating, out of 10.
Helpful calculators
Your HOMEH agent

"I would see it this week."