

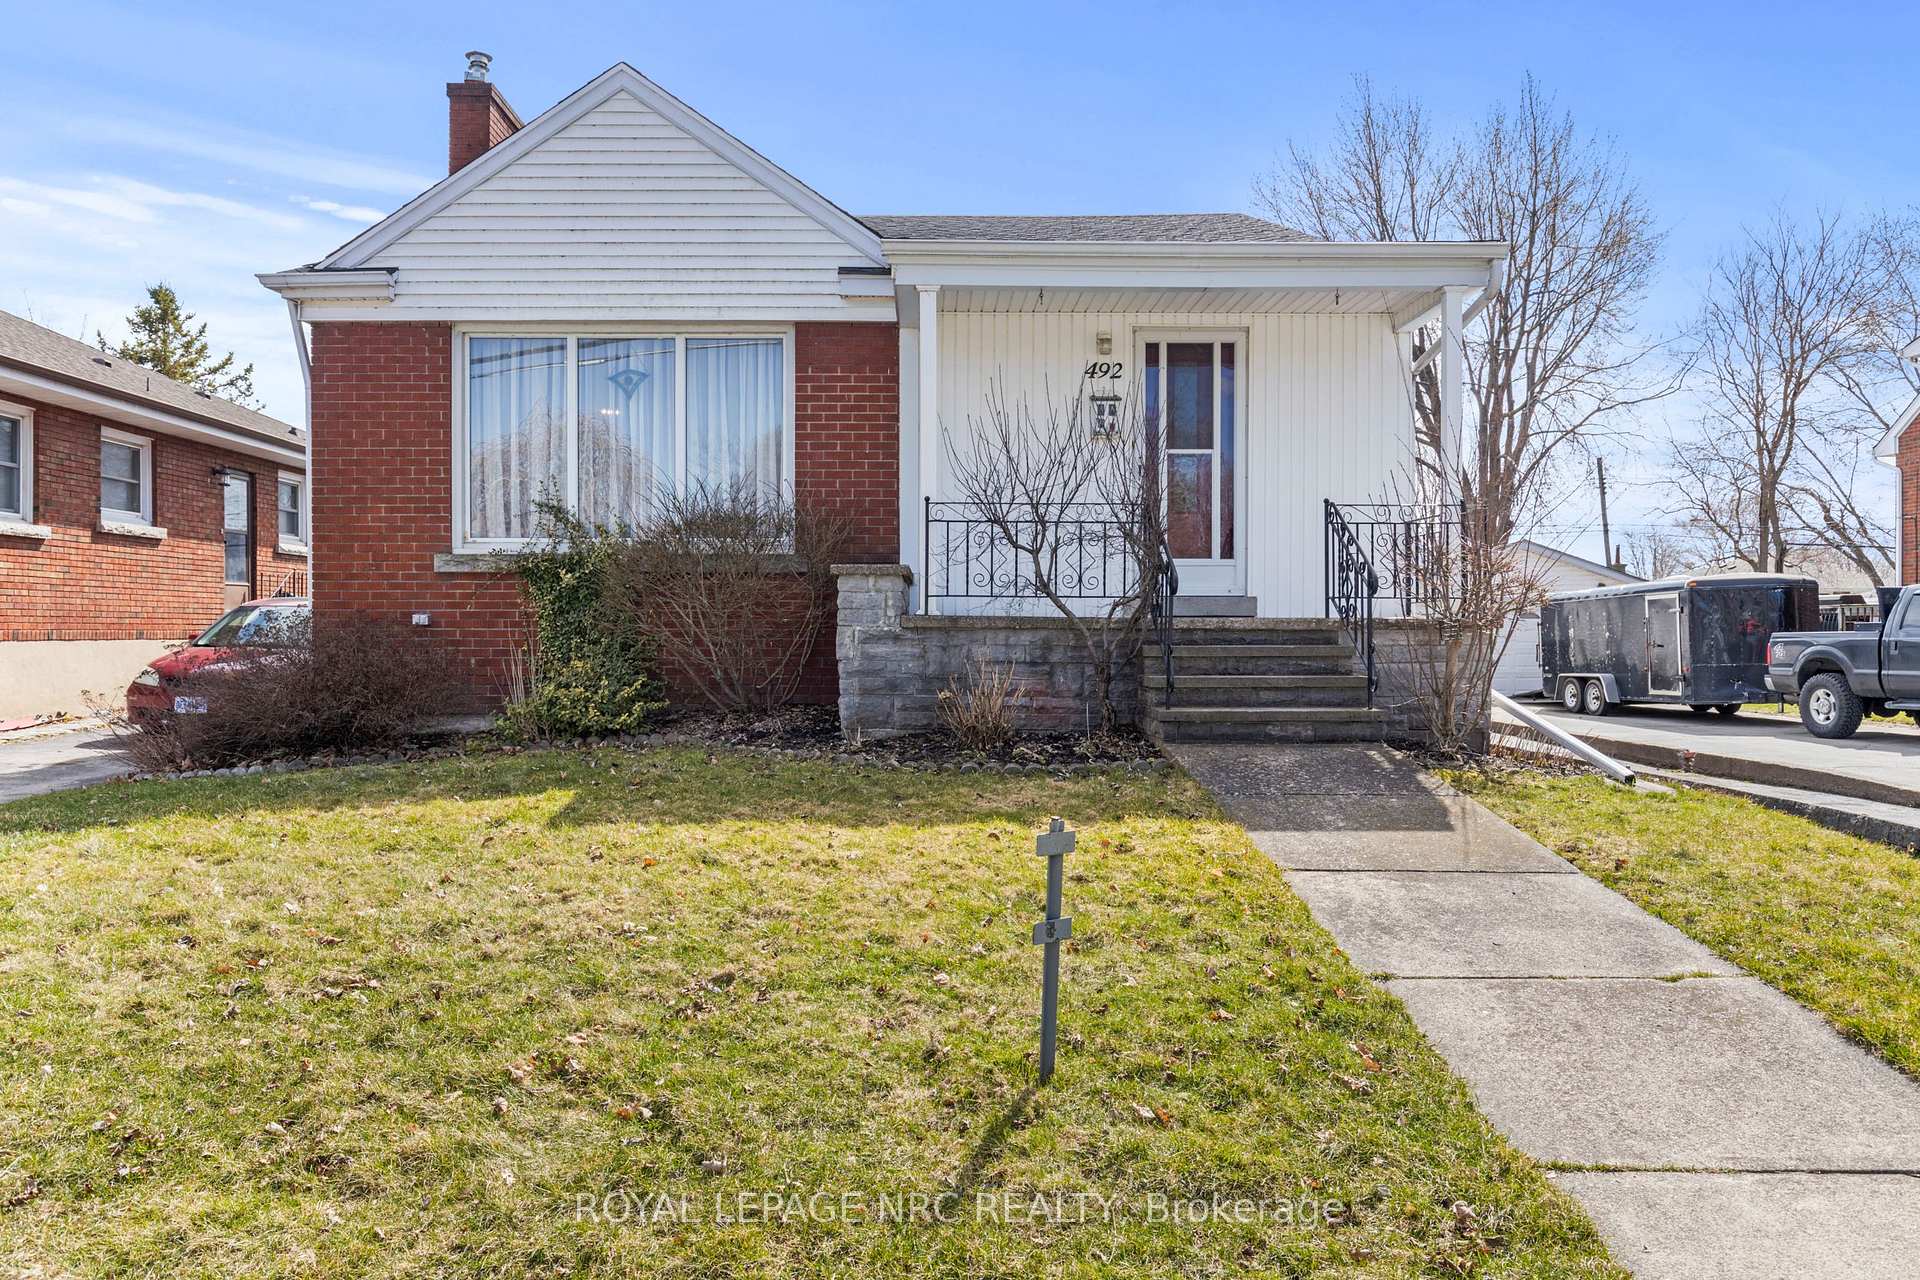
492 Stanley Street
492 Stanley Street
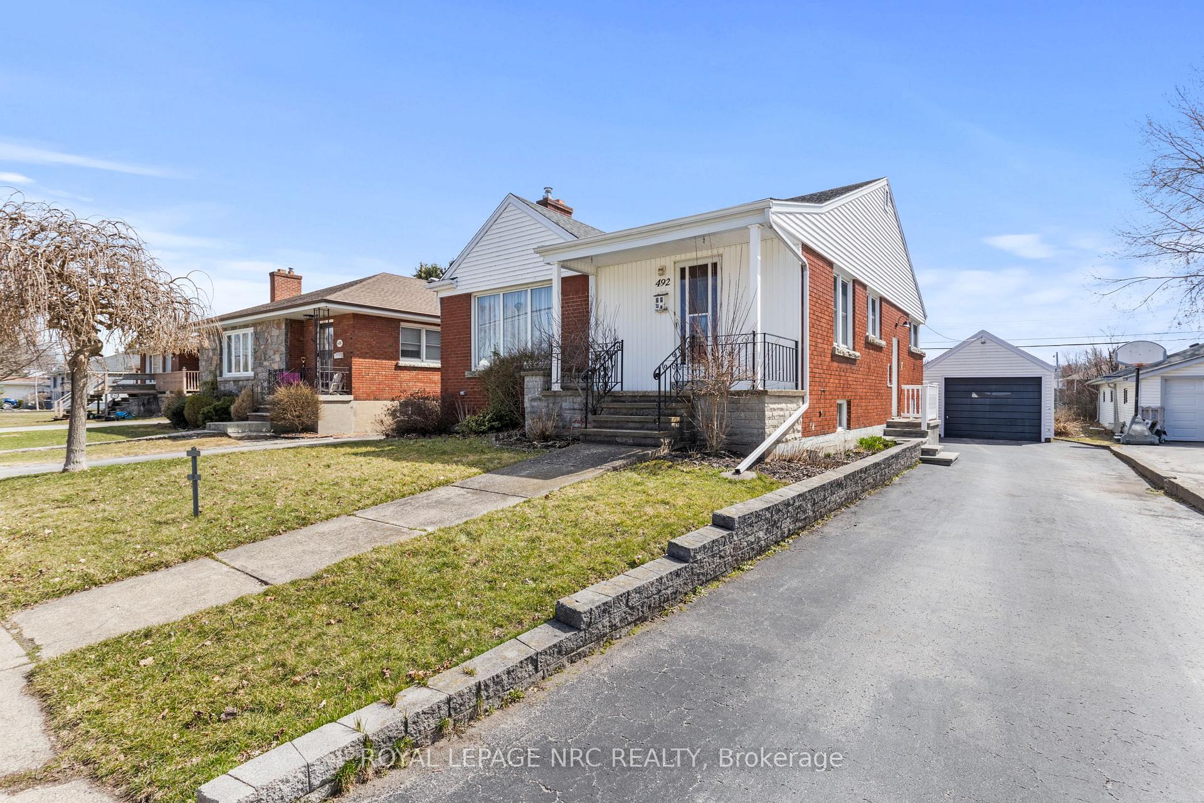
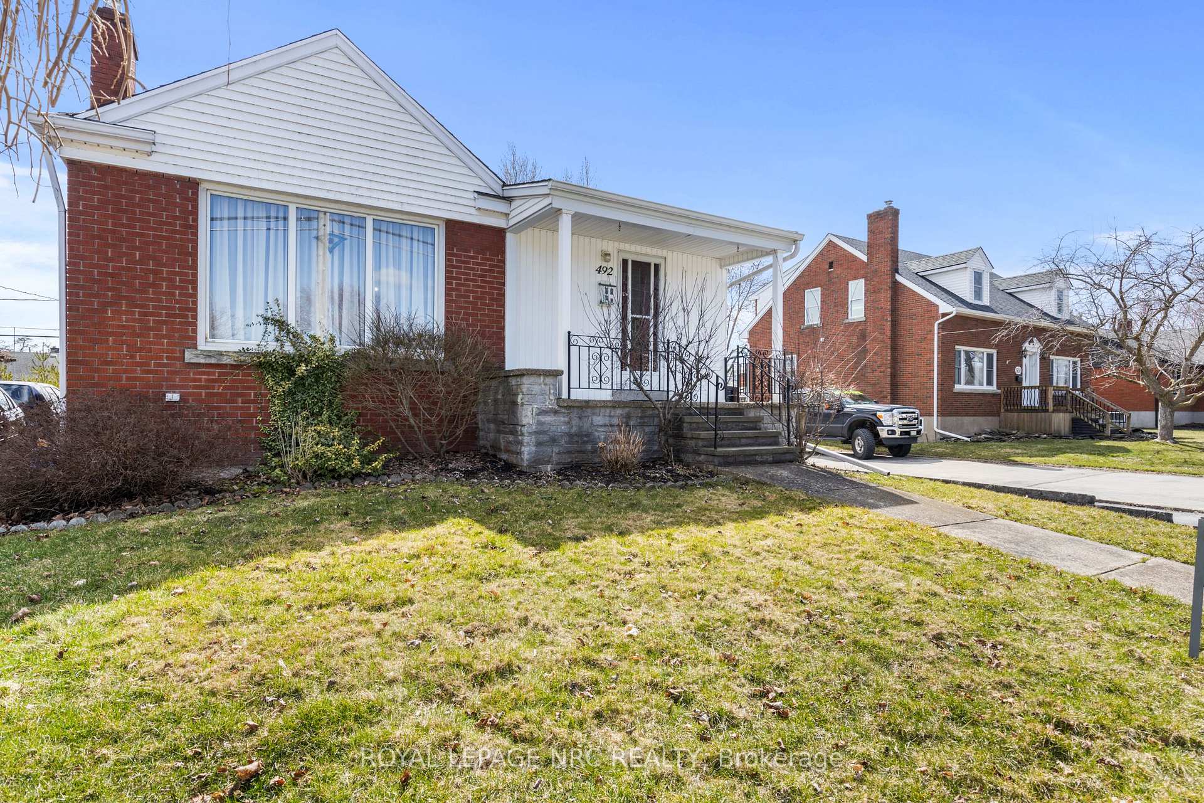
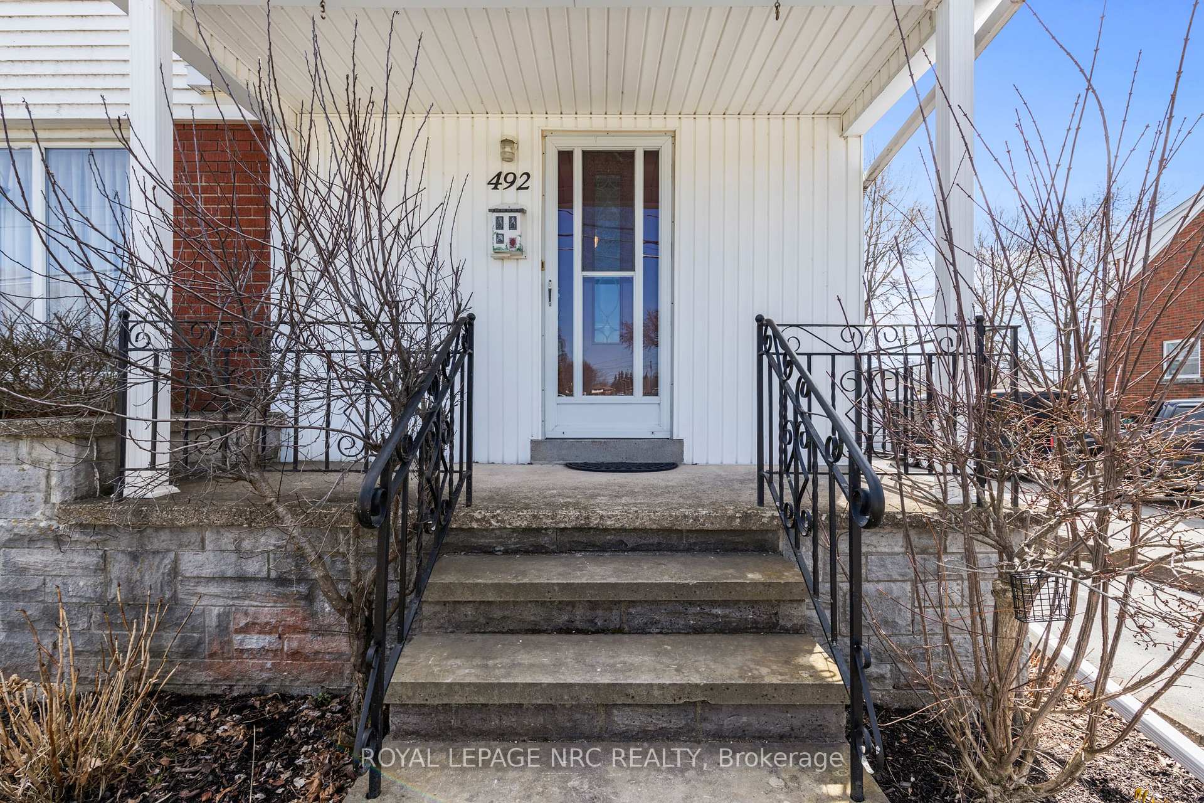
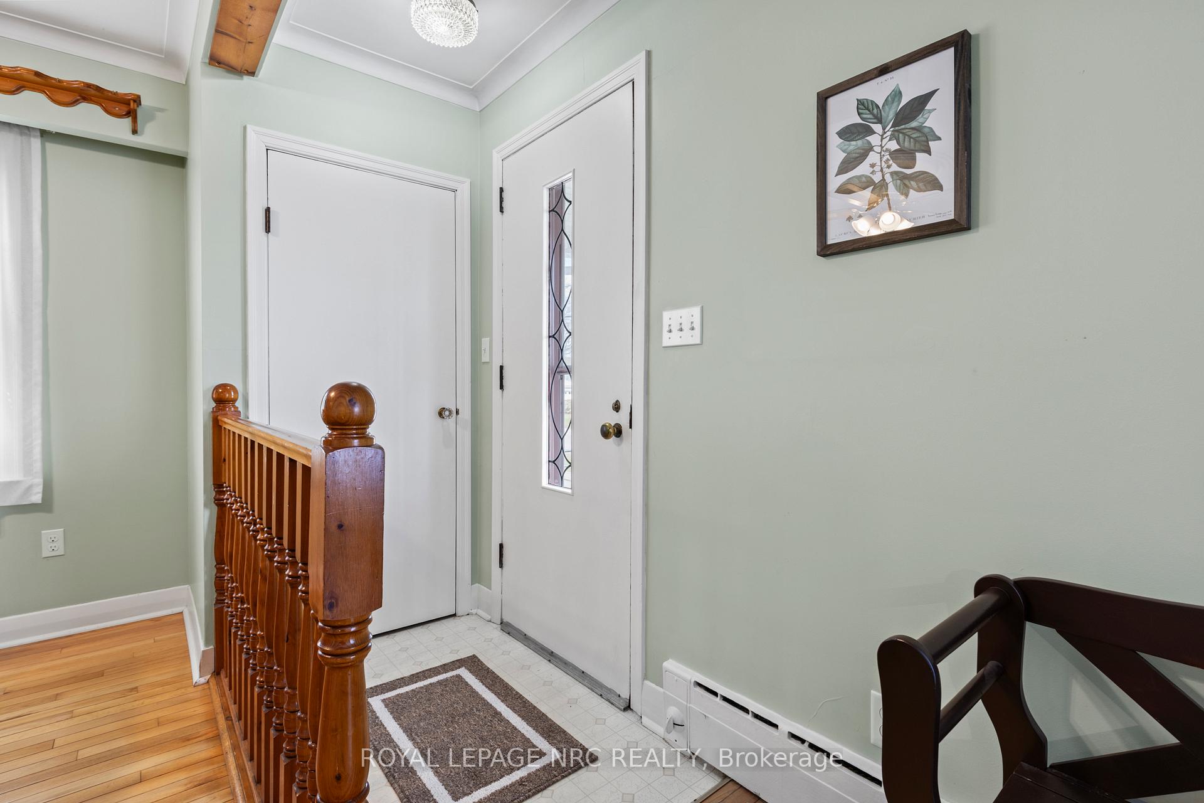 See all 50 photos
Property history
Facts and features
- BasementPart finished
- Water, sewerMunicipal
- HeatingRadiant
- CoolingOther
- Fireplace
The homeDetached, Bungalow-raised, 1,100–1,500 sq ft
- Type: Detached
- Style: Bungalow-raised
- Living space: 1,100–1,500 sq ft
- Basement: Full, partially finished
InsideFireplace Yes, living room, wood, Storage, water heater owned, sump pump, generator - full, Rooms above ground 6
- Fireplace: Yes, living room, wood
- Features: Storage, water heater owned, sump pump, generator - full
- Rooms above ground: 6
- Rooms in the basement: 4
- Bedrooms: 2 + 2 in the basement
- Bathrooms: 2
- Kitchens: 1
- Family room: Yes
Outside and lotBrick, vinyl siding, Asphalt shingle, Concrete block
- Exterior: Brick, vinyl siding
- Roof: Asphalt shingle
- Foundation: Concrete block
- Size: 49.13 × 140.18 ft
- Zoning: R1
Parking2 Garage, Detached, Private
- Spaces: 2 Garage
- Garage: Detached
- Driveway: Private
Heating, water and powerRadiant, gas, Other, Municipal water
- Heating: Radiant, gas
- Cooling: Other
- Water: Municipal water
- Sewer: Municipal sewer
Costs and taxesTaxes $3,934 a year, HST included in the price, N/a
- Taxes, 2025: $3,934 a year
- HST: HST included in the price
- Rental items: N/a
Included in the saleRefrigerator, stove, microwave, washer, gas dryer, window coverings, portable a/c unit (in addition to ductless system) built in storage, owned hot water tank.
- Included: Refrigerator, stove, microwave, washer, gas dryer, window coverings, portable a/c unit (in addition to ductless system) built in storage, owned hot water tank.
Listing detailsX12056087, Sold, Apr 2, 2025
- MLS® number: X12056087
- Status: Sold
- Listed on: Apr 2, 2025
- Days on market: 24
- Updated: Apr 26, 2025
- Possession: Flexible
- Occupied by: Owner
- Listing brokerage: ROYAL LEPAGE NRC REALTY
About this home
492 Stanley Street, Port Colborne (Sugarloaf), ON L3K 3A6
This charming all-brick bungalow in Port Colborne seamlessly blends comfort and character. The main floor boasts hardwood floors, large windows that flood the space with natural light, and a stunning wood-burning fireplace as the focal point. A dedicated dining area makes gatherings effortless, while custom built-in storage adds both charm and functionality. Two cozy bedrooms on the main floor feature large windows and custom built-ins, creating bright and inviting retreats. Downstairs, tall ceilings and large windows enhance the two additional bedrooms, bathroom, and separate entrance- perfect for a private two-bedroom unit, rental income, or in-law suite. The lower level also includes a small workshop, and large laundry room, along with convenient storage spaces. Nestled in a family-friendly neighbourhood near the lake, this home offers a spacious backyard with a stamped concrete patio, ideal for outdoor entertaining. The detached two-car garage provides ample storage and workspace. Modern upgrades include an updated electrical panel, and a brand-new Generac generator with a 10-year warranty for worry-free power backup. Don't miss this incredible opportunity book your showing today!
Ask about this home
A HOMEH agent will answer your questions about this home.
Around this home
Daily convenience, out of 100, from the distances below
Schools nearby
School rating, out of 10.
Helpful calculators
Your HOMEH agent

"I would see it this week."