

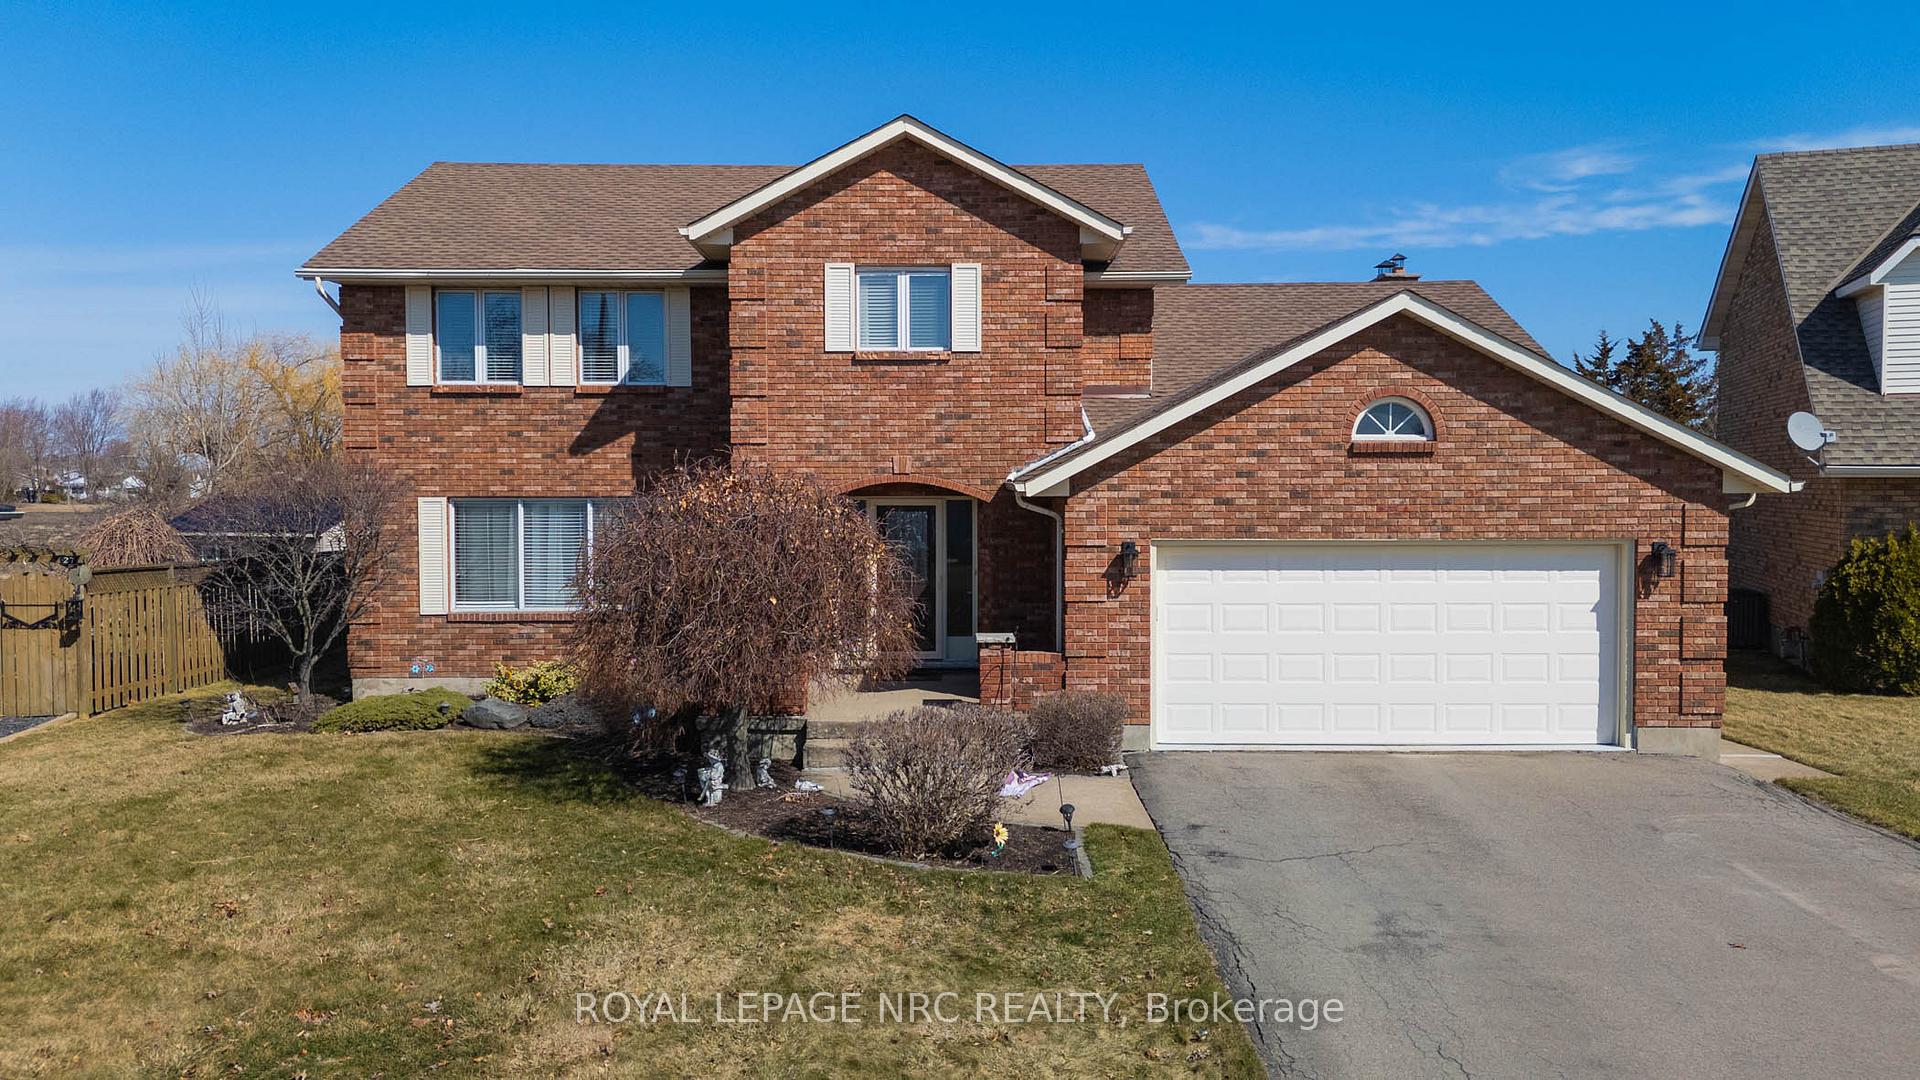
23 Elmvale Crescent
23 Elmvale Crescent
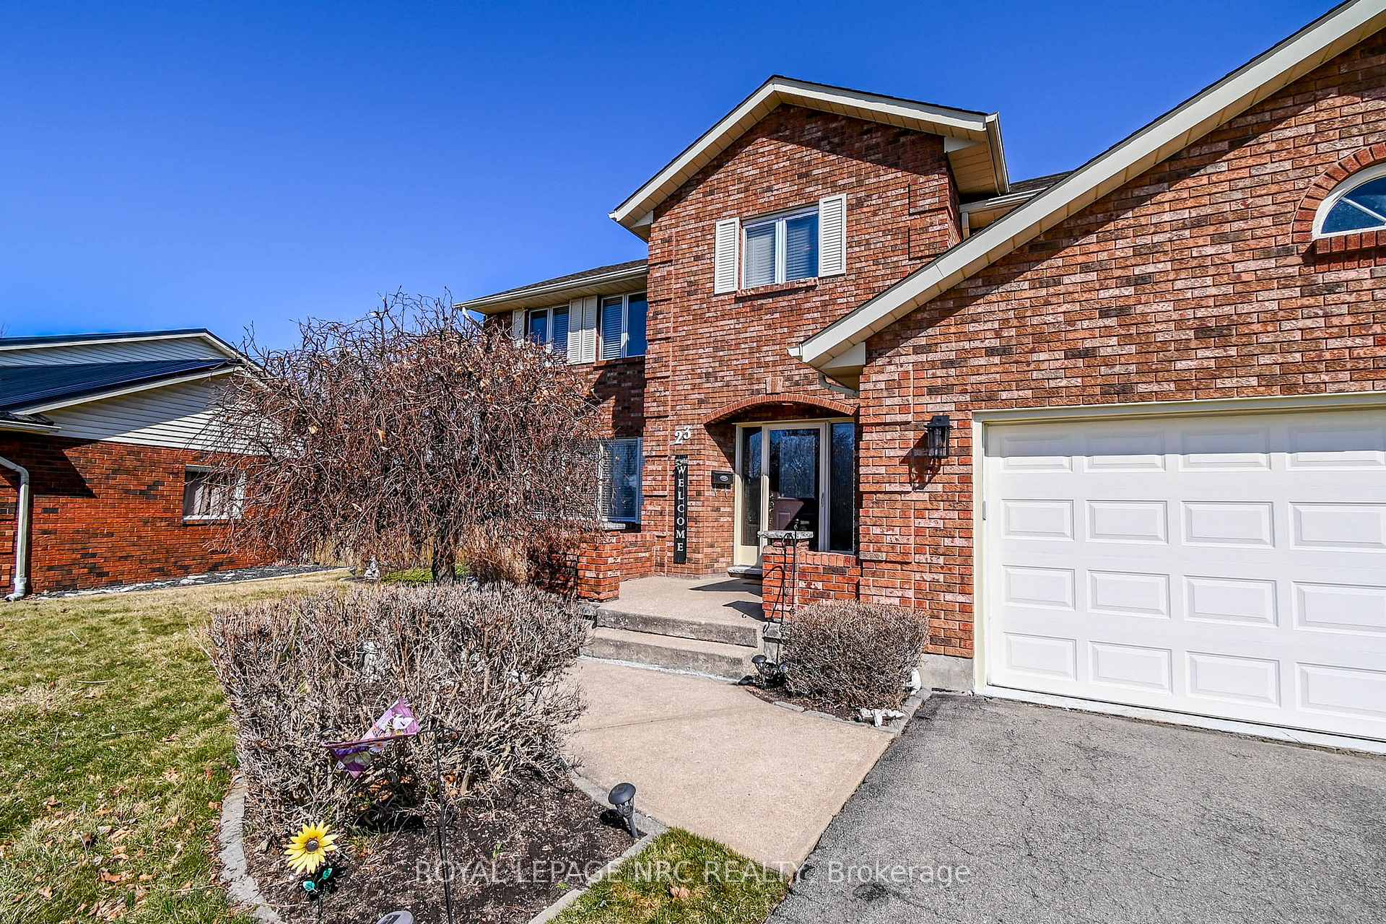
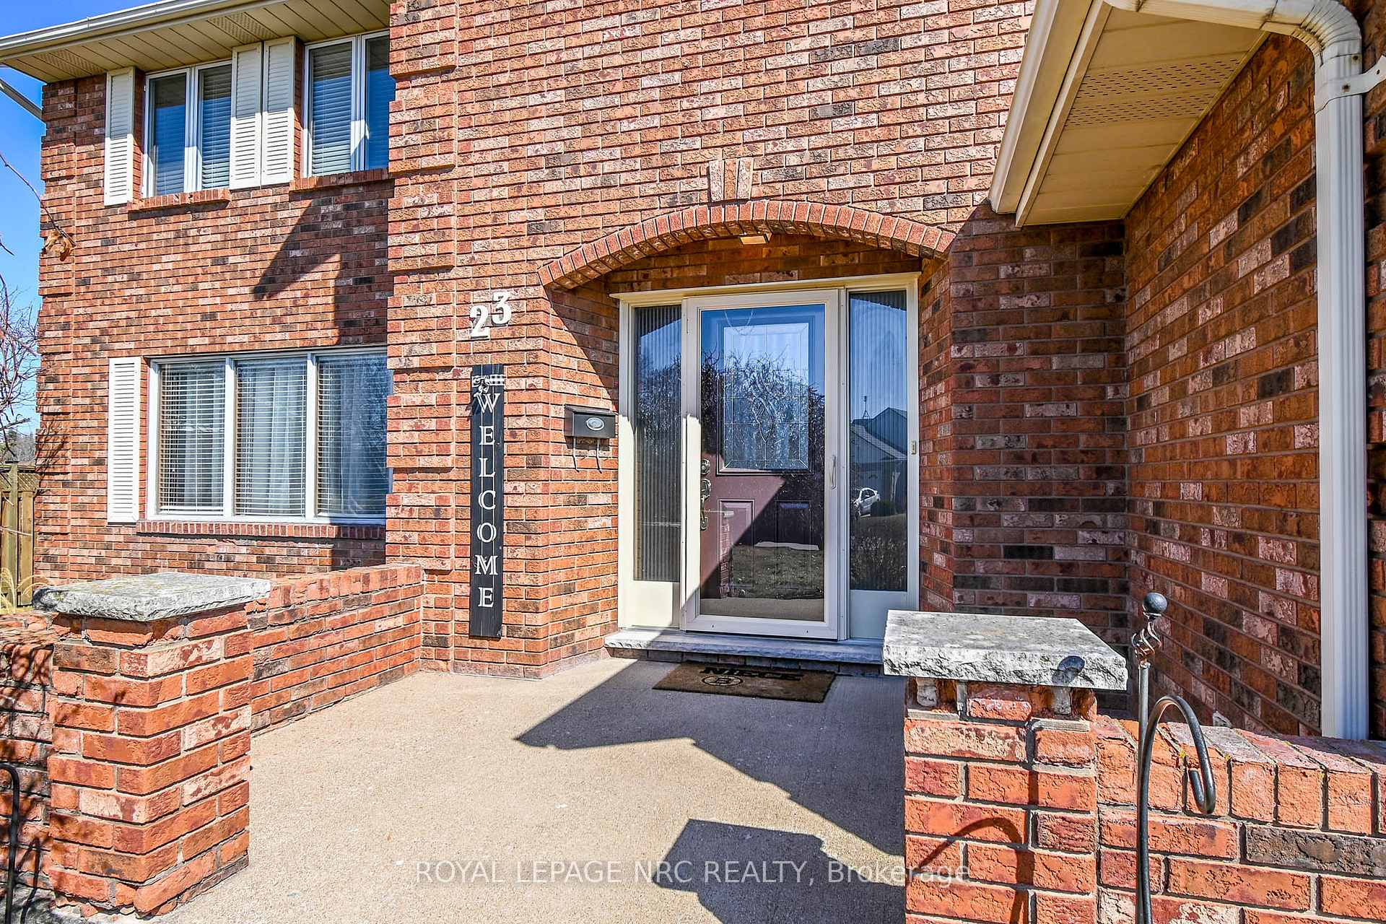
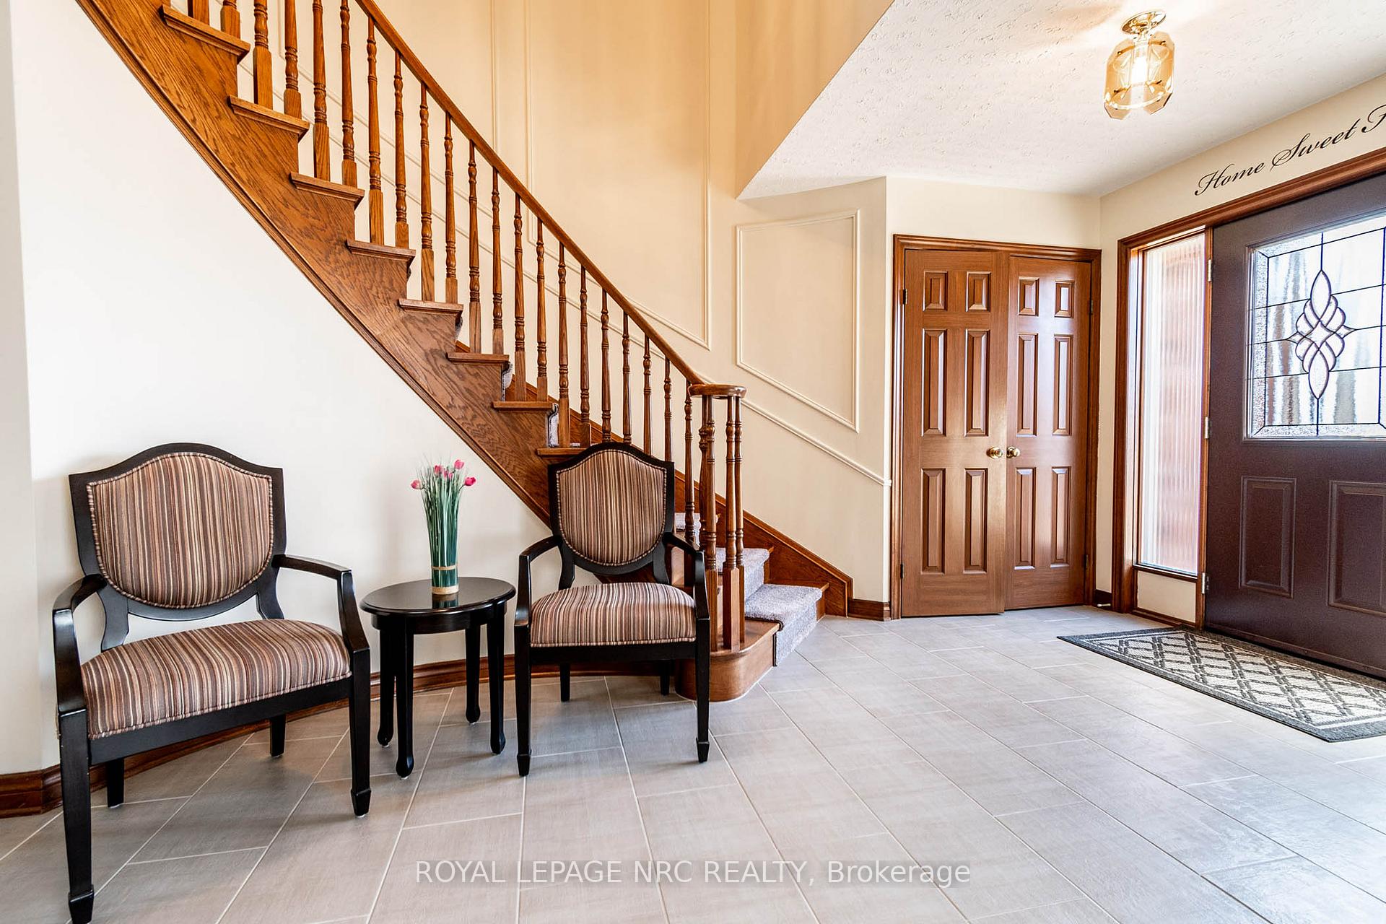
 See all 47 photos
Property history
Facts and features
- BasementFinished
- Age of home31–50 years
- Water, sewerMunicipal
- Lot shapePie
- Hardwood floors
- Fireplace
- Central air
- Pool
The homeDetached, 2-storey, Age 31–50 years
- Type: Detached
- Style: 2-storey
- Age: 31–50 years
- Living space: 2,000–2,500 sq ft
- Basement: Full, finished
InsideFireplace Yes, family room, natural gas, rec room, Porcelain, Hardwood, Parquet, Main level
- Fireplace: Yes, family room, natural gas, rec room
- Flooring: Porcelain, Hardwood, Parquet
- Laundry: Main level
- Features: Auto garage door remote, bar fridge, central vacuum, storage, sump pump
- Rooms above ground: 12
- Bedrooms: 3
- Bathrooms: 4
- Kitchens: 1
- Family room: Yes
Outside and lotBrick, Asphalt shingle, Poured concrete
- Exterior: Brick
- Roof: Asphalt shingle
- Foundation: Poured concrete
- Pool: Above ground
- Size: 55.5 × 129.95 ft
- Shape: Pie
- Zoning: R1
Parking2 Garage, Attached
- Spaces: 2 Garage
- Garage: Attached
Heating, water and powerForced air, gas, Central air, Municipal water
- Heating: Forced air, gas
- Cooling: Central air
- Water: Municipal water
- Sewer: Municipal sewer
Costs and taxesTaxes $7,073 a year, HST included in the price
- Taxes, 2024: $7,073 a year
- HST: HST included in the price
NearbySchool, park
- Close to: School, park
Listing detailsX12028566, Sold, Mar 19, 2025
- MLS® number: X12028566
- Status: Sold
- Listed on: Mar 19, 2025
- Days on market: 32
- Updated: Apr 20, 2025
- Possession: Flexible
- Occupied by: Owner
- Listing brokerage: ROYAL LEPAGE NRC REALTY
About this home
23 Elmvale Crescent, Port Colborne (Main Street), ON L3K 5Z9
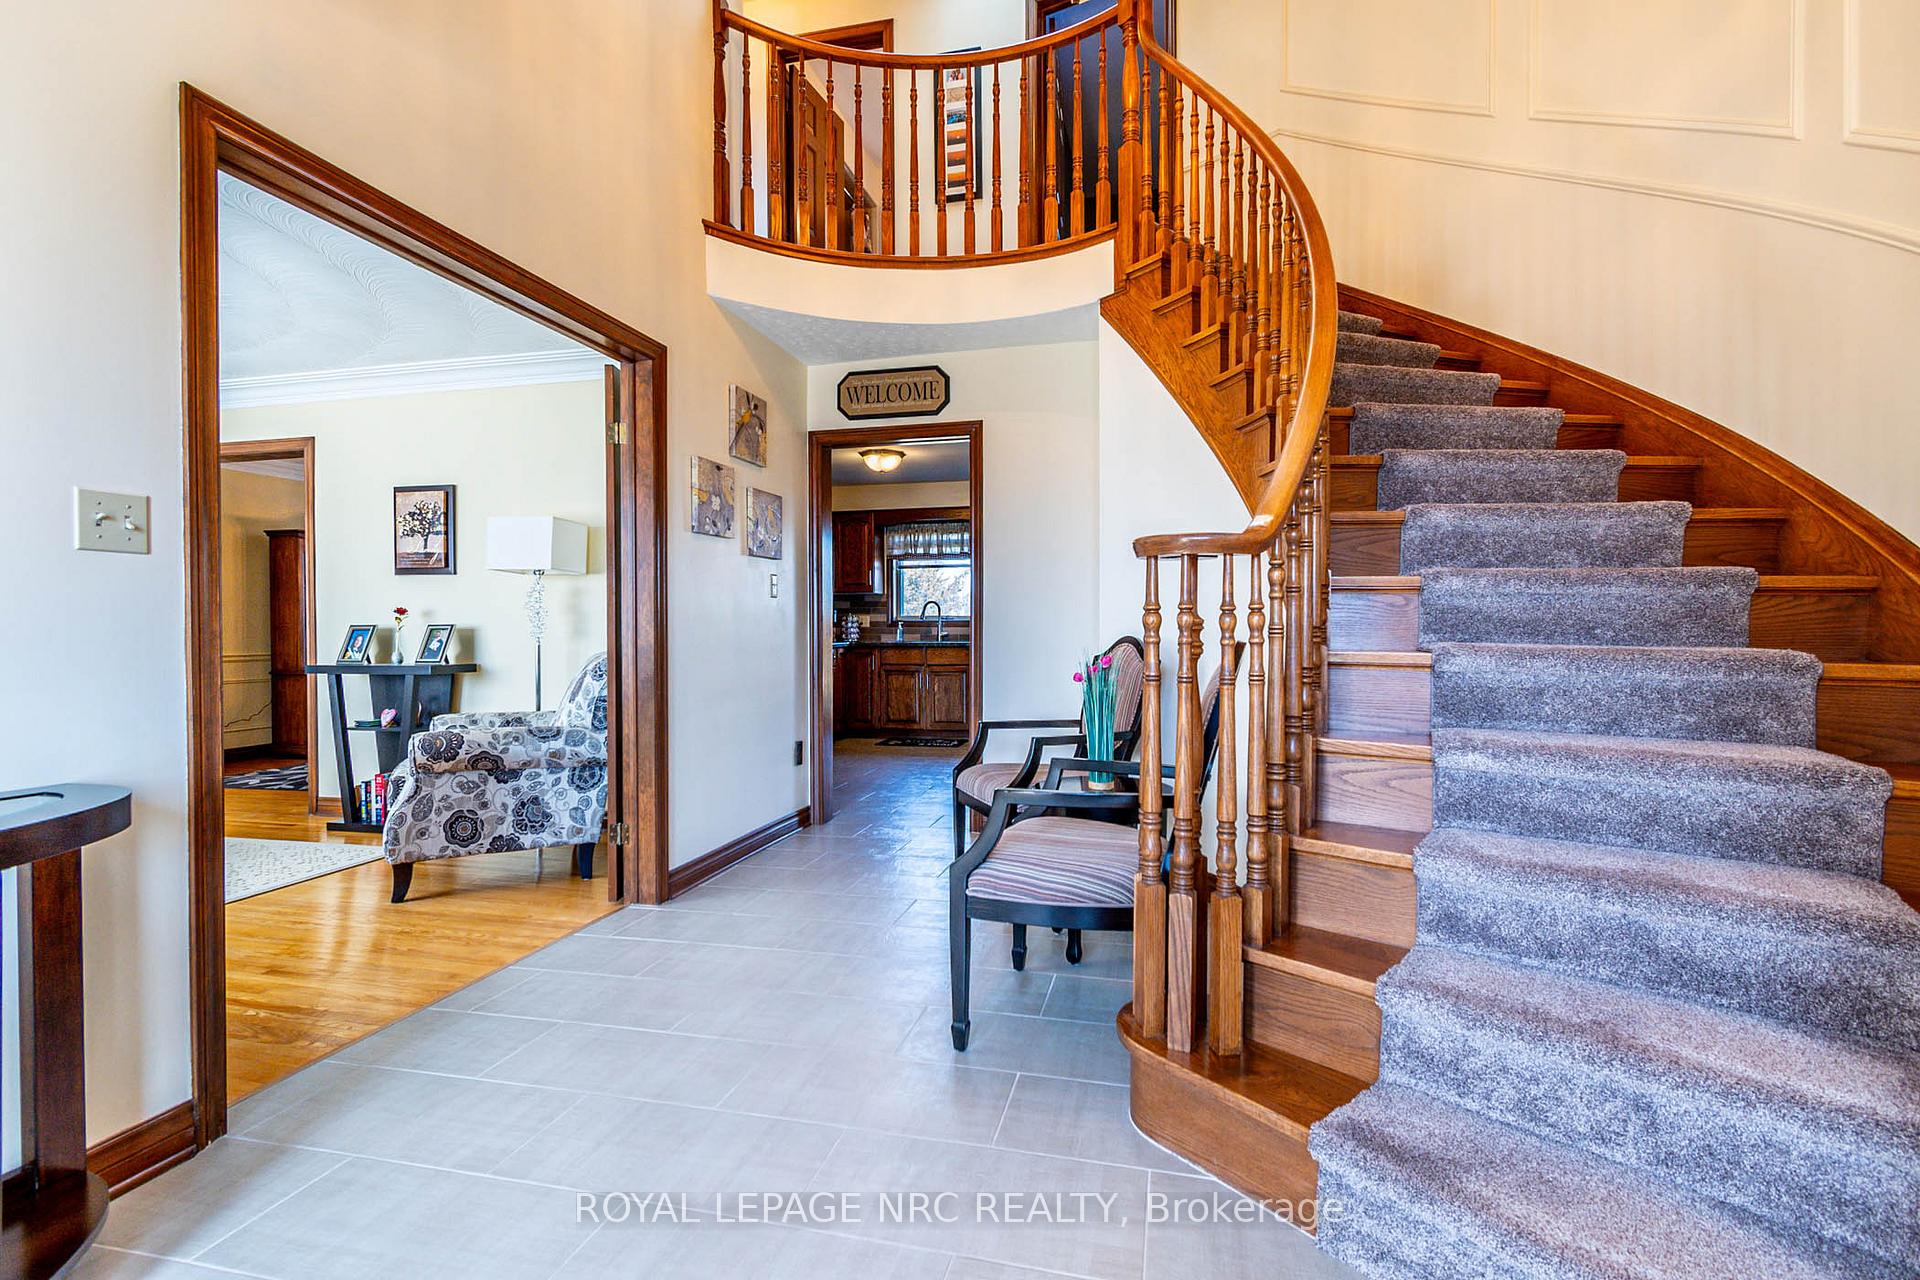
Stunning 2-storey home featuring a grand open foyer with a curved staircase, leading to formal living and dining rooms with French doors. The main level boasts an open kitchen/family room with a cozy gas fireplace, main floor laundry, and ample closet space. Upstairs, find 3 bedrooms - 2 with walk-in closets, a linen closet, and a 4-piece bathroom. The primary suite offers a luxurious 4-piece bath and an additional walk-in closet.An additional room in basement for media room type space. Outside, enjoy a large 2-car garage, an above-ground pool, and a gas BBQ hookup in the backyard. Situated on a spacious pie-shaped lot in a prime location of Port Colborne.
Ask about this home
A HOMEH agent will answer your questions about this home.
Around this home
Daily convenience, out of 100, from the distances below
Schools nearby
School rating, out of 10.
Helpful calculators
Your HOMEH agent

"I would see it this week."