

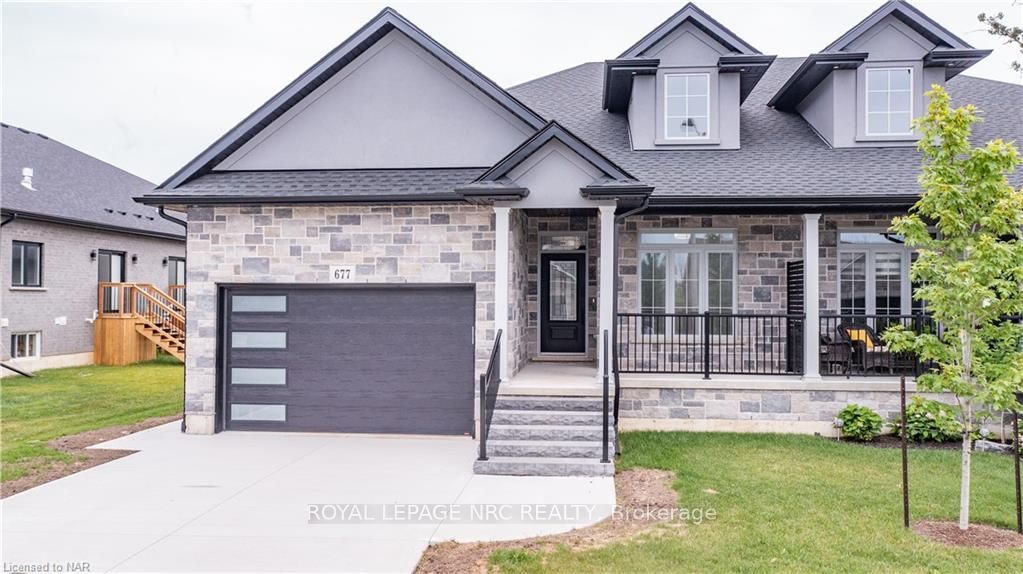
677 Stanley Street
677 Stanley Street
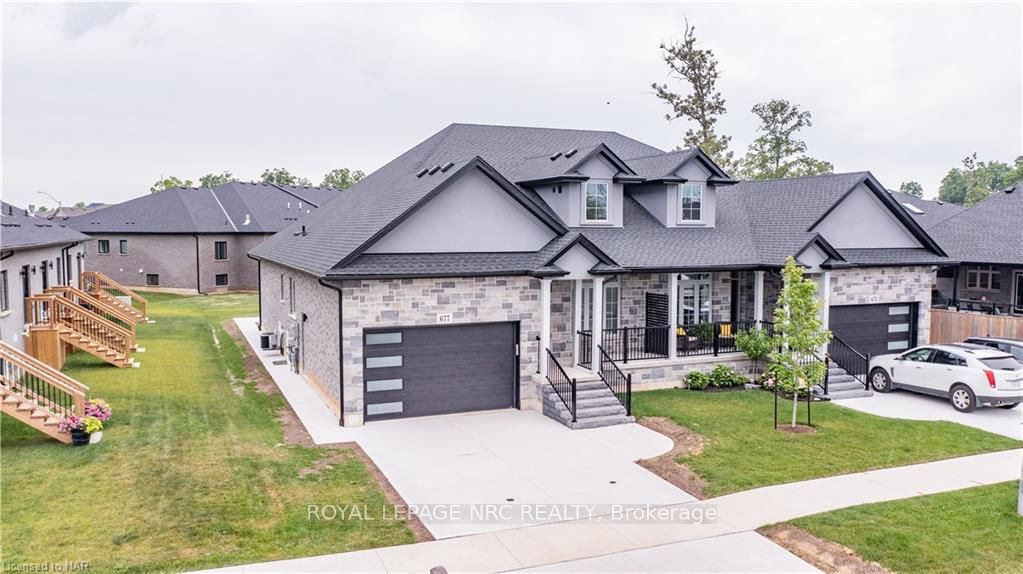
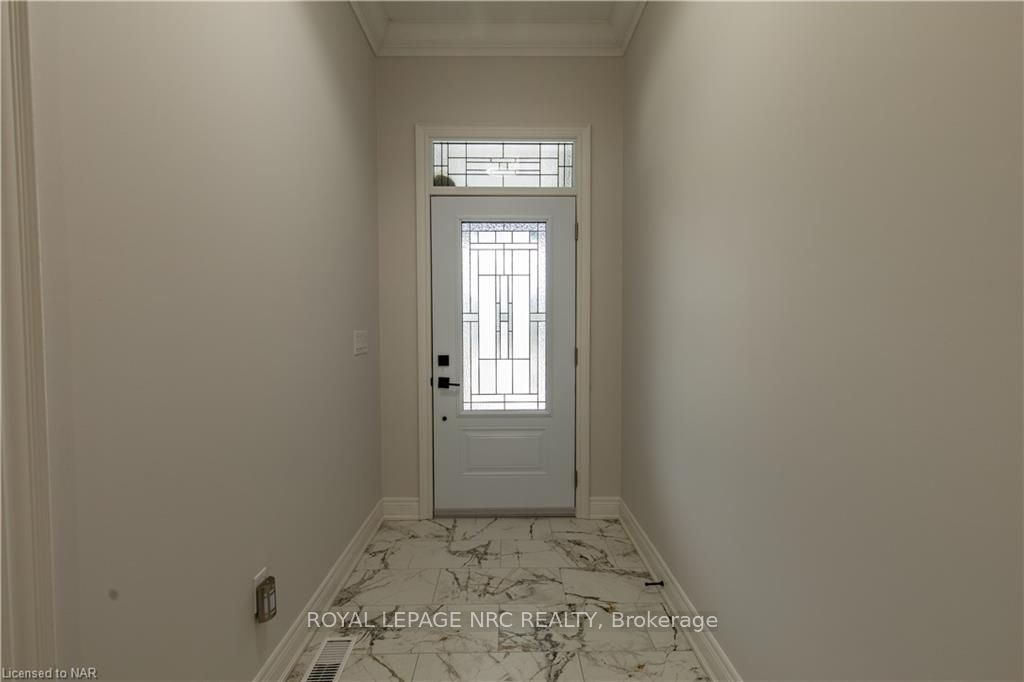
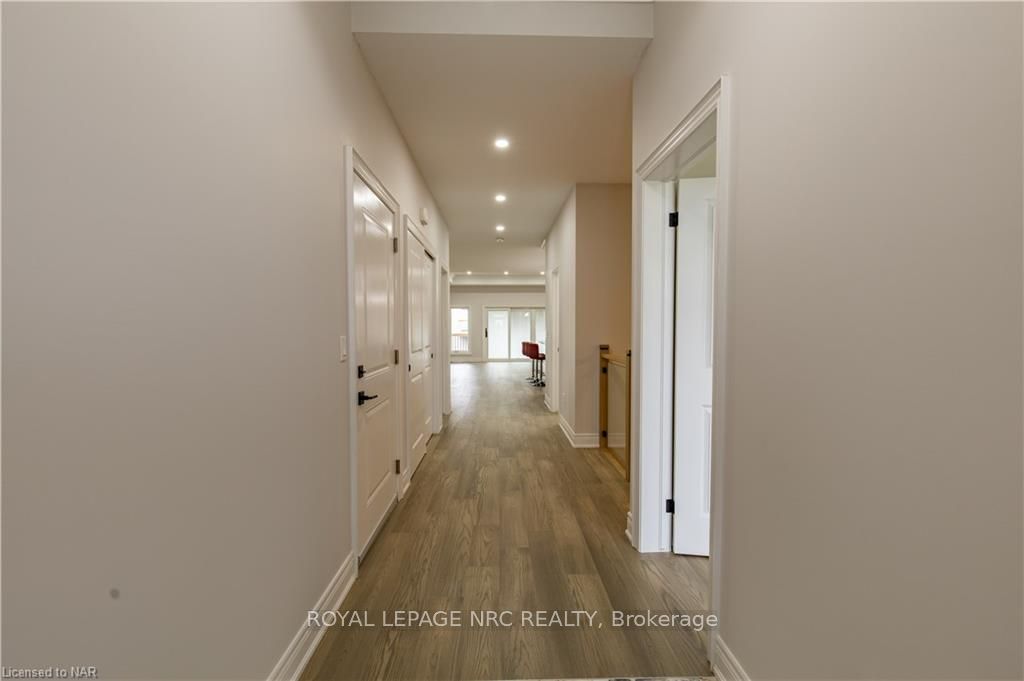
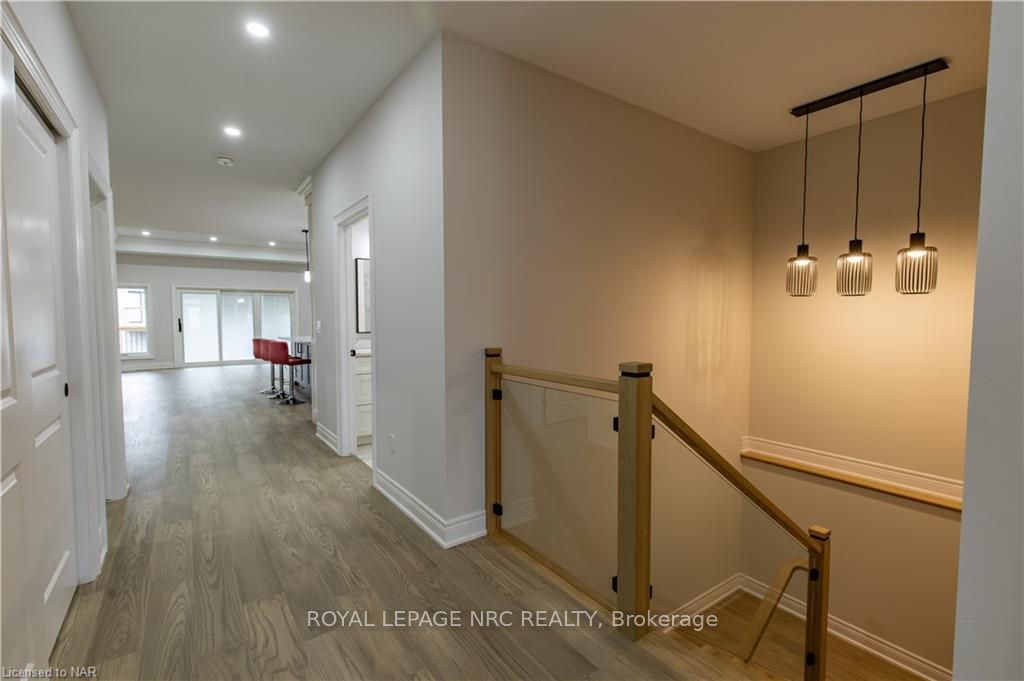 See all 46 photos
Property history
- $899,000TerminatedList: 2024-06-27|End: 2025-04-19|296 daysX9412825
Facts and features
- BasementFinished
- Age of home0–5 years
- Price per sq ft~$514
- Water, sewerMunicipal
- Second kitchen
- Fireplace
- Central air
The homeSemi-Detached, Bungalow, Age 0–5 years
- Type: Semi-Detached
- Style: Bungalow
- Age: 0–5 years
- Living space: 1,500–2,000 sq ft
- Basement: Finished, full
- Exposure: North
- Waterfront: None
InsideFireplace Yes, living room, Laundry closet, On demand water heater, water heater owned, sump pump, air exchanger
- Fireplace: Yes, living room
- Laundry: Laundry closet
- Features: On demand water heater, water heater owned, sump pump, air exchanger
- Rooms above ground: 8
- Rooms in the basement: 7
- Bedrooms: 3 + 1 in the basement
- Bathrooms: 2
- Kitchens: 2
Outside and lotStone, brick, Fibreglass shingle, Poured concrete
- Exterior: Stone, brick
- Roof: Fibreglass shingle
- Foundation: Poured concrete
- Accessibility: Open floor plan
- Size: 40.26 × 156.39 ft
- Zoning: R2
Parking2 Garage, Attached, Private double
- Spaces: 2 Garage
- Garage: Attached
- Driveway: Private double
Heating, water and powerForced air, gas, Central air, Municipal water
- Heating: Forced air, gas
- Cooling: Central air
- Water: Municipal water
- Sewer: Municipal sewer
Included in the saleDishwasher, dryer, garage door opener, refrigerator, stove, washer, wine cooler
- Included: Dishwasher, dryer, garage door opener, refrigerator, stove, washer, wine cooler
Listing detailsX9412825, Terminated, Jun 27, 2024
- MLS® number: X9412825
- Status: Terminated
- Listed on: Jun 27, 2024
- Days on market: 296
- Updated: Apr 19, 2025
- Possession: Immediate
- Occupied by: Vacant
- Listing brokerage: ROYAL LEPAGE NRC REALTY
About this home
677 Stanley Street, Port Colborne (Sugarloaf), ON L3K 0B2
Luxury bungalow semi in Westwood Estates exudes quality and style. This stunning home features 9’ ceilings, engineered flooring, and a dream kitchen with quartz countertops and a coffee/wine bar with beverage cooler. The main floor boasts a light-filled living room with wall-to-wall windows, while the primary bedroom offers a 4 piece ensuite with walk-in closet. The lower level impresses with a spacious family room, second kitchen, large 4th bedroom, 3 pc bathroom and 2 storage rooms. Enjoy the convenience of a 1.5 car garage with insulated walls. Built by reputable local builder Bridge & Quarry Homes, this exceptional property offers the perfect blend of elegance and comfort for modern living.
Ask about this home
A HOMEH agent will answer your questions about this home.
Around this home
Daily convenience, out of 100, from the distances below
Schools nearby
School rating, out of 10.
Helpful calculators
Your HOMEH agent

"I would see it this week."