

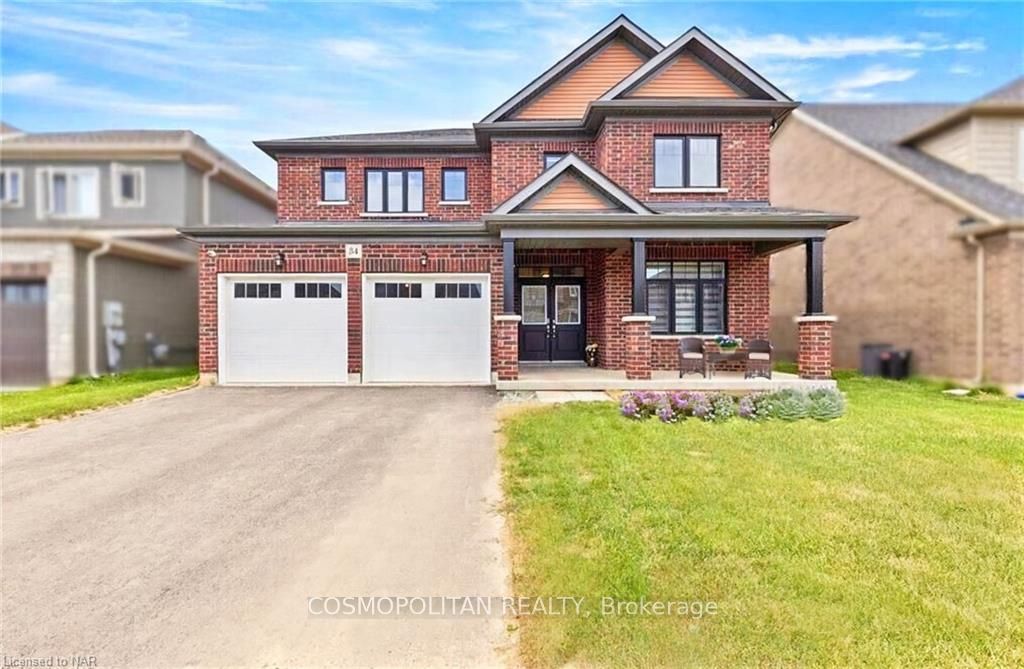
34 Oriole Crescent
34 Oriole Crescent
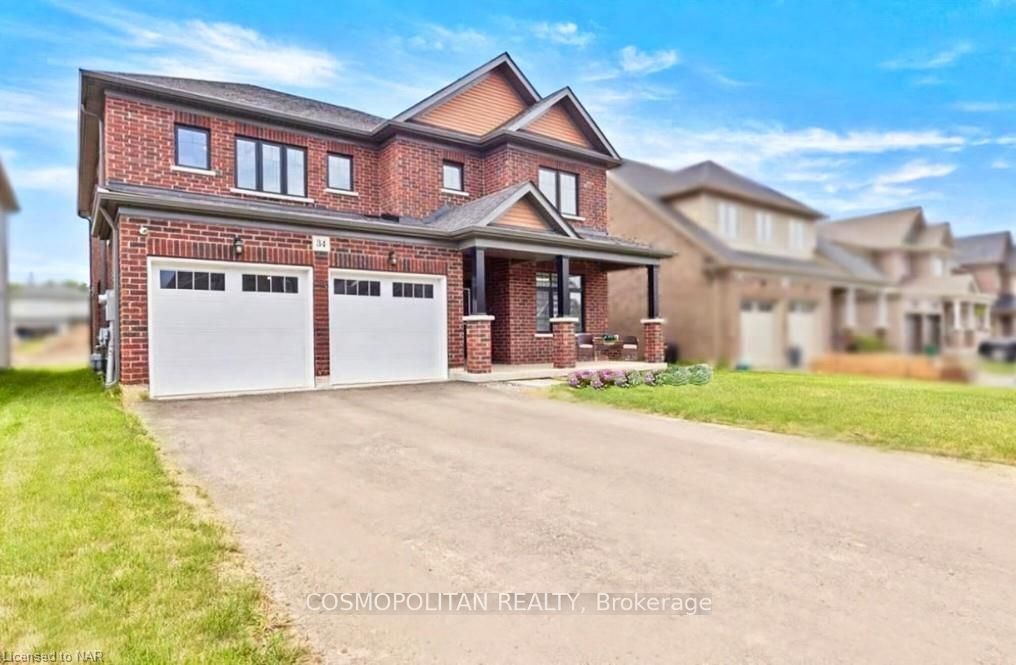
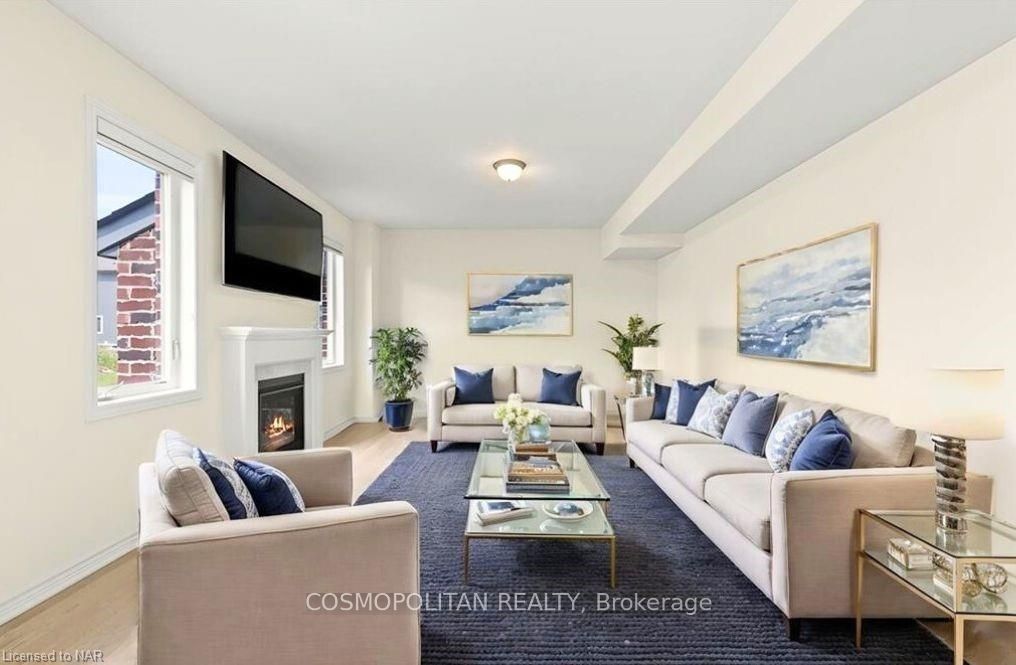
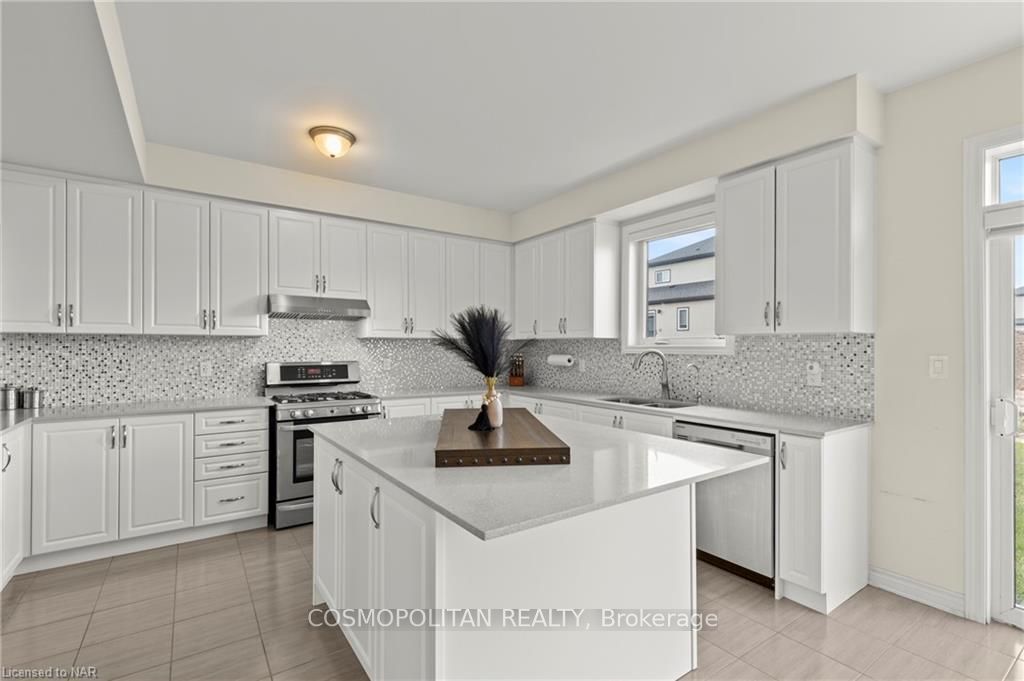
 See all 31 photos
Property history
- $899,900TerminatedList: 2024-08-26|End: 2025-04-19|236 daysX9409098
Facts and features
- BasementNone
- Age of home0–5 years
- Price per sq ft~$327
- Water, sewerMunicipal
- Central air
The homeDetached, 2-storey, Age 0–5 years
- Type: Detached
- Style: 2-storey
- Age: 0–5 years
- Living space: 2,500–3,000 sq ft
- Basement: None
- Exposure: East
- Waterfront: None
InsideFeatures None, water heater, central vacuum, Security system, Rooms above ground 15
- Features: None, water heater, central vacuum
- Security: Security system
- Rooms above ground: 15
- Rooms in the basement: 0
- Bedrooms: 5
- Bathrooms: 4
- Kitchens: 1
Outside and lotConcrete, shingle, Asphalt shingle, Poured concrete
- Exterior: Concrete, shingle
- Roof: Asphalt shingle
- Foundation: Poured concrete
- Balcony: None
- Size: 49.21 × 113.84 ft
- Zoning: R1
Parking2 Garage, Attached, Private double
- Spaces: 2 Garage
- Garage: Attached
- Driveway: Private double
- Locker: None
Heating, water and powerForced air, gas, Central air, Municipal water
- Heating: Forced air, gas
- Cooling: Central air
- Water: Municipal water
- Sewer: Municipal sewer
Costs and taxesTaxes $8,498 a year, Water softener, hot water heater
- Taxes, 2023: $8,498 a year
- Under contract: Water softener, hot water heater
Included in the saleDining table and chairs, washer and dryer, all window coverings, the bed in the first bedroom after staircase and another bed in the bedroom straight in after staircase, the fridge in the garage, central vacuum, dishwasher, dryer, gas stove, refrigerator, smoke detector, stove, washer, window coverings, The freezer in the garage.
- Included: Dining table and chairs, washer and dryer, all window coverings, the bed in the first bedroom after staircase and another bed in the bedroom straight in after staircase, the fridge in the garage, central vacuum, dishwasher, dryer, gas stove, refrigerator, smoke detector, stove, washer, window coverings
- Not included: The freezer in the garage.
NearbyHospital
- Close to: Hospital
Listing detailsX9409098, Terminated, Aug 26, 2024
- MLS® number: X9409098
- Status: Terminated
- Listed on: Aug 26, 2024
- Days on market: 236
- Updated: Apr 19, 2025
- Possession: 90+ days
- Occupied by: Owner+tenant
- Listing brokerage: COSMOPOLITAN REALTY
About this home
34 Oriole Crescent, Port Colborne (Main Street), ON L3K 6E2
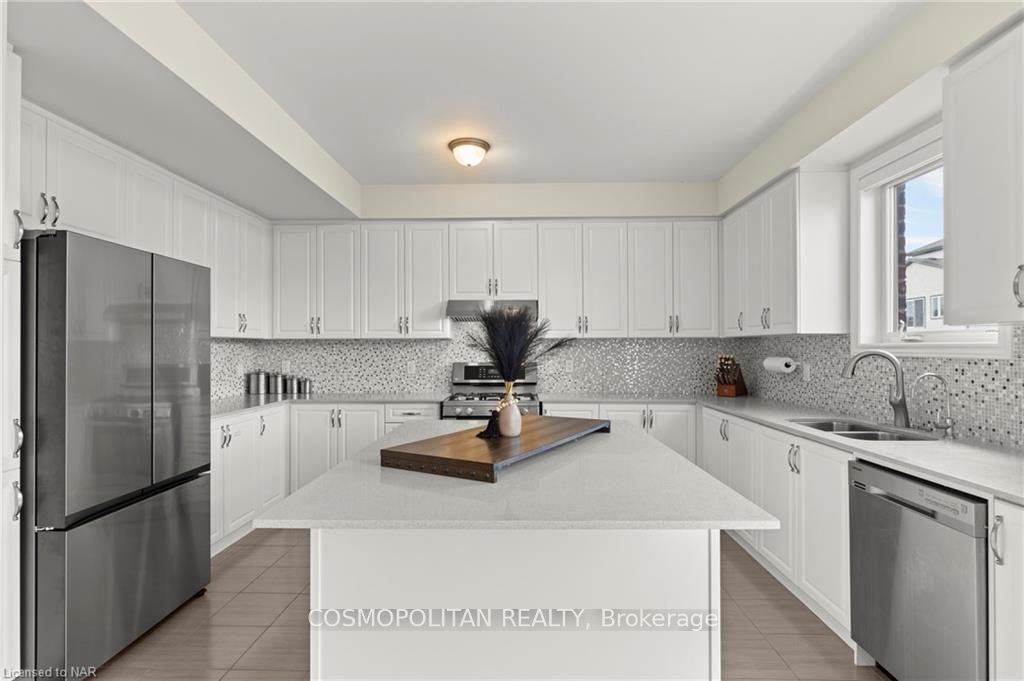
Discover approximately 3,000 square feet of spacious living in a tranquil and serene neighborhood. This stunning home, built by Glen Pine in 2023, features 5 generous bedrooms and 4 bathrooms, making it ideal for families or those seeking extra space. As you enter, you're greeted by elegant 9-foot ceilings that enhance the open feel throughout the main floor, complete with beautiful hardwood flooring. Enjoy the convenience of a main floor laundry room and upgraded oak-finished staircase, featuring solid oak handrails, posts, and natural finish pickets. The kitchen is designed with quality custom cabinetry and quartz countertop, perfect for culinary enthusiasts. Additionally, there is an office room on the main floor that can easily serve as a 6th bedroom, offering versatility for your living needs. Experience separate living and dining areas, and gather in the expansive great room, providing plenty of space for relaxation and entertaining. Bonus features for the new owners of this home include: A 200-amp electrical panel A plug available for electric car charging Central vacuum system A fenced yard, which will be installed by the end of October The Tarion warranty, which can be transferred to the new owners This home is ideally situated close to all amenities, less than 10 mins to famous H.H. Knoll Lakeview Park and beaches, making it a perfect choice for your next chapter. Don’t miss out on this exceptional opportunity!
Ask about this home
A HOMEH agent will answer your questions about this home.
Around this home
Daily convenience, out of 100, from the distances below
Schools nearby
School rating, out of 10.
Helpful calculators
Your HOMEH agent

"Priced 11% over the Hestimate. I would see it this week."