

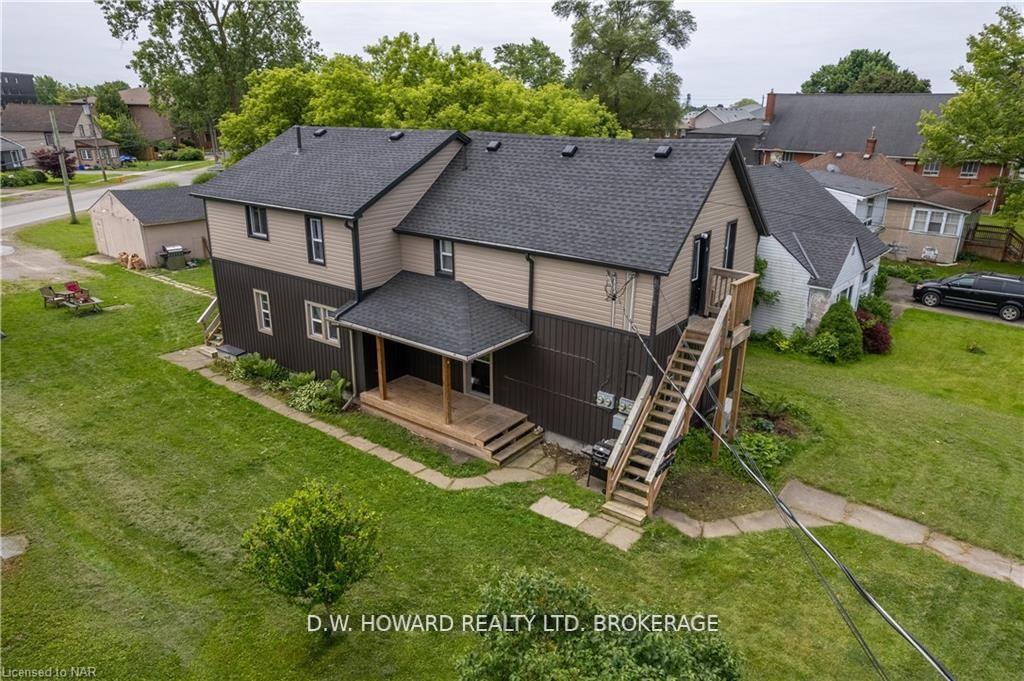
77 Chippawa Road
Multiplex Sold
1/3777 Chippawa Road
Multiplex Sold
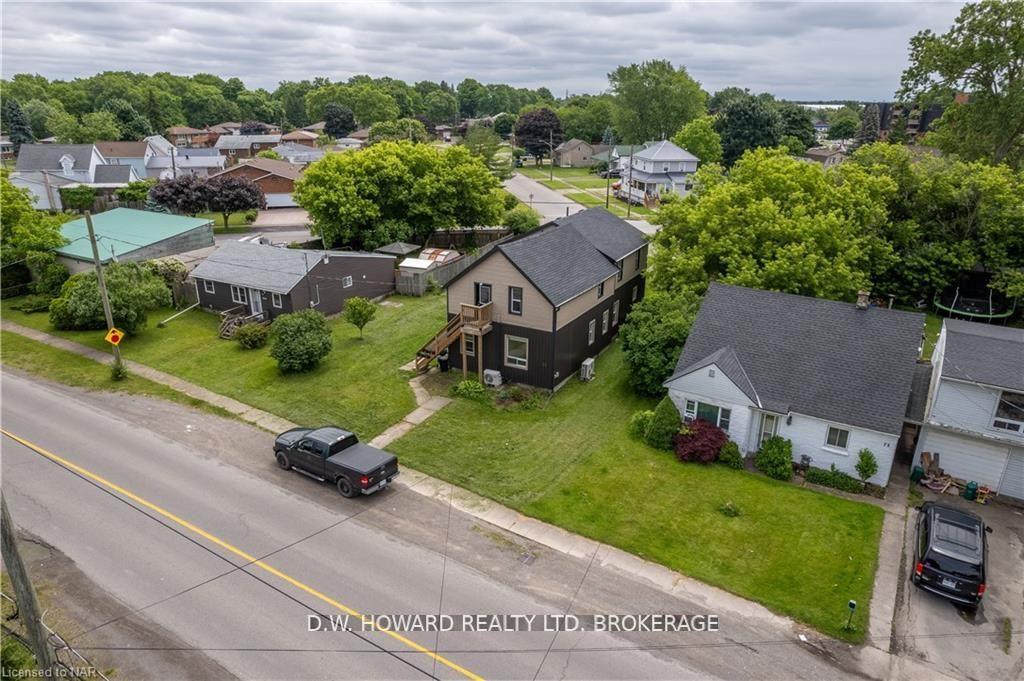 See all 37 photos
Asked for: $729,900Sold Apr 20, 2025
6 Bedrooms
4 Bathrooms
8 Parking
2K–2.5K sq.ft
60.21×127.87 ft
$4,525/yr
Property history
Facts and features
- BasementNone
- Age of home51–99 years
- Water, sewerMunicipal
- Lot shapeRectangular
What stands out
- 4 kitchens
The homeMultiplex, 2-storey, Age 51–99 years
- Type: Multiplex
- Style: 2-storey
- Age: 51–99 years
- Living space: 2,000–2,500 sq ft
- Basement: None
- Special designation: Accessibility
- Waterfront: None
InsideWater heater owned, Rooms above ground 18, Bedrooms 6
- Features: Water heater owned
- Rooms above ground: 18
- Bedrooms: 6
- Bathrooms: 4
- Kitchens: 4
Outside and lotAluminum siding, Asphalt shingle, Concrete
Outside
- Exterior: Aluminum siding
- Roof: Asphalt shingle
- Foundation: Concrete
- Size: 60.21 × 127.87 ft
- Shape: Rectangular
- Zoning: R2 legal non conforming 4 unit
Parking8 Parking (2 garage + 6 drive), Detached, Private
- Spaces: 8 Parking (2 garage + 6 drive)
- Garage: Detached
- Driveway: Private
Heating, water and powerOther, other, Wall unit(s), Municipal water
- Heating: Other, other
- Cooling: Wall unit(s)
- Water: Municipal water
- Sewer: Municipal sewer
Costs and taxesTaxes $4,525 a year, Plus HST, Rental items None
- Taxes, 2024: $4,525 a year
- HST: Plus HST
- Rental items: None
Included in the sale4 fridges, 4 stoves, 3 dishwashers, 2 built in microwaves., All tenant belongings
- Included: 4 fridges, 4 stoves, 3 dishwashers, 2 built in microwaves.
- Not included: All tenant belongings
NearbyLibrary, marina, park, school, school bus route
- Close to: Library, marina, park, school, school bus route
Listing detailsX12069069, Sold, Apr 8, 2025
- MLS® number: X12069069
- Status: Sold
- Listed on: Apr 8, 2025
- Days on market: 12
- Updated: Apr 20, 2025
- Possession: 2025-04-08 / Flexible
- Occupied by: Tenant
- Listing brokerage: D.W. HOWARD REALTY LTD. BROKERAGE
About this home
77 Chippawa Road, Port Colborne (Bethel), ON L3K 1T4
Water Heater OwnedLibraryMarinaParkSchoolSchool Bus Route
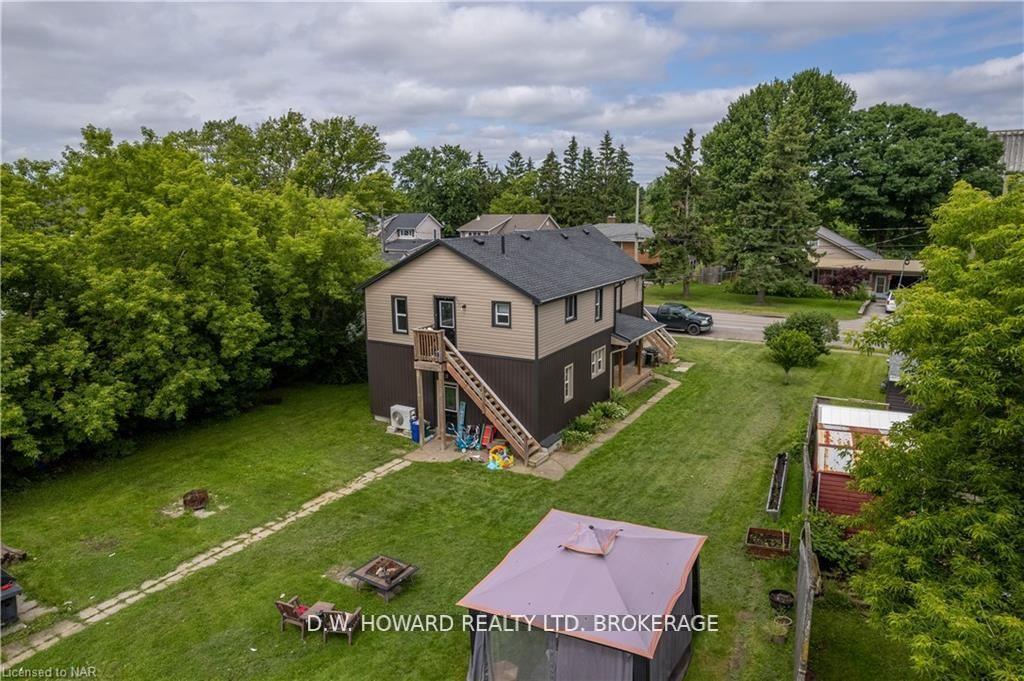
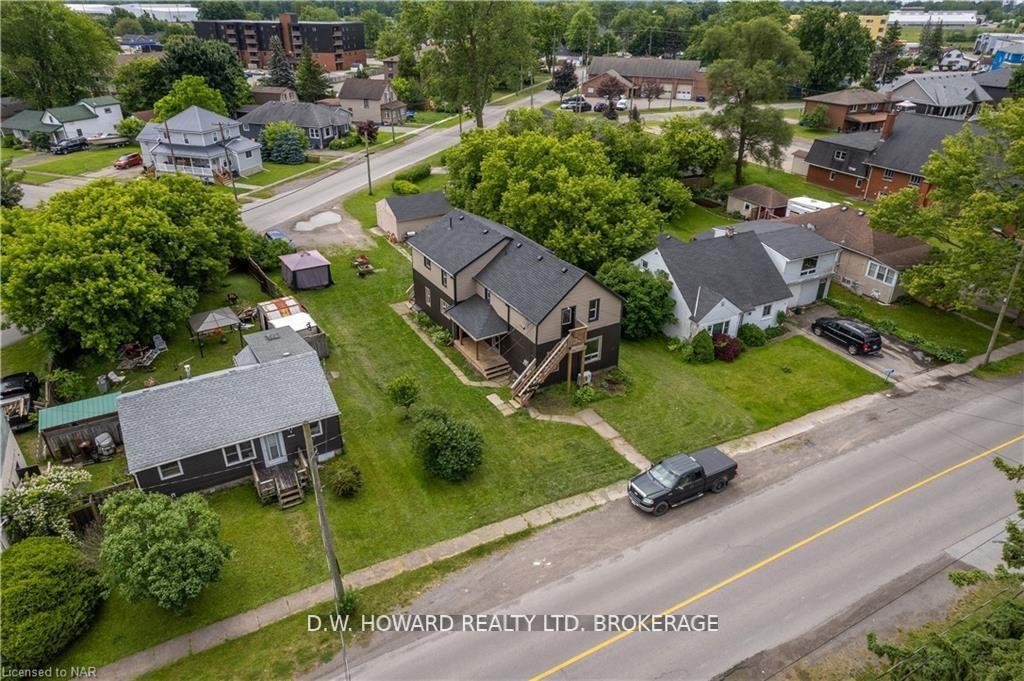
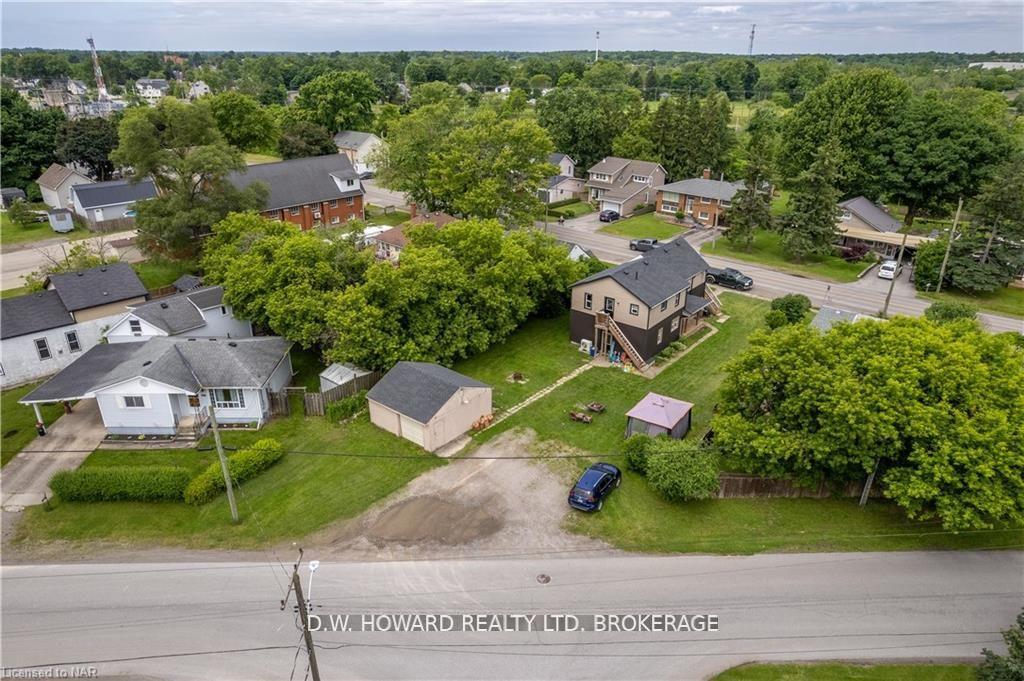
Welcome to this beautiful 4 Plex building in the heart of Port Colborne. Close access to Highway 140 and Highway 3. Fully renovated in 2021 including new roof. All apartments pay their own hydro, ductless heat/air units in each apartments with separate controls and each has separate electric hot water tanks. Large lot with detached garage, building is on 2 separate streets (front and back). Possibility to tear down garage and build additional 4 or 6 plex on property (buyer to do all their own due diligence).
Read more
Ask about this home
A HOMEH agent will answer your questions about this home.
Ask a question
Thinking of selling your home?See what your home is worth today.
Around this home
Killaly and Chippawa
Errands
Parks
Schools
Daily convenience, out of 100, from the distances below
ParkLock 8 Gateway Park · 1 within 1 km9 min walk568 m
SchoolHappy Hearts6 min walk340 m
Cafés & foodDairy Queen · 3 within 1 km3 min walk203 m
Gym & rec centreVale Health and Wellness Centre12 min walk748 m
WalkDriveStraight-line distance, open map data
Park0.6 km
Coffee0.7 km
Dining0.5 km
Gym2.0 km
Schools nearby
School rating, out of 10.
Happy Heartselementary · Private · 0.3 km
—
Lakeshore Catholic High Schoolsecondary · Catholic · 0.8 km
6.4/10Fair
ÉÉC Saint-Josephelementary · Public · 1.3 km
—
Contact agent
Helpful calculators
Mortgage
Affordability
Closing costs
Land transfer tax
Property tax
Down payment
CMHC insurance
Stress test
Cashback Rebate
Your HOMEH agent

KimHOMEH agent · Port Colborne
"I would see it this week."
Ask Kim