

5256 Beach Road
5256 Beach Road
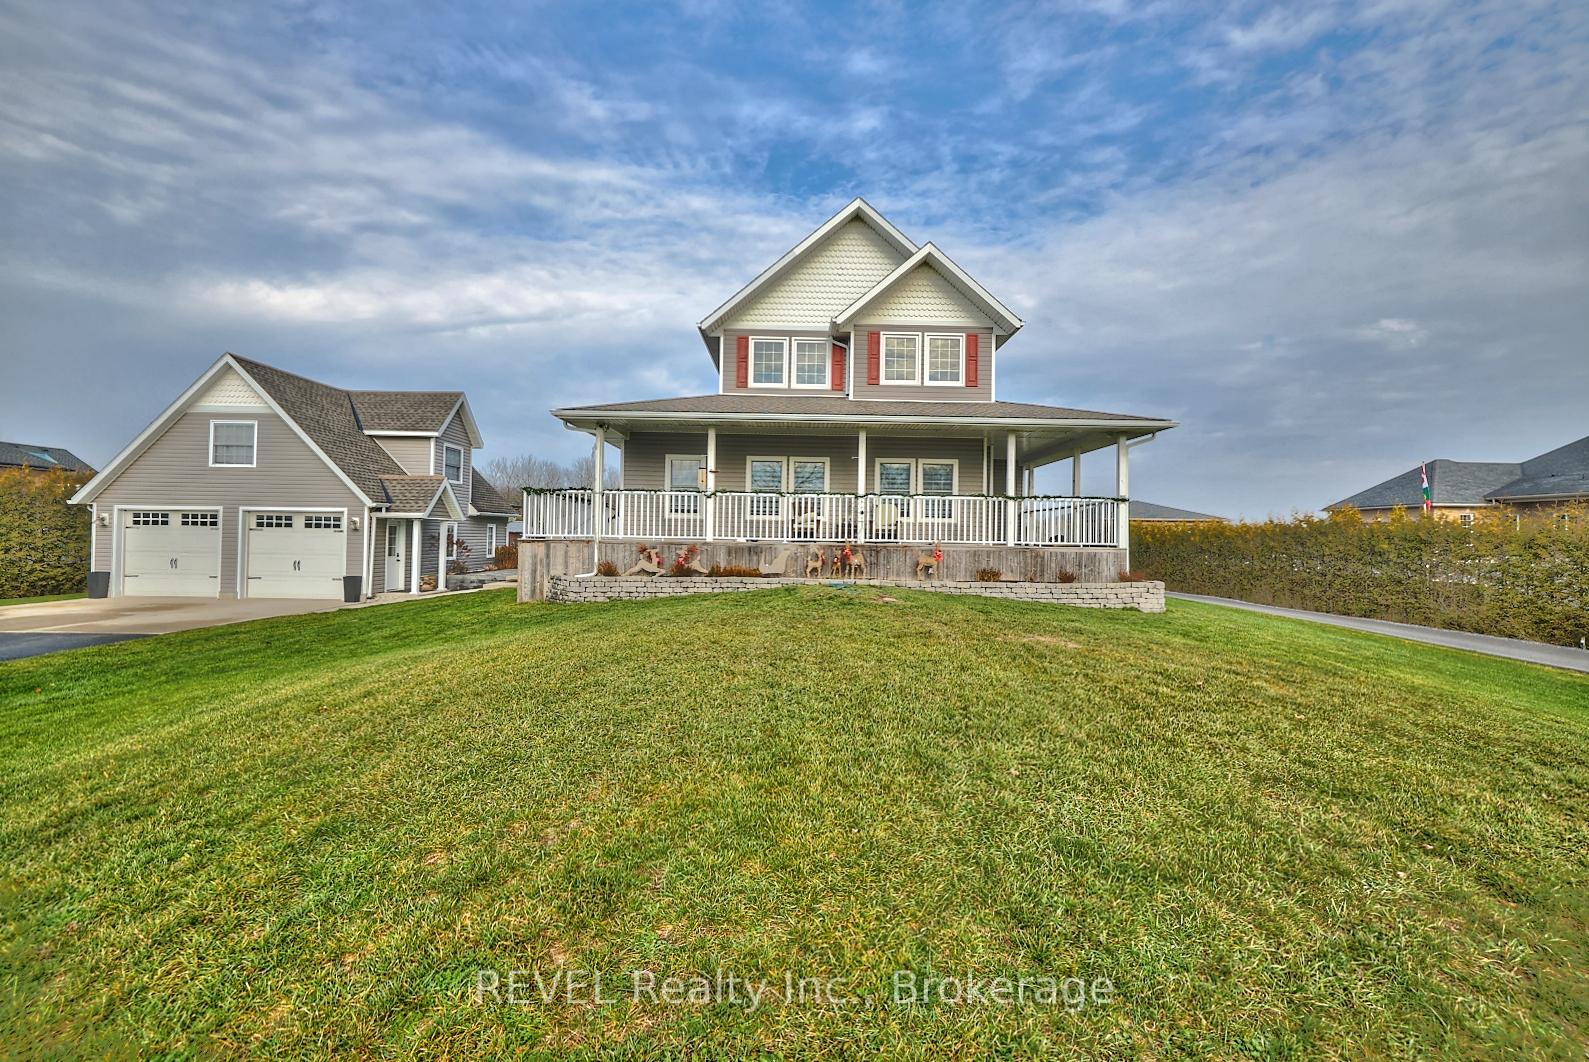 See all 32 photos
Property history
Facts and features
- BasementPart finished
- Age of home16–30 years
- Water, sewerSeptic
- Lot shapeRectangular
- Central air
The homeDetached, 1 1/2 storey, Age 16–30 years
- Type: Detached
- Style: 1 1/2 storey
- Age: 16–30 years
- Living space: 1,500–2,000 sq ft
- Basement: Partially finished
InsideSump pump, water heater owned, storage, accessory apartment, auto garage door remote, bar fridge, central vacuum, generator - full, guest accommodations, primary bedroom - main floor, on demand water heater, in-law capability, Smoke detector, carbon monoxide detectors, Rooms above ground 11
- Features: Sump pump, water heater owned, storage, accessory apartment, auto garage door remote, bar fridge, central vacuum, generator - full, guest accommodations, primary bedroom - main floor, on demand water heater, in-law capability
- Security: Smoke detector, carbon monoxide detectors
- Rooms above ground: 11
- Bedrooms: 4
- Bathrooms: 4
- Kitchens: 1
- Family room: Yes
Outside and lotVinyl siding, Asphalt shingle, Poured concrete
- Exterior: Vinyl siding
- Roof: Asphalt shingle
- Foundation: Poured concrete
- Size: 148 × 624 ft
- Shape: Rectangular
Parking6 Garage, Detached, Rv/truck, private double
- Spaces: 6 Garage
- Garage: Detached
- Driveway: Rv/truck, private double
Heating, water and powerForced air, gas, Central air, Other
- Heating: Forced air, gas
- Cooling: Central air
- Water: Other
- Sewer: Septic
- Natural gas: Yes
- Hydro: Yes
- Cable: Yes
Costs and taxesTaxes $10,252 a year, HST included in the price, Rental items None
- Taxes, 2024: $10,252 a year
- HST: HST included in the price
- Rental items: None
Included in the saleFridge,stove, washer, dryer, dishwasher, generator, garage door openers
- Included: Fridge,stove, washer, dryer, dishwasher, generator, garage door openers
Listing detailsX12012740, Sold, Mar 11, 2025
- MLS® number: X12012740
- Status: Sold
- Listed on: Mar 11, 2025
- Days on market: 44
- Updated: Apr 24, 2025
- Possession: Flexible
- Occupied by: Owner
- Listing brokerage: REVEL Realty Inc., Brokerage
About this home
5256 Beach Road, Port Colborne (Sherkston), ON L0S 1R0
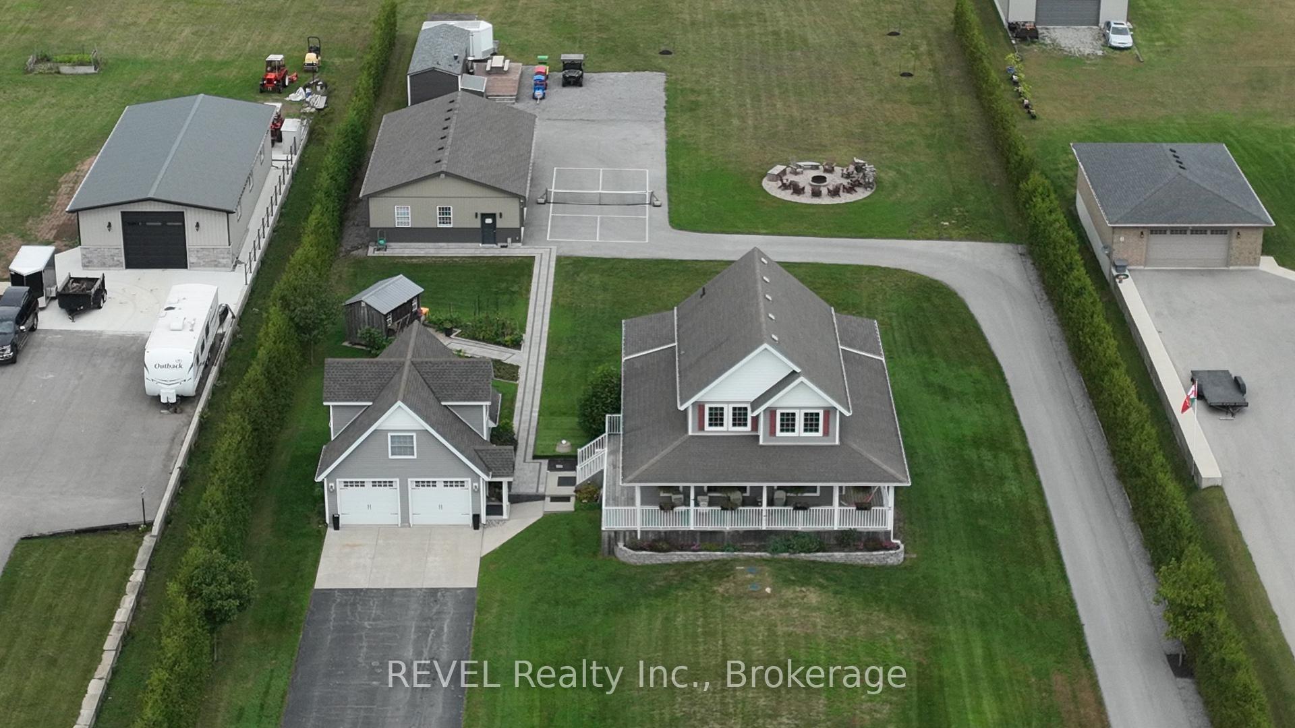
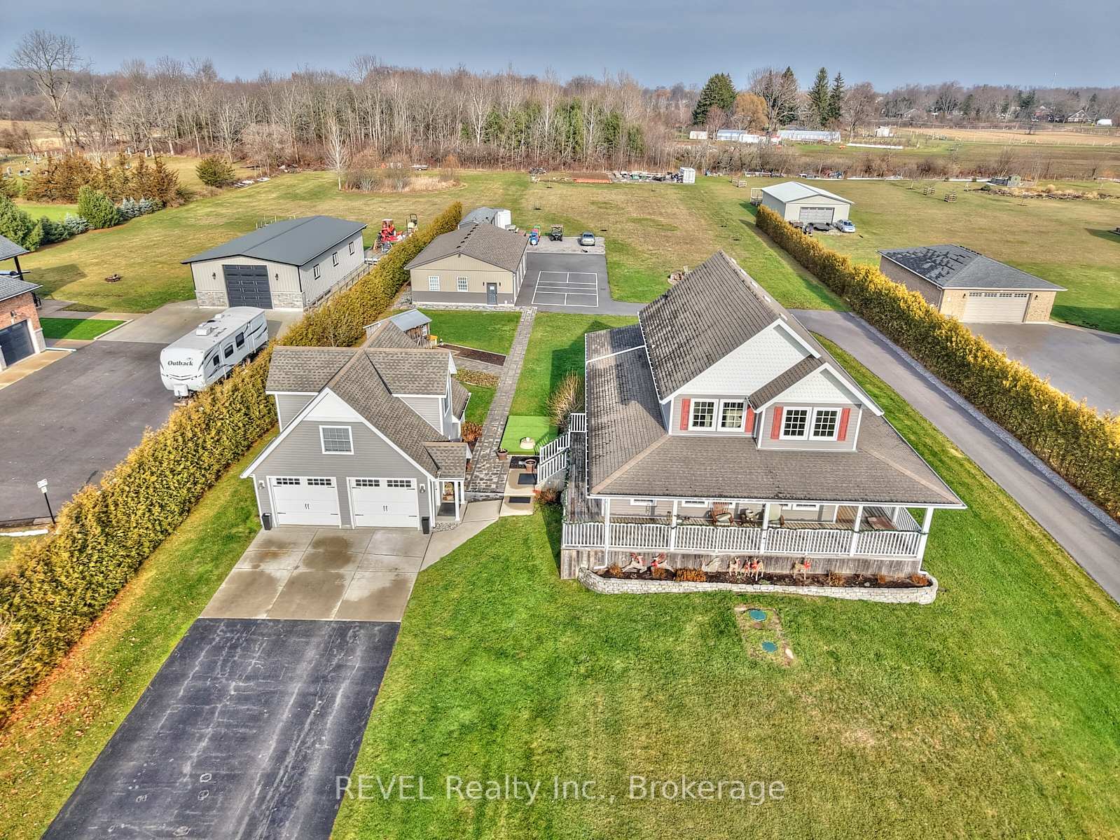
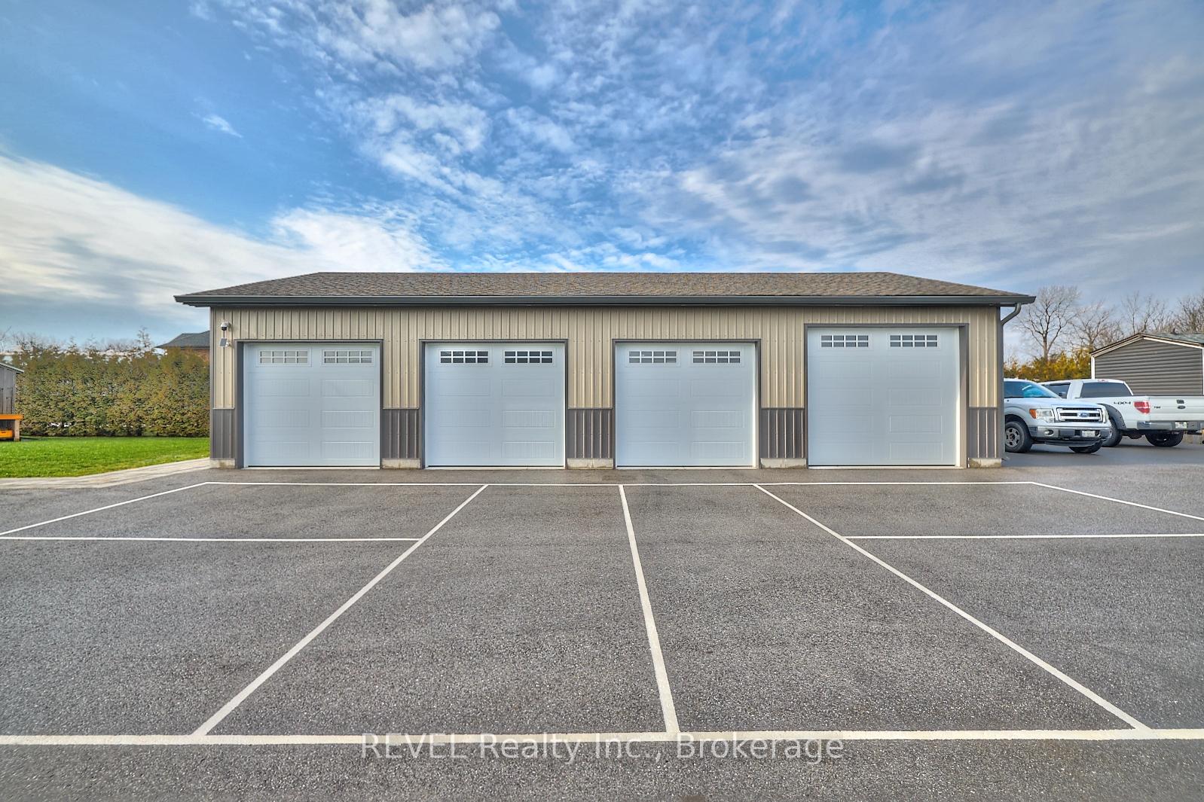
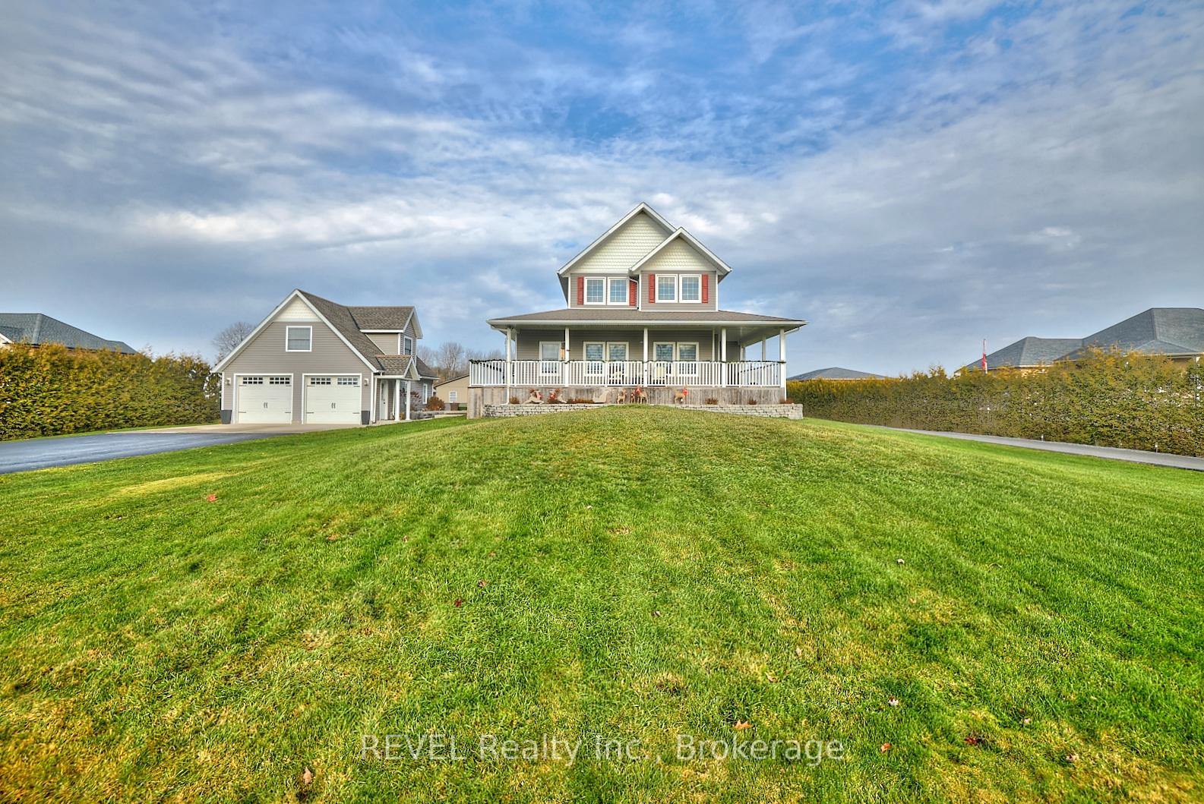
Welcome to 5256 Beach Road! A short stroll from the serene shores of Sherkston Beach on Lake Erie, this stunning 4-bedroom, 3.5 -bathroom home that sits on 2.1 acres, offers the perfect blend of comfort and opportunity. Step into the heart of the home a bright, brand-new kitchen featuring vaulted ceilings that open into a cozy sitting area, ideal for family gatherings. The spacious main floor primary bedroom boasts a walkout to a tranquil yard that backs onto green space, offering peaceful mornings with no rear neighbours. The property is a dream for entertaining, with a large covered deck, a hot tub, and beautiful landscaping, including a stone path leading to a charming garden shed. For those with hobbies or entrepreneurial aspirations, this property shines. A double detached garage with a loft/studio apartment offers rental potential, while a newly built 4-bay heated garage serves as a workshop or an entertainment haven. Complete with heat, hydro, and a generator, its a versatile space for work or play. You also have access to Sherkston Shores with use of beach and quarry. Don't miss this opportunity to own a slice of paradise, with the convenience of modern amenities and the beauty of nature right outside your door.
Ask about this home
A HOMEH agent will answer your questions about this home.
Around this home
Helpful calculators
Your HOMEH agent

"I would see it this week."