

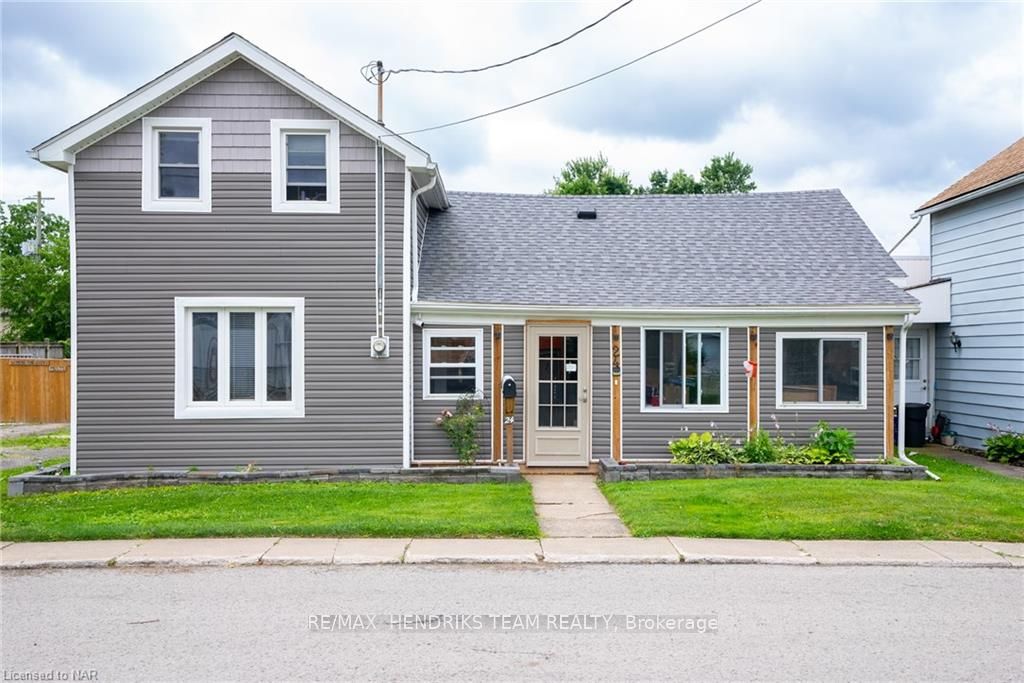
24 Church Street
24 Church Street
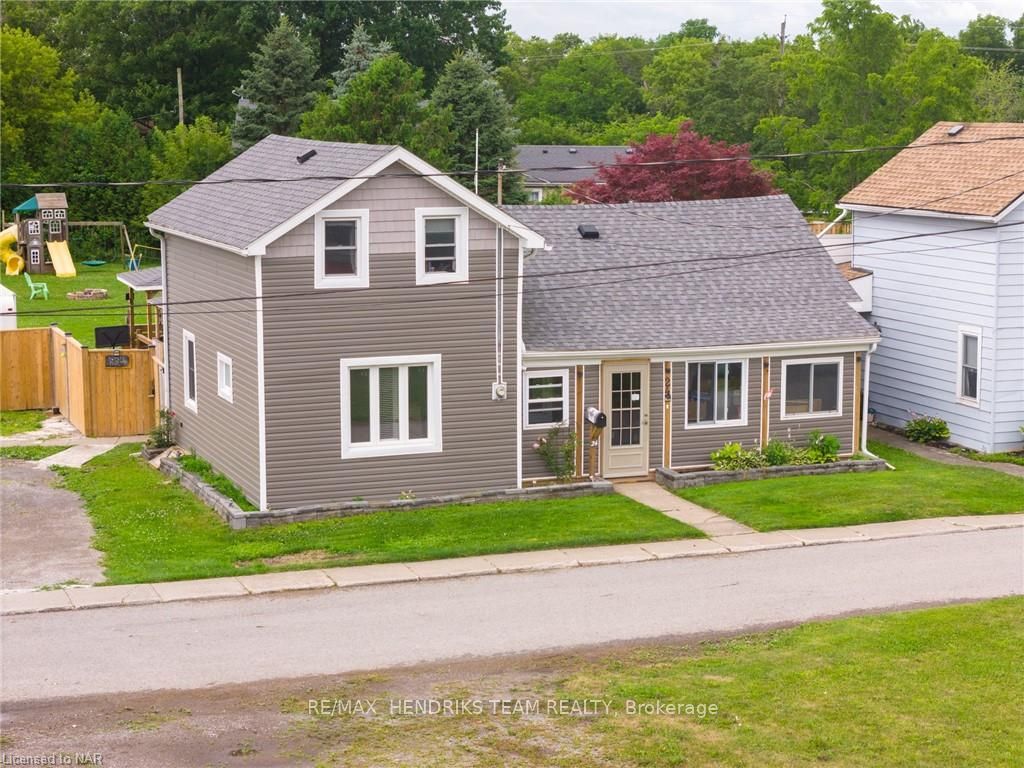
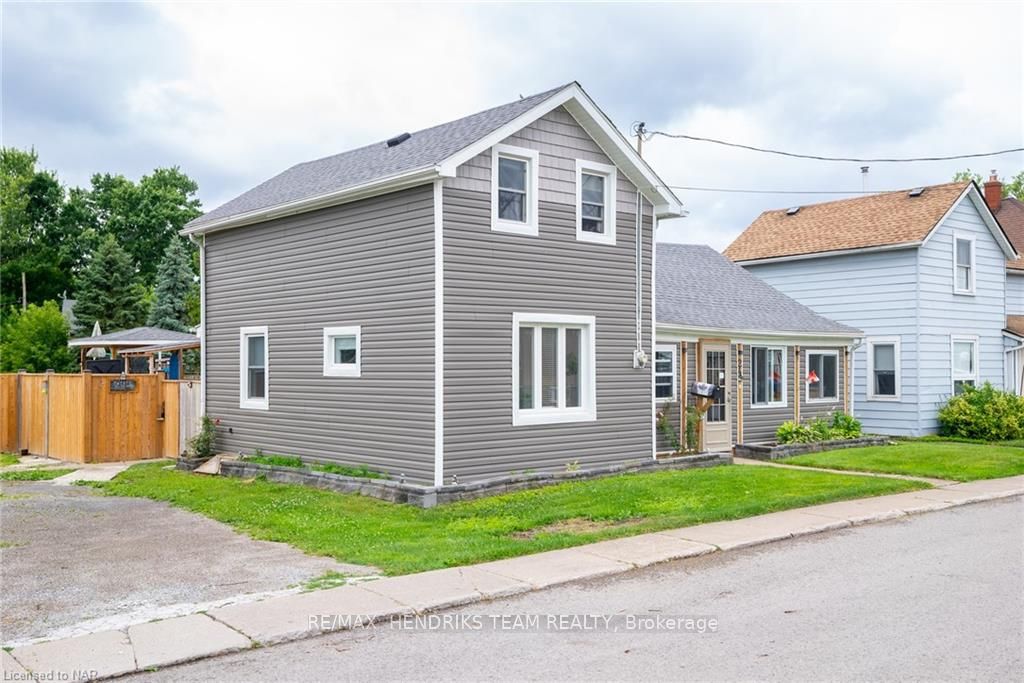
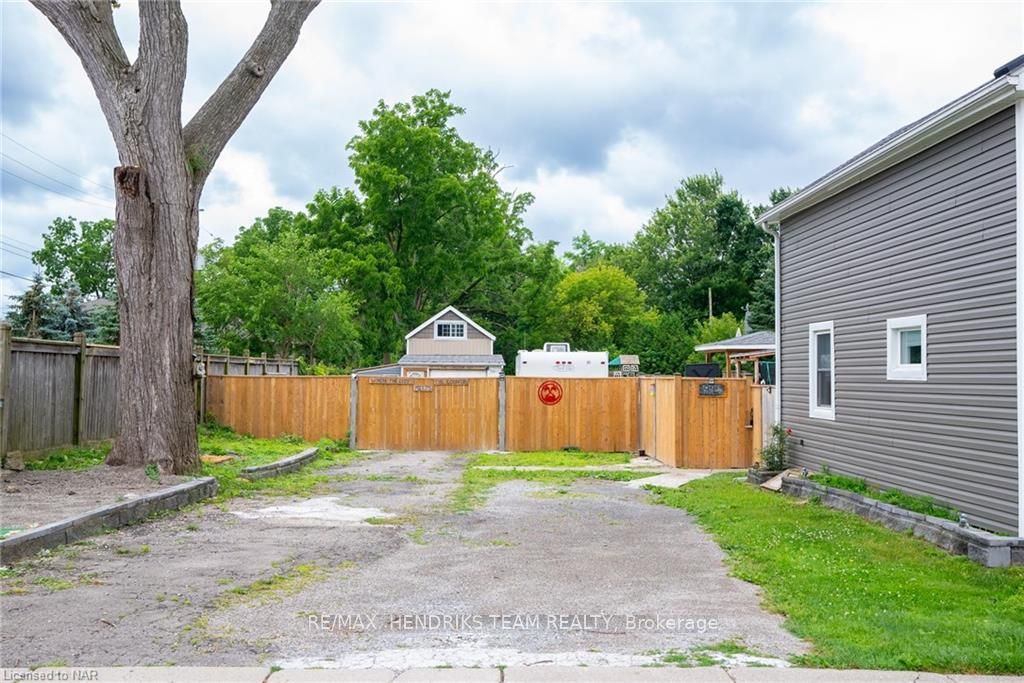
 See all 50 photos
Property history
- $499,999TerminatedList: 2024-07-12|End: 2025-04-19|281 daysX9408520
Facts and features
- BasementPart finished
- Price per sq ft~$286
- Water, sewerMunicipal
- LaundryIn basement
- Central air
The homeDetached, 1 1/2 storey, 1,500–2,000 sq ft
- Type: Detached
- Style: 1 1/2 storey
- Living space: 1,500–2,000 sq ft
- Basement: Unfinished, partial basement
- Exposure: East
- Waterfront: None
InsideIn basement, Other, water heater, Rooms above ground 10
- Laundry: In basement
- Features: Other, water heater
- Rooms above ground: 10
- Rooms in the basement: 0
- Bedrooms: 5
- Bathrooms: 2
- Kitchens: 1
Outside and lotVinyl siding, Asphalt shingle, Block, stone
- Exterior: Vinyl siding
- Roof: Asphalt shingle
- Foundation: Block, stone
- Size: 79.2 × 240.8 ft
- Zoning: R2
Parking1 Garage, Detached, Private double
- Spaces: 1 Garage
- Garage: Detached
- Driveway: Private double
Heating, water and powerForced air, gas, Central air, Municipal water
- Heating: Forced air, gas
- Cooling: Central air
- Water: Municipal water
- Sewer: Municipal sewer
Costs and taxesTaxes $2,507 a year
- Taxes, 2024: $2,507 a year
Included in the saleNegotiable, refrigerator, stove
- Included: Negotiable, refrigerator, stove
Listing detailsX9408520, Terminated, Jul 12, 2024
- MLS® number: X9408520
- Status: Terminated
- Listed on: Jul 12, 2024
- Days on market: 281
- Updated: Apr 19, 2025
- Possession: Flexible
- Occupied by: Owner
- Listing brokerage: RE/MAX HENDRIKS TEAM REALTY
About this home
24 Church Street, Port Colborne (Main Street), ON L3K 2M4
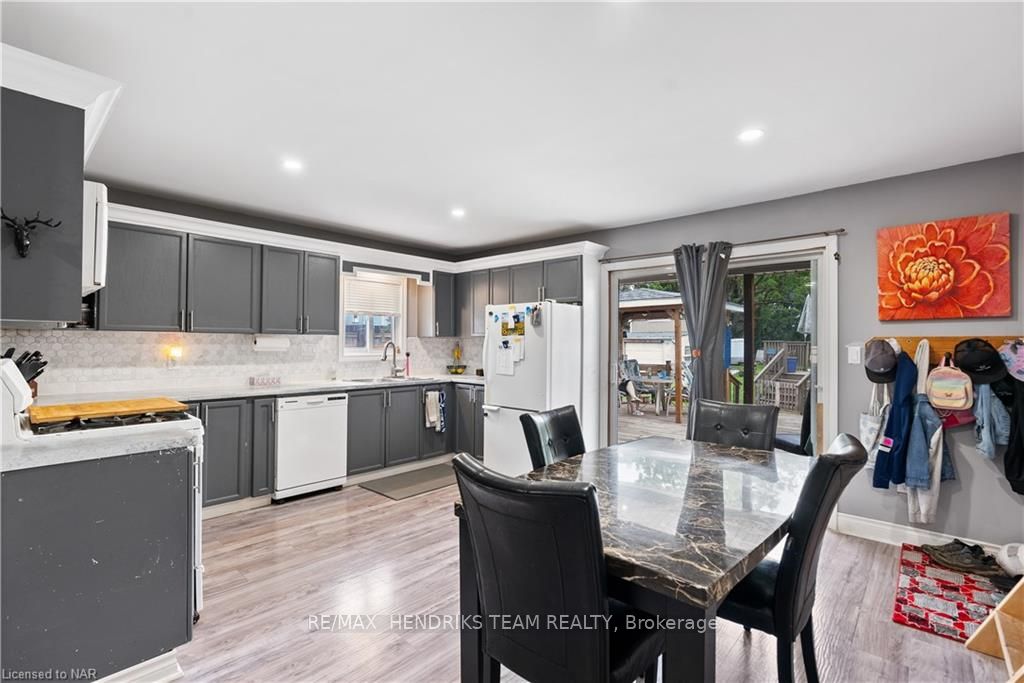
Welcome to this charming 1.5 story home where country tranquility meets urban convenience on a double wide, extra deep lot! Nestled right on "The Island" in a trending town, this cozy residence boasts a thoughtfully designed open concept layout that welcomes you with warmth and style. Step inside to discover a spacious main floor featuring 3 bedrooms, including a main floor 5 piece bath with his and her sinks —a perfect blend of functionality and comfort. Upstairs, you'll find 2 additional bedrooms and another well-appointed 2 piece bathroom, providing ample space for a growing family or visiting guests. Enjoy the best of both worlds with serene country vibes out in the huge yard, from the large covered front porch or the ample space out back on the deck, all while having easy access to city amenities. Outside you'll also find a large detached garage. Don't miss out on the opportunity to call this delightful property your new home sweet home! Most Windows, roof/vents, main floor flooring, drywall/trim/doors & hardware, some plumbing, new toilets & bathtub, extended deck (2021). Gazebo, washer/dryer (2022). BBQ gazebo, some fencing and gates (2023). Hottub deck/gazebo (2024). Most of the interior was painted light grey after photos were taken.
Ask about this home
A HOMEH agent will answer your questions about this home.
Around this home
Daily convenience, out of 100, from the distances below
Schools nearby
School rating, out of 10.
Helpful calculators
Your HOMEH agent

"I would see it this week."