

436 Ash Street
436 Ash Street
 See all 34 photos
Property history
- $499,900TerminatedList: 2024-06-03|End: 2025-04-19|320 daysX9406673
Facts and features
- BasementFinished
- Age of home51–99 years
- Price per sq ft~$555
- Water, sewerMunicipal
- Fireplace
- Central air
The homeDetached, Bungalow, Age 51–99 years
- Type: Detached
- Style: Bungalow
- Age: 51–99 years
- Living space: 700–1,100 sq ft
- Basement: Finished, full
- Exposure: South
- Waterfront: None
InsideFireplace Yes, living room, Sump pump, Rooms above ground 5
- Fireplace: Yes, living room
- Features: Sump pump
- Rooms above ground: 5
- Rooms in the basement: 3
- Bedrooms: 2
- Bathrooms: 2
- Kitchens: 1
Outside and lotAluminum siding, vinyl siding, Asphalt shingle, Block
- Exterior: Aluminum siding, vinyl siding
- Roof: Asphalt shingle
- Foundation: Block
- Features: Deck, tv tower/antenna
- Size: 51 × 119 ft
- Zoning: R1
Parking1 Garage, Attached, Other
- Spaces: 1 Garage
- Garage: Attached
- Driveway: Other
Heating, water and powerForced air, gas, Central air, Municipal water
- Heating: Forced air, gas
- Cooling: Central air
- Water: Municipal water
- Sewer: Municipal sewer
Costs and taxesTaxes $3,363 a year
- Taxes, 2023: $3,363 a year
Included in the saleGazebo, dishwasher, dryer, Fridge, stove, washer, basement fridge & upright freezer
- Included: Gazebo, dishwasher, dryer
- Not included: Fridge, stove, washer, basement fridge & upright freezer
NearbyHospital
- Close to: Hospital
Listing detailsX9406673, Terminated, Jun 3, 2024
- MLS® number: X9406673
- Status: Terminated
- Listed on: Jun 3, 2024
- Days on market: 320
- Updated: Apr 19, 2025
- Possession: Immediate
- Occupied by: Owner
- Listing brokerage: RE/MAX NIAGARA REALTY LTD, BROKERAGE
About this home
436 Ash Street, Port Colborne (Sugarloaf), ON L3K 2X5
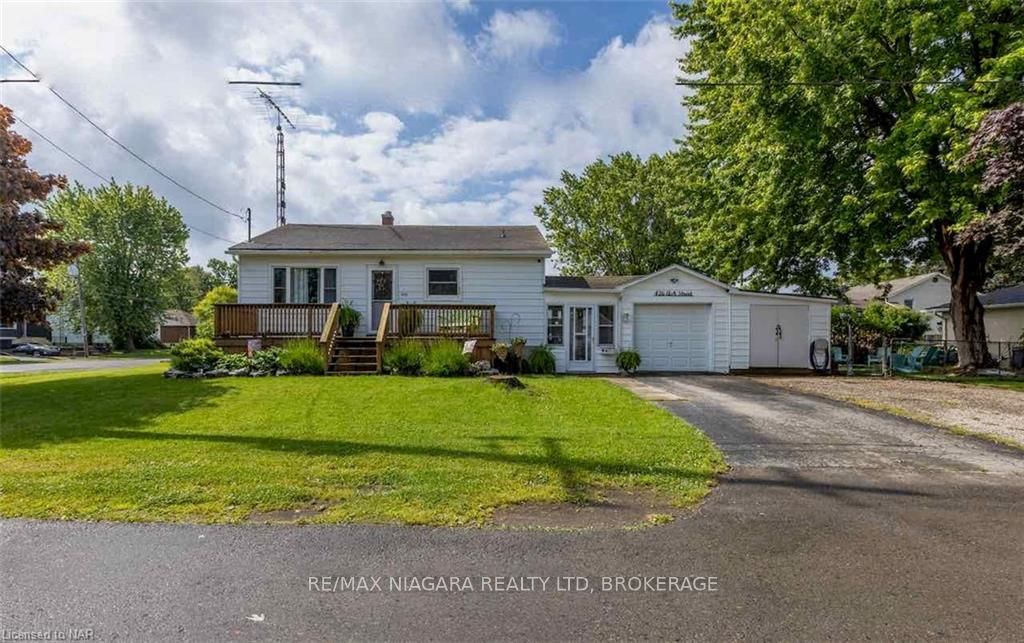
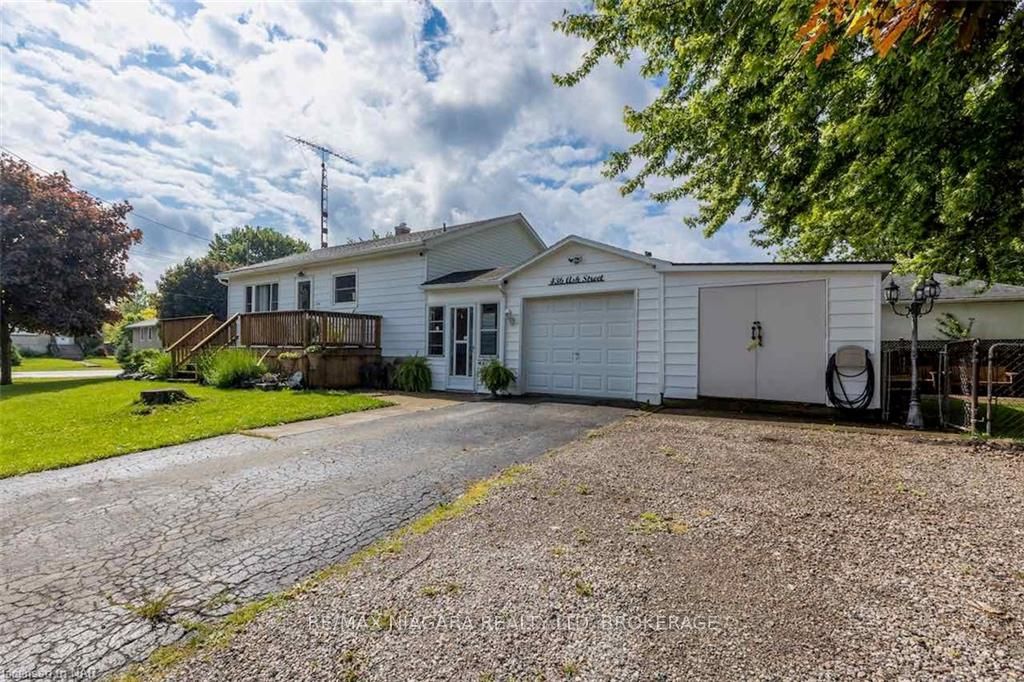
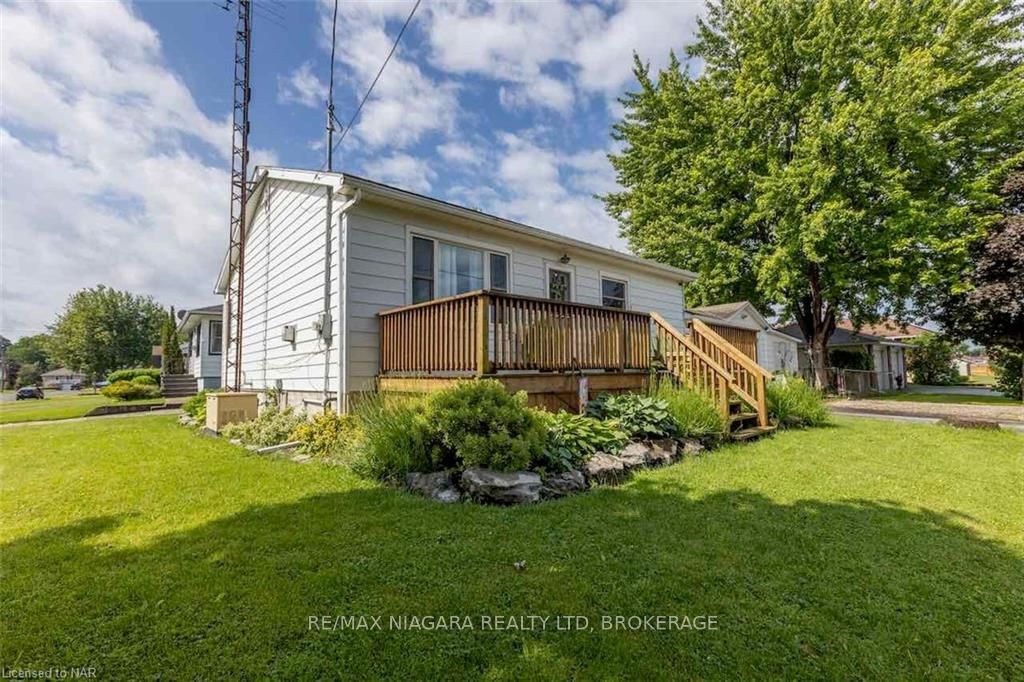
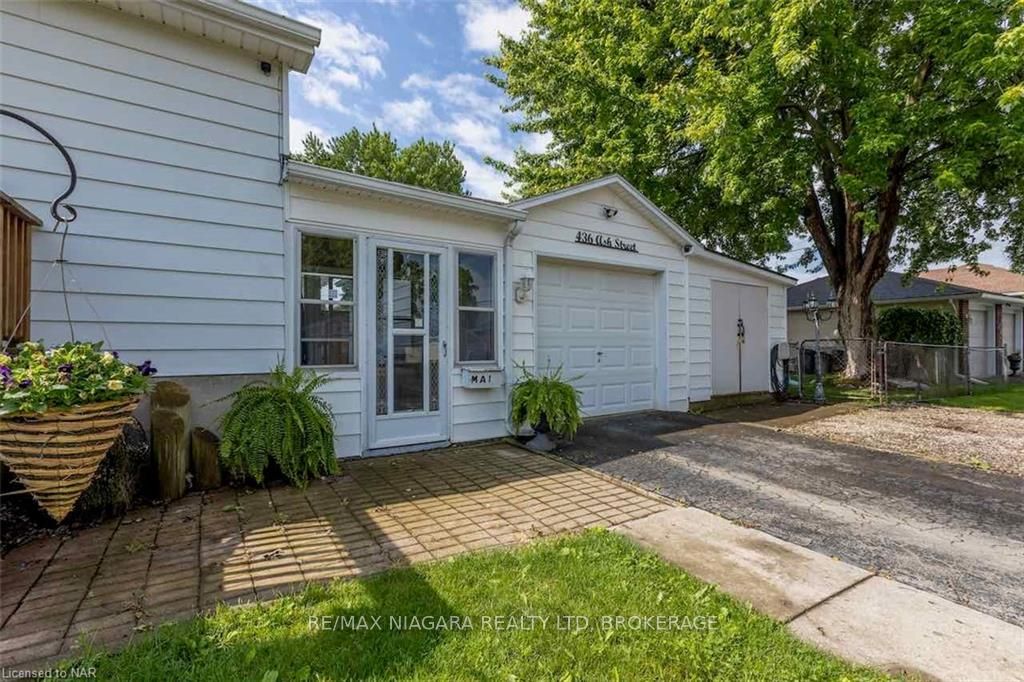
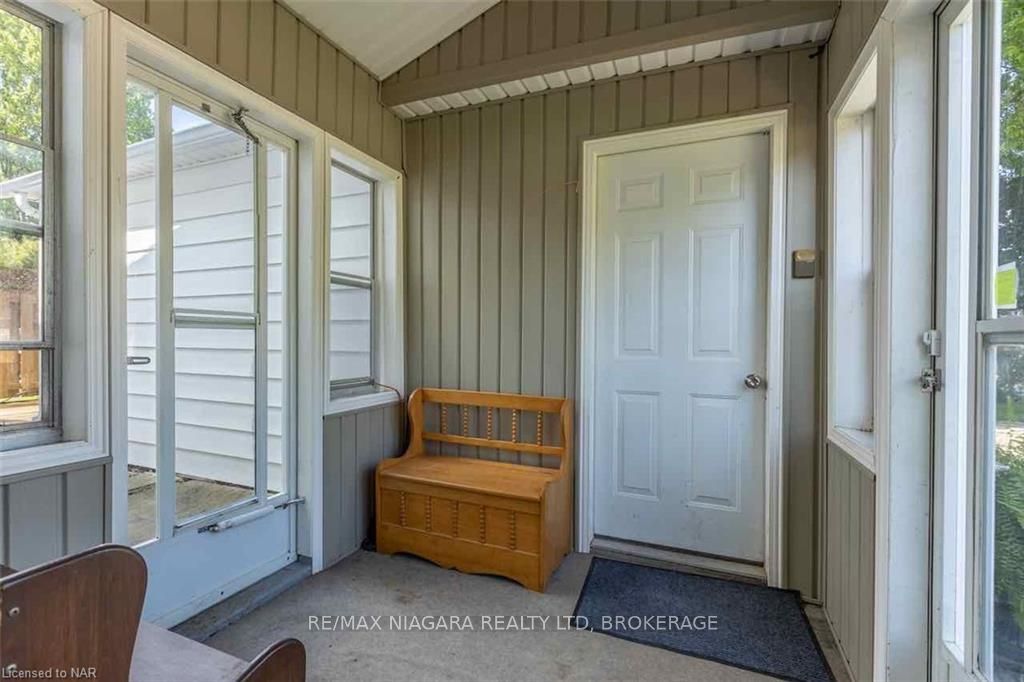
Charming and affordable, this updated 2-bedroom bungalow in the prime West Port Colborne conveniently located within walking distance to Lake Erie, Step into the breezeway with direct access to the backyard, enter the side door and discover the beautifully renovated kitchen, featuring cabinets galore and a centre island that seamlessly flows into the spacious living room highlighted by a cozy gas fireplace and hardwood floors.The finished basement adds even more living space, featuring a rec room, an additional bedroom, a 3-piece bathroom, and laundry room. For those who love outdoor living and projects, the property boasts a deceptively spacious attached garage/workshop, perfect for any hobbyist, along with a huge storage shed. Relax and entertain in the private side yard, complete with a cozy fire pit, or enjoy quiet evenings on the private deck hidden behind the garage, the large front porch is also ideally sized for lounging and relaxing with friends and family. Come view this turnkey home designed for easy living and entertaining.New furnace 2024, property also features Generac back up generator
Ask about this home
A HOMEH agent will answer your questions about this home.
Around this home
Daily convenience, out of 100, from the distances below
Schools nearby
School rating, out of 10.
Helpful calculators
Your HOMEH agent

"Priced 11% over the Hestimate. I would see it this week."