

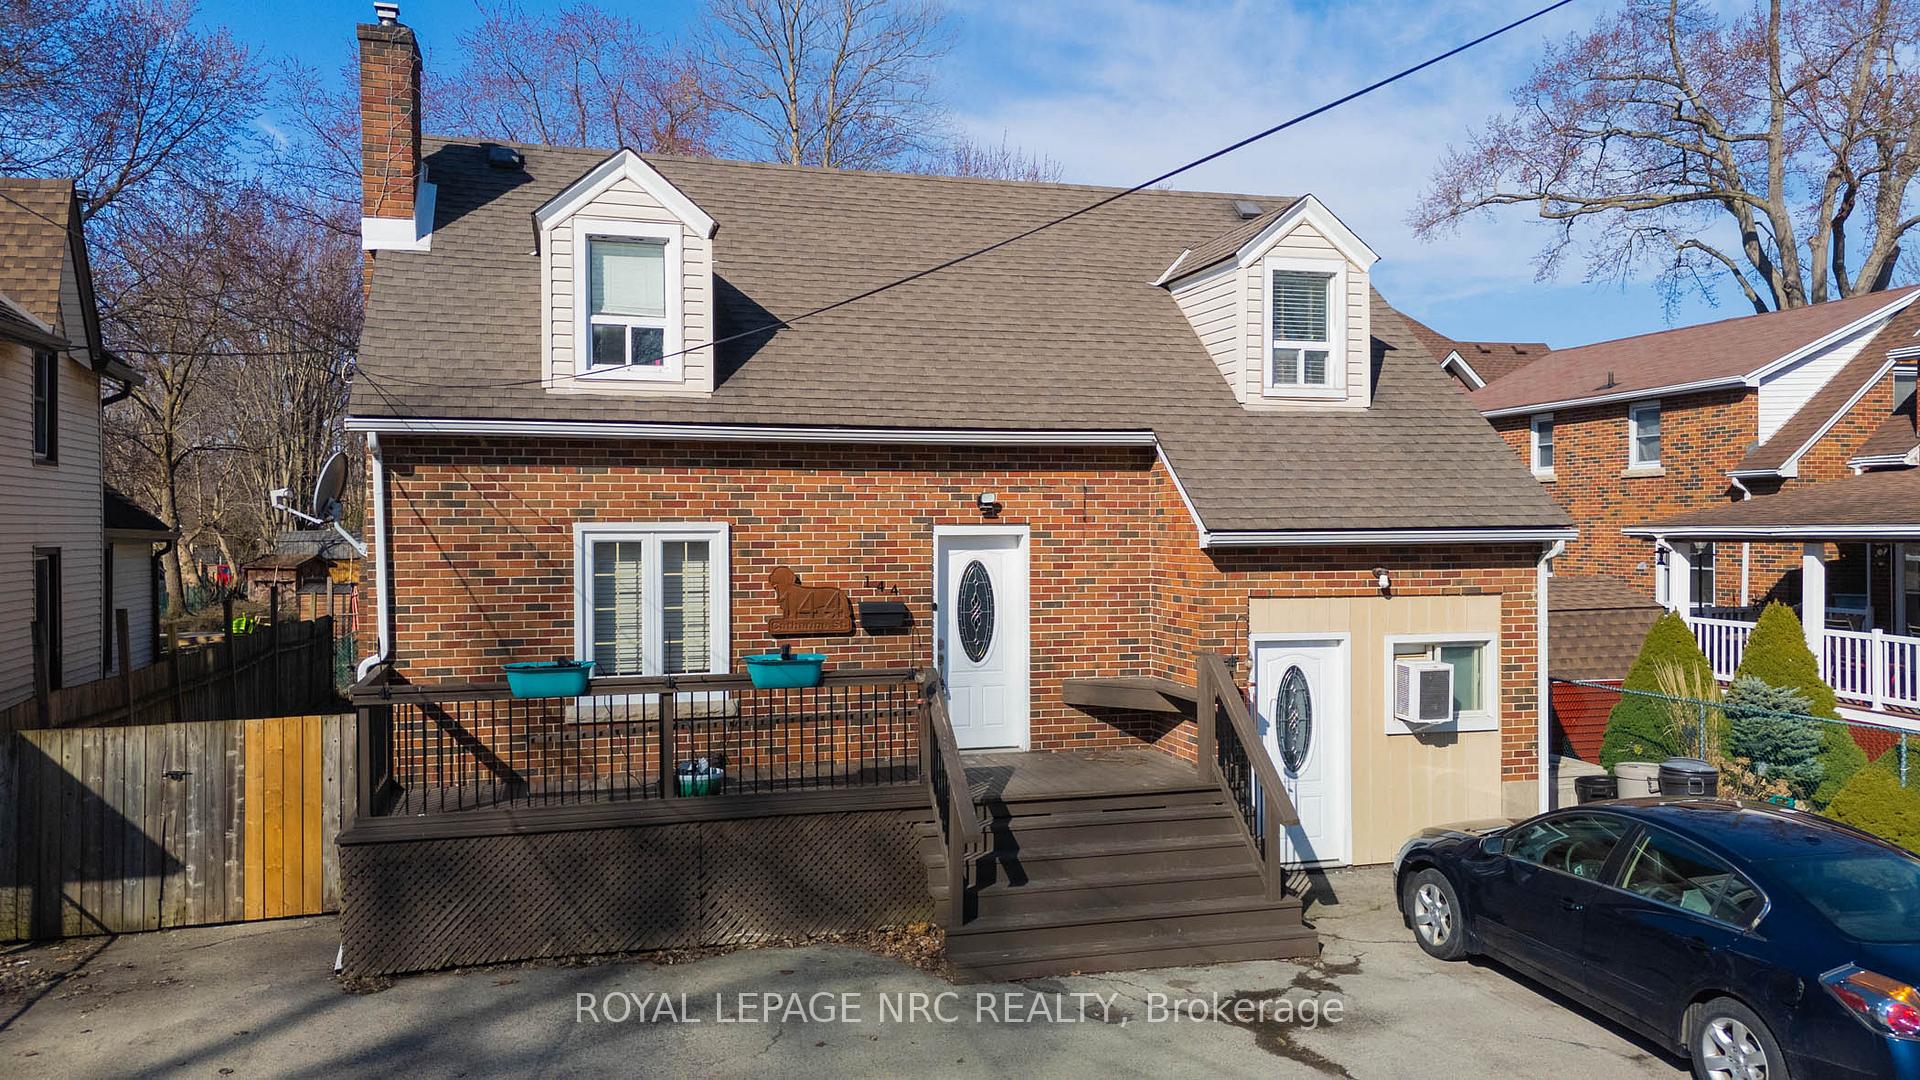
144 Catharine Street
144 Catharine Street
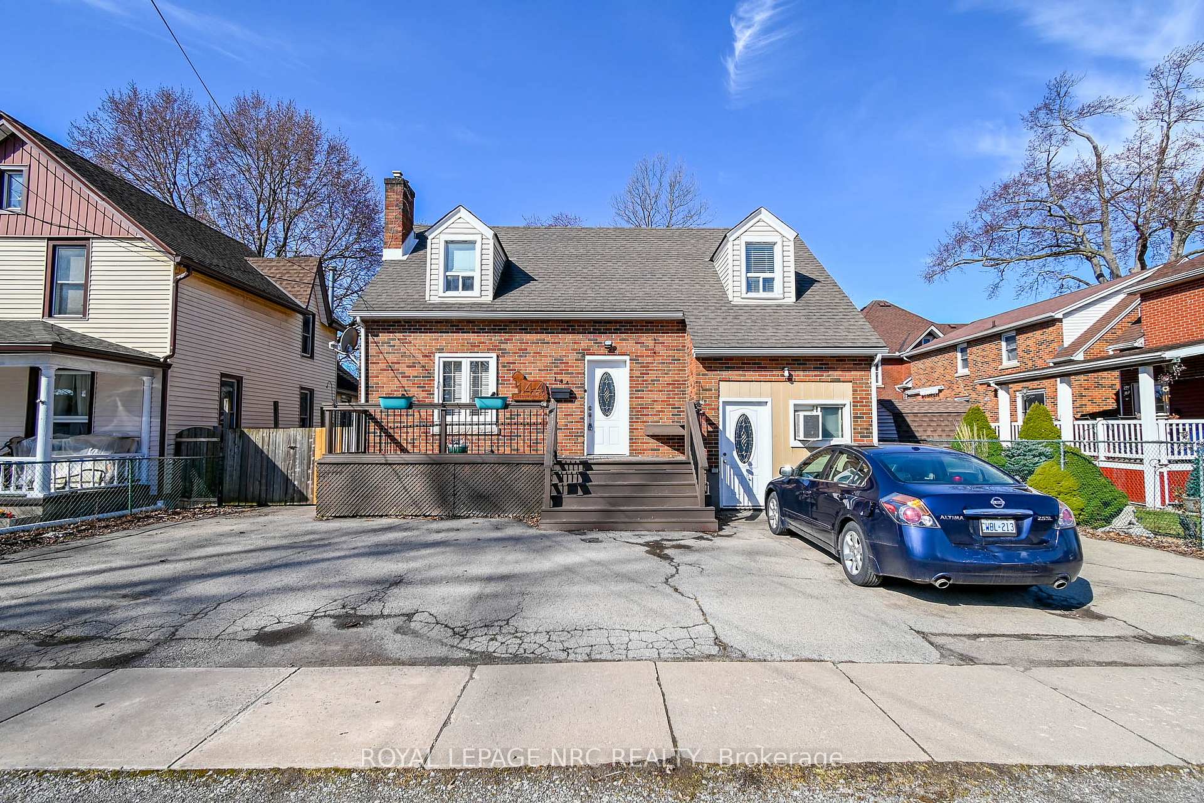
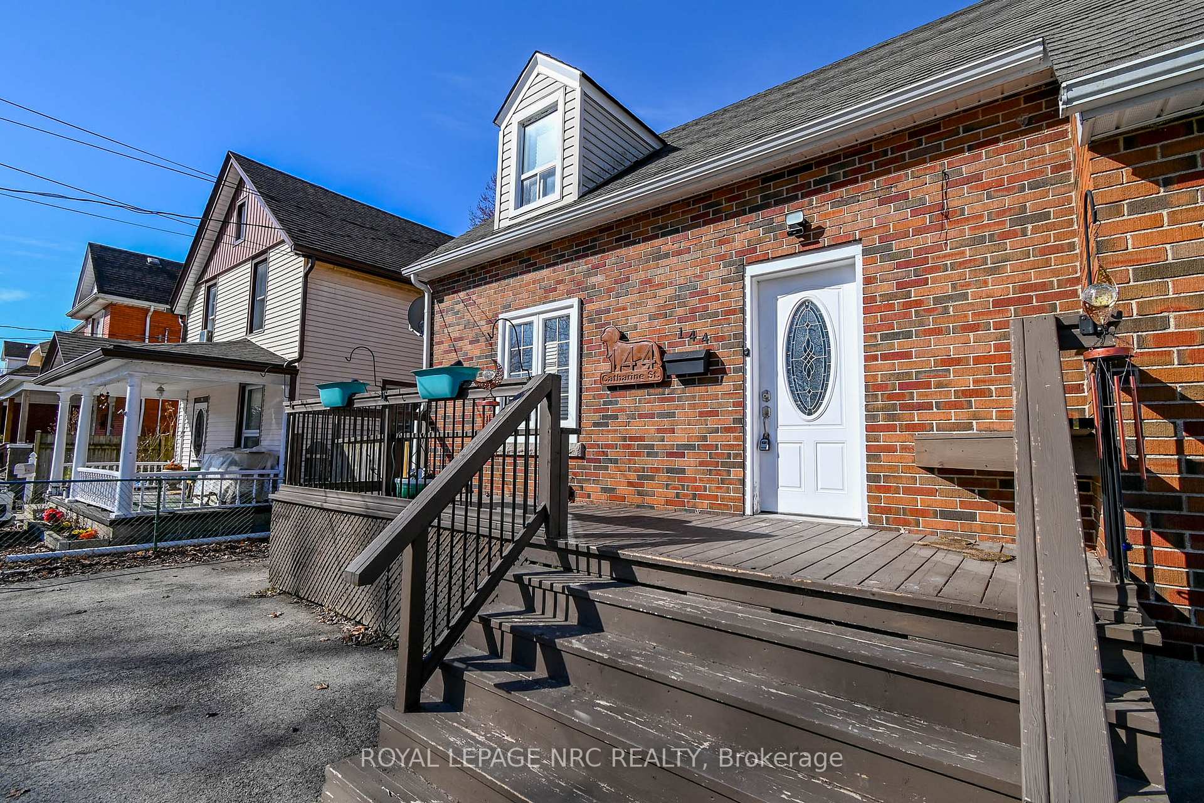
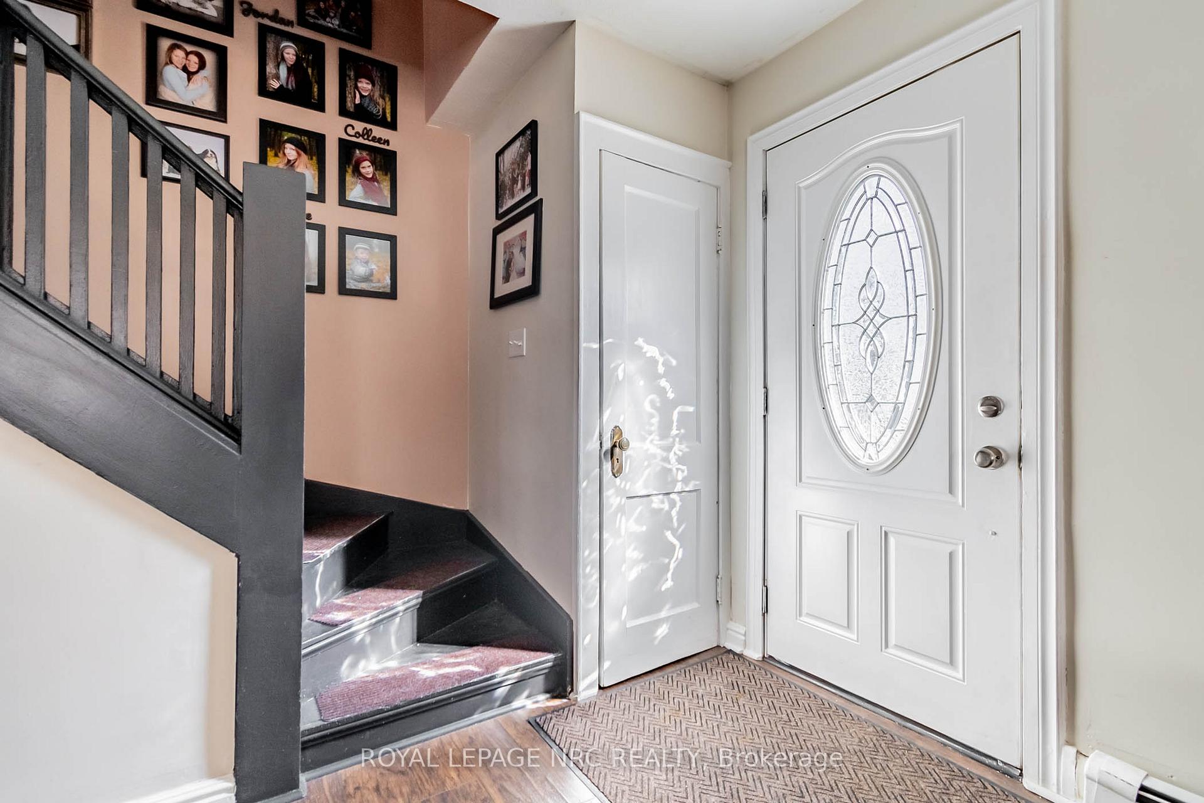
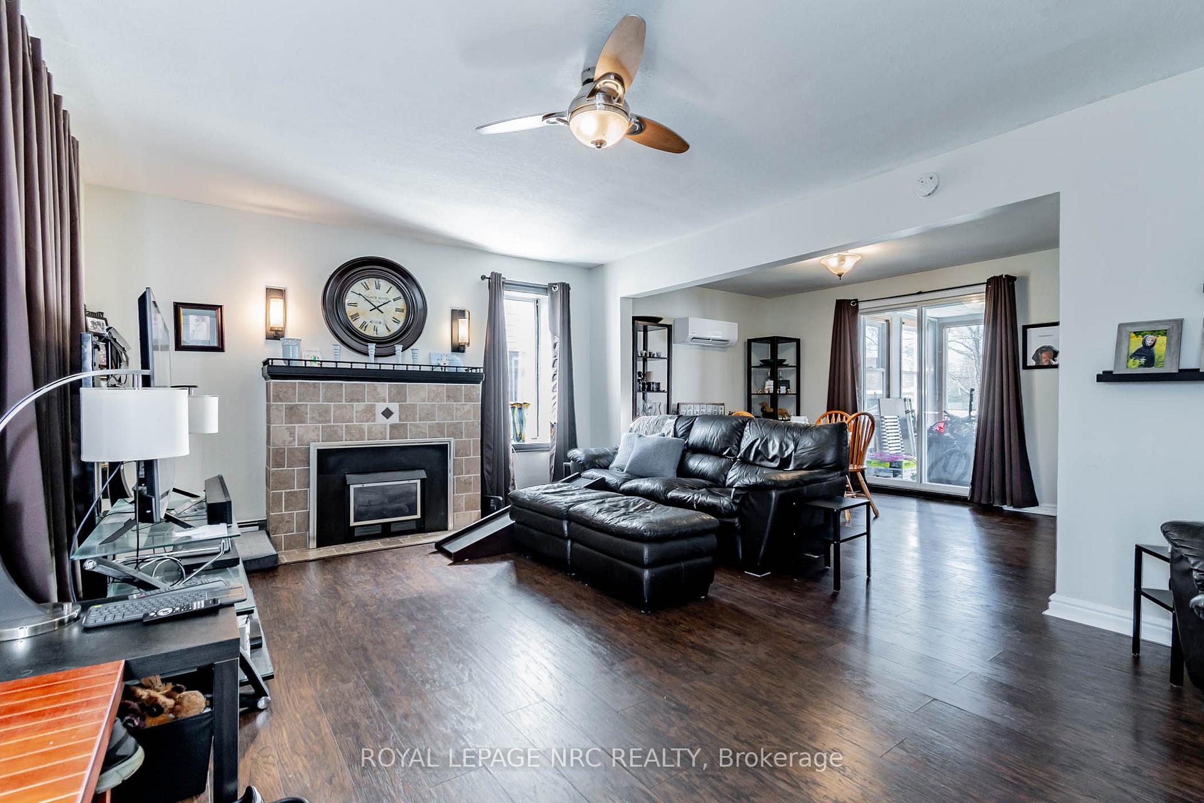 See all 40 photos
Property history
Facts and features
- BasementPart finished
- Water, sewerMunicipal
- HeatingForced air
- CoolingWall unit(s)
The homeDetached, 1 1/2 storey, 1,100–1,500 sq ft
- Type: Detached
- Style: 1 1/2 storey
- Living space: 1,100–1,500 sq ft
- Basement: Full, partially finished
InsideMain level, Other, Rooms above ground 7
- Laundry: Main level
- Features: Other
- Rooms above ground: 7
- Bedrooms: 3
- Bathrooms: 2
- Kitchens: 1
- Family room: Yes
Outside and lotBrick, other, Asphalt shingle, Concrete
- Exterior: Brick, other
- Roof: Asphalt shingle
- Foundation: Concrete
- Size: 50 × 81 ft
Parking4 Parking, Front yard parking, private triple
- Spaces: 4 Parking
- Driveway: Front yard parking, private triple
Heating, water and powerForced air, gas, Wall unit(s), Municipal water
- Heating: Forced air, gas
- Cooling: Wall unit(s)
- Water: Municipal water
- Sewer: Municipal sewer
Costs and taxesTaxes $3,302 a year, HST No HST, Mini-splits x 2, approx $180 or a buy-out of $10k ish.. (2024) & hot water heater (2024)
- Taxes, 2024: $3,302 a year
- HST: No HST
- Rental items: Mini-splits x 2, approx $180 or a buy-out of $10k ish.. (2024) & hot water heater (2024)
- Under contract: Hot water heater, air conditioner
Included in the saleFridge, stove, dishwasher, washer, dryer, light fixtures, window coverings.
- Included: Fridge, stove, dishwasher, washer, dryer, light fixtures, window coverings.
NearbyFenced yard, hospital, marina, public transit, school
- Close to: Fenced yard, hospital, marina, public transit, school
Listing detailsX12034217, Sold, Mar 21, 2025
- MLS® number: X12034217
- Status: Sold
- Listed on: Mar 21, 2025
- Days on market: 45
- Updated: May 5, 2025
- Possession: 2025-05-30 / Flexible
- Occupied by: Owner
- Listing brokerage: ROYAL LEPAGE NRC REALTY
About this home
144 Catharine Street, Port Colborne (Sugarloaf), ON L3K 4K4
Steps to the best parts of Port Colborne - H H Knoll, the Friday morning Farmers Markets, your favourite local businesses & restaurants. Welcome to 144 Catharine Street. This 1.5 storey home is larger than it looks with an open concept living & dining room. The bonus sun room leads to your fenced in backyard. On the main floor you also have a 3 piece bathroom, laundry and the once garage has been finished into a home office but could work as a gym or work from home space. Upstairs hosts all 3 bedrooms, hardwood flooring and a 4 piece bathroom. The lower level is partially finished with a recroom space. If you're looking to buy your first home, this is an awesome place to start in a great location.
Ask about this home
A HOMEH agent will answer your questions about this home.
Around this home
Daily convenience, out of 100, from the distances below
Schools nearby
School rating, out of 10.
Helpful calculators
Your HOMEH agent

"I would see it this week."