

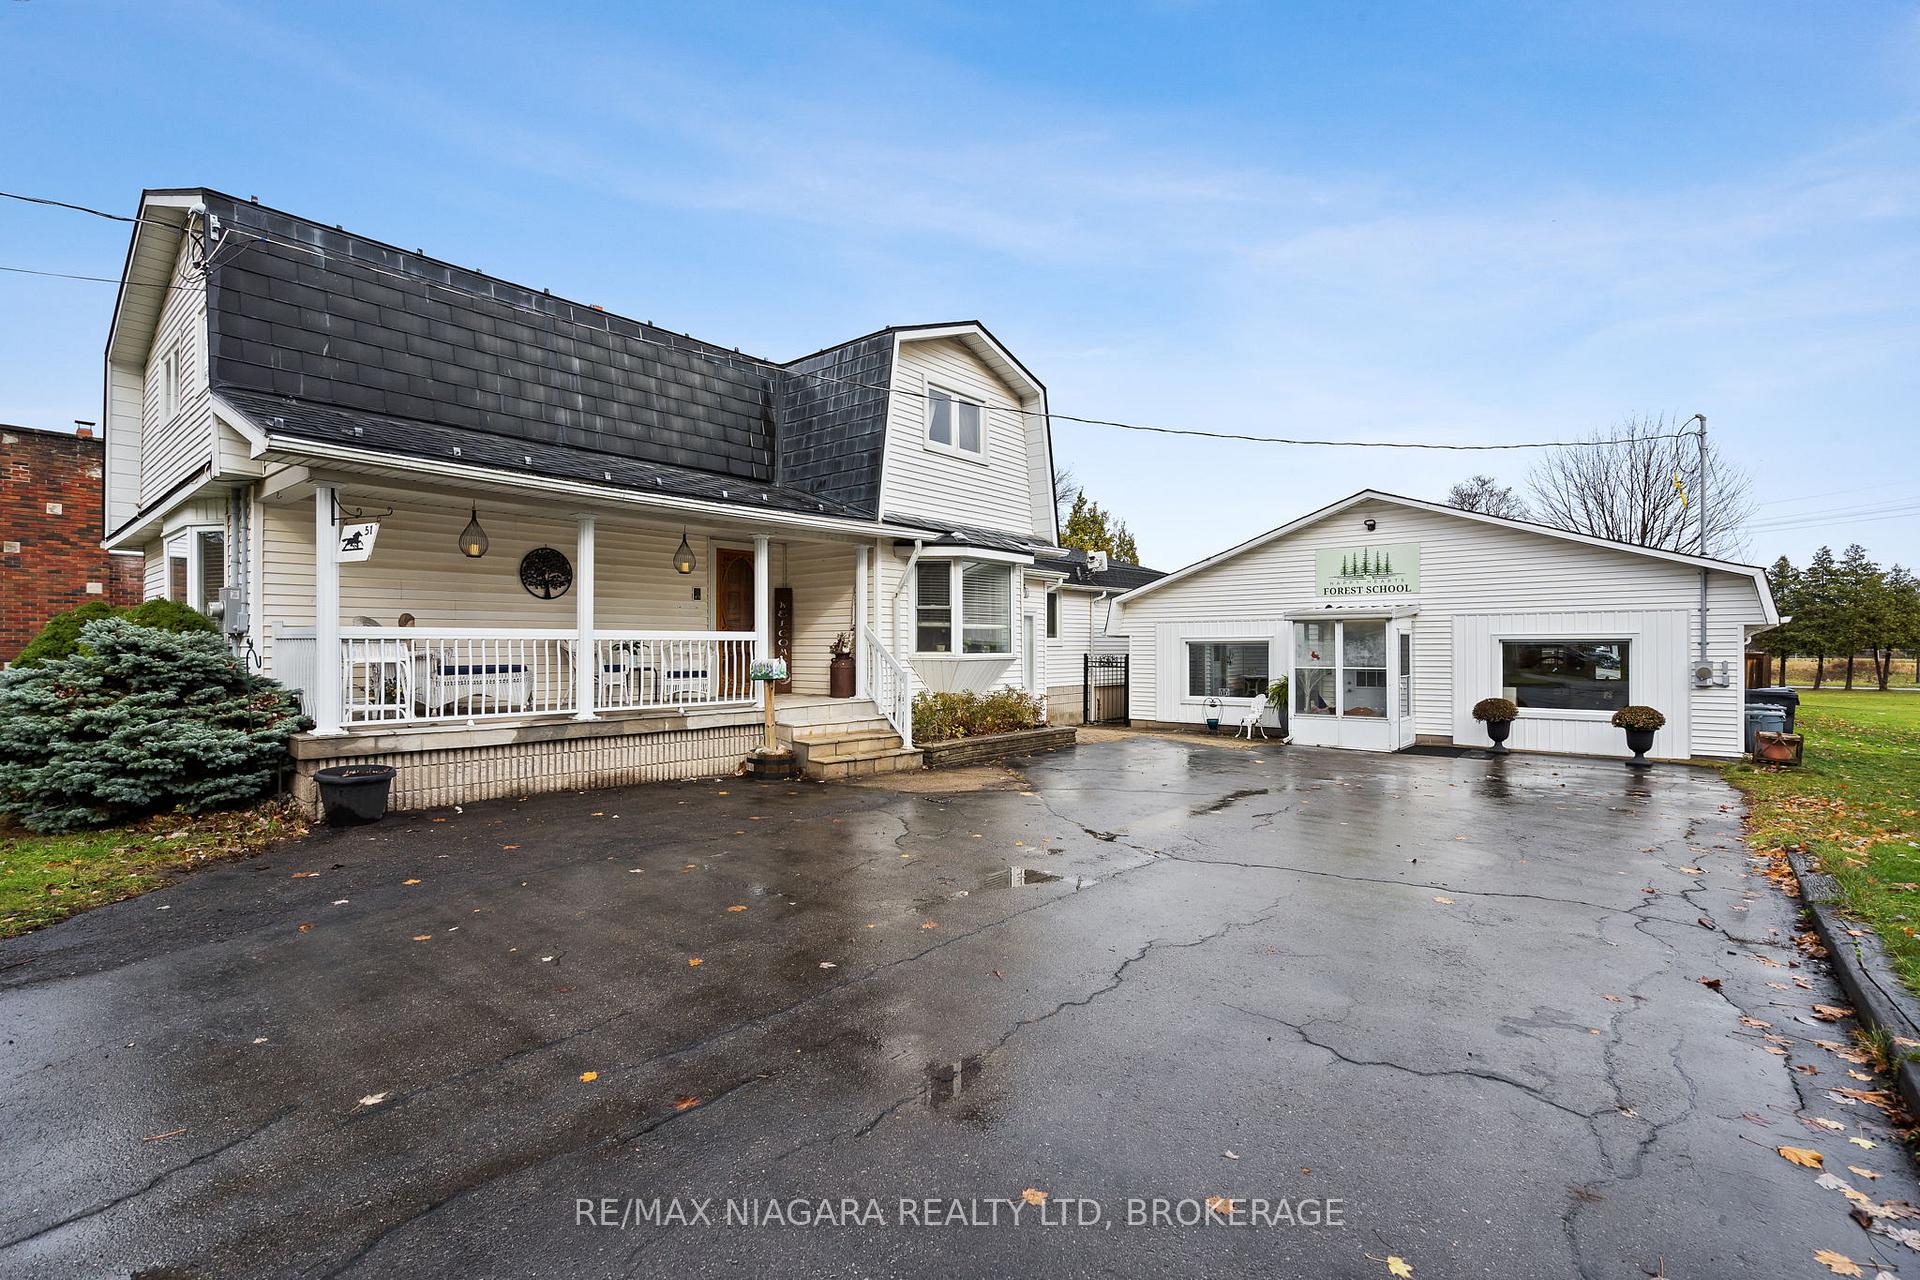
51 Ramey Avenue
51 Ramey Avenue
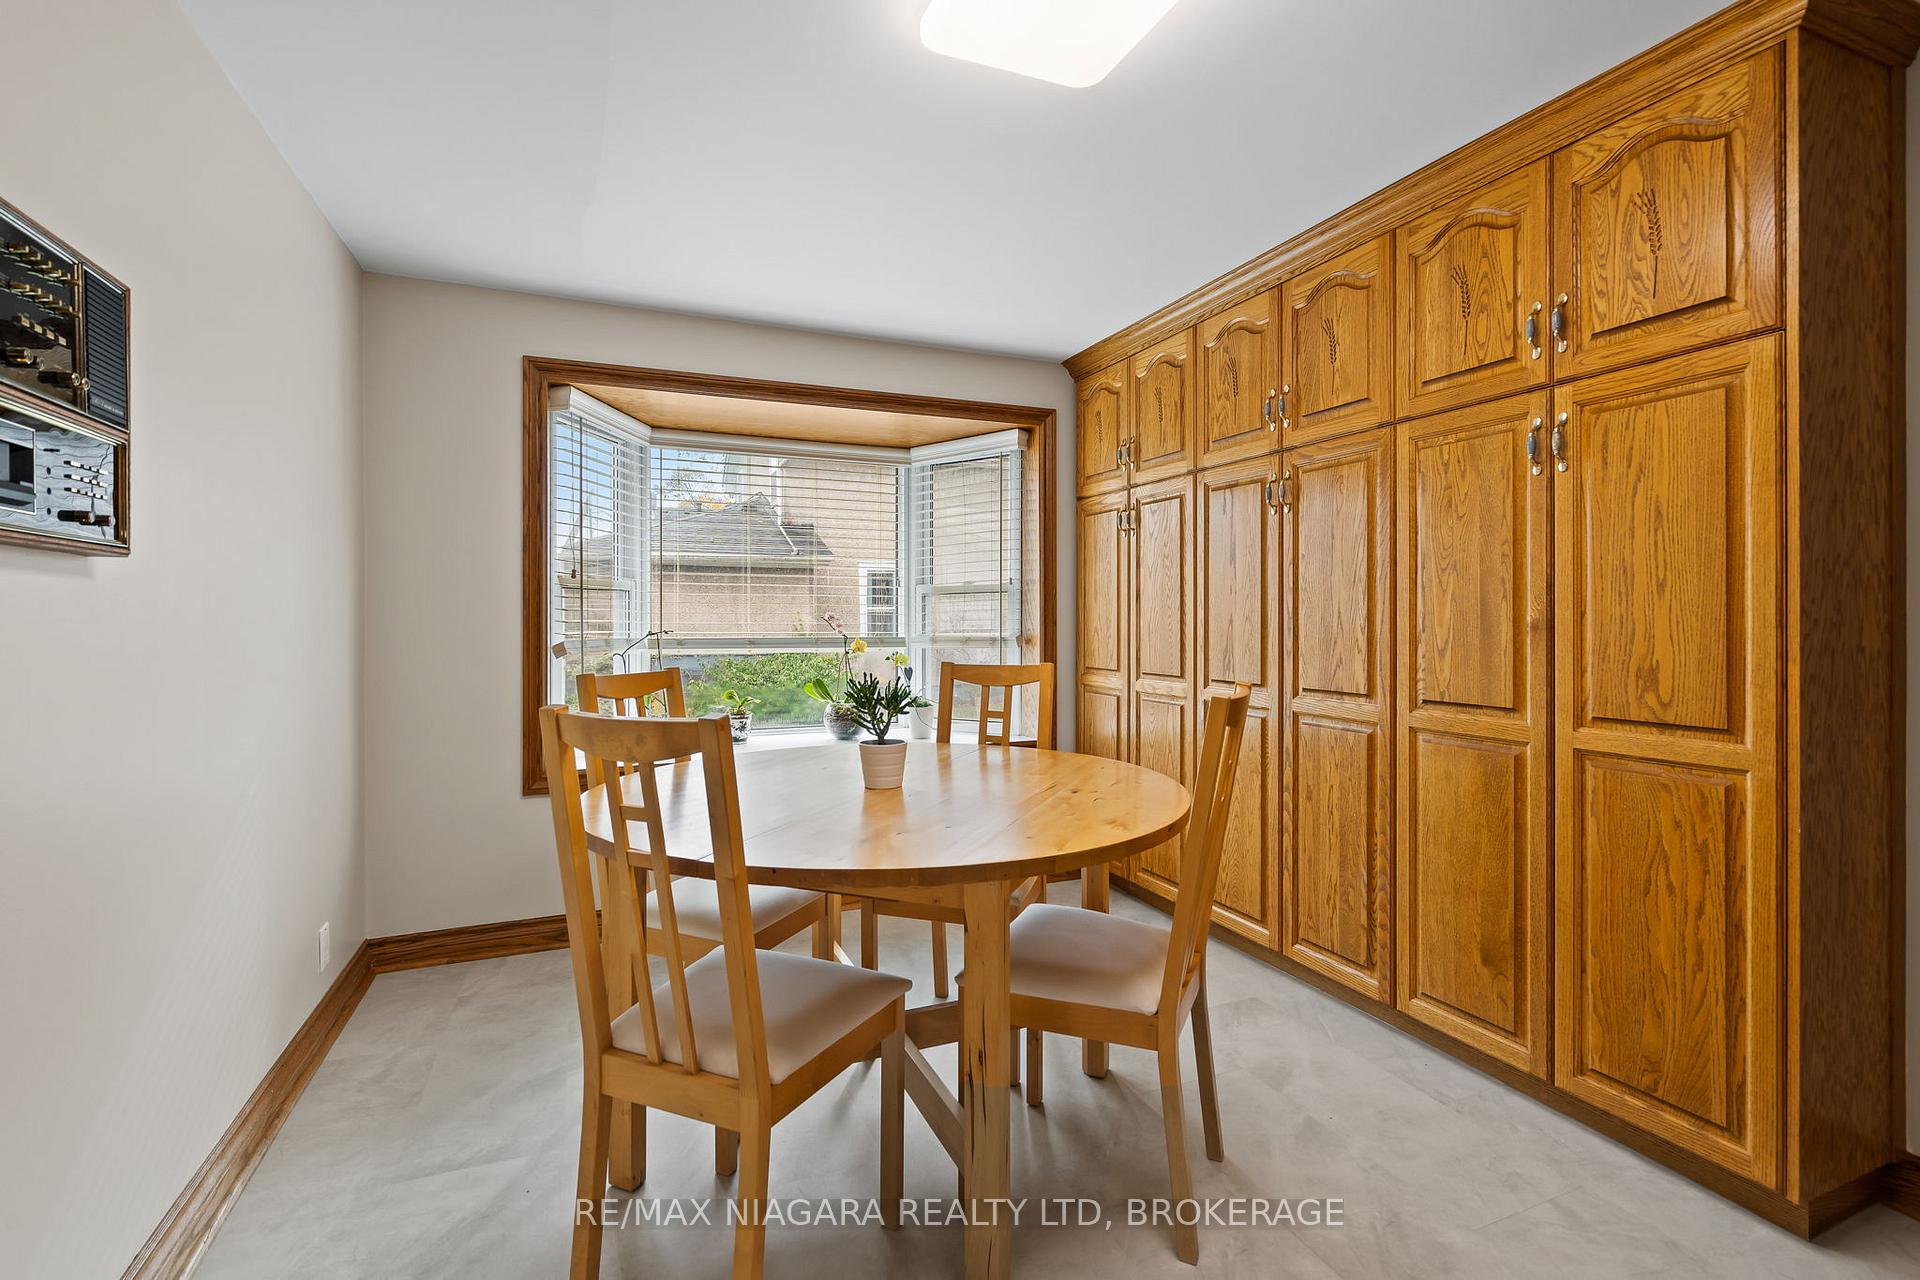 See all 40 photos
Property history
Facts and features
- BasementPart finished
- Water, sewerMunicipal
- Lot shapeRectangular
- HeatingForced air
- Hardwood floors
- Fireplace
- Central air
- Waterfront
- Inground pool
The homeDetached, 2-storey, 2,000–2,500 sq ft
- Type: Detached
- Style: 2-storey
- Living space: 2,000–2,500 sq ft
- Basement: Partially finished, full
- View: Canal
- Waterfront: Indirect
InsideFireplace Yes, wood, Hardwood, Water heater owned, water meter
- Fireplace: Yes, wood
- Flooring: Hardwood
- Features: Water heater owned, water meter
- Rooms above ground: 8
- Bedrooms: 3
- Bathrooms: 2
- Kitchens: 1
- Family room: Yes
Outside and lotVinyl siding, Asphalt shingle, metal, Poured concrete
- Exterior: Vinyl siding
- Roof: Asphalt shingle, metal
- Foundation: Poured concrete
- Pool: Inground
- Features: Privacy, deck, landscaped, patio, porch
- Other structures: Garden shed, workshop
- Size: 68.18 × 177.91 ft
- Shape: Rectangular
- Zoning: R2
Parking2 Garage, Detached, Private double
- Spaces: 2 Garage
- Garage: Detached
- Driveway: Private double
Heating, water and powerForced air, gas, Central air, Municipal water
- Heating: Forced air, gas
- Cooling: Central air
- Water: Municipal water
- Sewer: Municipal sewer
- Natural gas: Yes
- Hydro: Yes
- Cable: Available
- Telephone: Available
Costs and taxesTaxes $5,951 a year
- Taxes, 2024: $5,951 a year
NearbyBeach, fenced yard, golf, library, school bus route, marina
- Close to: Beach, fenced yard, golf, library, school bus route, marina
Listing detailsX10463643, Sold, Nov 22, 2024
- MLS® number: X10463643
- Status: Sold
- Listed on: Nov 22, 2024
- Days on market: 167
- Updated: May 8, 2025
- Possession: Flexible
- Occupied by: Owner
- Listing brokerage: RE/MAX NIAGARA REALTY LTD, BROKERAGE
About this home
51 Ramey Avenue, Port Colborne (Main Street), ON L3K 2L2
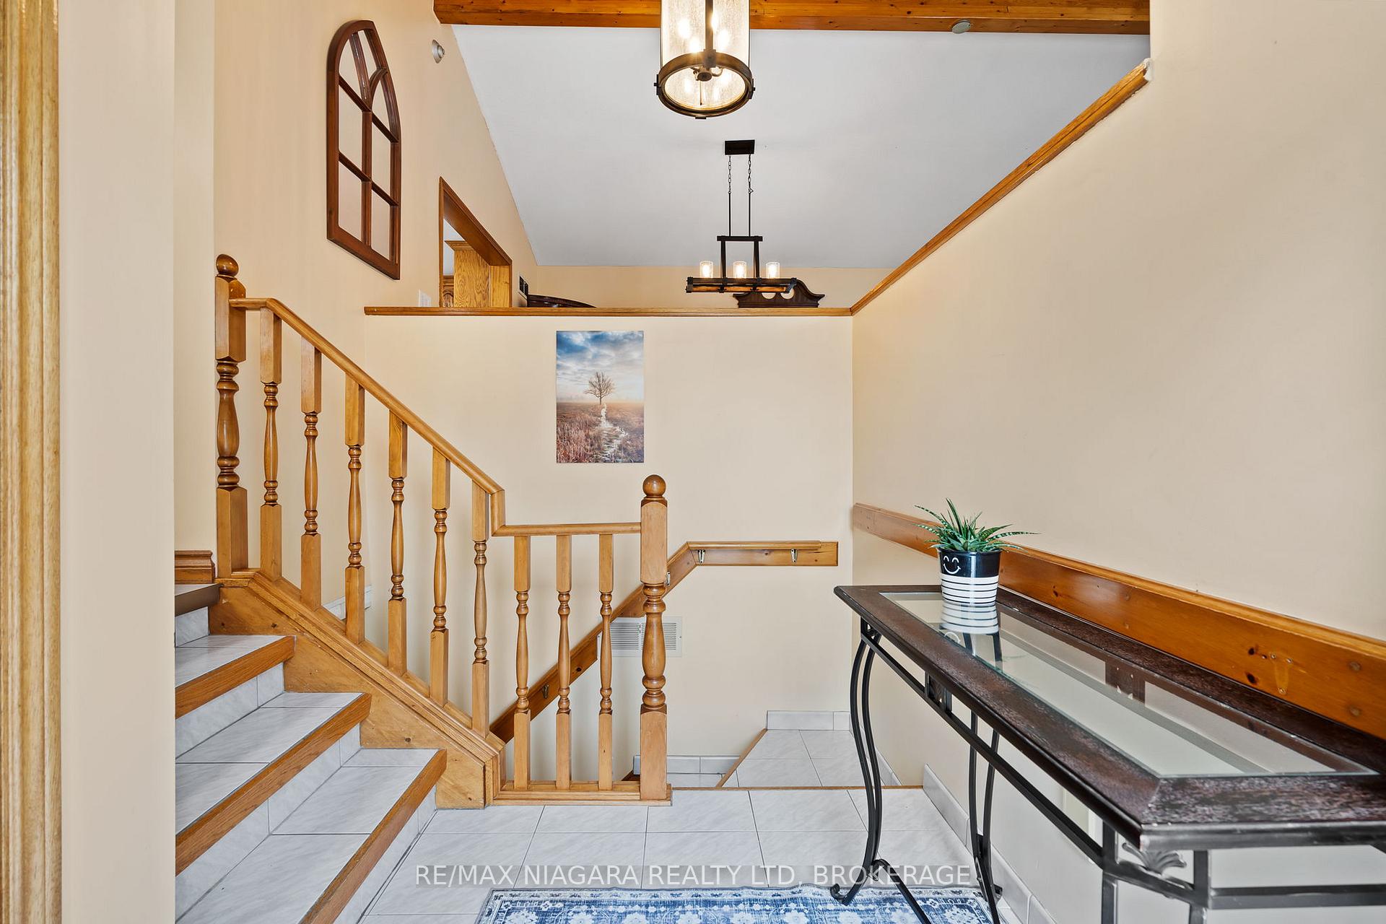
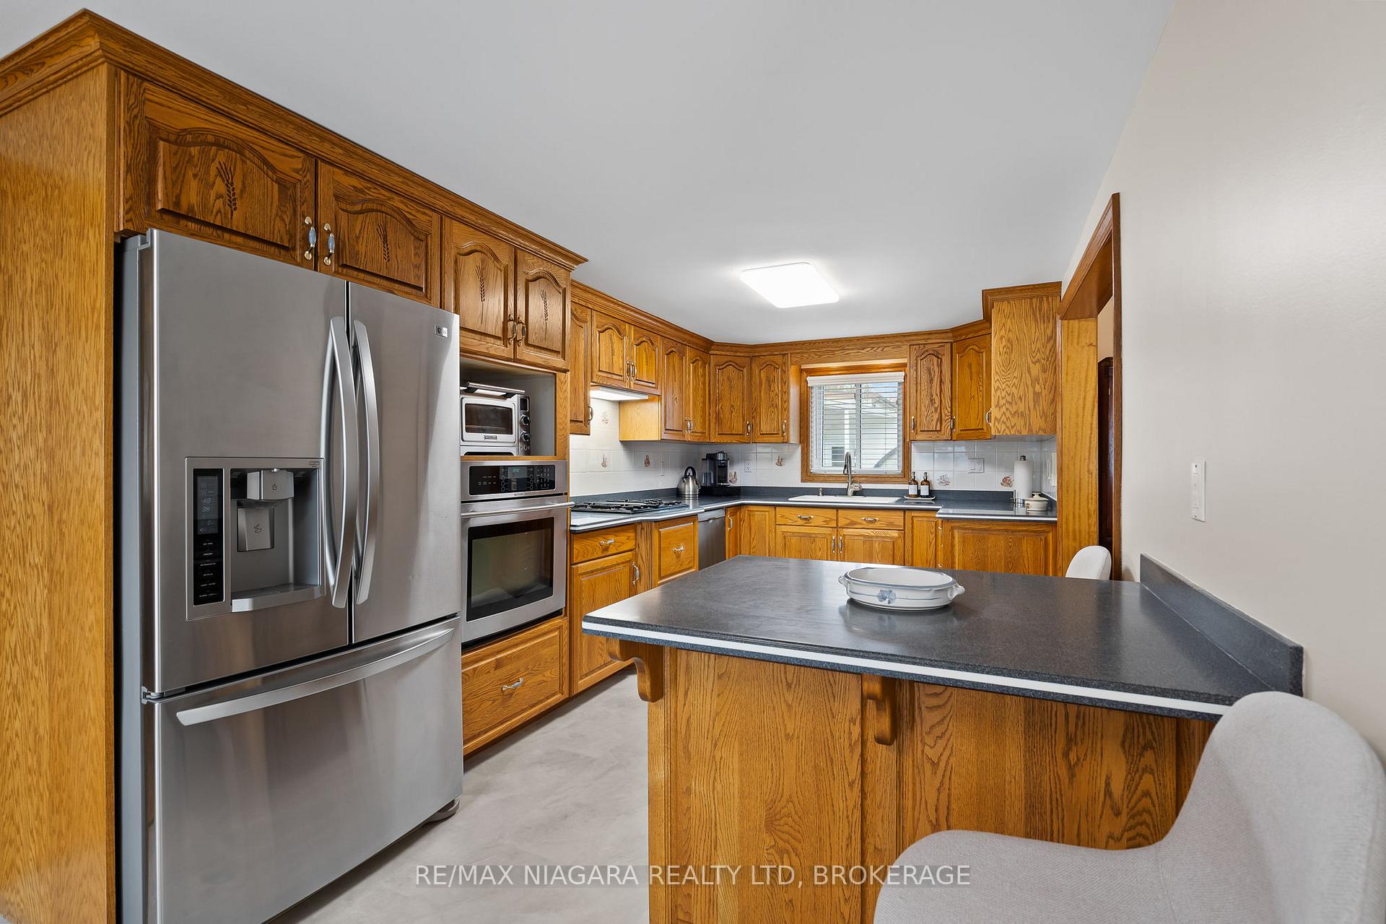
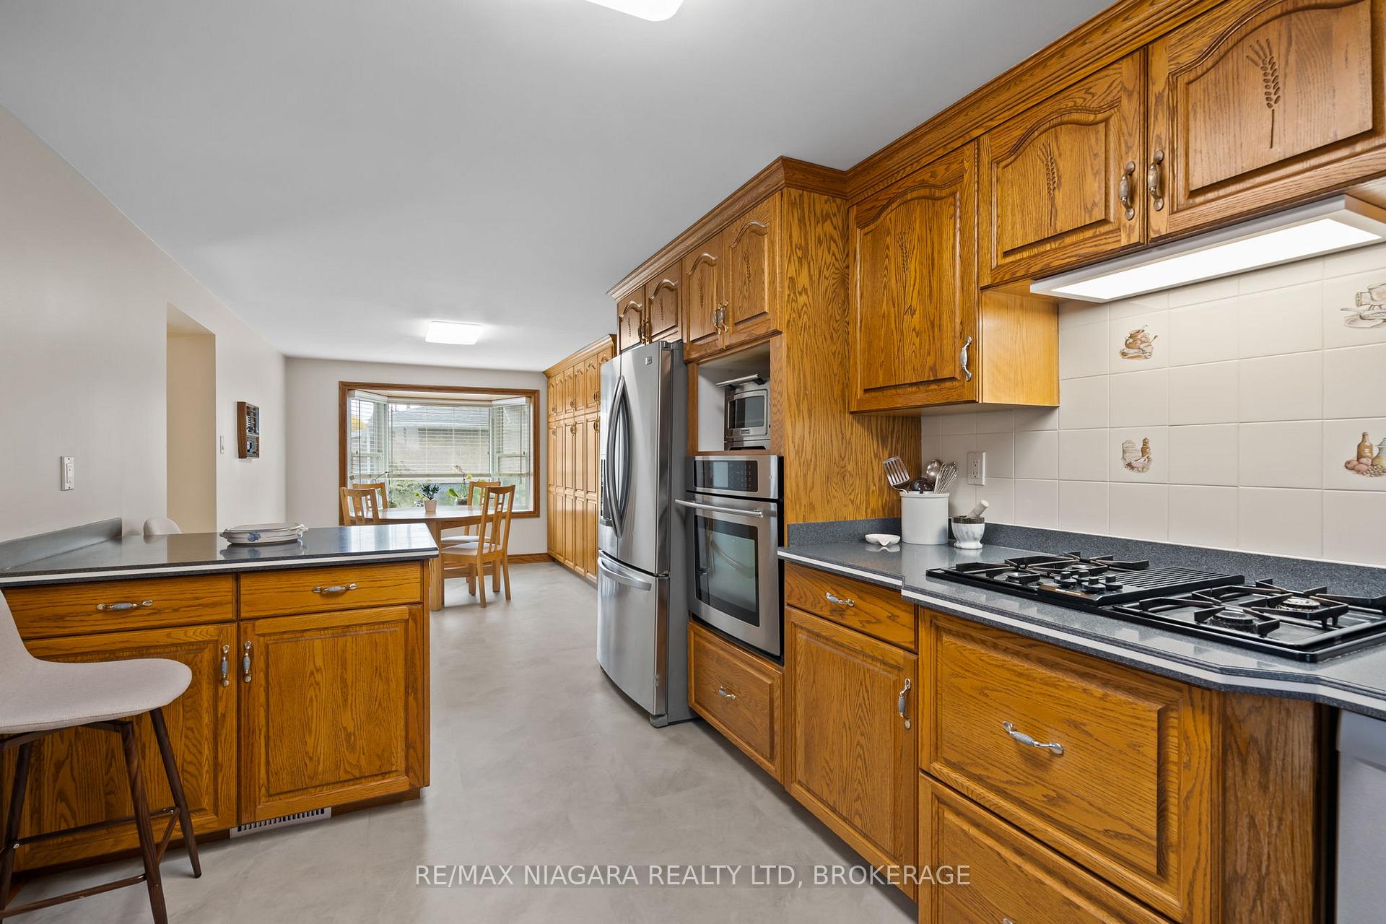
You need to get inside this well-cared for character home to appreciate the space. Three spacious bedrooms with ample closets and the main 4 piece bath with heated floors comprise the upper level. Enjoy entertaining family and friends in the huge main floor family room with a soaring vaulted ceiling and 12' glass sliding doors leading to the rear deck and interlocking patio as you plan pool competitions and warm up by the cozy wood stove(2020). Enjoy creating family dinners in your huge country kitchen with tons of cabinets and inviting island. Your formal living room and main floor powder room complete the main level.The full basement offers a recreation room and plenty of storage. Love the outdoors...wait until you check out this rear yard. Enjoy endless days in your in-ground pool(20'x 40') while you watch the ships sliver through the waters of the Welland Canal. Kids and pets will love the fenced yard(2017). This property boasts a stunning 1200 sq. ft multi-purpose building that offers exceptional versatility and endless potential. Currently approved for commercial uses such as a school, daycare this fully renovated (2020) space includes comprehensive upgrades including foundation, insulation, windows, upgraded laminate flooring, a fully equipped commercial kitchen, 2-2 piece baths and wheelchair accessibility!! Whether you envision a commercial use, converting it into a 2nd residential unit or customizing for your unique needs, this building provides unparalleled flexibility with it's separate forced air gas furnace, c/a, commercial HEPA air purifier and dedicated electrical panel. Enjoy area walking trails, bike trails, golf courses, Nickel Beach, wineries, craft breweries or Port Colborne's unique shops and eateries. You will fall in love with this incredible property!
Ask about this home
A HOMEH agent will answer your questions about this home.
Around this home
Daily convenience, out of 100, from the distances below
Schools nearby
School rating, out of 10.
Helpful calculators
Your HOMEH agent

"I would see it this week."