

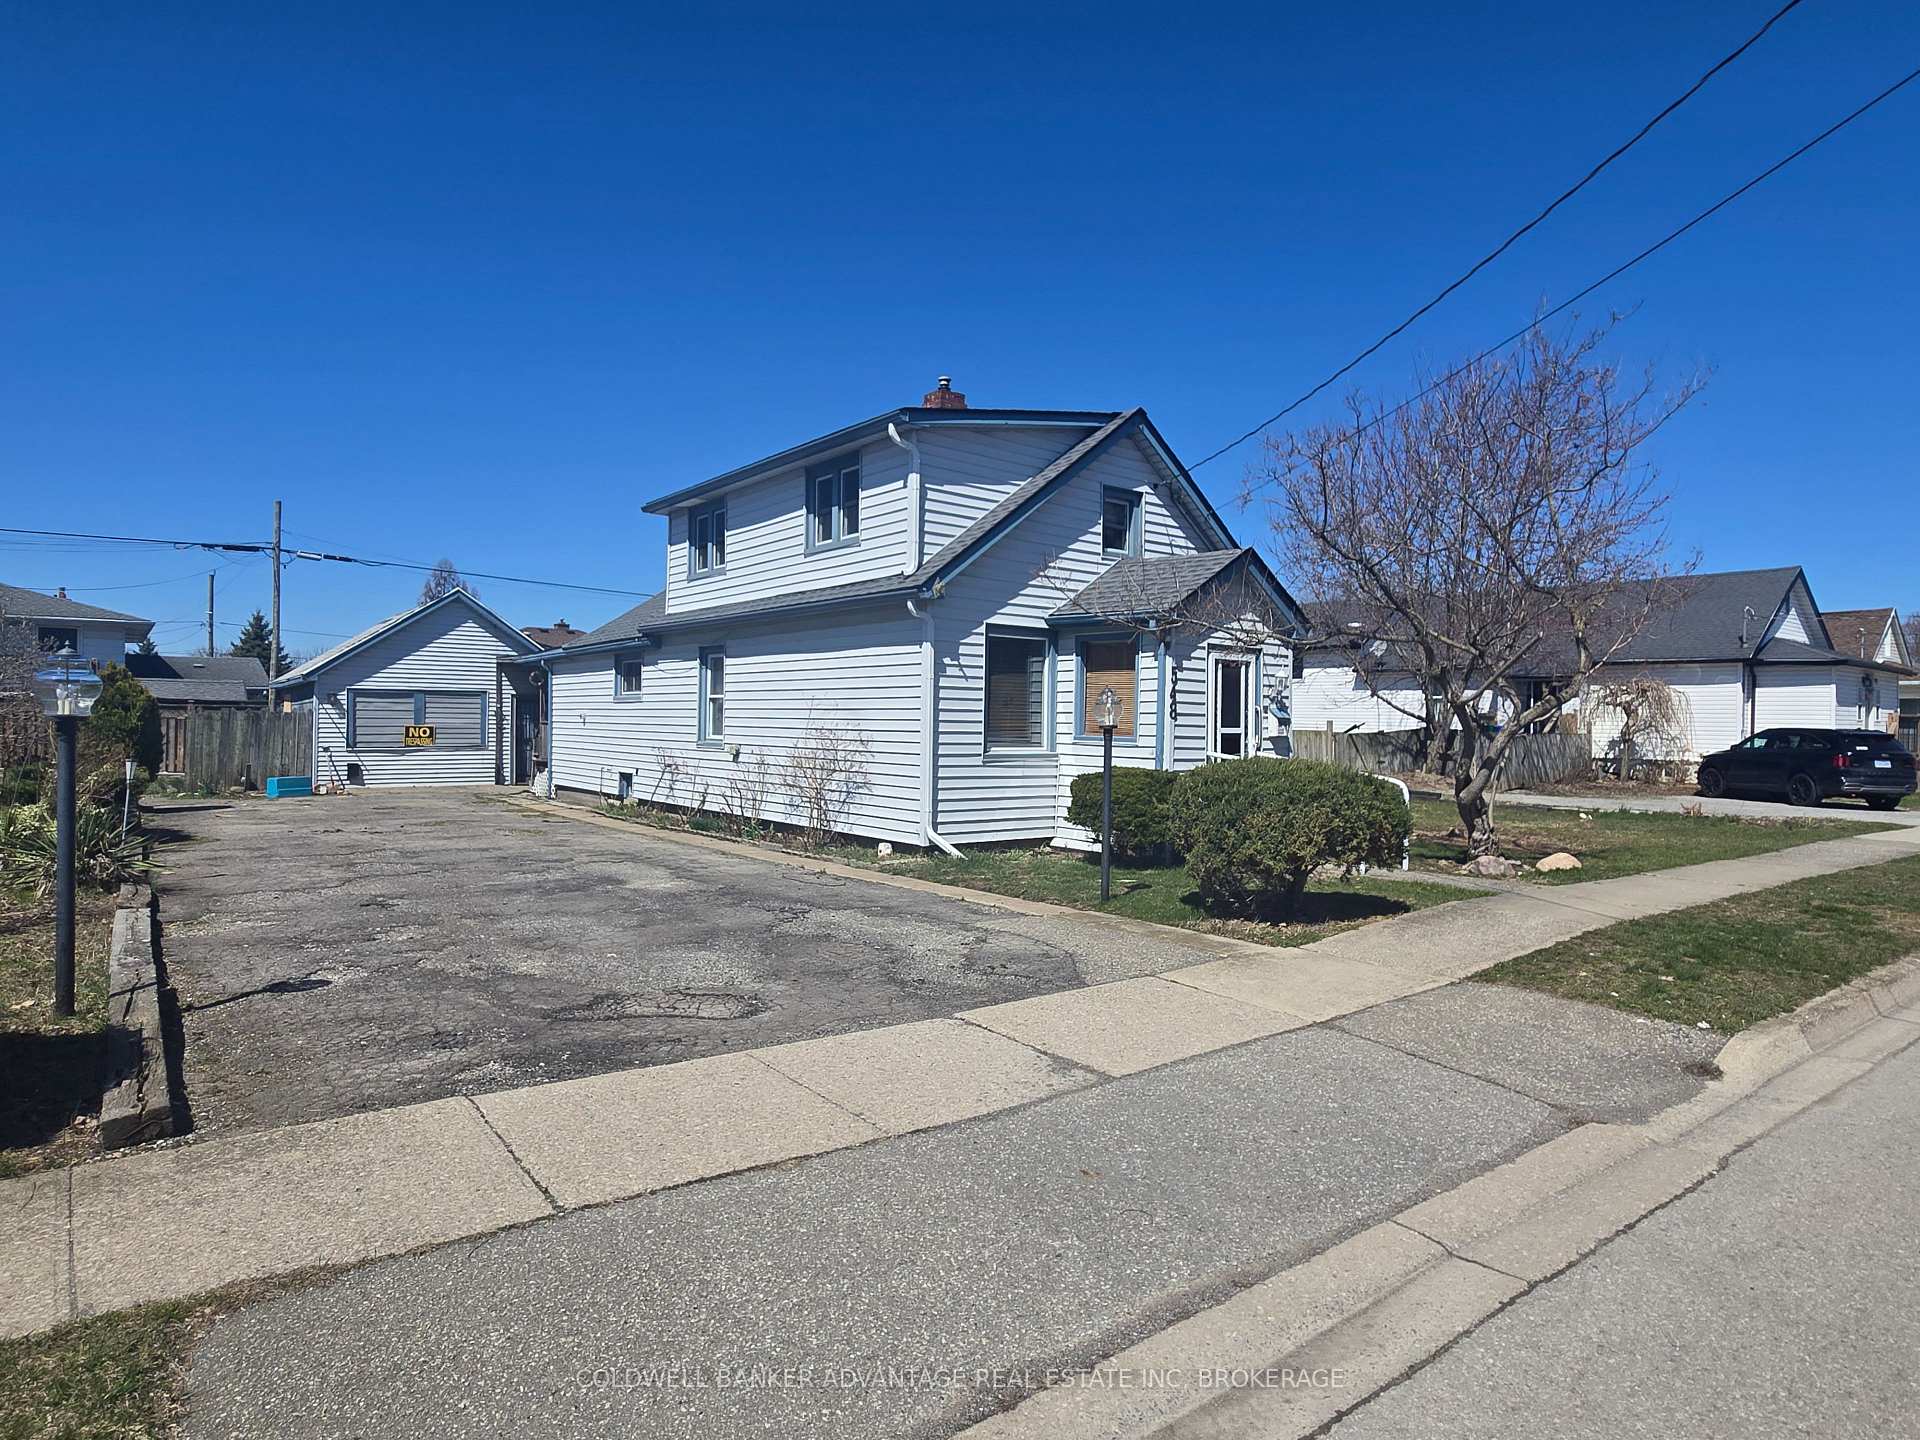
548 Steele Street
Detached Sold
1/12548 Steele Street
Detached Sold
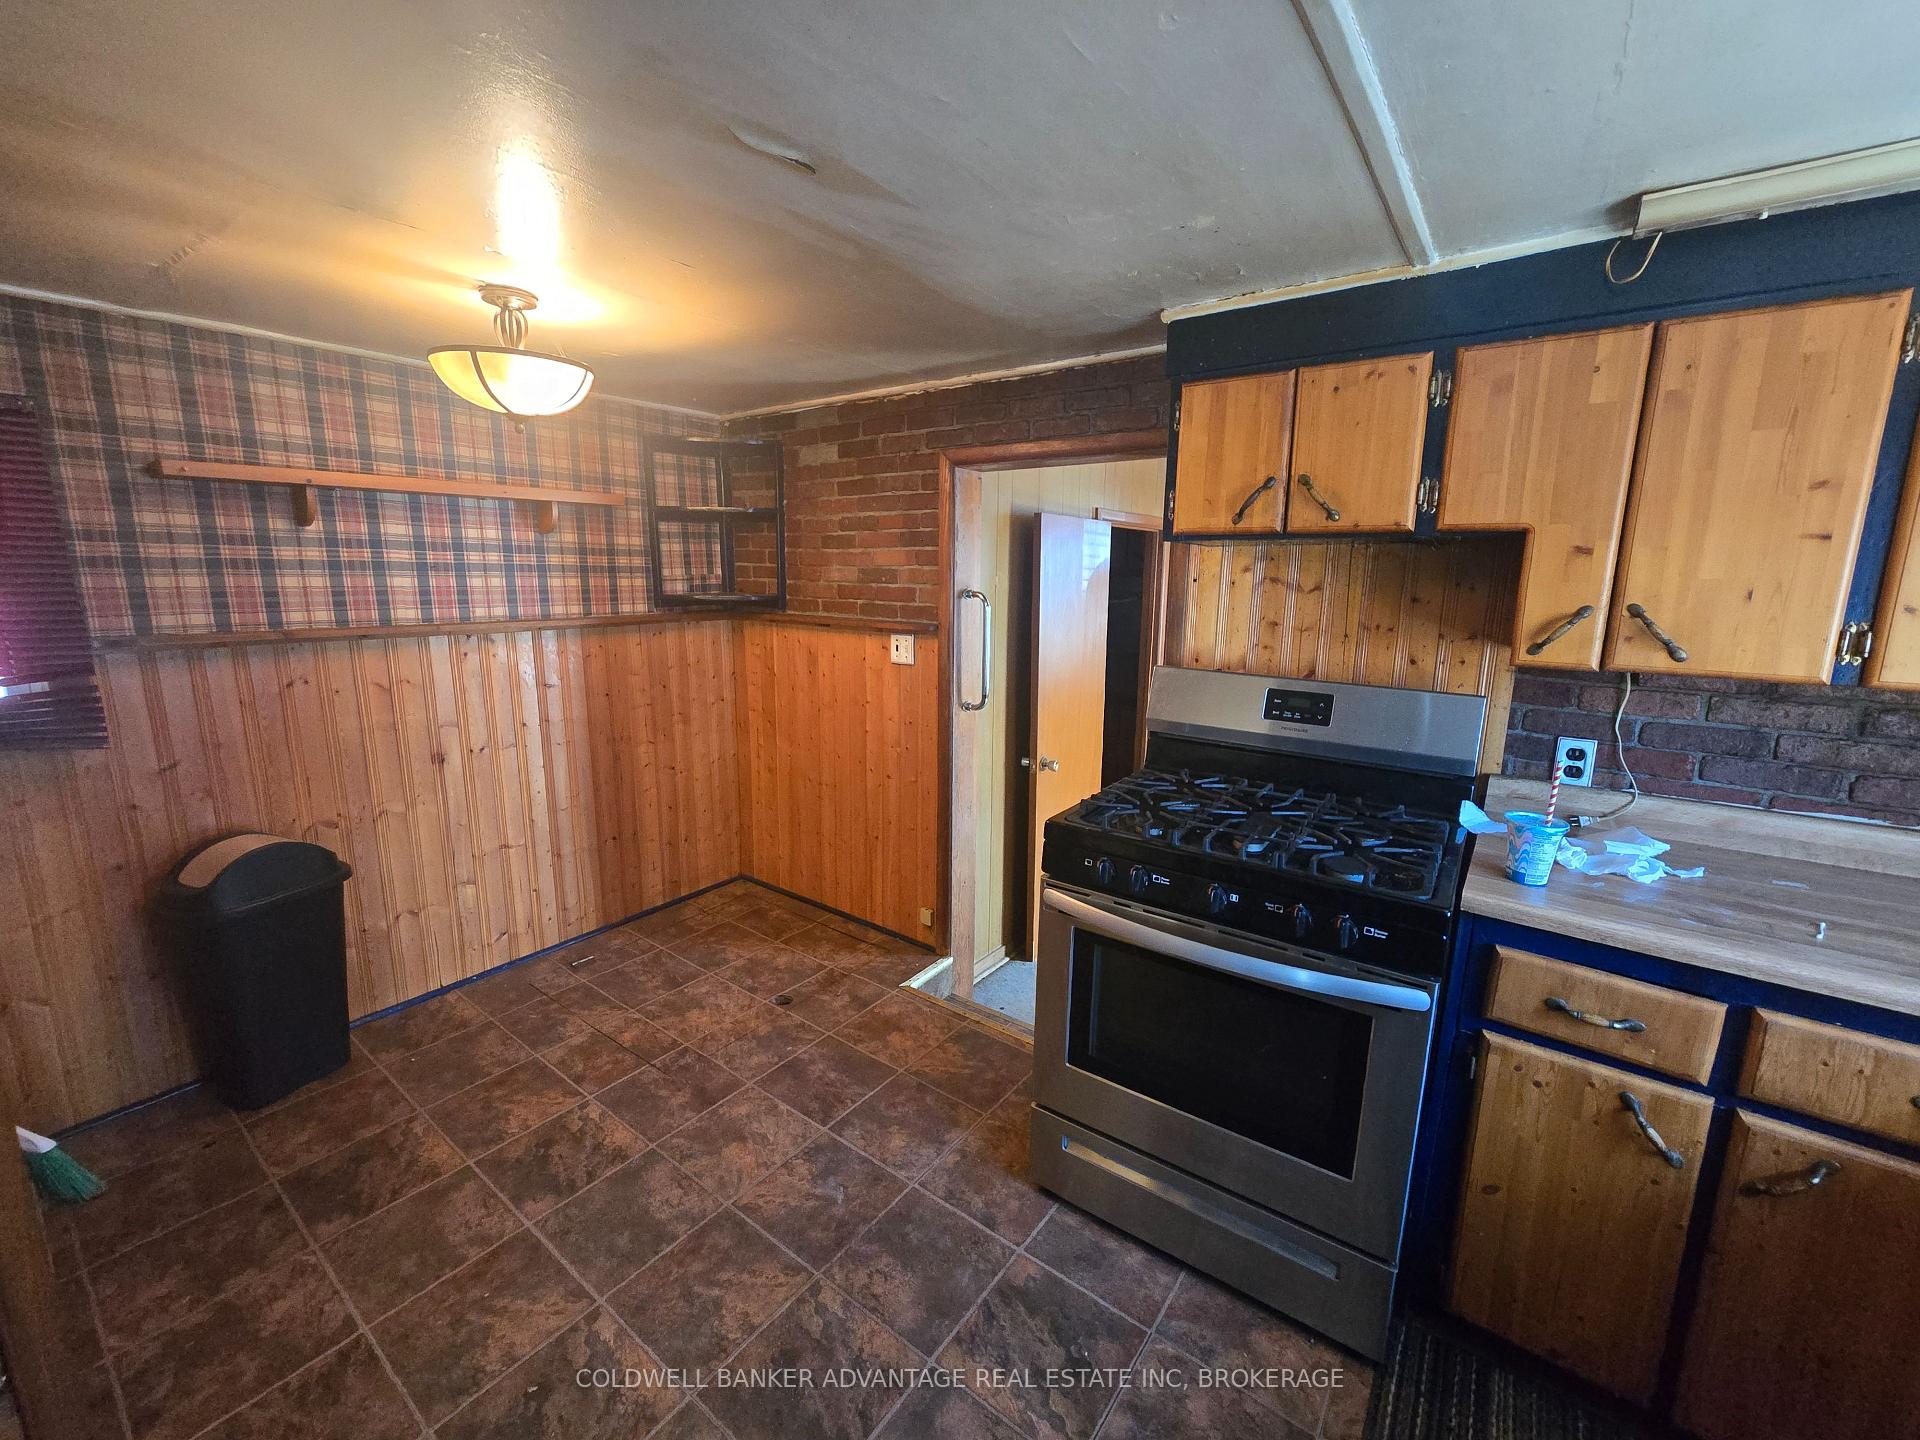 See all 12 photos
Asked for: $319,900Sold May 9, 2025
3 Bedrooms
1 Bathroom
0 Garage
700–1.1K sq.ft
60×100 ft
$2,568/yr
Property history
Facts and features
- BasementCrawl space
- Water, sewerMunicipal
- HeatingOther
- Type of homeDetached
What stands out
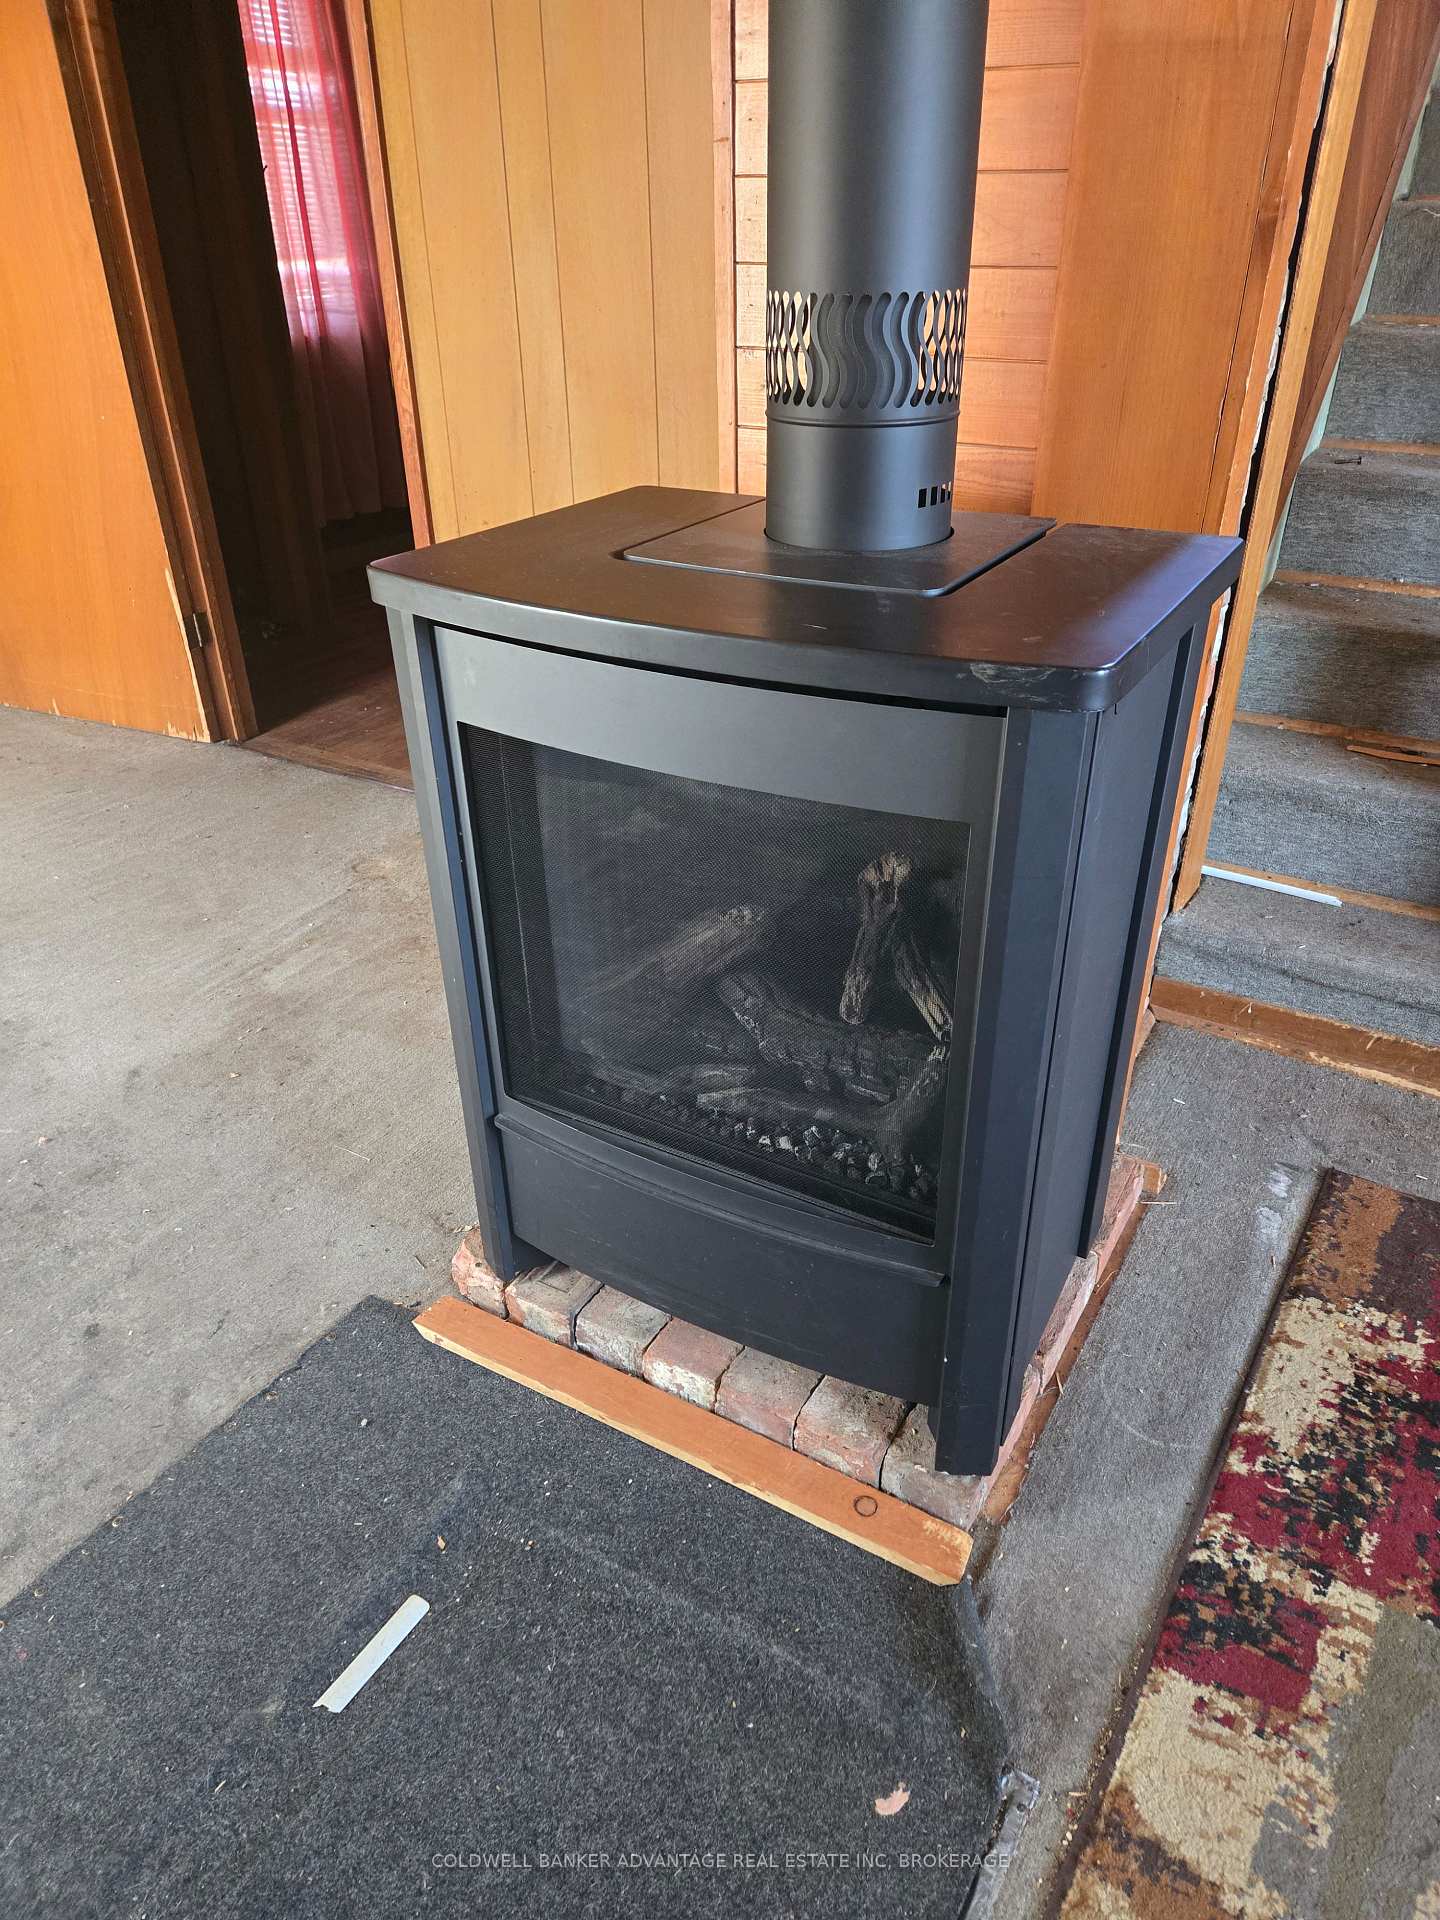
- Fireplace
The homeDetached, 1 1/2 storey, 700–1,100 sq ft
- Type: Detached
- Style: 1 1/2 storey
- Living space: 700–1,100 sq ft
- Basement: Crawl space
InsideFireplace Yes, living room, freestanding, Rooms above ground 6, Bedrooms 3
- Fireplace: Yes, living room, freestanding
- Rooms above ground: 6
- Bedrooms: 3
- Bathrooms: 1
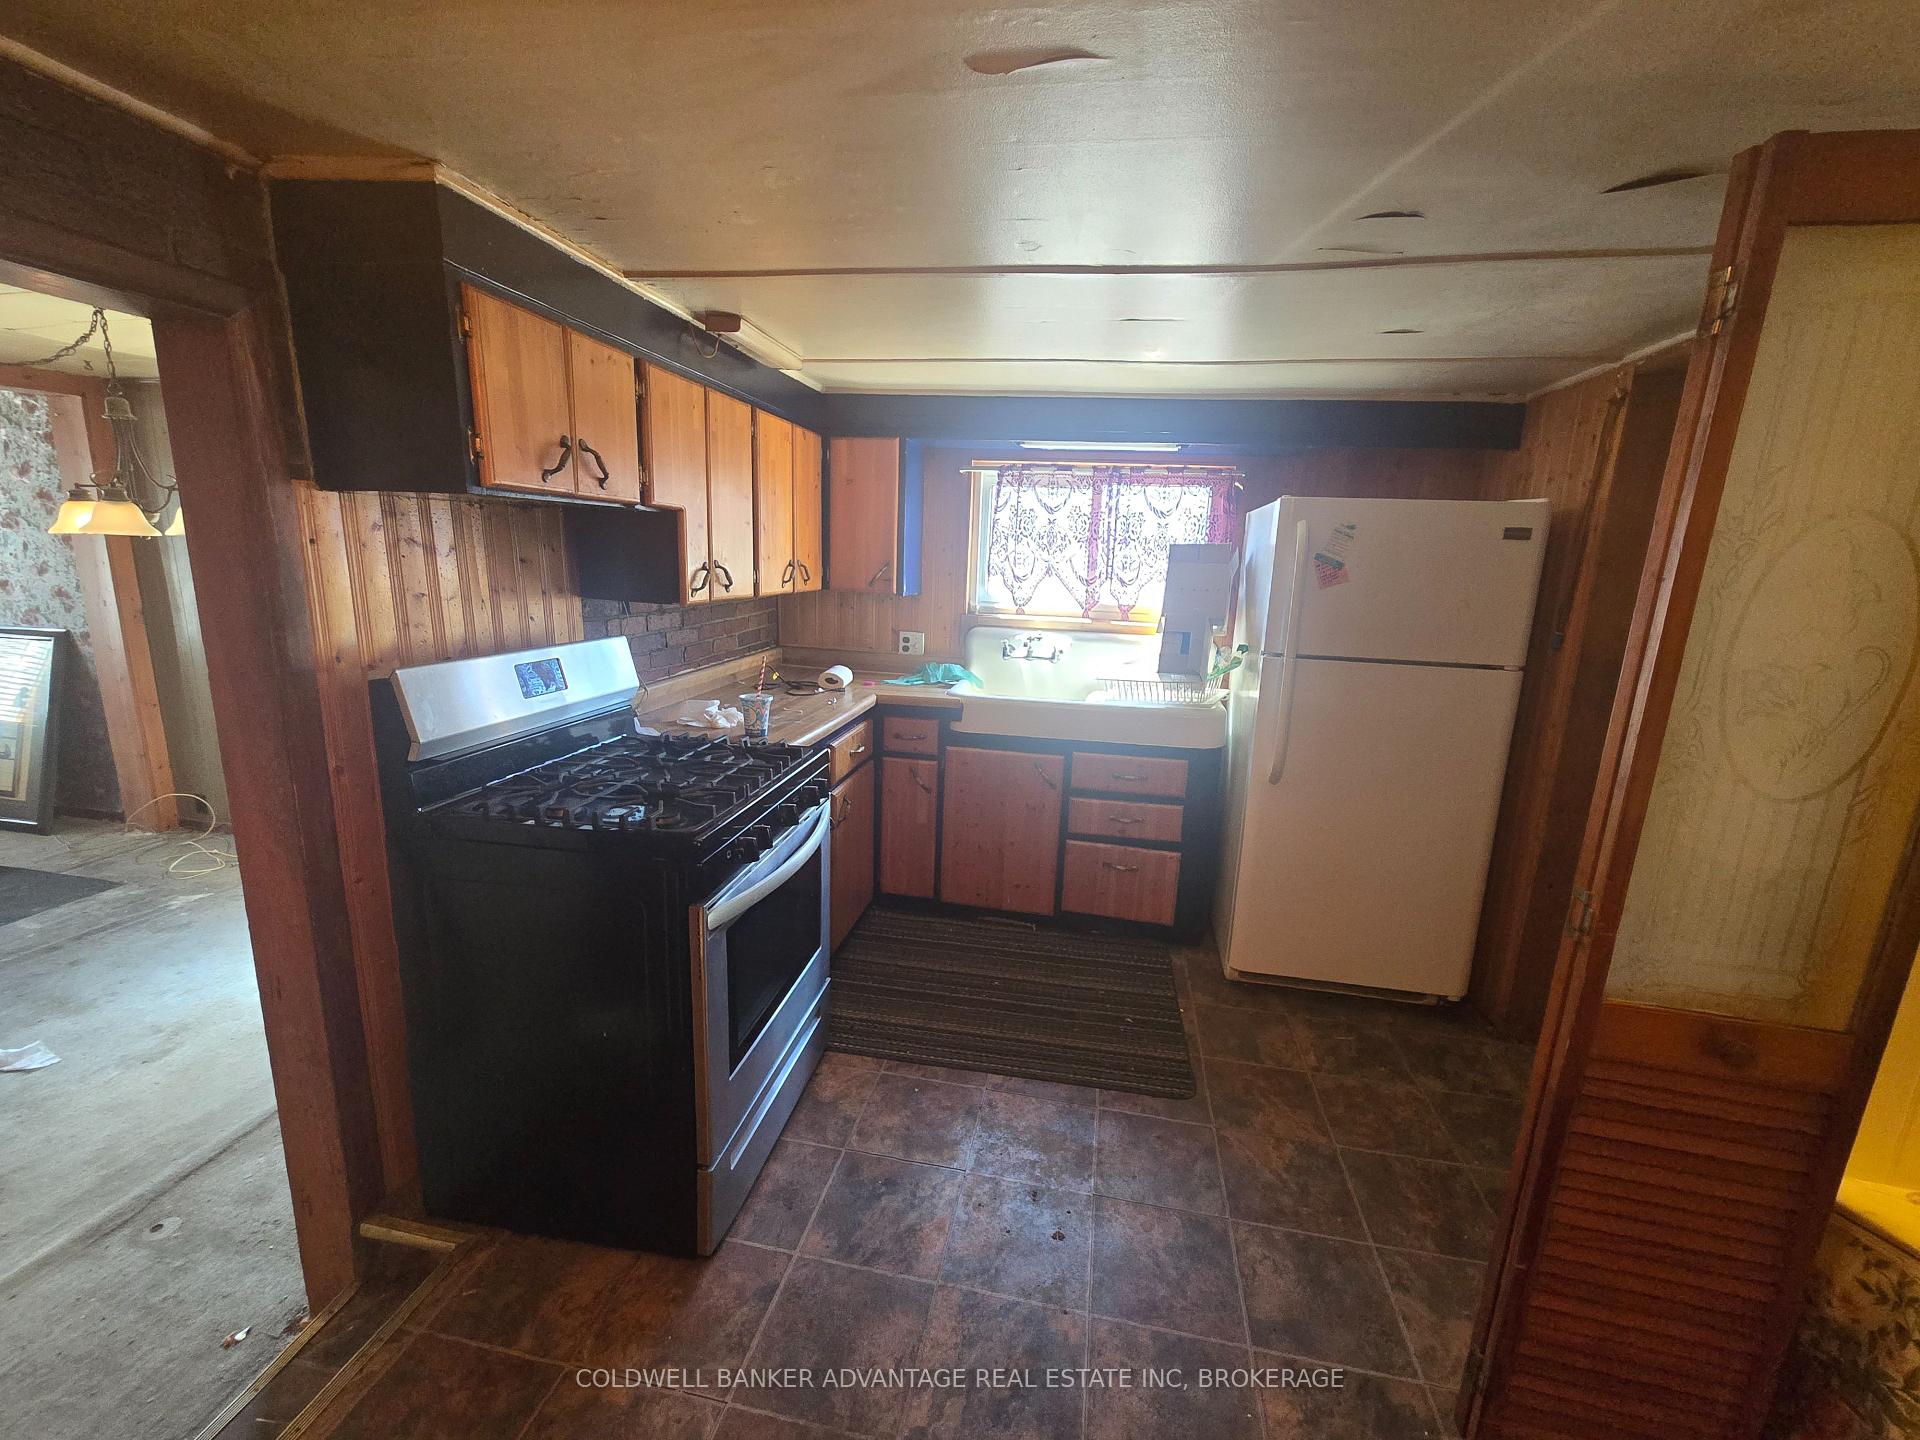
- Kitchens: 1
Outside and lotVinyl siding, Asphalt shingle, Unknown
Outside
- Exterior: Vinyl siding
- Roof: Asphalt shingle
- Foundation: Unknown
- Size: 60 × 100 ft
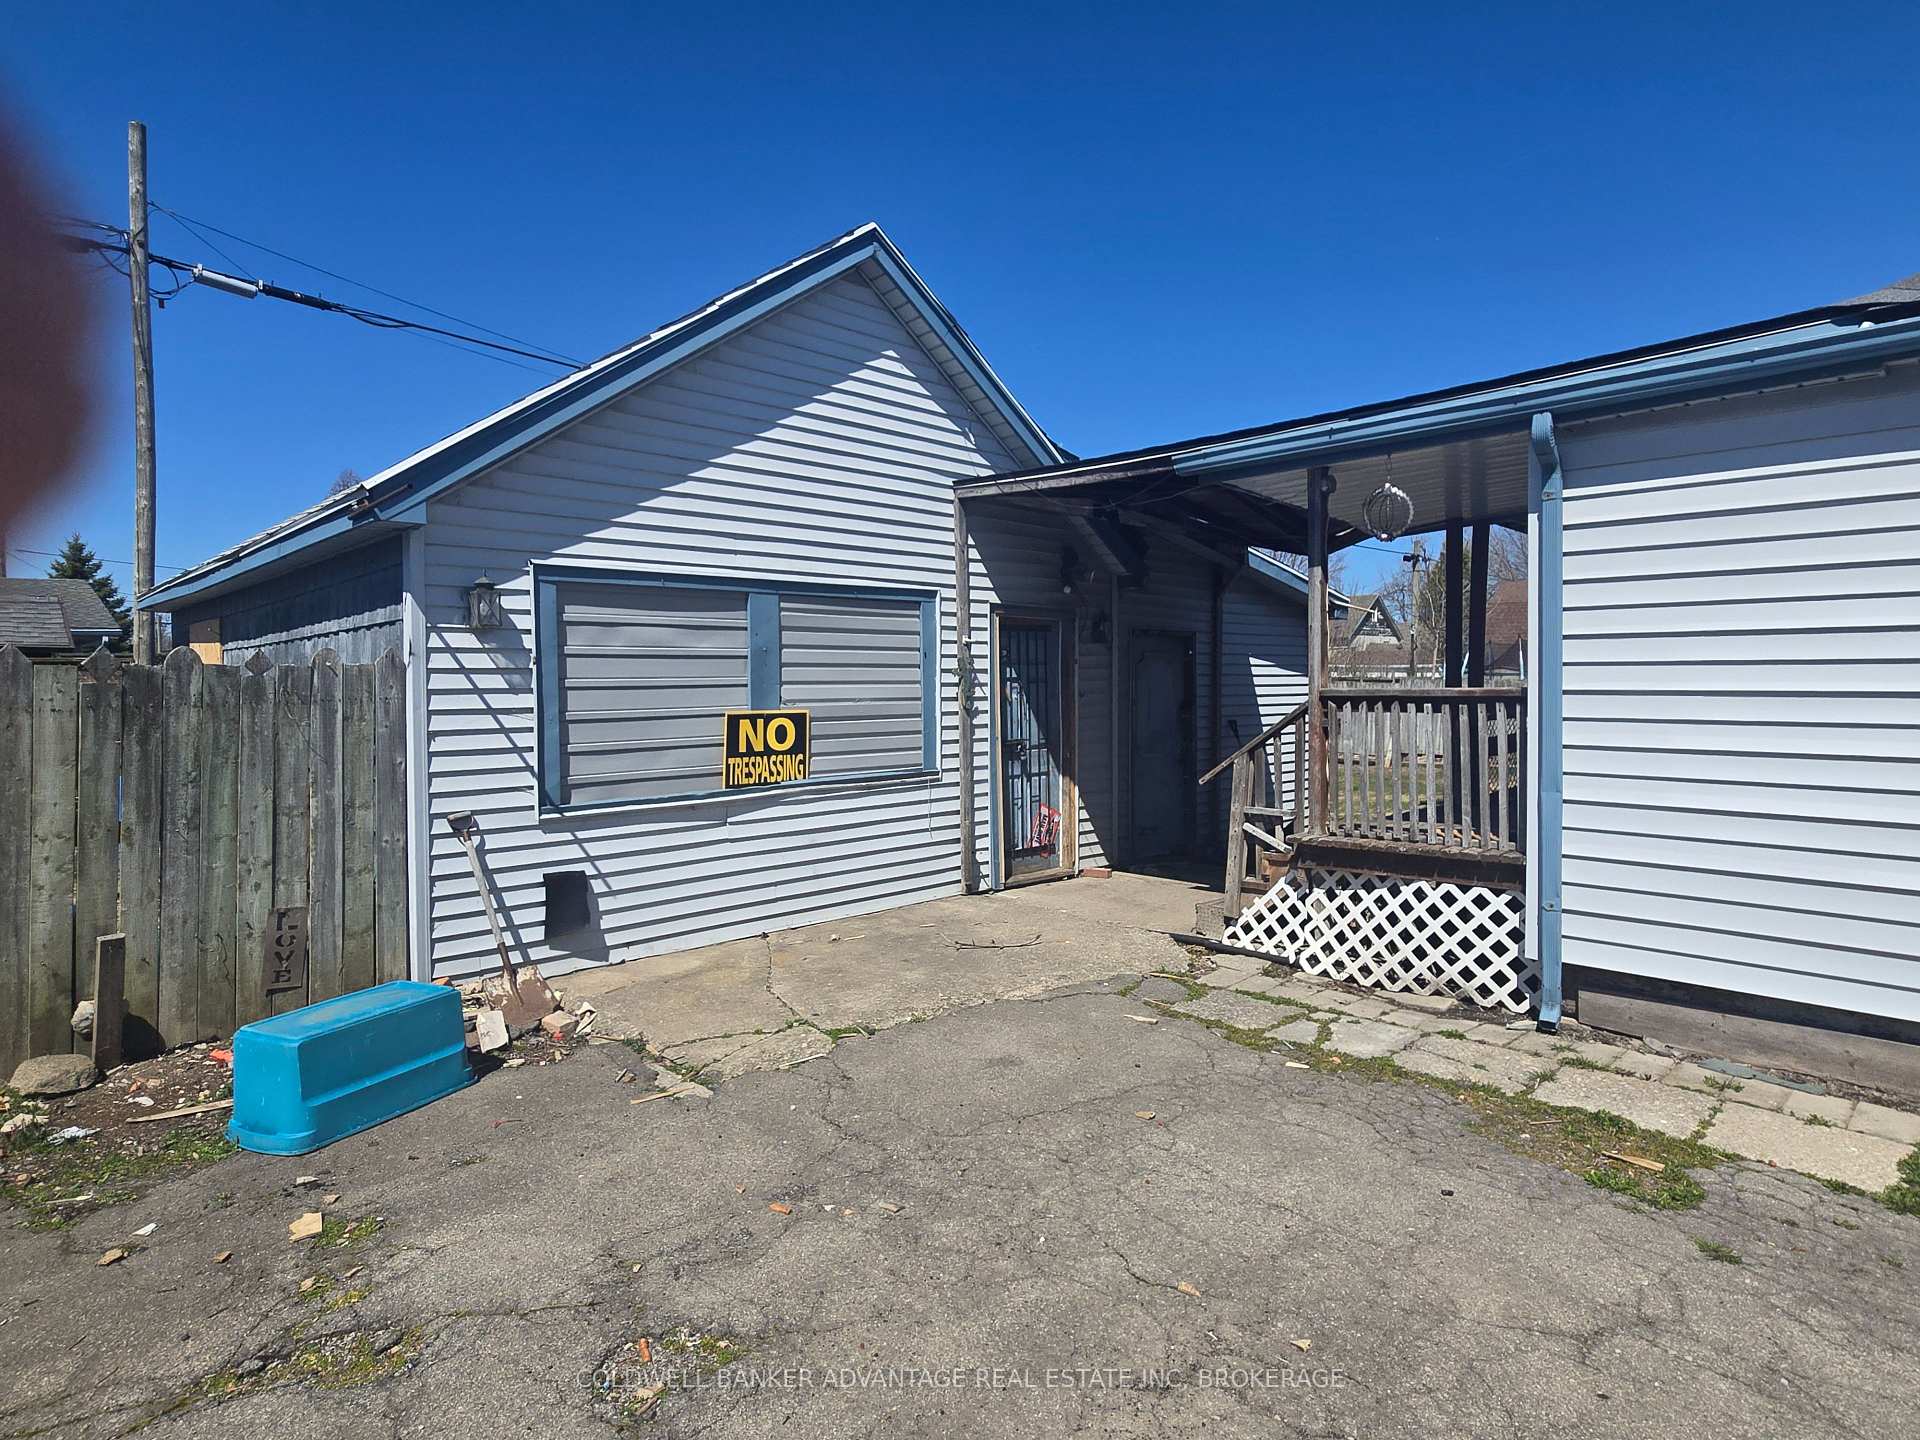
Parking4 Parking, Detached
- Spaces: 4 Parking
- Garage: Detached
Heating, water and powerOther, gas, Municipal water, Municipal sewer
- Heating: Other, gas
- Water: Municipal water
- Sewer: Municipal sewer
Costs and taxesTaxes $2,568 a year, HST included in the price
- Taxes, 2024: $2,568 a year
- HST: HST included in the price
Listing detailsX12091055, Sold, Apr 18, 2025
- MLS® number: X12091055
- Status: Sold
- Listed on: Apr 18, 2025
- Days on market: 21
- Updated: May 9, 2025
- Possession: 2025-05-02 / Flexible
- Occupied by: Vacant
- Listing brokerage: COLDWELL BANKER ADVANTAGE REAL ESTATE INC, BROKERAGE
About this home
548 Steele Street, Port Colborne (Main Street), ON L3K 4Y3
LOOKING FOR A PROJECT WITH GREAT POTENTIAL? THIS 3 BEDRROM HOME IS LOCATED IN A GREAT LOCATION, CLOSE TO ALL AMENDITIES. SCHOOLS, SHOPPING, ETC... NIZE SIZE GARAGE/SHED FOR THE HANDYMAN. THE LOT IS 60 X 100 FEET... THE LOT BESIDE THE HOUSE IS BEING SEVERED... CLOSING AT THE END OF APRIL. LOOKING FOR OFFERS!!!! DON'T BE SHY!!!!
Read more
Ask about this home
A HOMEH agent will answer your questions about this home.
Ask a question
Thinking of selling your home?See what your home is worth today.
Around this home
KILLALY STREET
Errands
Parks
Schools
Daily convenience, out of 100, from the distances below
ParkVimy Park · 4 within 1 km6 min walk375 m
GroceryNo Frills10 min walk620 m
SchoolMcKay Public School5 min walk310 m
PharmacyMy Pharmacy15 min walk908 m
Cafés & foodTim Hortons · 11 within 1 km11 min walk675 m
Gym & rec centreG&M Fitness17 min walk1.0 km
LibraryPort Colborne Public Library14 min walk887 m
HospitalPort Colborne Complex and Urgent Care Centre25 min walk1.5 km
WalkDriveStraight-line distance, open map data
Grocery0.6 km
Park0.4 km
Coffee0.7 km
Dining0.7 km
Gym1.0 km
Hospital1.5 km
Schools nearby
School rating, out of 10.
McKay Public Schoolelementary · Public · 0.3 km
7.3/10Good
Port Colborne High Schoolsecondary · Public · 0.5 km
6.5/10Good
St John Bosco Catholic Elementary Schoolelementary · Catholic · 0.6 km
4.9/10Low
Contact agent
Helpful calculators
Mortgage
Affordability
Closing costs
Land transfer tax
Property tax
Down payment
CMHC insurance
Stress test
Cashback Rebate
Your HOMEH agent

NimaHOMEH agent · Port Colborne
"I would see it this week."
Ask Nima