

40 Bartok Crescent
40 Bartok Crescent
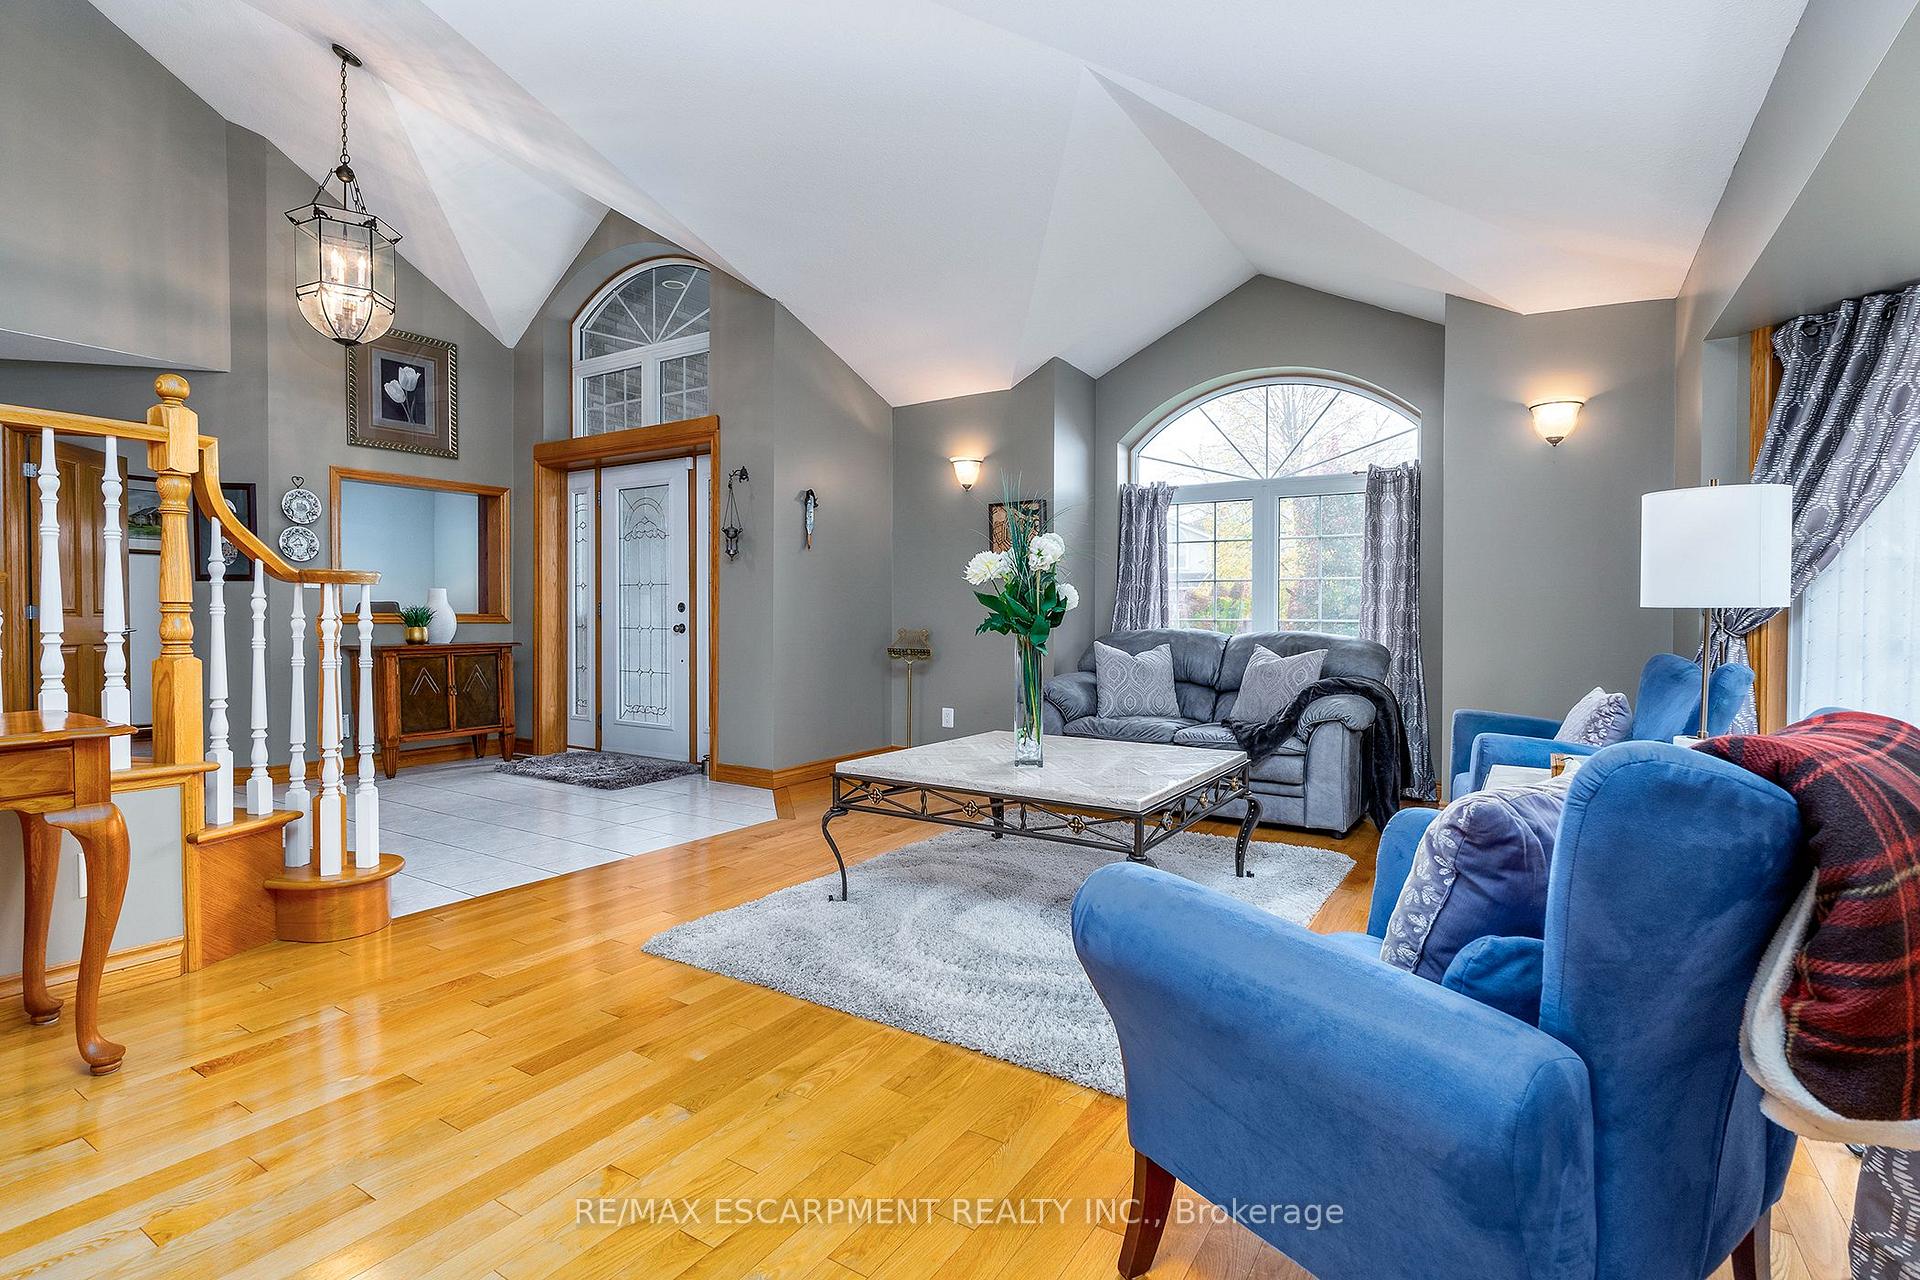 See all 40 photos
Property history
Facts and features
- BasementWalk-up
- Age of home16–30 years
- Water, sewerMunicipal
- HeatingForced air
- Fireplace
- Central air
The homeDetached, 2-storey, Age 16–30 years
- Type: Detached
- Style: 2-storey
- Age: 16–30 years
- Living space: 2,500–3,000 sq ft
- Basement: Finished, walk-up
InsideFireplace Yes, Auto garage door remote, bar fridge, central vacuum, countertop range, in-law capability, sump pump, water heater owned, water purifier, water softener, Rooms above ground 8
- Fireplace: Yes
- Features: Auto garage door remote, bar fridge, central vacuum, countertop range, in-law capability, sump pump, water heater owned, water purifier, water softener
- Rooms above ground: 8
- Rooms in the basement: 3
- Bedrooms: 3
- Bathrooms: 4
- Kitchens: 1
- Family room: Yes
Outside and lotBrick, vinyl siding, Asphalt shingle, Poured concrete
- Exterior: Brick, vinyl siding
- Roof: Asphalt shingle
- Foundation: Poured concrete
- Size: 98.9 × 103.13 ft
Parking2 Garage, Attached, Private
- Spaces: 2 Garage
- Garage: Attached
- Driveway: Private
Heating, water and powerForced air, gas, Central air, Municipal water
- Heating: Forced air, gas
- Cooling: Central air
- Water: Municipal water
- Sewer: Municipal sewer
Costs and taxesTaxes $8,927 a year, HST included in the price
- Taxes, 2023: $8,927 a year
- HST: HST included in the price
Included in the saleWasher, dryer, fridge, stove, dishwasher, central vac, microwave, window coverings
- Included: Washer, dryer, fridge, stove, dishwasher, central vac, microwave, window coverings
NearbyCul de sac/dead end, fenced yard, park, place of worship, school, school bus route
- Close to: Cul de sac/dead end, fenced yard, park, place of worship, school, school bus route
Listing detailsX10407255, Sold, Nov 4, 2024
- MLS® number: X10407255
- Status: Sold
- Listed on: Nov 4, 2024
- Days on market: 37
- Updated: Dec 11, 2024
- Possession: Flexible
- Occupied by: Vacant
- Listing brokerage: RE/MAX ESCARPMENT REALTY INC.
About this home
40 Bartok Crescent, Port Colborne (Main Street), ON L3K 6B5
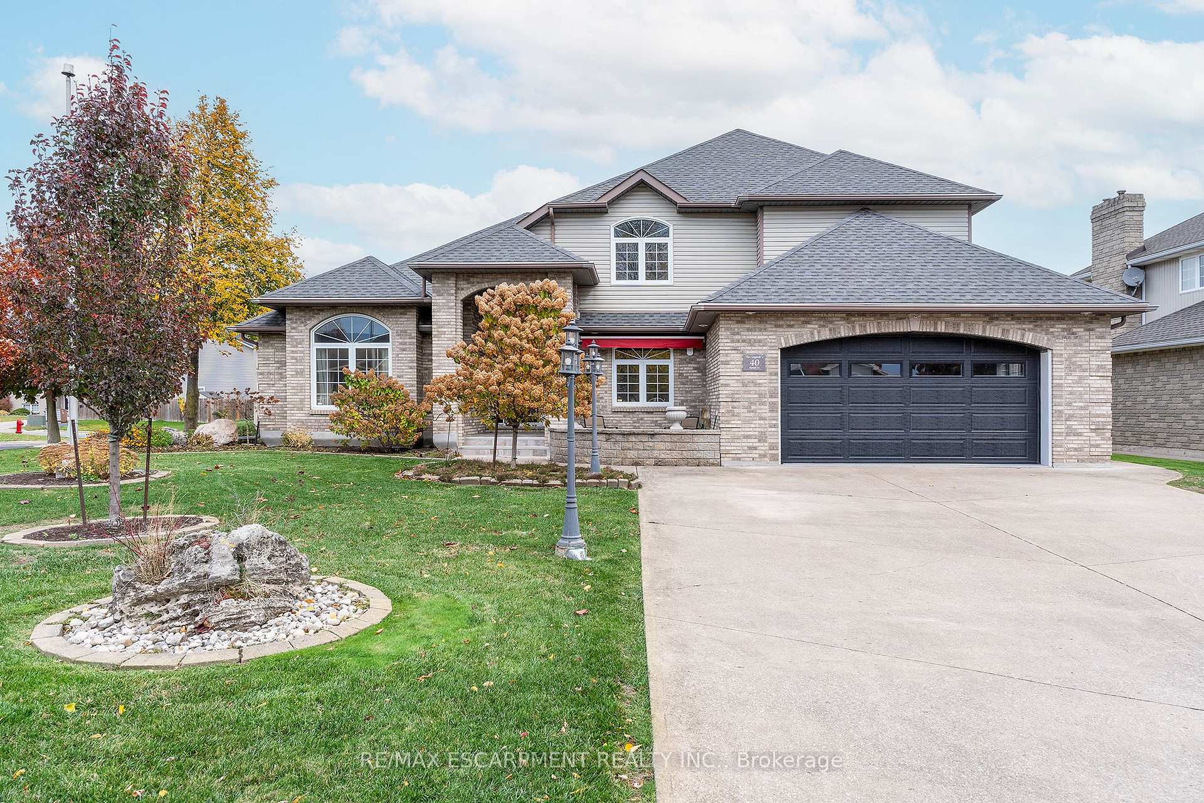
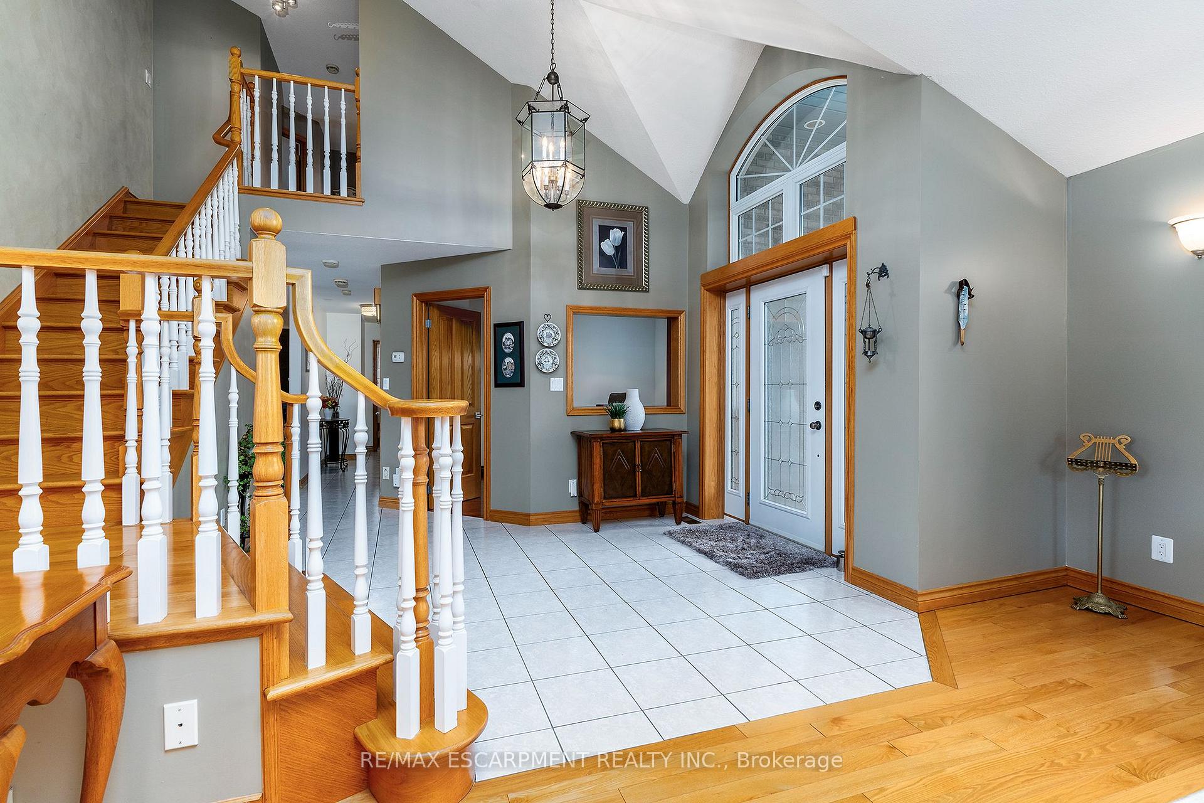
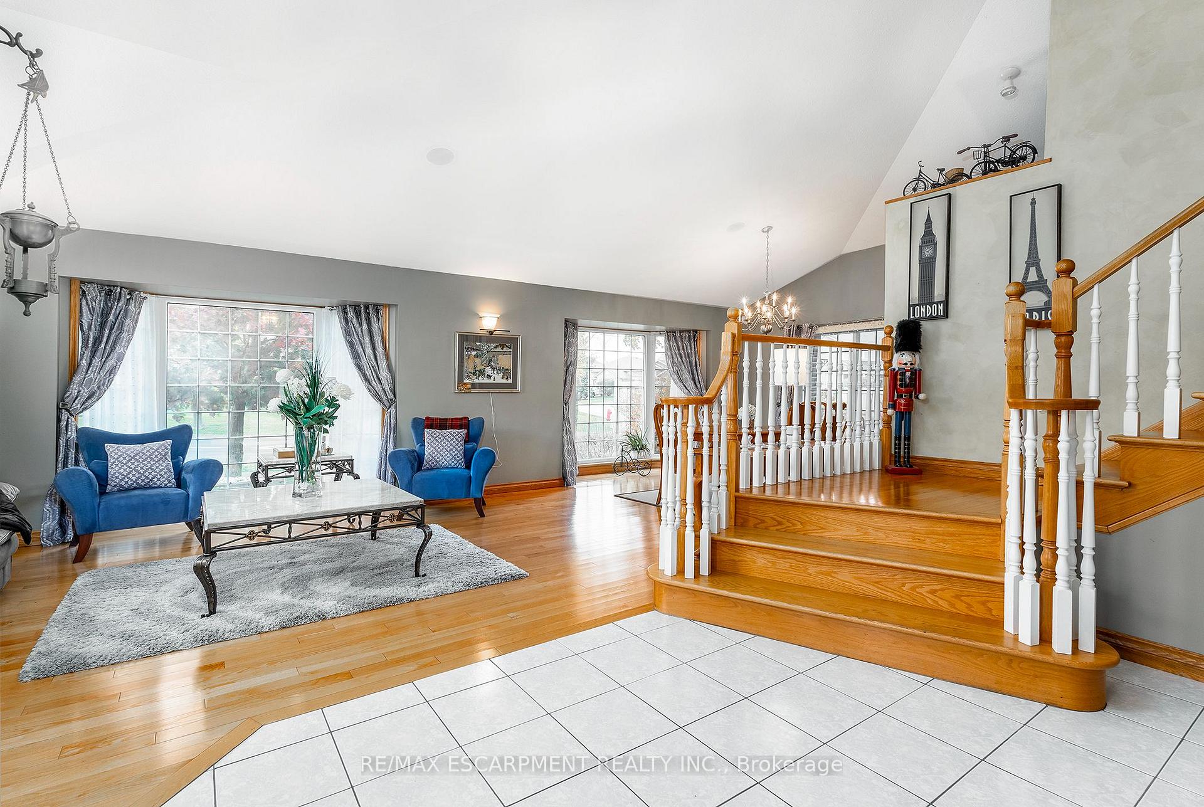
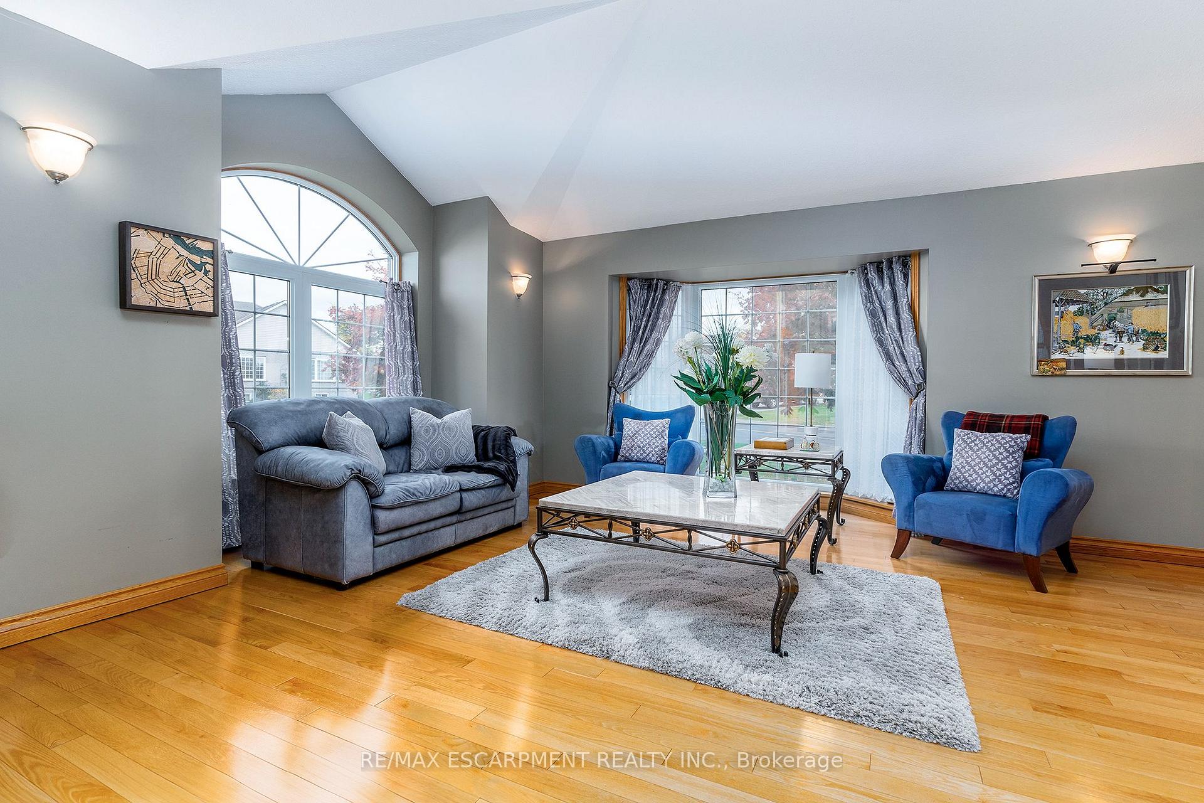
Prepare to be WOWED from the moment you drive up. This beautifully landscaped home w/large concrete drive and dble garage is a MUST SEE in a great 10+ neighbourhood on a large corner lot on a Cul-de Sac it does not get much better than that. The grand foyer and Liv Rm./Din Rm. offer 14 ft ceilings. The Kitch is perfect for the chef in you with plenty of quality cabinets, granite counters giving lots of prep space and high end appliances. Sunken Fam. Rm w/gas FP for cozy nights at home or entertaining family & amp; friends opens to the bonus Sun Rm. this is an amazing space to enjoy nature year round w/heated floors and walk out to the back yard. The main flr is complete with an office/bed & amp; 2 pce bath. Upstairs offers 3 spacious beds and two 5 pce baths. The master is fit for the king & amp; queen with lg. W/I closet and spa like bath with a soaker tub, separate glass shower and large vanity area. The lower lvl is fully finished w/wet bar (heated flrs), rec rm, game area and the convenience of a 3 pce bath. It does not stop there the outdoor space is a tranquil beautifully landscaped retreat with so much to offer, a composite deck, Koi pond and a powered awning. The home has the potential of being an in-law or rental with private entrance from the garage to the basement. Looking for a home that checks ALL the boxes and minutes to the beach, trails, hwy and all conveniences. This elegant home with over 4000sq ft of living space is THE ONE!
Ask about this home
A HOMEH agent will answer your questions about this home.
Around this home
Daily convenience, out of 100, from the distances below
Schools nearby
School rating, out of 10.
Helpful calculators
Your HOMEH agent

"I would see it this week."