

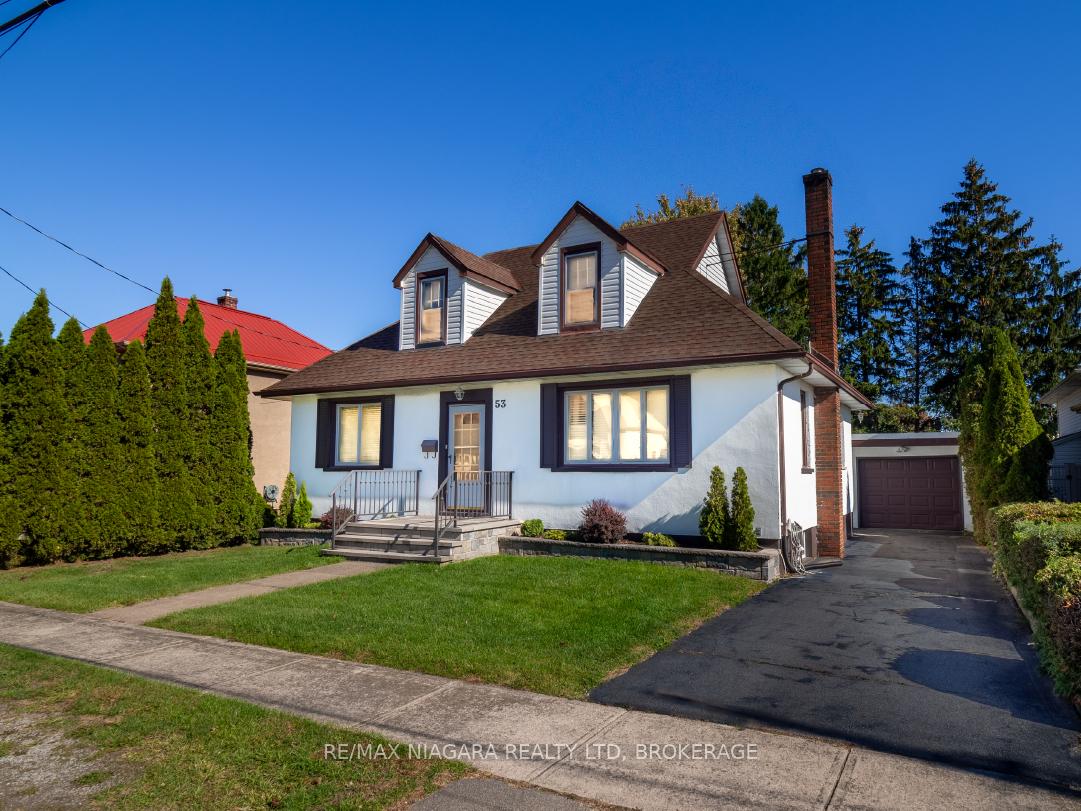
53 Oak Street
53 Oak Street
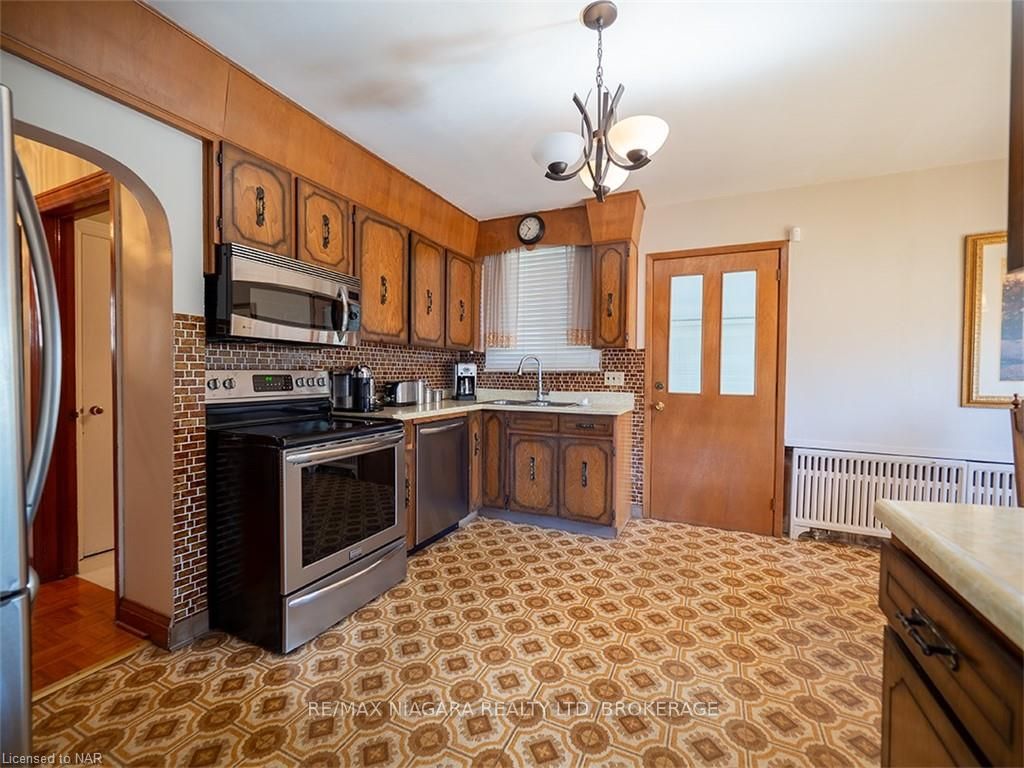 See all 35 photos
Property history
Facts and features
- BasementFinished
- Age of home51–99 years
- Water, sewerMunicipal
- HeatingWater
- 3 kitchens
The homeDetached, 1 1/2 storey, Age 51–99 years
- Type: Detached
- Style: 1 1/2 storey
- Age: 51–99 years
- Living space: 1,500–2,000 sq ft
- Basement: Finished, full
- Waterfront: None
InsideAccessory apartment, Rooms above ground 12, Rooms in the basement 5
- Features: Accessory apartment
- Rooms above ground: 12
- Rooms in the basement: 5
- Bedrooms: 3
- Bathrooms: 3
- Kitchens: 3
Outside and lotStucco (plaster), Asphalt shingle, Concrete block
- Exterior: Stucco (plaster)
- Roof: Asphalt shingle
- Foundation: Concrete block
- Features: Deck
- Size: 52 × 109 ft
- Zoning: R2
Parking1 Garage, Detached, Private, other
- Spaces: 1 Garage
- Garage: Detached
- Driveway: Private, other
Heating, water and powerWater, gas, Municipal water, Municipal sewer
- Heating: Water, gas
- Water: Municipal water
- Sewer: Municipal sewer
Costs and taxesTaxes $3,493 a year, Hot water tank $22.75/mo, Hot water tank-gas
- Taxes, 2024: $3,493 a year
- Rental items: Hot water tank $22.75/mo
- Under contract: Hot water tank-gas
Included in the saleAny appliances included are in 'as-is' condition., other
- Included: Any appliances included are in 'as-is' condition., other
NearbyFenced yard
- Close to: Fenced yard
Listing detailsX9507827, Sold, Oct 22, 2024
- MLS® number: X9507827
- Status: Sold
- Listed on: Oct 22, 2024
- Days on market: 55
- Updated: Dec 16, 2024
- Possession: 90+ days
- Occupied by: Vacant
- Listing brokerage: RE/MAX NIAGARA REALTY LTD, BROKERAGE
About this home
53 Oak Street, Port Colborne (Main Street), ON L3K 4S7
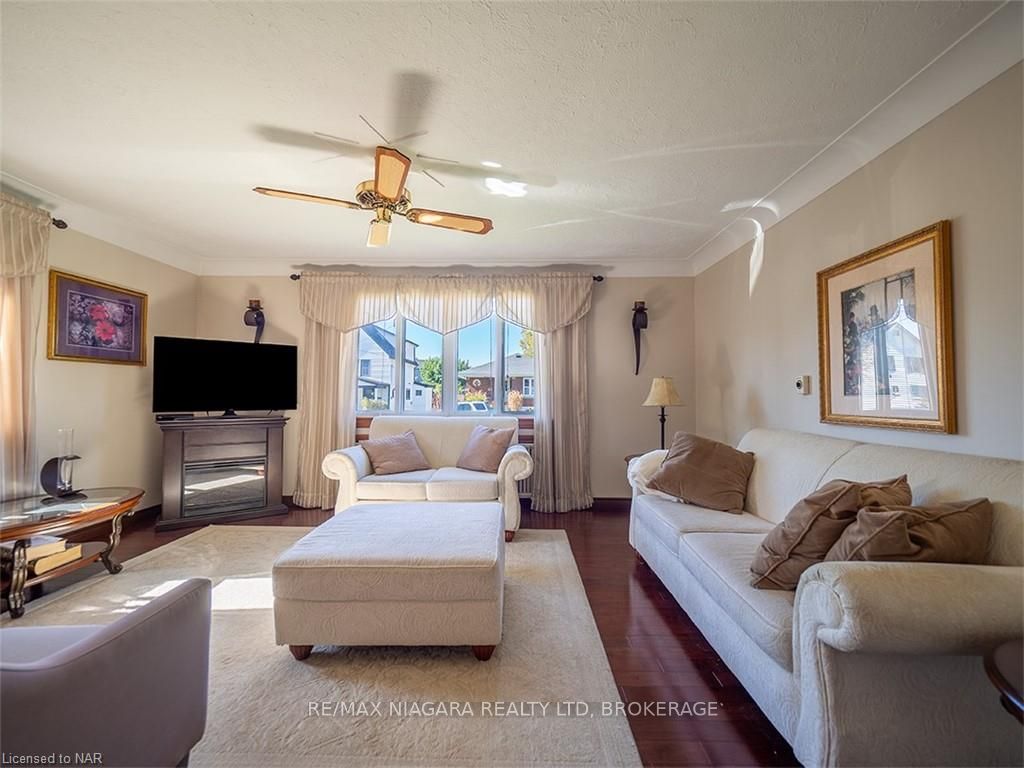
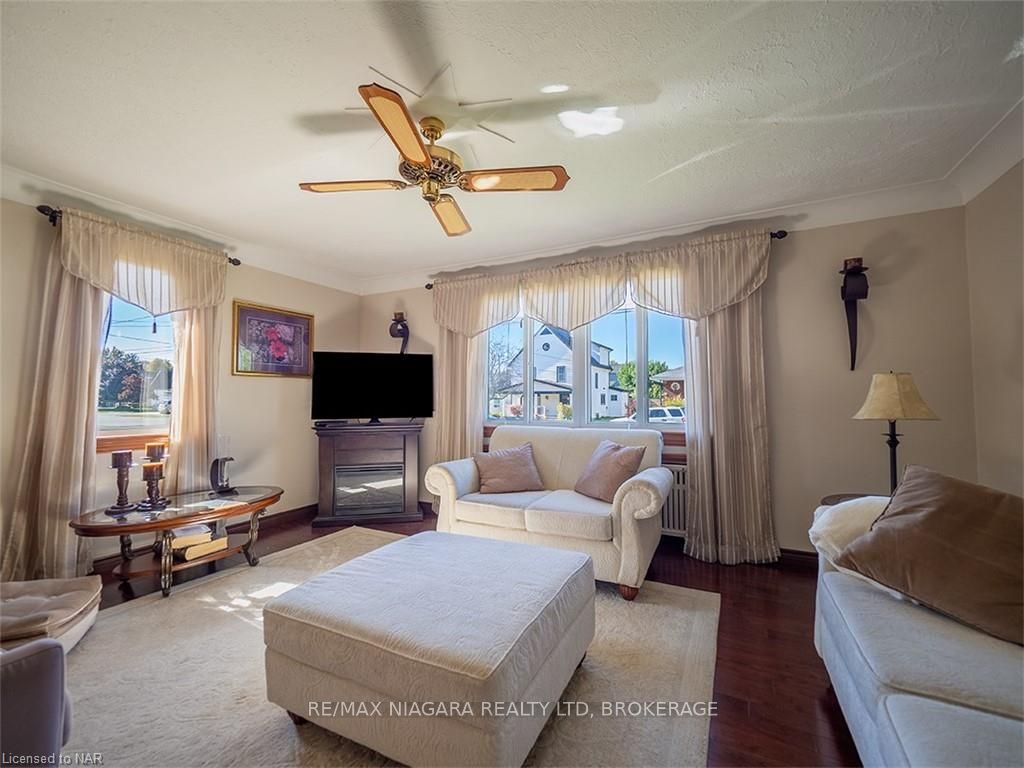
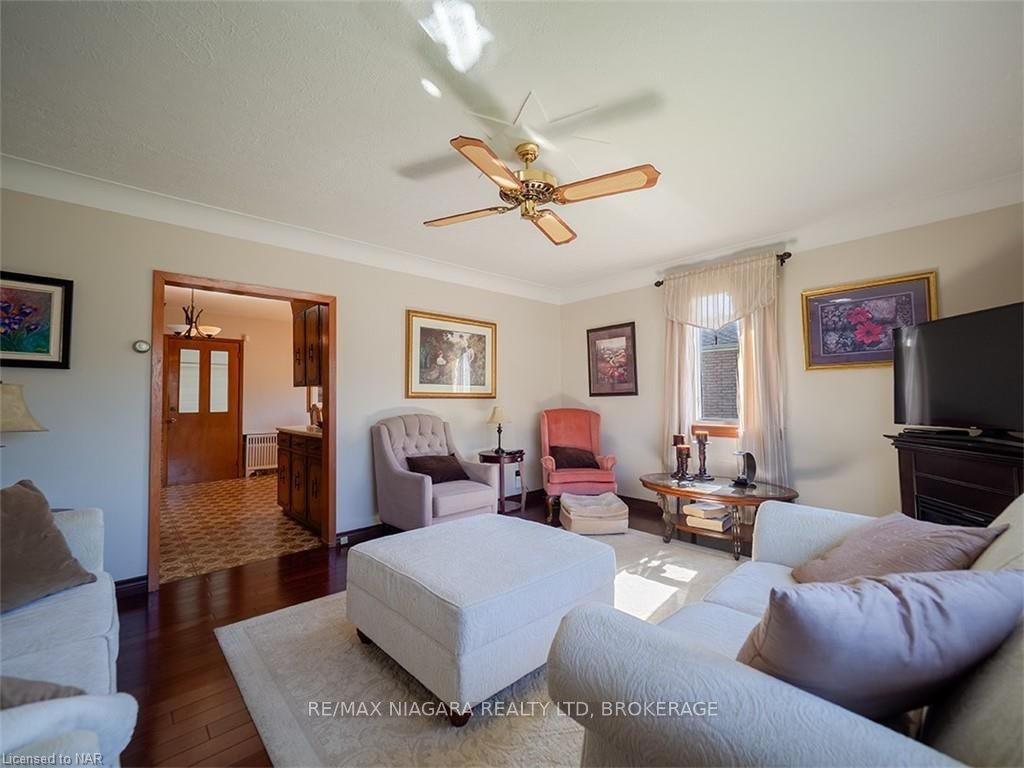
53 Oak Street is located on a peaceful side street in desirable Port Colborne West and offers opportunity & versatility. Whether you're searching for a spacious family home with room to grow, a multigenerational family home, or an income-generating rental, this 3-bedroom, 2.5-bath residence or duplex can meet your needs. The main floor has a bright and welcoming living room, a spotless kitchen, a dining room, two bedrooms and full bathroom. A charming sitting room off the kitchen has sliding doors that open to a deck and large patio in the private, fenced backyard. The second level features a self-contained 1-bedroom unit with its own kitchen, living room, and full bath. The front entrance hall has separate door access to the main floor and the second level unit. This setup provides ideal accommodations for in-laws, guests, or tenants, offering excellent potential for rental income. The full basement has a large, bright recroom with a wet bar, a summer kitchen, and a two-piece bath. The basement also provides ample storage. Additional features include a single-car garage, paved driveway, and careful upkeep throughout the home. Whether you’re looking to generate passive income, create a separate living space for family members, or simply have some extra room to spread out, 53 Oak Street fits the bill!
Ask about this home
A HOMEH agent will answer your questions about this home.
Around this home
Daily convenience, out of 100, from the distances below
Schools nearby
School rating, out of 10.
Helpful calculators
Your HOMEH agent

"I would see it this week."