

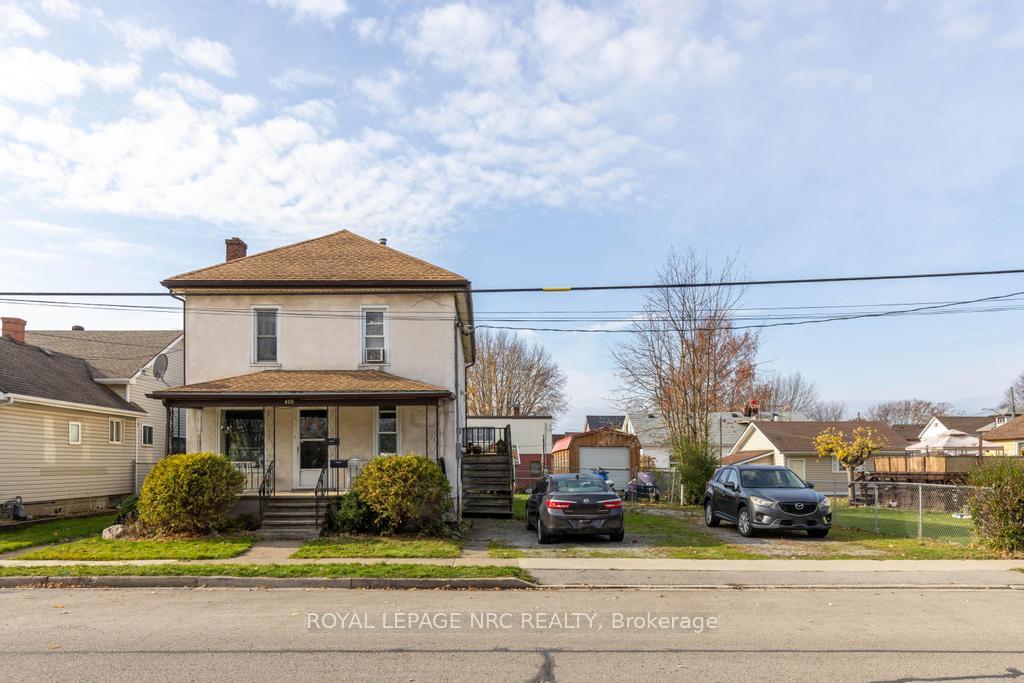
420 Fares Street
420 Fares Street
 See all 15 photos
Property history
Facts and features
- BasementUnfinished
- Age of home100+
- Water, sewerMunicipal
- HeatingForced air
- Second kitchen
The homeMultiplex, 2-storey, 100+
- Type: Multiplex
- Style: 2-storey
- Age: 100+
- Living space: 1,500–2,000 sq ft
- Basement: Crawl space, unfinished
InsideLower level, Separate hydro meter, separate heating controls, Rooms above ground 9
- Laundry: Lower level
- Features: Separate hydro meter, separate heating controls
- Rooms above ground: 9
- Bedrooms: 4
- Bathrooms: 2
- Kitchens: 2
Outside and lotStucco (plaster), Asphalt shingle, Concrete block, stone
- Exterior: Stucco (plaster)
- Roof: Asphalt shingle
- Foundation: Concrete block, stone
- Size: 66 × 110 ft
- Zoning: R2
Parking7 Parking (1 garage + 6 drive), Detached, Private double
- Spaces: 7 Parking (1 garage + 6 drive)
- Garage: Detached
- Driveway: Private double
Heating, water and powerForced air, gas, Wall unit(s), Municipal water
- Heating: Forced air, gas
- Cooling: Wall unit(s)
- Water: Municipal water
- Sewer: Municipal sewer
Costs and taxesTaxes $2,240 a year, HST included in the price, Hot water heater
- Taxes, 2024: $2,240 a year
- HST: HST included in the price
- Rental items: Hot water heater
Included in the sale2x all appliances: fridge, stove, washer, dryer, Curtains, stained glass, living room light fixture, back bedroom light fixture (main floor), fireplaces, playhouse
- Included: 2x all appliances: fridge, stove, washer, dryer
- Not included: Curtains, stained glass, living room light fixture, back bedroom light fixture (main floor), fireplaces, playhouse
NearbySchool, place of worship, park
- Close to: School, place of worship, park
Listing detailsX12017609, Sold, Mar 13, 2025
- MLS® number: X12017609
- Status: Sold
- Listed on: Mar 13, 2025
- Days on market: 61
- Updated: May 13, 2025
- Possession: Flexible
- Occupied by: Owner+tenant
- Listing brokerage: ROYAL LEPAGE NRC REALTY
About this home
420 Fares Street, Port Colborne (Killaly East), ON L3K 1X3
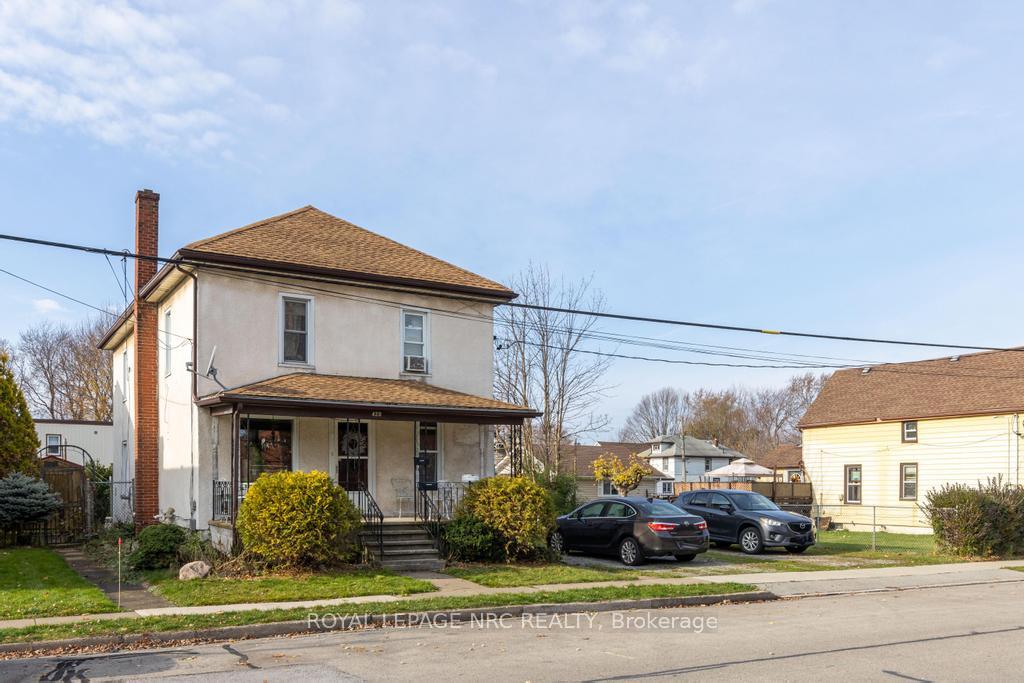
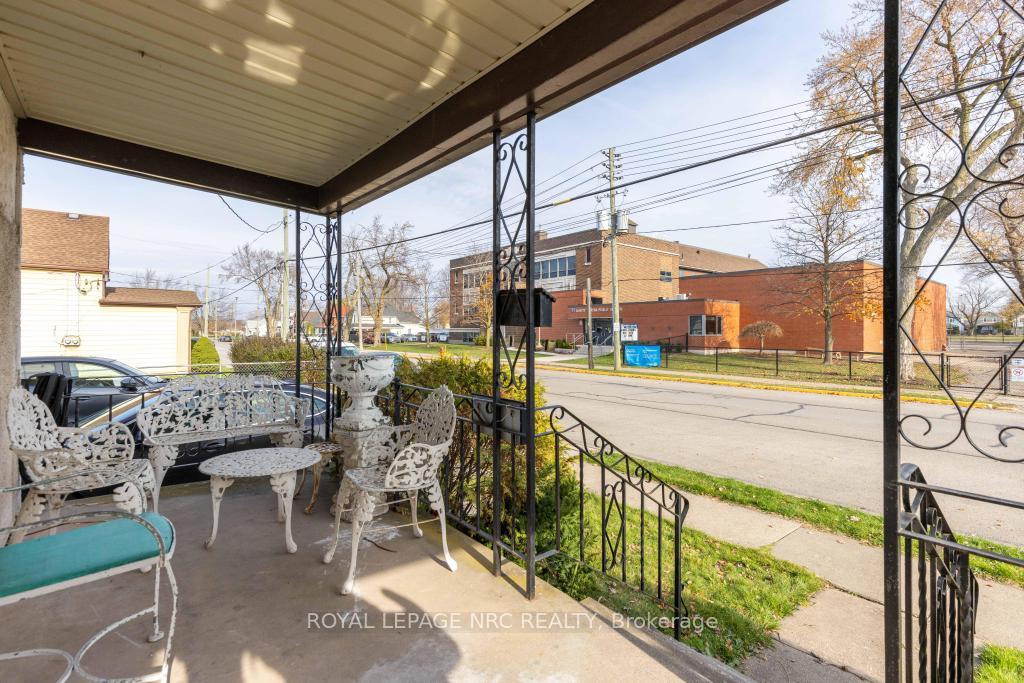
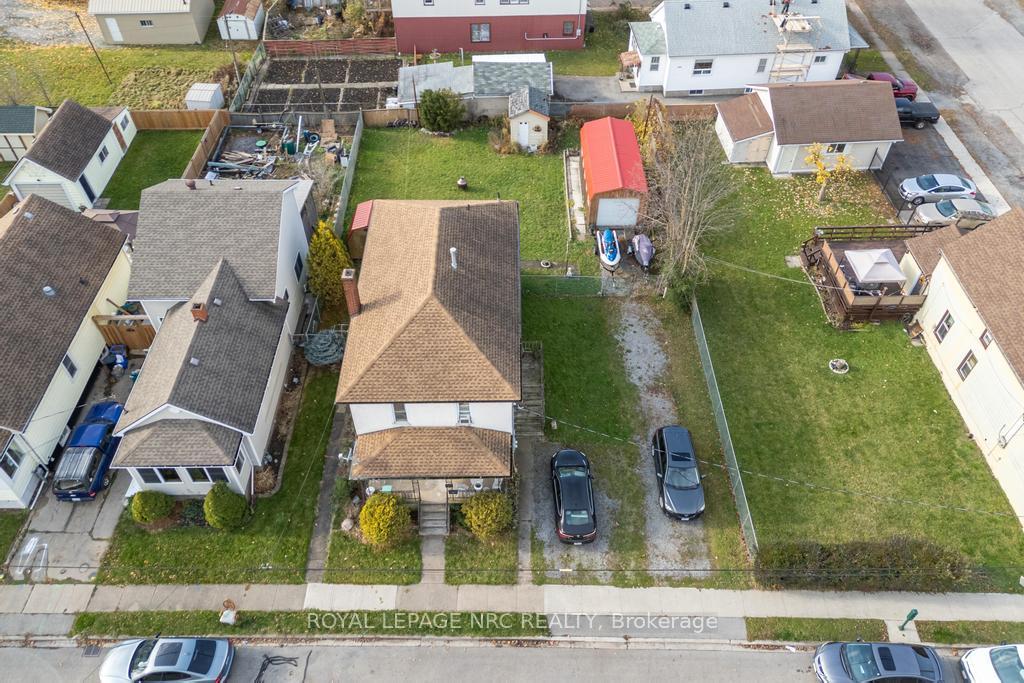
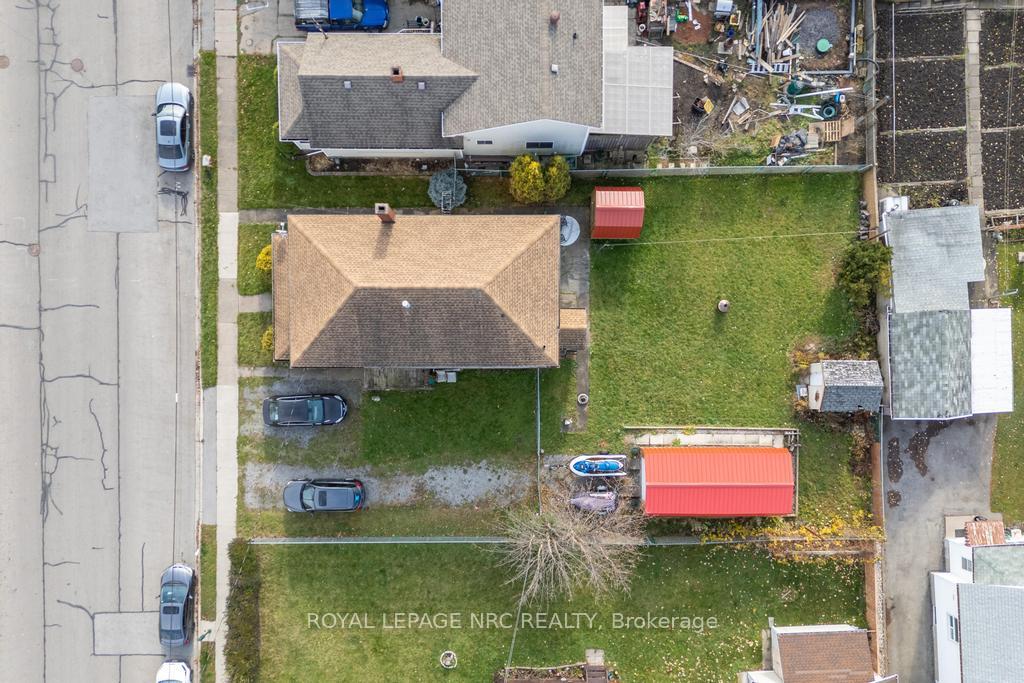
This charming legal duplex is a fantastic income opportunity in the heart of Port Colborne! Situated on a huge double lot, this property boasts ample parking, perfect for easily designating spots for tenants, and includes a large detached garage and a spacious fully fenced backyard. The main floor unit offers approximately 900 sqft of space with a bright living room, spacious kitchen, dining room, two bedrooms, and a 4-piece bathroom, plus its own laundry. Upstairs, the second unit provides approximately 800 sqft of space and includes a cozy living room, spacious eat-in kitchen, two bedrooms, a 4-piece bathroom, and separate laundry. The upper tenant currently pays $1,230/monthly, so this property is already income-generating! With separate hydro and gas meters, utility management is a breeze. The upper unit is accessed by a side entrance. Located in a highly desirable area, this property is close to great schools, parks, restaurants, shops, and the Friendship Trail, perfect for enjoying a day in nature. You're also just minutes from Sugarloaf Harbour Marina, Nickel Beach, and HH Knoll Lakeview Park, which hosts the popular Canal Days Festival each year. Port Colborne itself is a welcoming lakeside community known for its friendly vibe, waterfront charm, and year-round amenities, making it an exceptional place to live and invest. Whether you're looking for an investment property or a versatile home with income potential, this character-filled duplex is a rare find. **EXTRAS** Schools: Dewitt Carter Public, St Therese Catholic Elementary, Port Colborne High, Lakeshore Catholic High. Approximately 1700 sqft above grade.
Ask about this home
A HOMEH agent will answer your questions about this home.
Around this home
Daily convenience, out of 100, from the distances below
Schools nearby
School rating, out of 10.
Helpful calculators
Your HOMEH agent

"I would see it this week."