

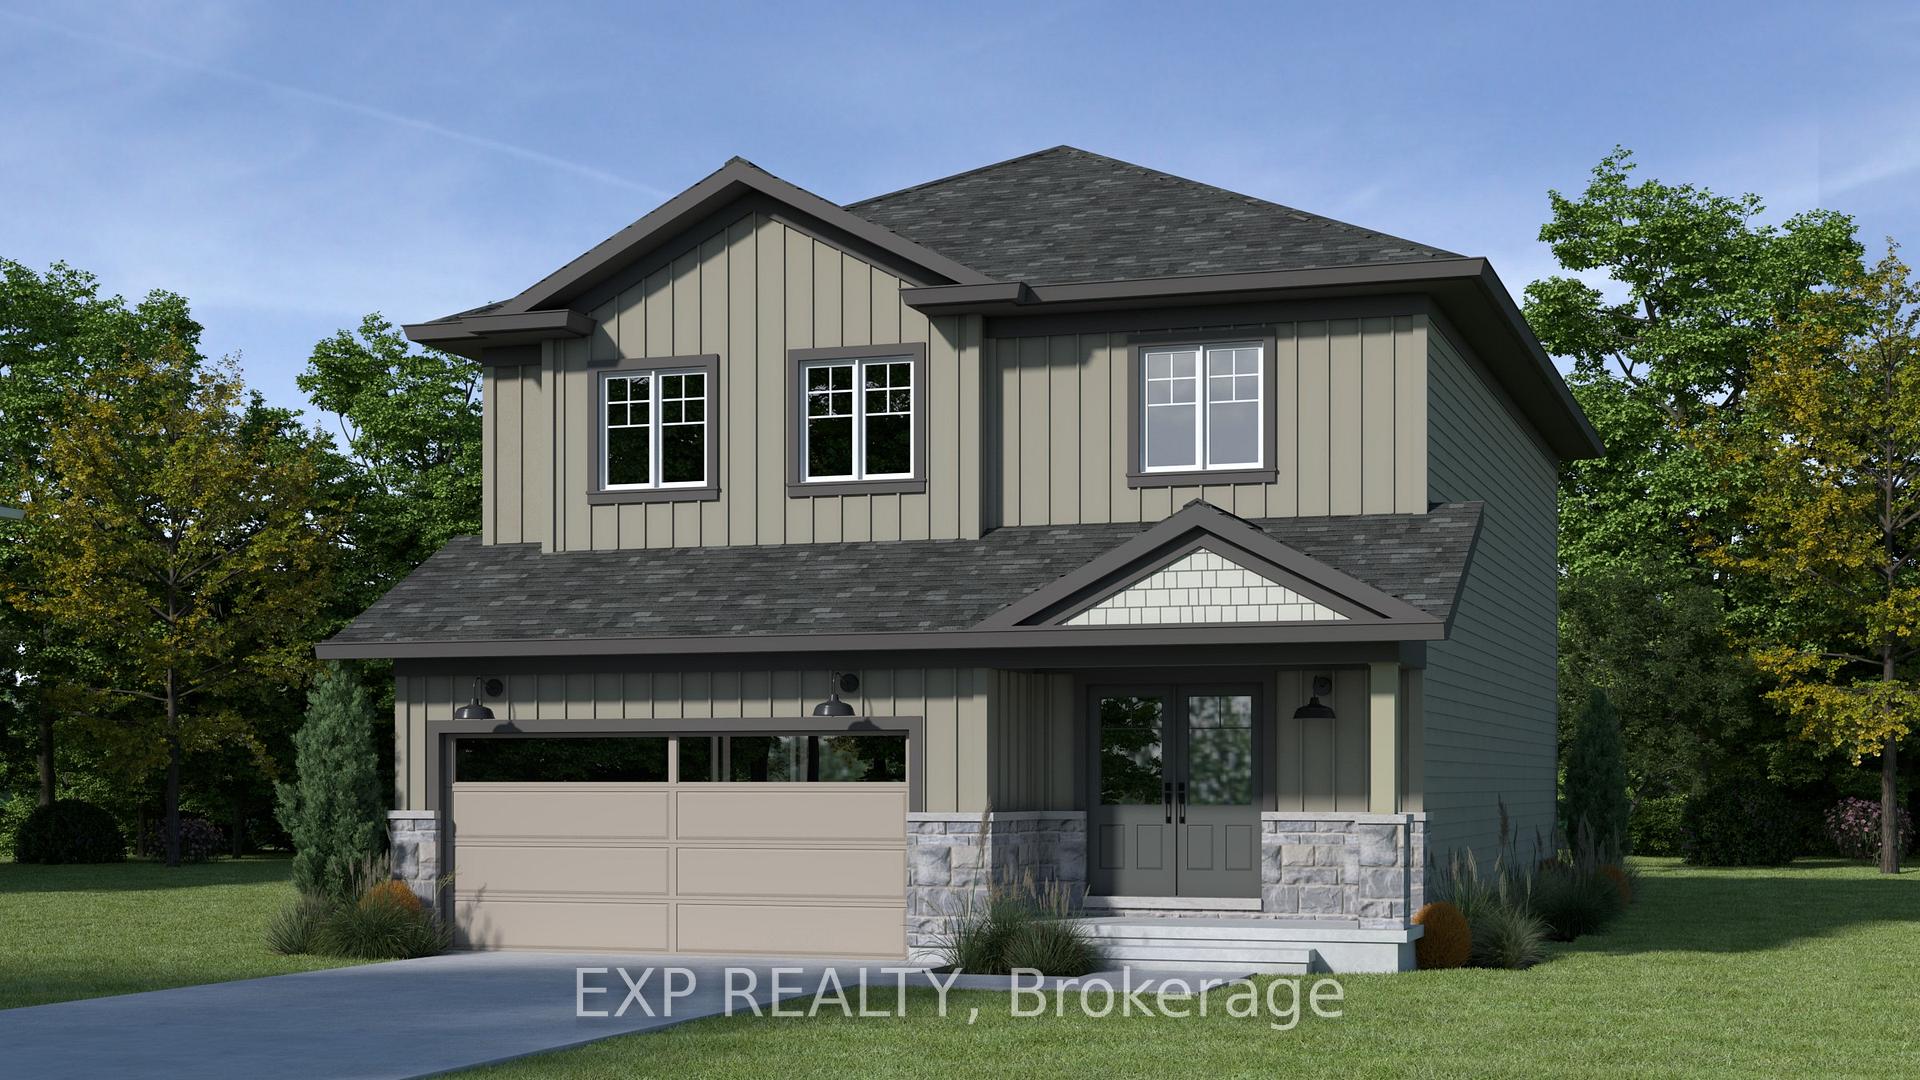
95 Hillcrest Road
95 Hillcrest Road
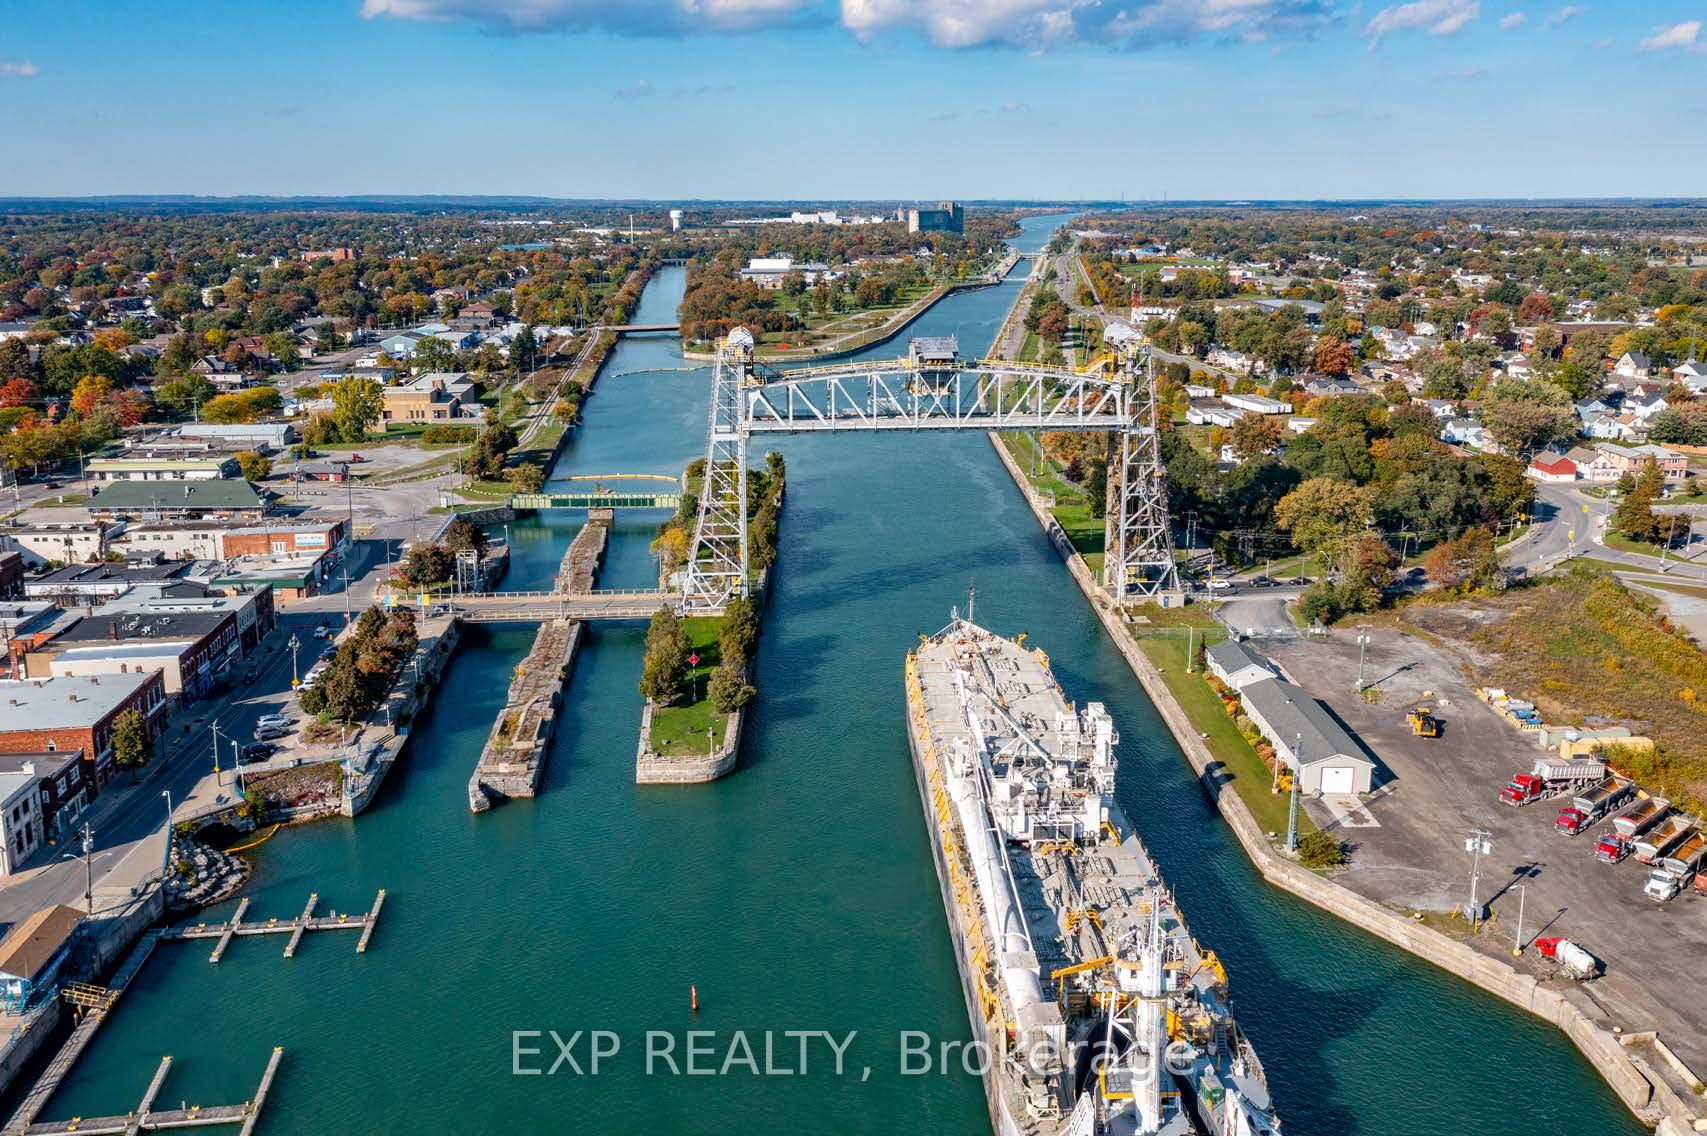 See all 9 photos
Property history
- $1,113,500ExpiredList: 2025-02-13|End: 2025-05-14|90 daysX11972109
Facts and features
- BasementApartment
- Age of homeNew
- Price per sq ft~$495
- Water, sewerMunicipal
- Second kitchen
- Hardwood floors
- Central air
The homeDetached, 2-storey, New
- Type: Detached
- Style: 2-storey
- Age: New
- Living space: 2,000–2,500 sq ft
- Basement: Finished, apartment
InsideHardwood, Broadloom, Tile, Upper level, Accessory apartment, erv/hrv, in-law capability, sump pump, water heater
- Flooring: Hardwood, Broadloom, Tile
- Laundry: Upper level
- Features: Accessory apartment, erv/hrv, in-law capability, sump pump, water heater
- Security: Smoke detector, carbon monoxide detectors
- Rooms above ground: 8
- Rooms in the basement: 1
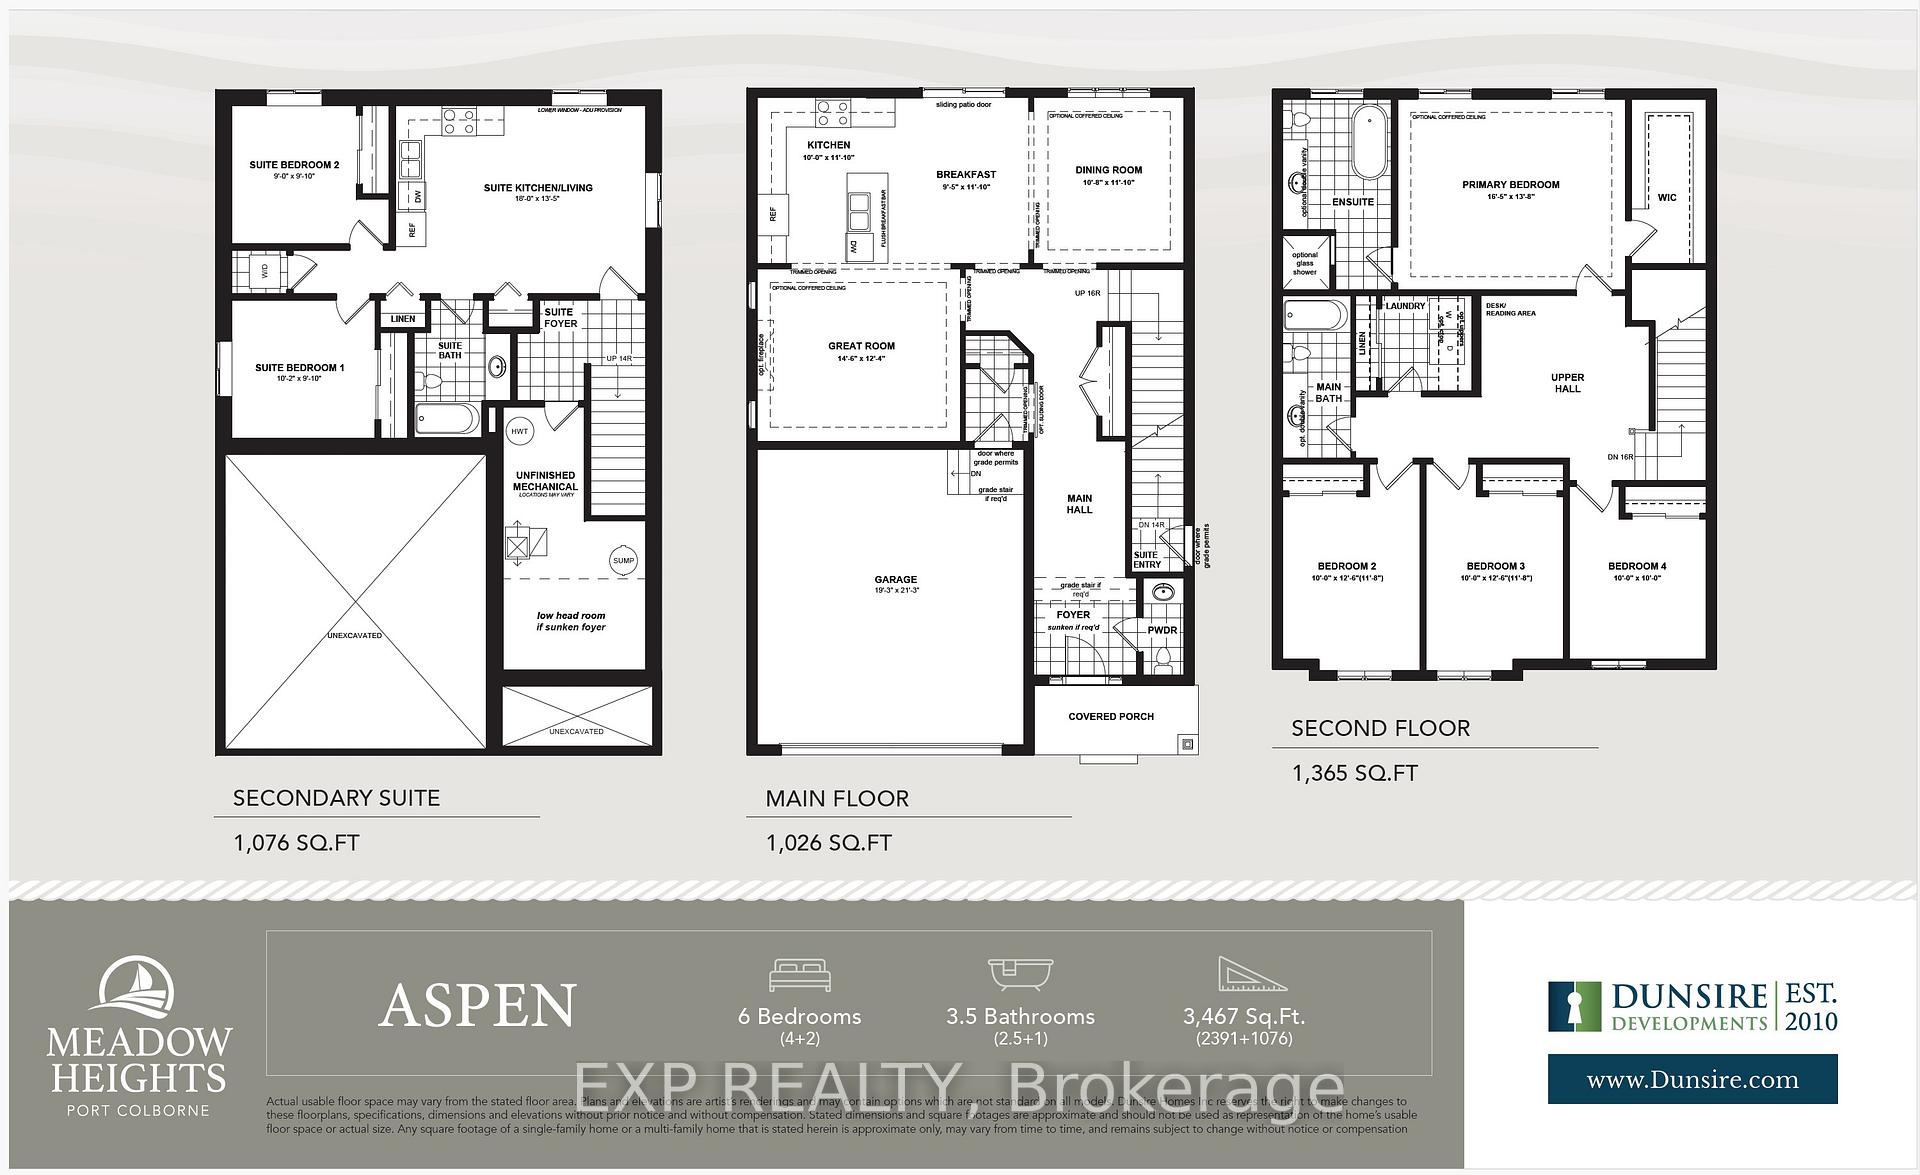
- Bedrooms: 4 + 2 in the basement
- Bathrooms: 4
- Kitchens: 2
Outside and lotVinyl siding, stone, Asphalt shingle, Poured concrete
- Exterior: Vinyl siding, stone
- Roof: Asphalt shingle
- Foundation: Poured concrete
- Size: 49.21 × 114.83 ft
- Zoning: R2
Parking2 Garage, Built-in, Private, inside entry
- Spaces: 2 Garage
- Garage: Built-in
- Driveway: Private, inside entry
Heating, water and powerForced air, gas, Central air, Municipal water
- Heating: Forced air, gas
- Cooling: Central air
- Water: Municipal water
- Sewer: Municipal sewer
- Natural gas: Yes
- Hydro: Yes
- Cable: Yes
- Telephone: Yes
Costs and taxesHST included in the price, Hot water tank and hrv system are rental (approx. $60/month) with the option to purchase after closing., Hot water heater
- HST: HST included in the price
- Rental items: Hot water tank and hrv system are rental (approx. $60/month) with the option to purchase after closing.
- Under contract: Hot water heater
Included in the saleThe 2-bedroom legal accessory dwelling unit (adu) offers privacy with its separate entrance, dedicated laundry, and large egress windows. ample closet space and a shared 4-piece bath - perfect for extra income a guest suite.
- Included: The 2-bedroom legal accessory dwelling unit (adu) offers privacy with its separate entrance, dedicated laundry, and large egress windows. ample closet space and a shared 4-piece bath - perfect for extra income a guest suite.
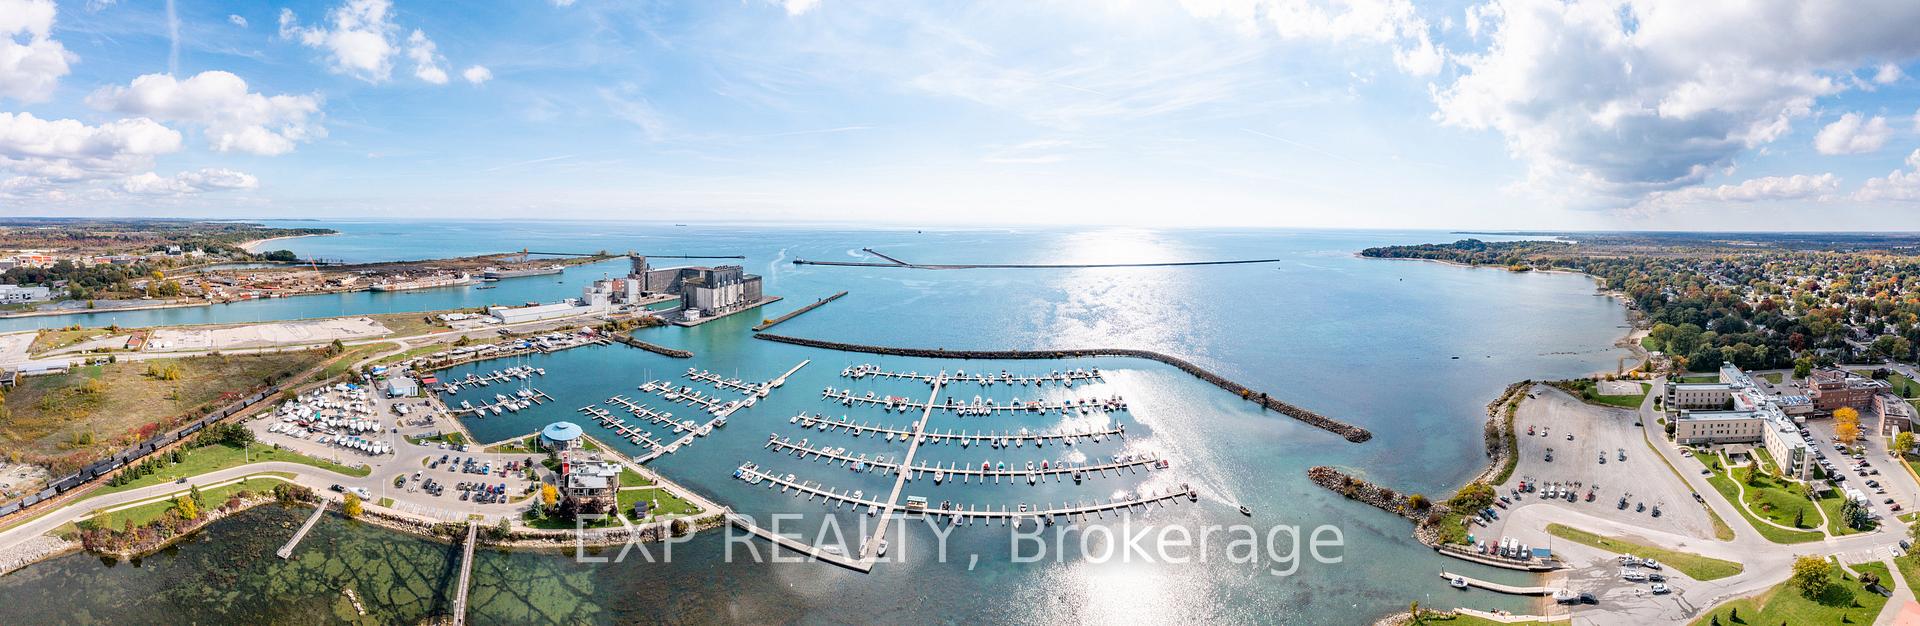
NearbyBeach, marina, public transit, rec./commun.centre, school
- Close to: Beach, marina, public transit, rec./commun.centre, school
Listing detailsX11972109, Expired, Feb 13, 2025
- MLS® number: X11972109
- Status: Expired
- Listed on: Feb 13, 2025
- Days on market: 90
- Updated: May 14, 2025
- Possession: Immediate
- Occupied by: Vacant
- Listing brokerage: eXp Realty
About this home
95 Hillcrest Road, Port Colborne (Main Street), ON L3K 6E4
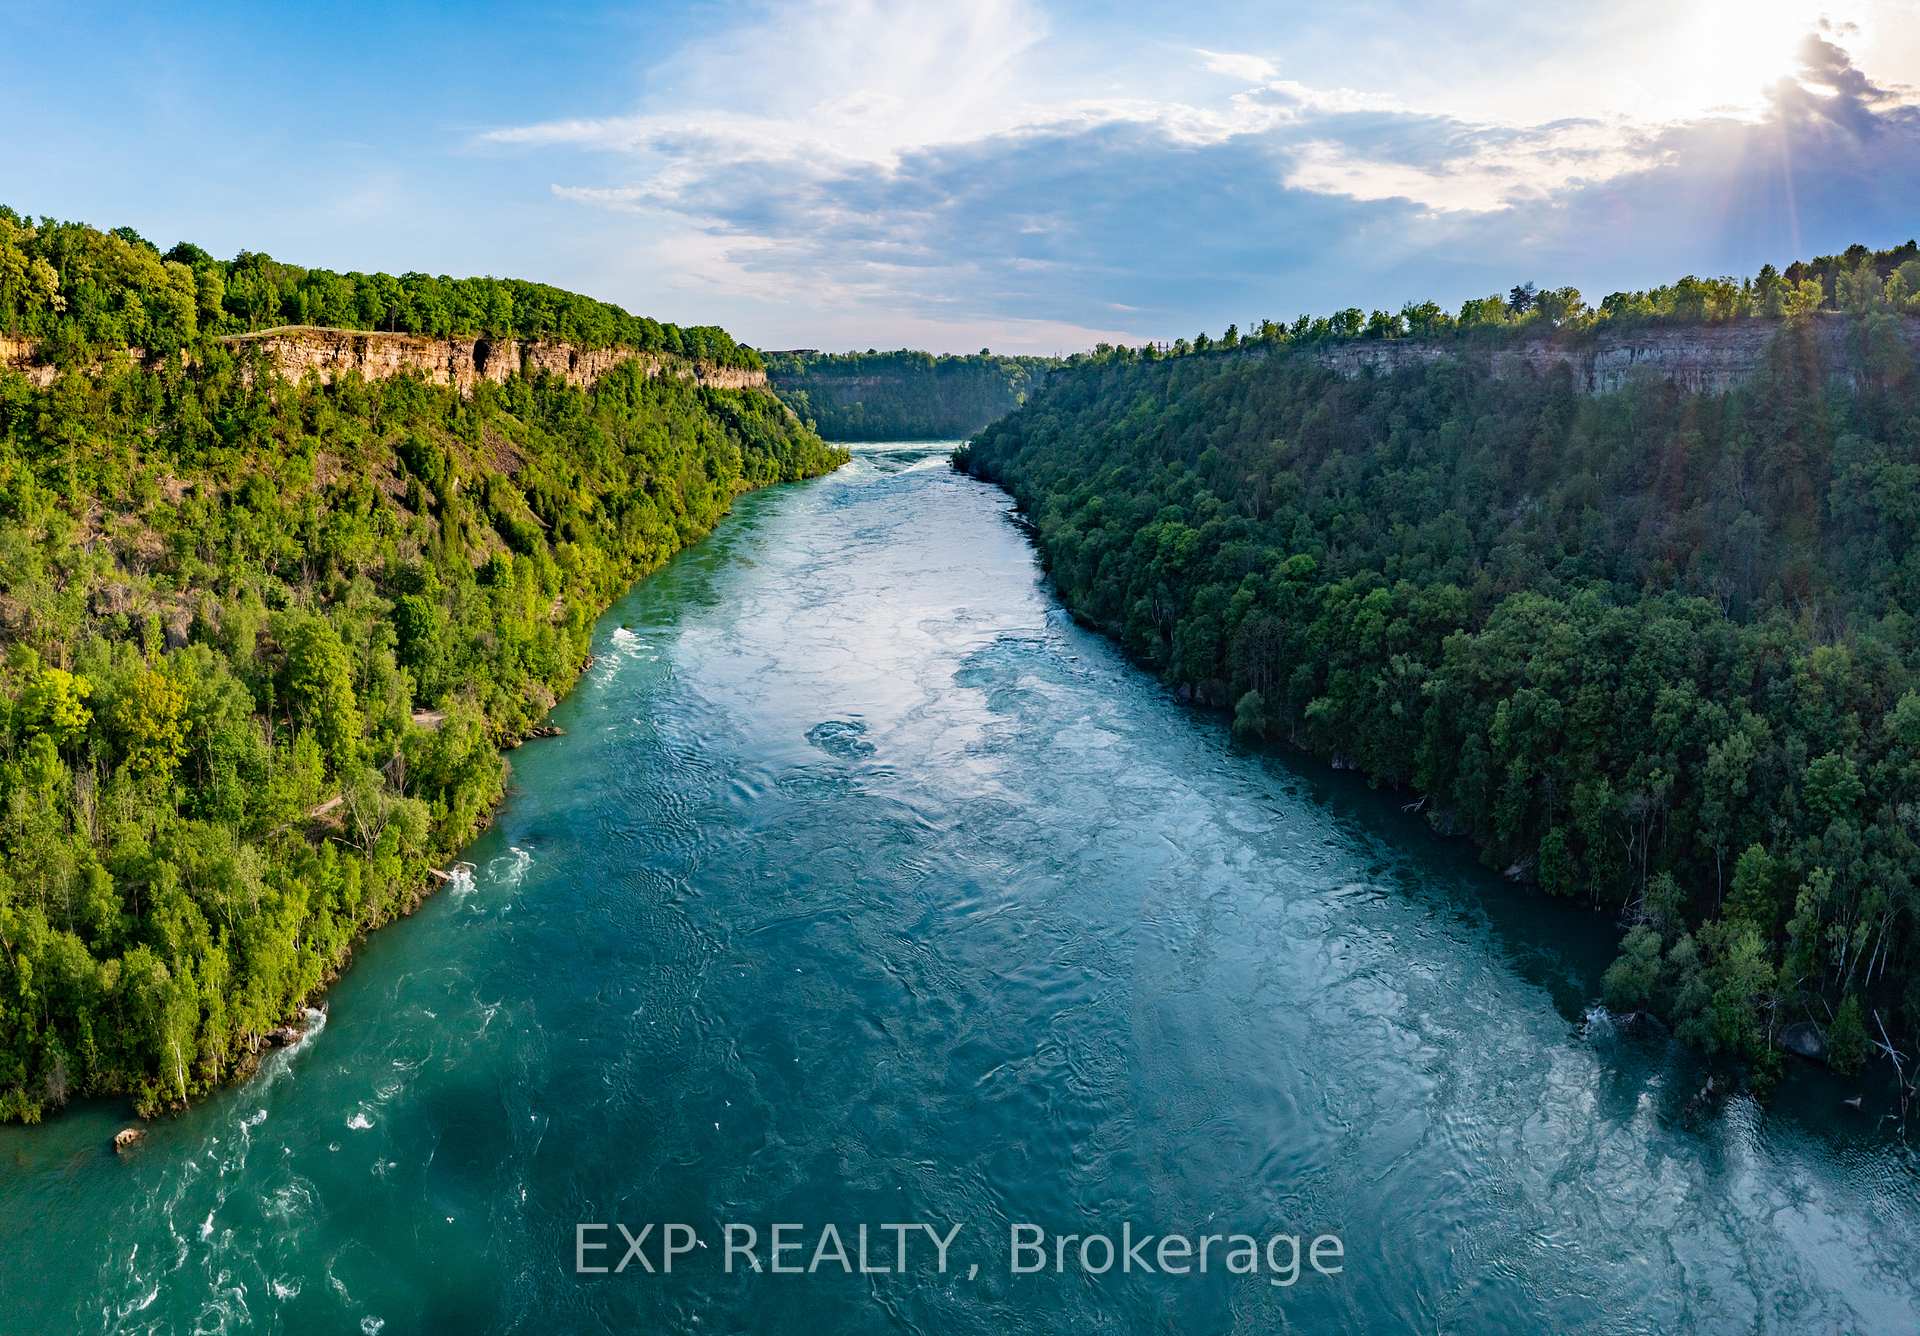
This stunning 6-bedroom, 3467 sq ft home in Meadow Heights, Port Colborne, blends elegance, functionality, and income opportunity! The main living space boasts a chef-inspired kitchen with upgraded cabinetry, a large island, and a sleek double sink. Wide plank hardwood floors flow throughout the home, while a beautiful oak staircase adds a touch of class. The primary ensuite is a sanctuary featuring a frameless glass shower, sophisticated tiles, and a luxurious free-standing tub. The second-floor laundry room adds convenience, and upgraded closet doors complete the refined details. The fully finished basement is a standout, featuring a 2-bedroom, Legal ADU (Accessory Dwelling Unit) with 1076 sq ft of space and a separate entrance - perfect for multi-generational living or rental income. Beyond the home, you'll find yourself in the desirable Meadow Heights community, minutes from lakefront beaches, rowing, and golf. With easy access to Niagara Falls, Welland, and more, you get the perfect balance of tranquility and convenience. This home is ready to move into, offering modern living with income potential and luxury. Do not miss out on this incredible opportunity!
Ask about this home
A HOMEH agent will answer your questions about this home.
Around this home
Daily convenience, out of 100, from the distances below
Schools nearby
School rating, out of 10.
Helpful calculators
Your HOMEH agent

"I would see it this week."