

21 Jefferson Avenue
21 Jefferson Avenue
 See all 35 photos
Property history
Facts and features
- BasementPart finished
- Water, sewerMunicipal
- HeatingForced air
- CoolingCentral air
- Second kitchen
- Central air
The homeDetached, Bungalow, 700–1,100 sq ft
- Type: Detached
- Style: Bungalow
- Living space: 700–1,100 sq ft
- Basement: Full, partially finished
InsideIn-law capability, Rooms above ground 6, Rooms in the basement 2
- Features: In-law capability
- Rooms above ground: 6
- Rooms in the basement: 2
- Bedrooms: 3 + 1 in the basement
- Bathrooms: 2
- Kitchens: 2
Outside and lotBrick, stone, Shingles, Concrete block
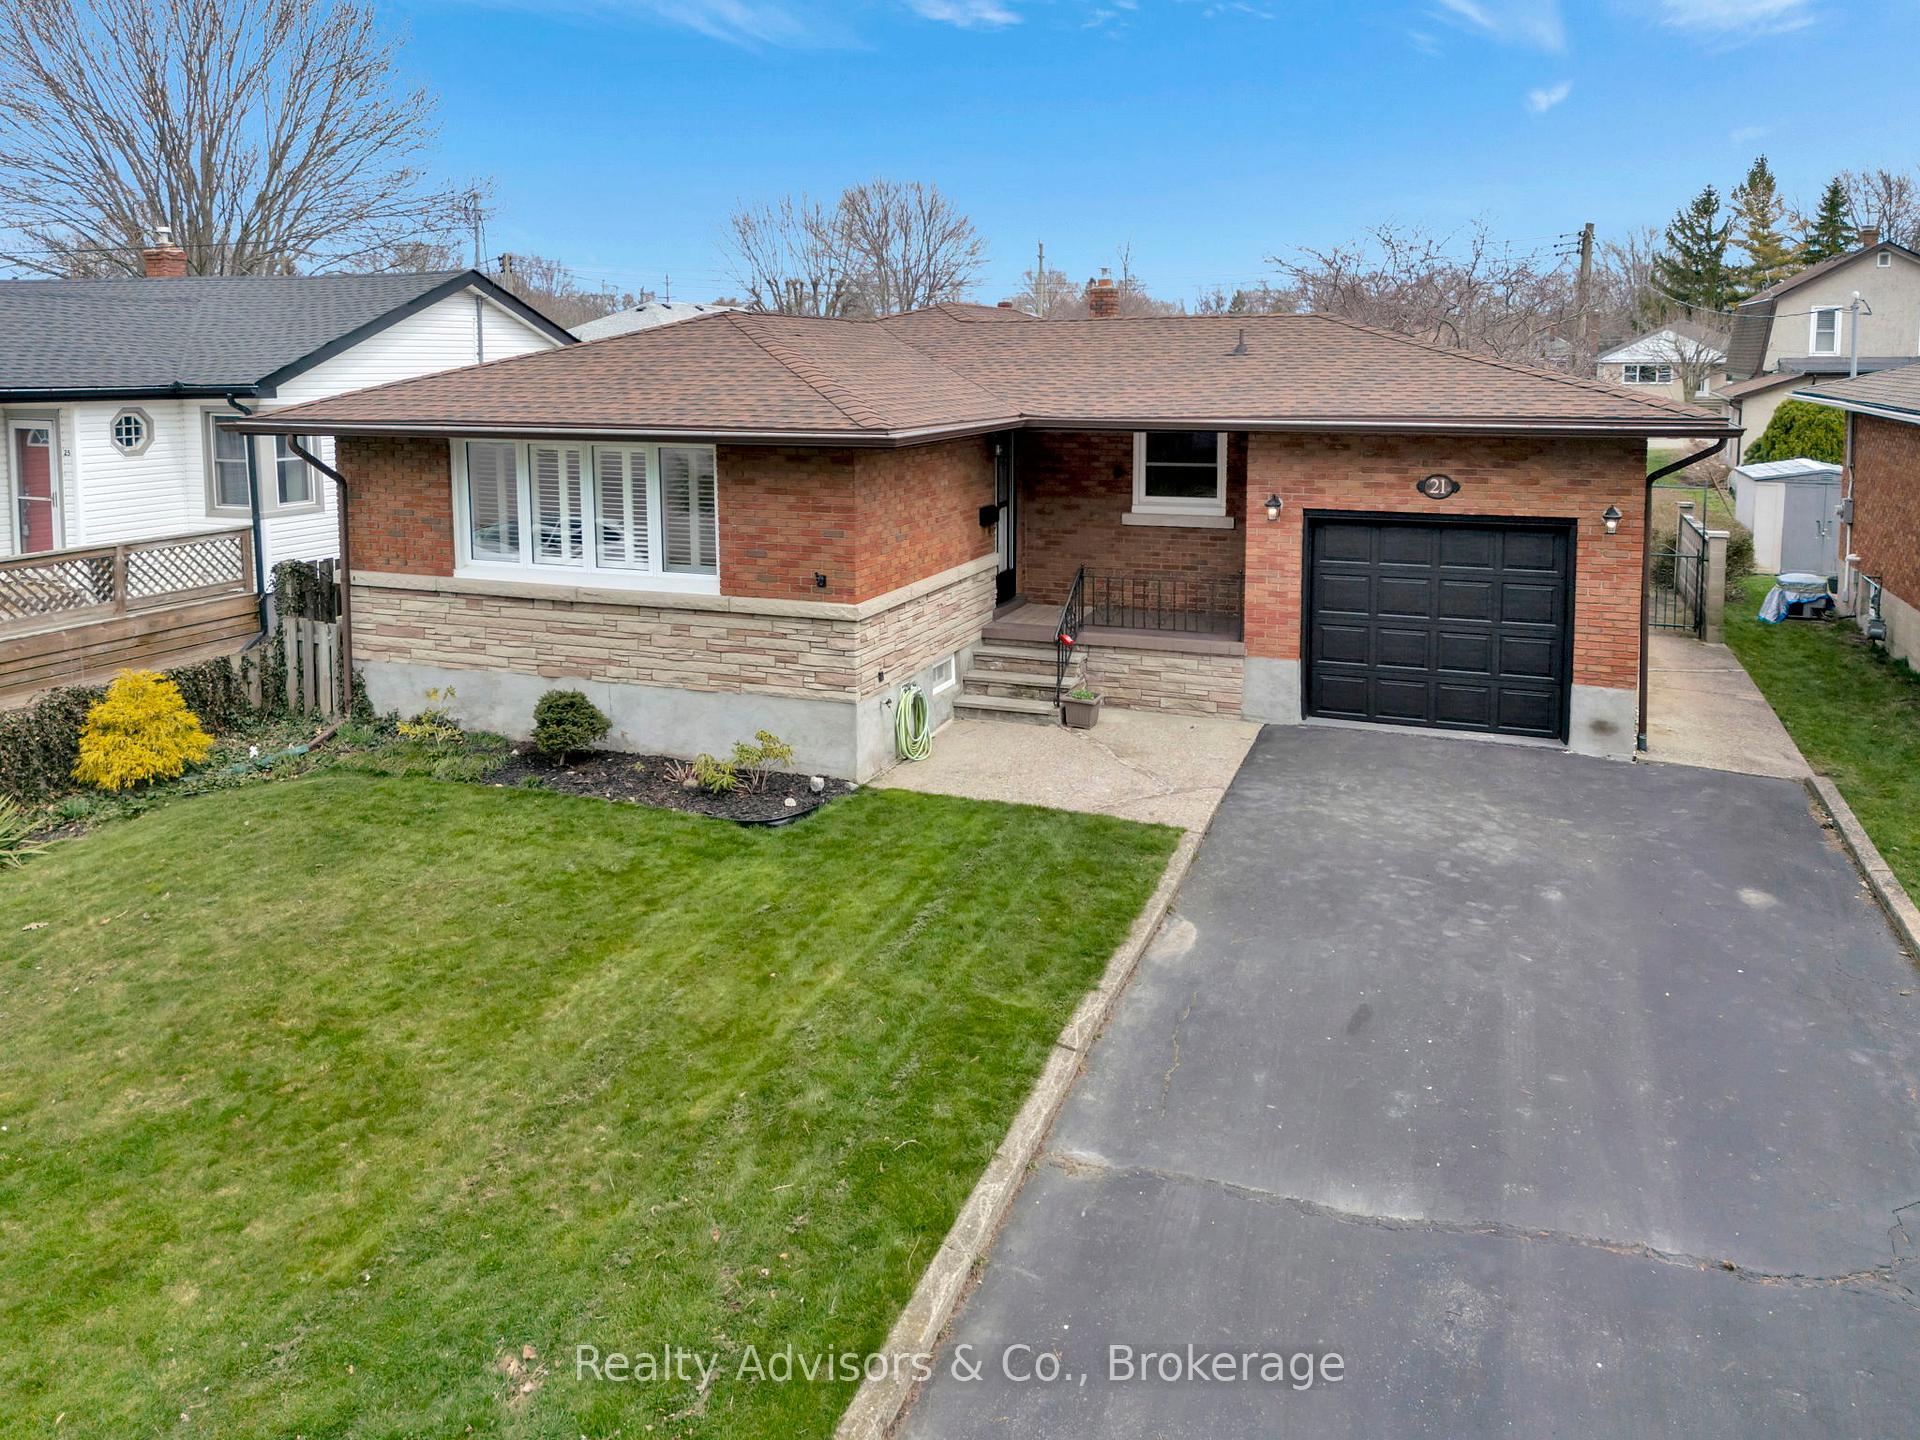
- Exterior: Brick, stone
- Roof: Shingles
- Foundation: Concrete block
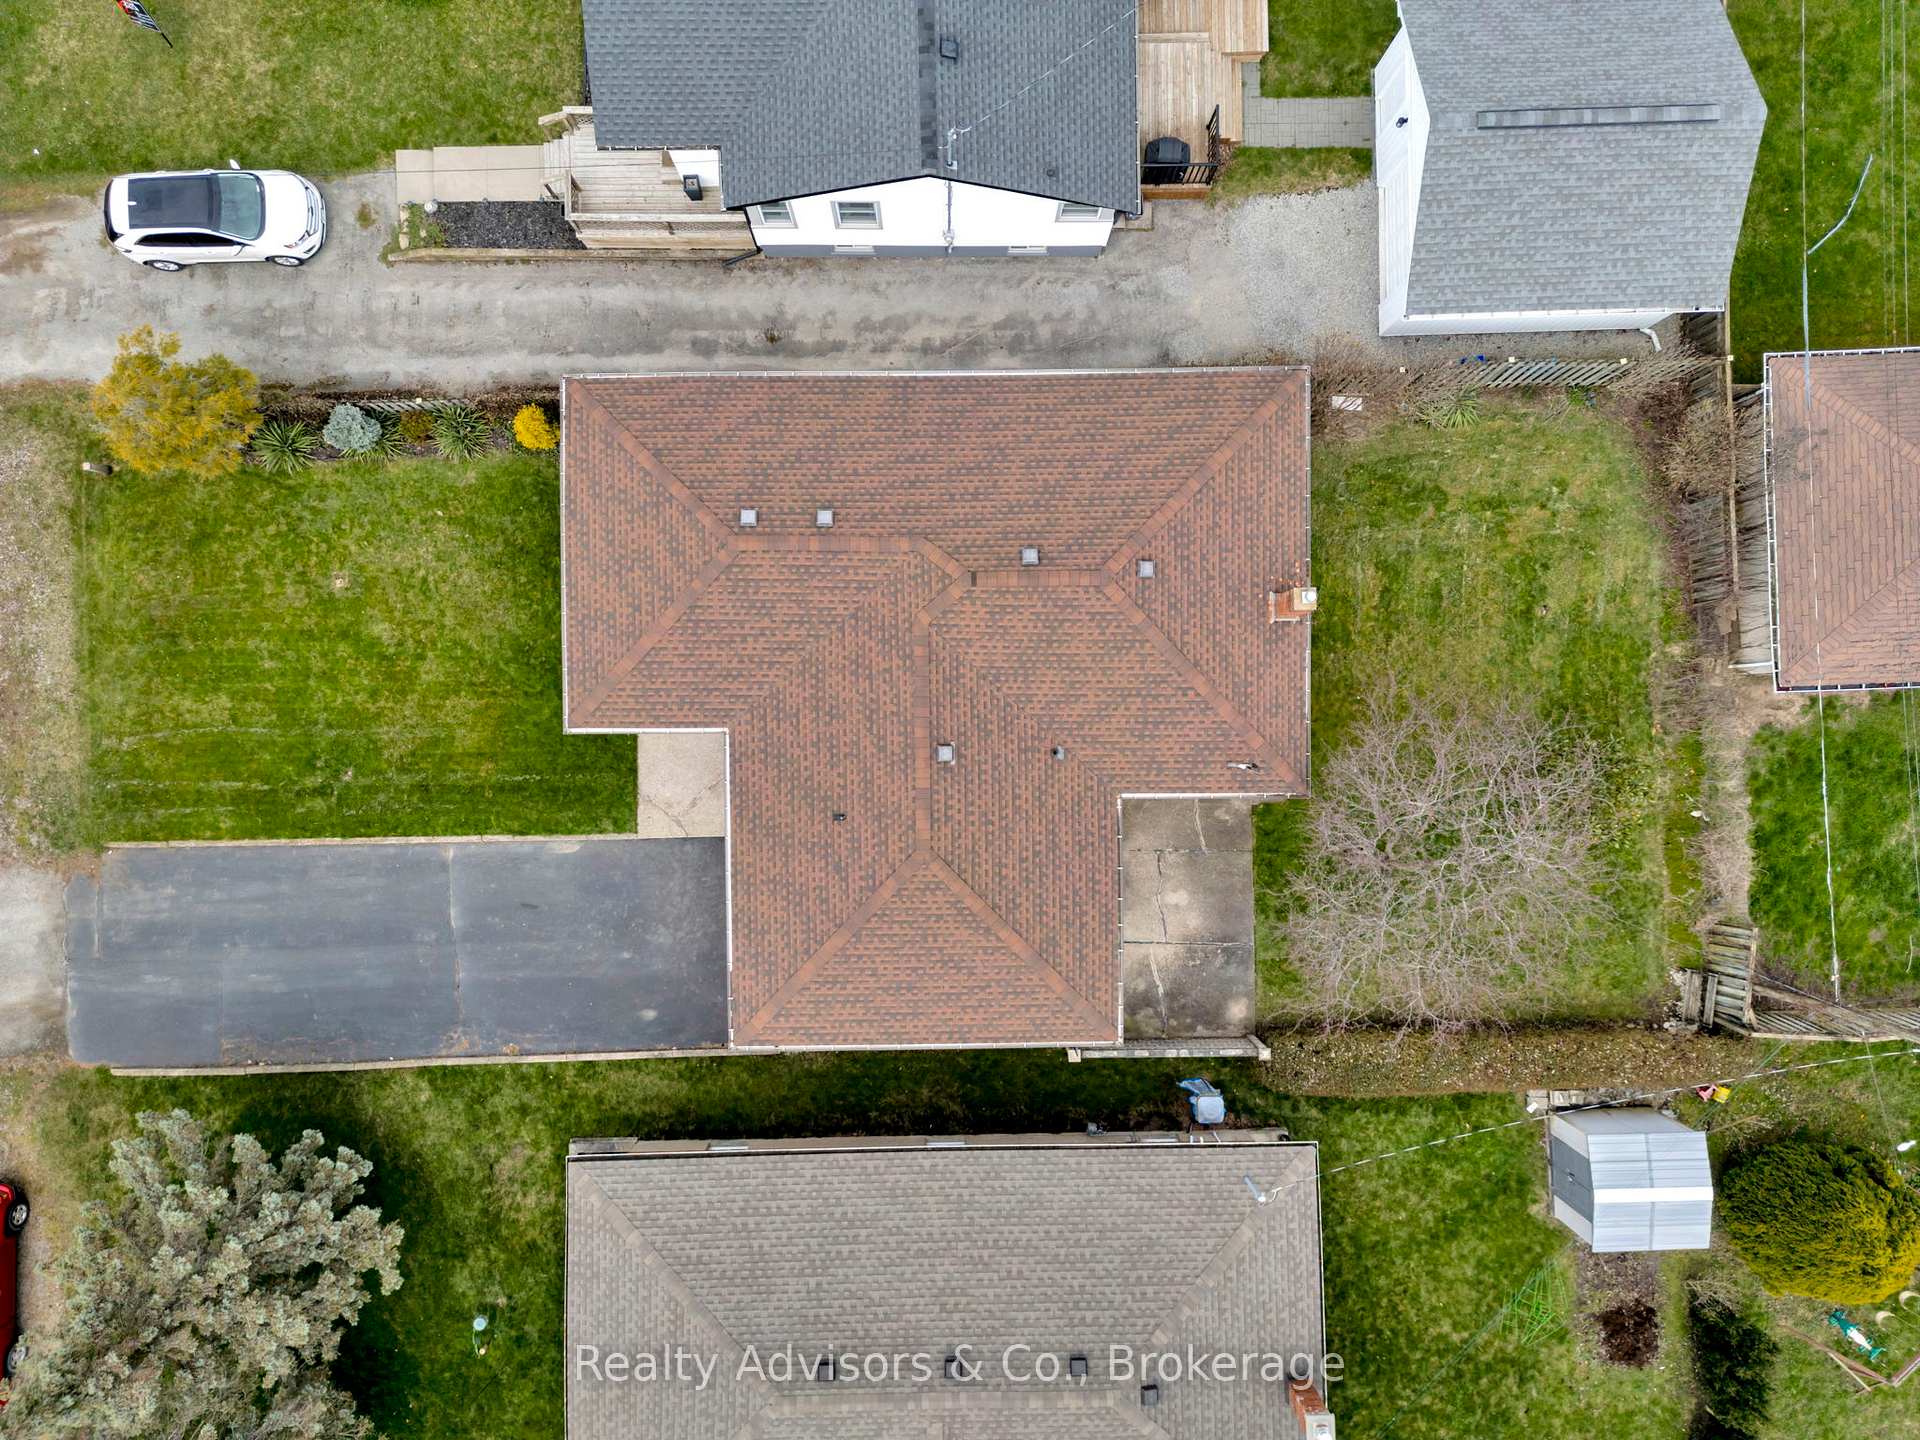
- Size: 51 × 119 ft
Parking1 Garage, Attached, Private
- Spaces: 1 Garage
- Garage: Attached
- Driveway: Private
Heating, water and powerForced air, gas, Central air, Municipal water
- Heating: Forced air, gas
- Cooling: Central air
- Water: Municipal water
- Sewer: Municipal sewer
Costs and taxesTaxes $3,663 a year, HST included in the price, Hot water heater
- Taxes, 2024: $3,663 a year
- HST: HST included in the price
- Rental items: Hot water heater
Included in the saleDryer, range hood, refrigerator, stove, washer, window coverings
- Included: Dryer, range hood, refrigerator, stove, washer, window coverings
Listing detailsX11955006, Sold, Feb 4, 2025
- MLS® number: X11955006
- Status: Sold
- Listed on: Feb 4, 2025
- Days on market: 101
- Updated: May 16, 2025
- Possession: Immediately
- Occupied by: Vacant
- Listing brokerage: Realty Advisors & Co.
About this home
21 Jefferson Avenue, Port Colborne (Sugarloaf), ON L3K 5M7
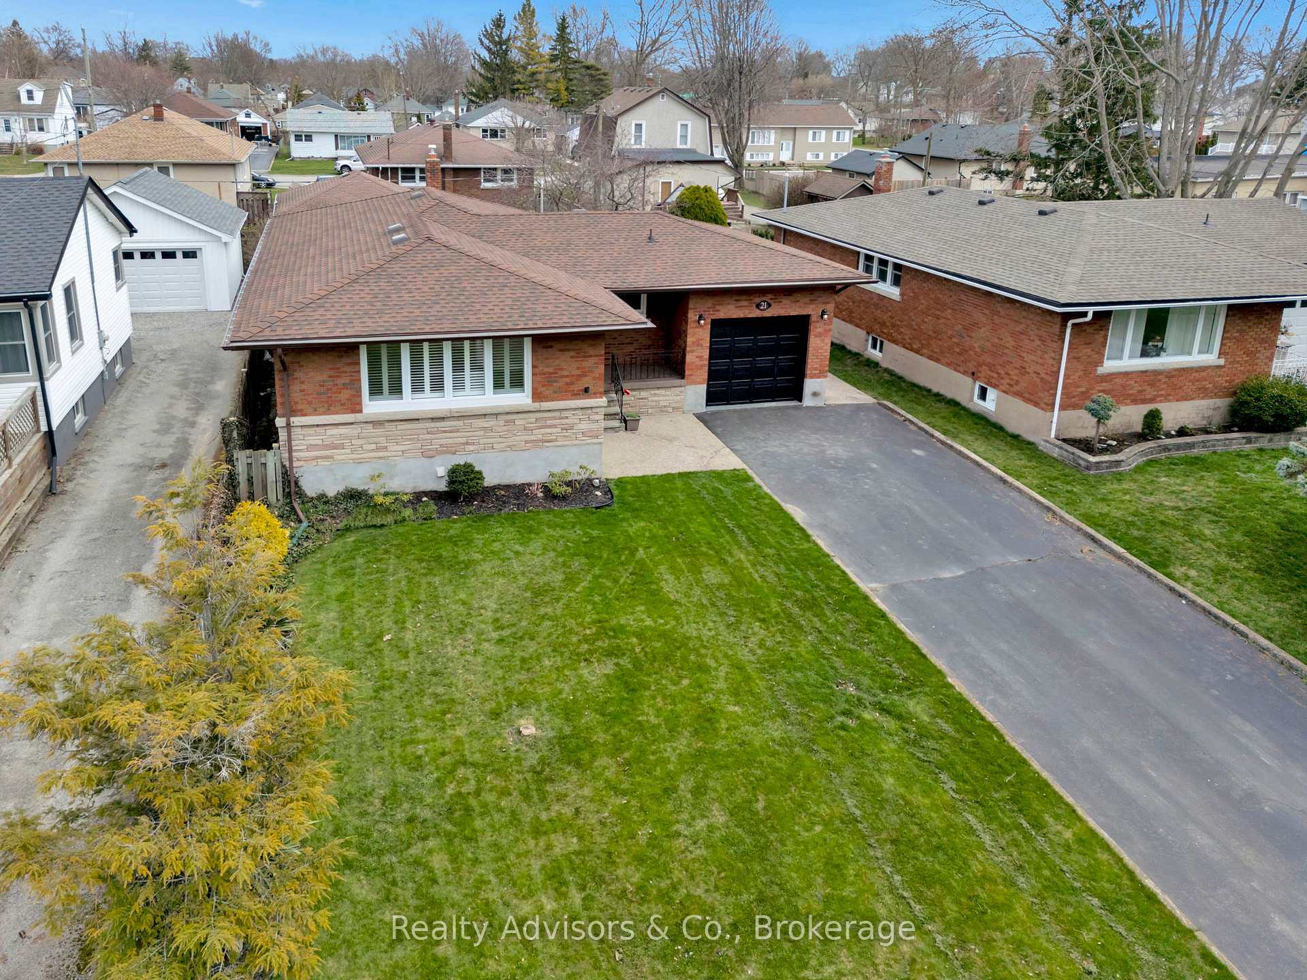
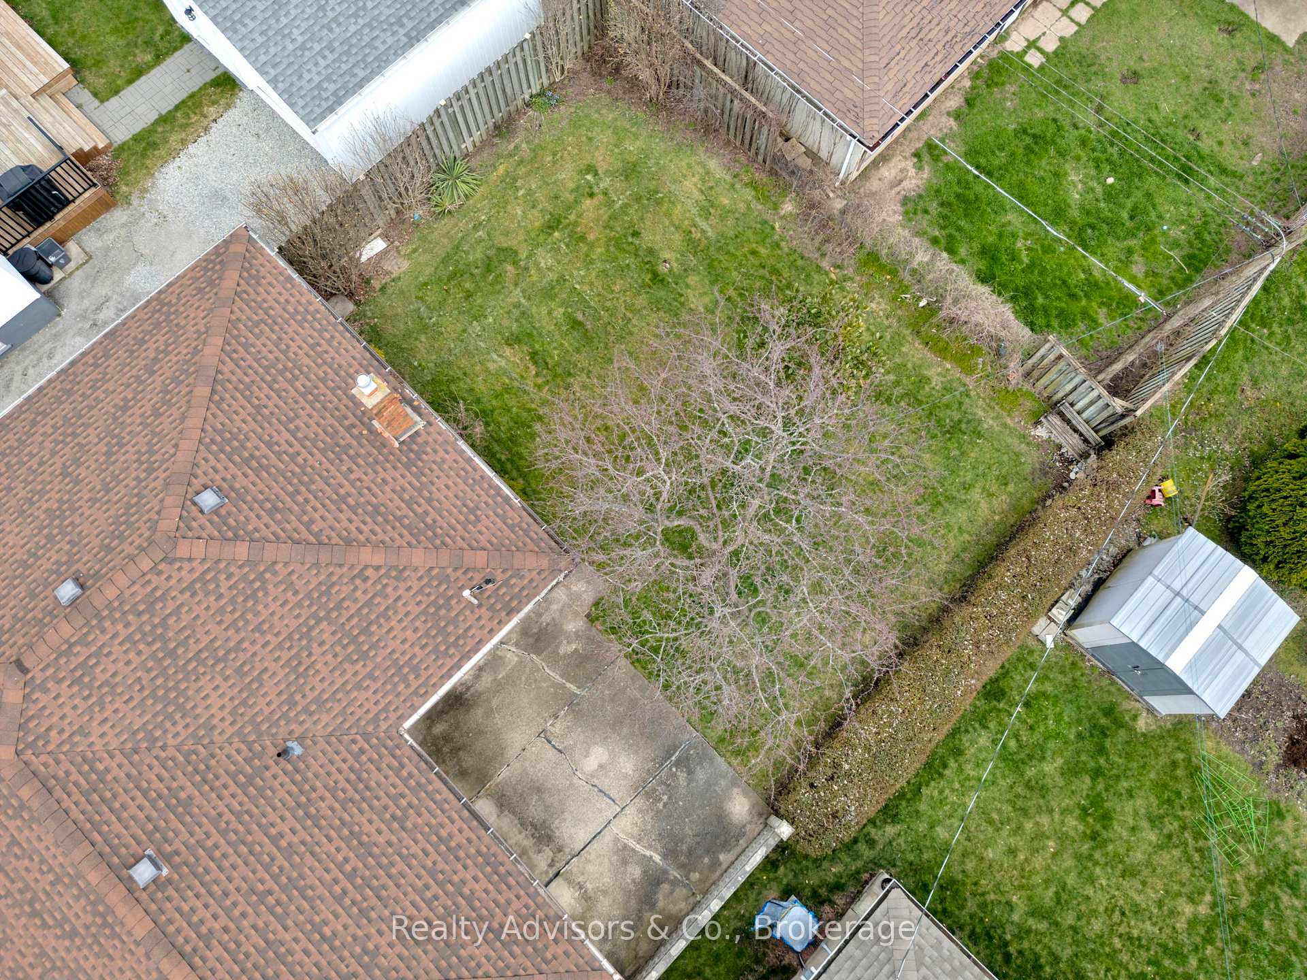
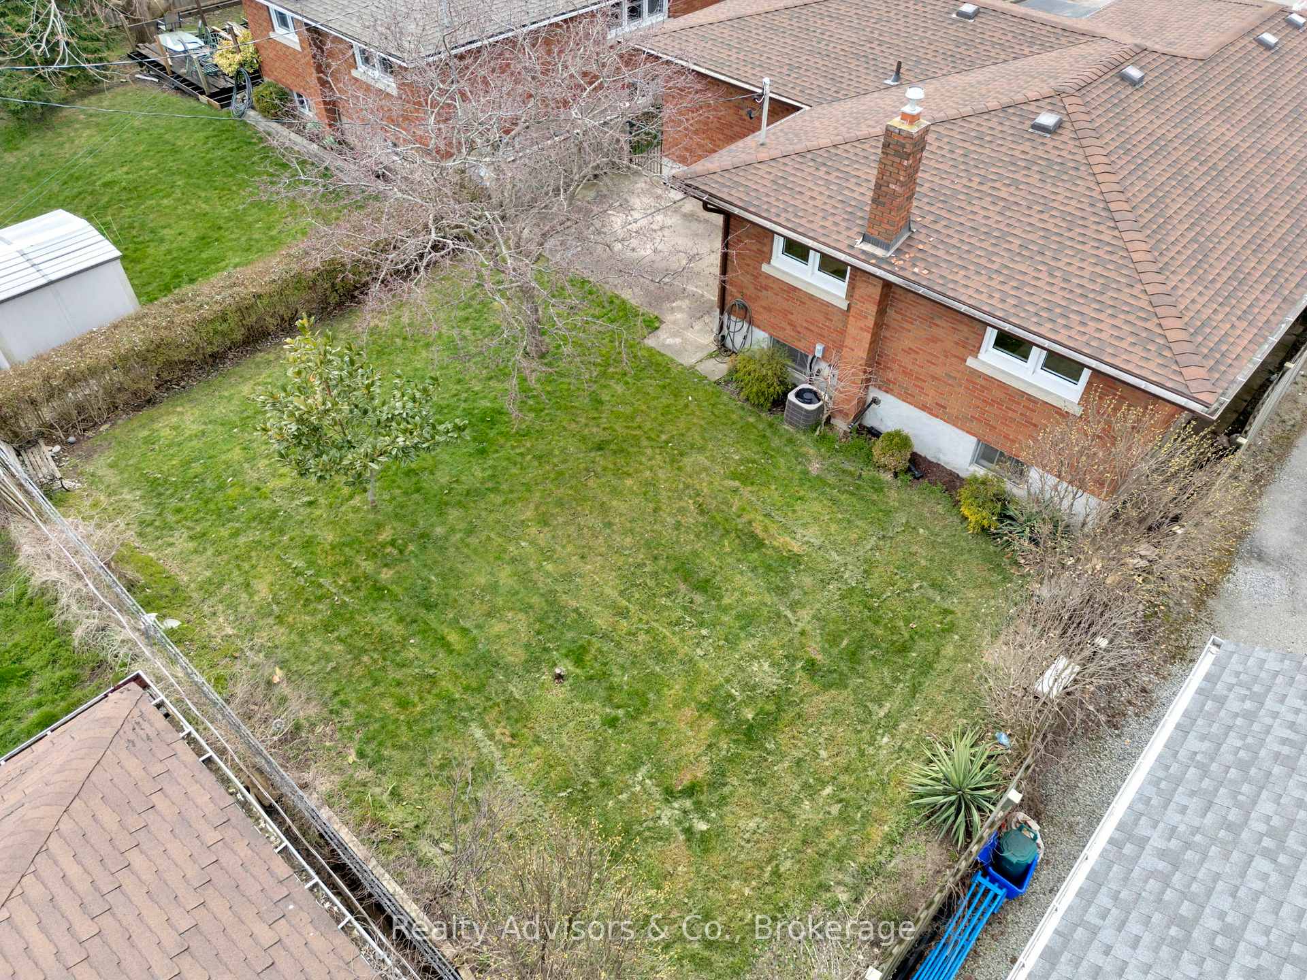
Welcome to the desirable Sugarloaf area in southwest Port Colborne! This meticulously maintained brick bungalow is just steps away from Sugarloaf Street, offering convenience and charm in a family-friendly neighborhood. As you enter, you're greeted by a stylish covered porch, setting the tone for what awaits inside. This 3+1 bedroom, 2 bath home features a bright and airy living room with California shutters, showcasing picturesque views of the neighborhood and highlighting original plaster cove moldings. The updated eat-in kitchen boasts sleek granite countertops and a dining area, perfect for modern living and entertaining. The main floor hosts three bedrooms, each with double closets featuring built-in drawers, while updated flooring throughout adds a contemporary touch. A convenient door off the kitchen leads to the full basement with a side entrance to the backyard. Here, you will find the potential for an in-law suite with a second kitchen, a full bathroom, a spacious bedroom or rec room with built-in cabinets, along with a laundry room and storage space. Outside, the backyard oasis awaits with a sunny patio ideal for BBQs and gatherings, surrounded by well-tended gardens and a fenced area for pets and children's safety. A side gate provides security and easy access to the front of the home, completing this perfect blend of modern comfort and timeless appeal.
Ask about this home
A HOMEH agent will answer your questions about this home.
Around this home
Daily convenience, out of 100, from the distances below
Schools nearby
School rating, out of 10.
Helpful calculators
Your HOMEH agent

"I would see it this week."