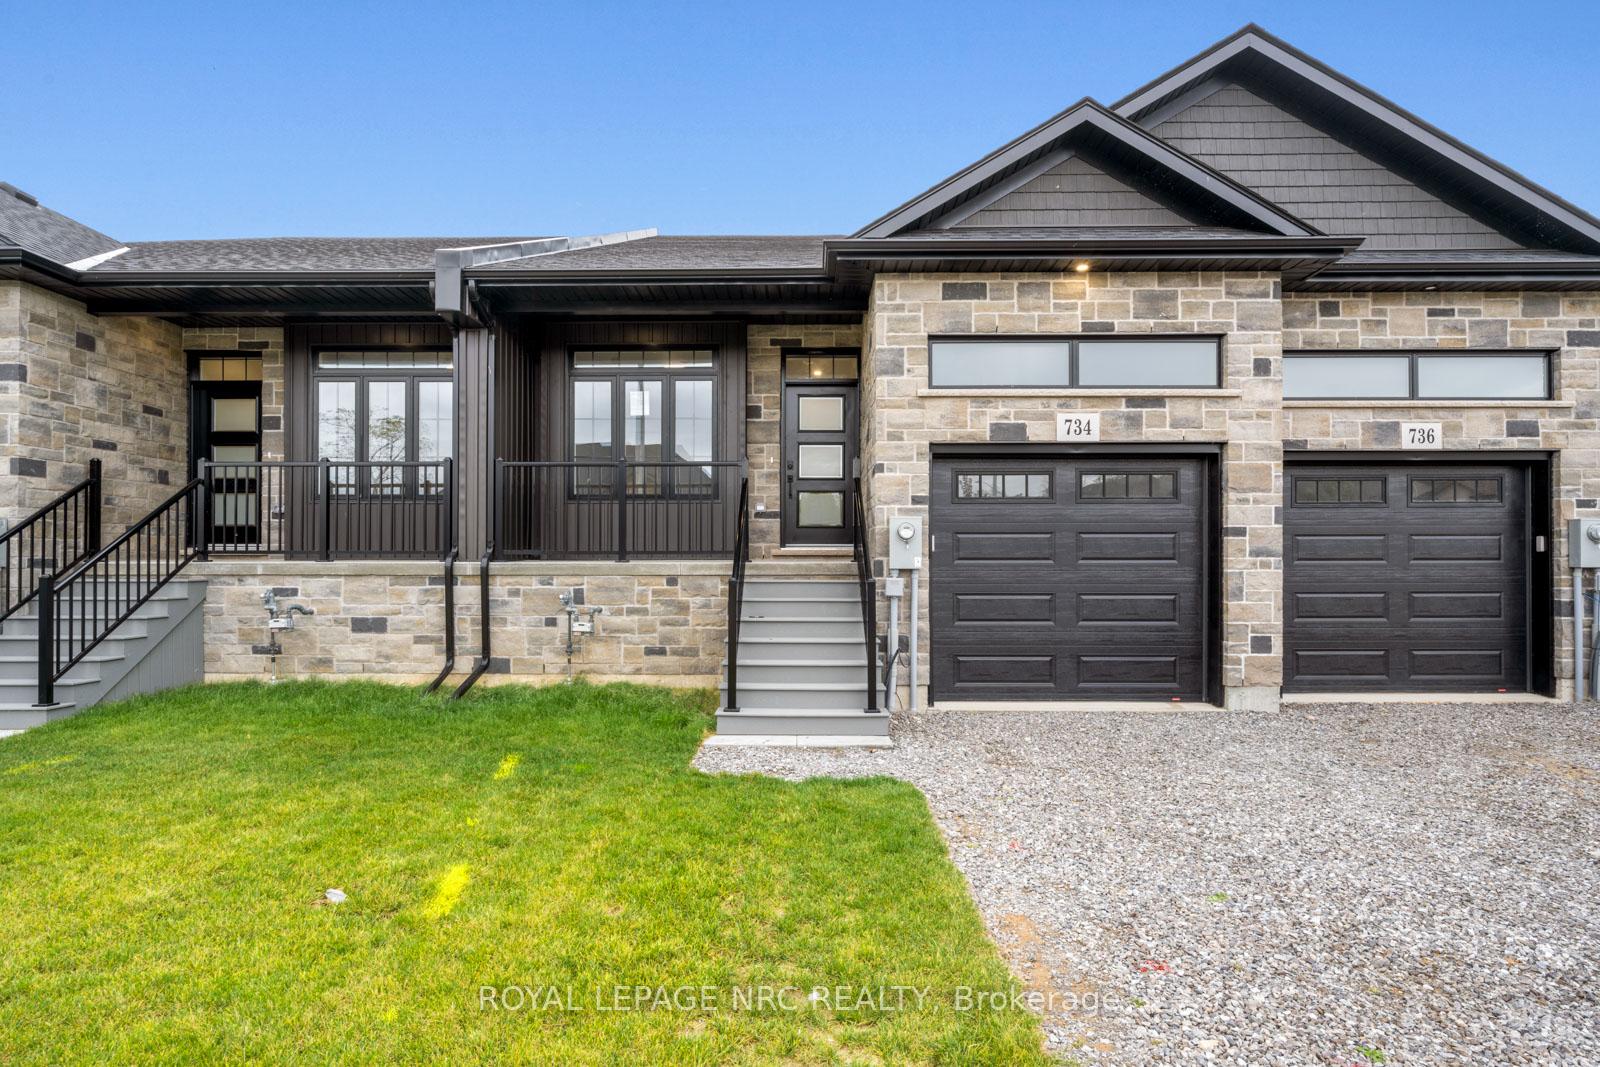
Front of 734 Clarence Street

734 Clarence Street
Port Colborne (Sugarloaf)
Freehold Townhouse Sold
1/36
Front of 734 Clarence Street

734 Clarence Street
Port Colborne (Sugarloaf)
Freehold Townhouse Sold
Photo 2 of 36 – 734 Clarence Street, Port ColbornePhoto 3 of 36 – 734 Clarence Street, Port ColbornePhoto 4 of 36 – 734 Clarence Street, Port ColbornePhoto 5 of 36 – 734 Clarence Street, Port ColborneSee all 36 photos
Asked for: $724,850Sold Jun 18, 2025
3+1 Bedrooms
3 Bathrooms
1 Garage
1.1K–1.5K sq.ft
26×118.19 ft
Freehold Townho…

Property history

Facts and features

  • BasementFinished
  • Age of homeNew
  • Water, sewerMunicipal
  • Lot shapeRectangular
What stands out
  • Fireplace
  • Central air
The homeFreehold Townhouse, Bungalow, New
  • Type: Freehold Townhouse
  • Style: Bungalow
  • Age: New
  • Living space: 1,100–1,500 sq ft
  • Basement: Full, finished
InsideFireplace Yes, natural gas, Main level, Storage, water heater owned, air exchanger, auto garage door remote, erv/hrv
  • Fireplace: Yes, natural gas
  • Laundry: Main level
  • Features: Storage, water heater owned, air exchanger, auto garage door remote, erv/hrv
Rooms
  • Rooms above ground: 14
  • Bedrooms: 3 + 1 in the basement
  • Bathrooms: 3
  • Kitchens: 1
Outside and lotStone, brick, Fibreglass shingle, Poured concrete
Outside
  • Exterior: Stone, brick
  • Roof: Fibreglass shingle
  • Foundation: Poured concrete
  • Features: Deck, porch
Lot
  • Size: 26 × 118.19 ft
  • Shape: Rectangular
  • Zoning: R3
Parking1 Garage, Attached, Private
  • Spaces: 1 Garage
  • Garage: Attached
  • Driveway: Private
Heating, water and powerForced air, gas, Central air, Municipal water
  • Heating: Forced air, gas
  • Cooling: Central air
  • Water: Municipal water
  • Sewer: Municipal sewer
  • Natural gas: Yes
  • Hydro: Yes
  • Cable: Available
  • Telephone: Available
Costs and taxesHST included in the price, Rental items None
  • HST: HST included in the price
  • Rental items: None
Included in the saleFridge, stove, exhaust, dishwasher, washer & dryer, hot water heater, garage door opener and remote, fireplace remote.
  • Included: Fridge, stove, exhaust, dishwasher, washer & dryer, hot water heater, garage door opener and remote, fireplace remote.
NearbySchool bus route, public transit, lake/pond
  • Close to: School bus route, public transit, lake/pond
Listing detailsX12141271, Sold, May 12, 2025
  • MLS® number: X12141271
  • Status: Sold
  • Listed on: May 12, 2025
  • Days on market: 37
  • Updated: Jun 18, 2025
  • Possession: 2025-06-20 / Flexible
  • Occupied by: Vacant
  • Listing brokerage: ROYAL LEPAGE NRC REALTY

About this home

734 Clarence Street, Port Colborne (Sugarloaf), ON L3K 0A8

StorageWater Heater OwnedAir ExchangerAuto Garage Door RemoteERV/HRVSchool Bus Route

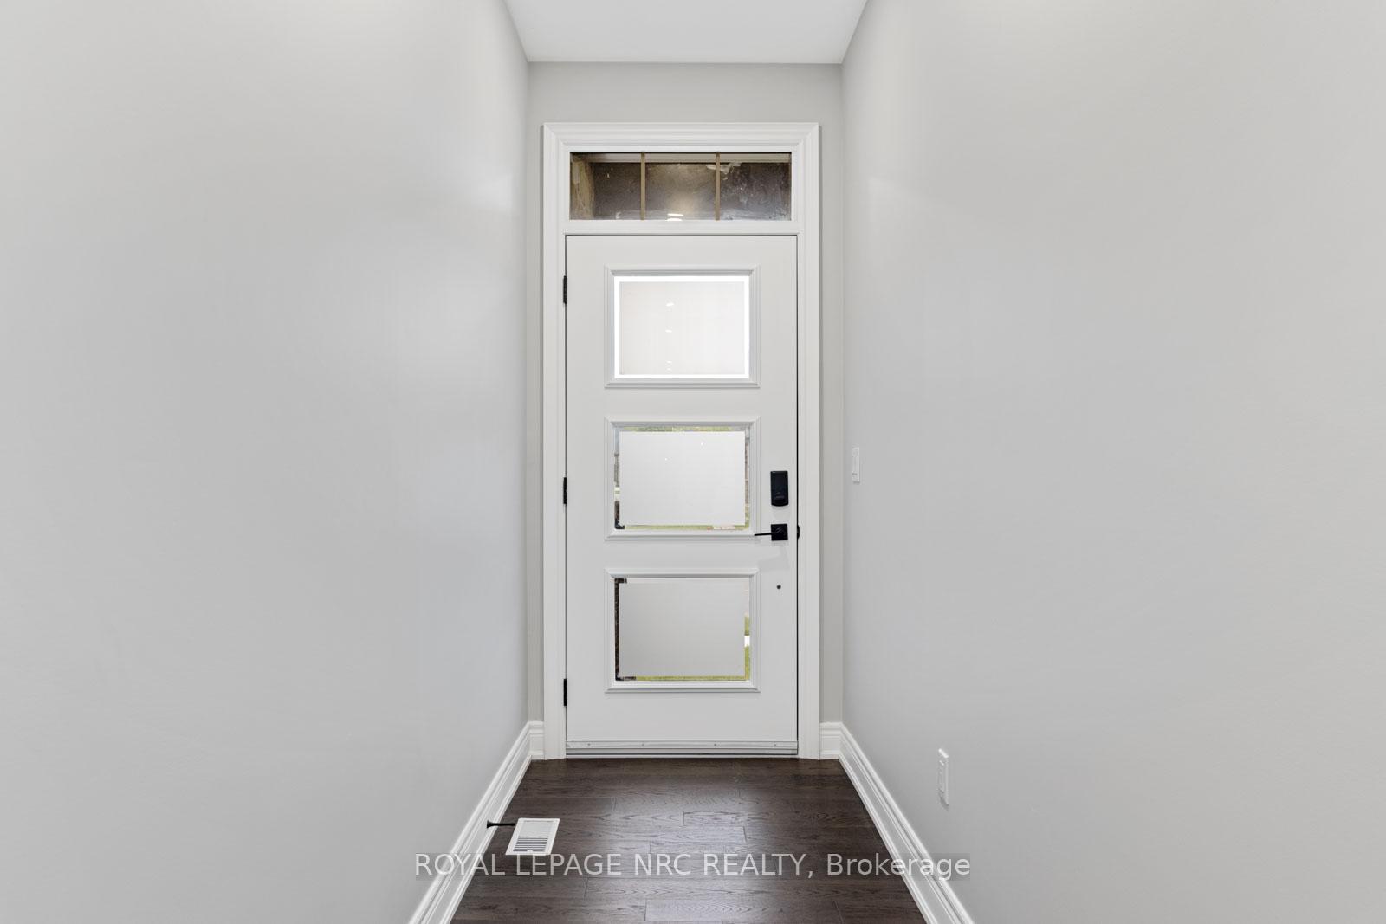
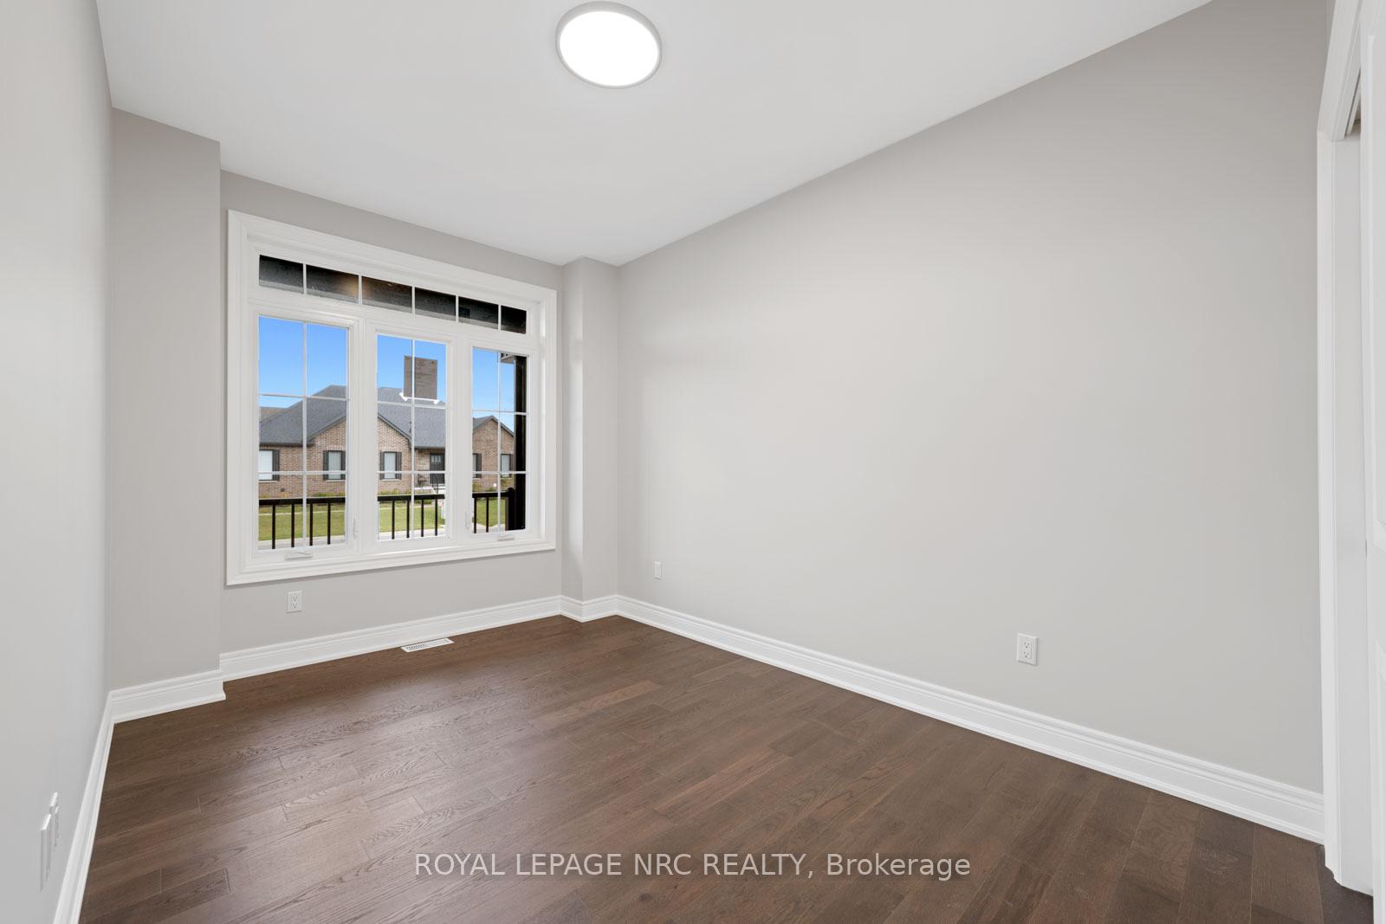
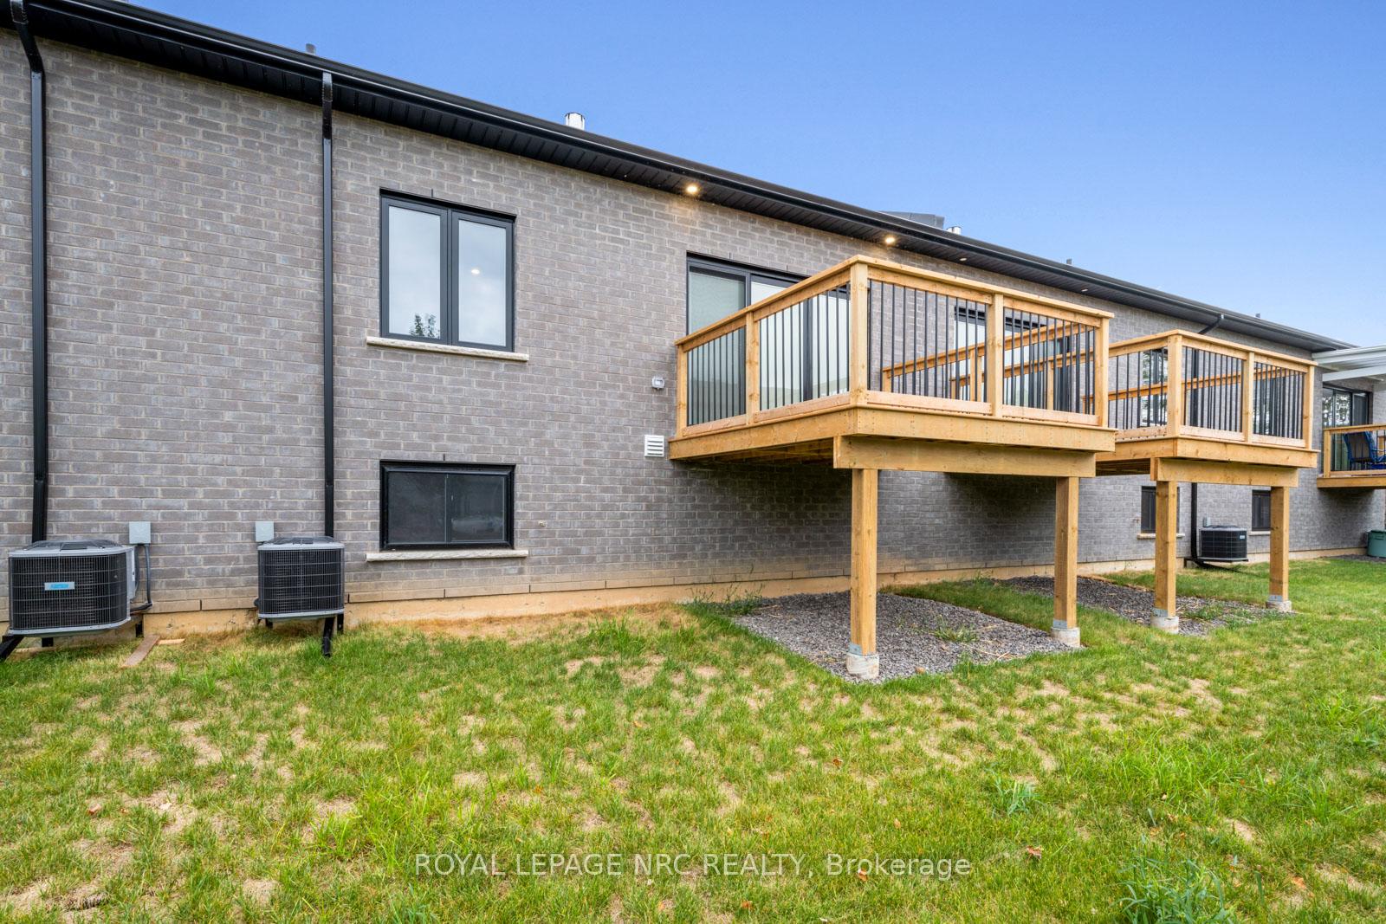
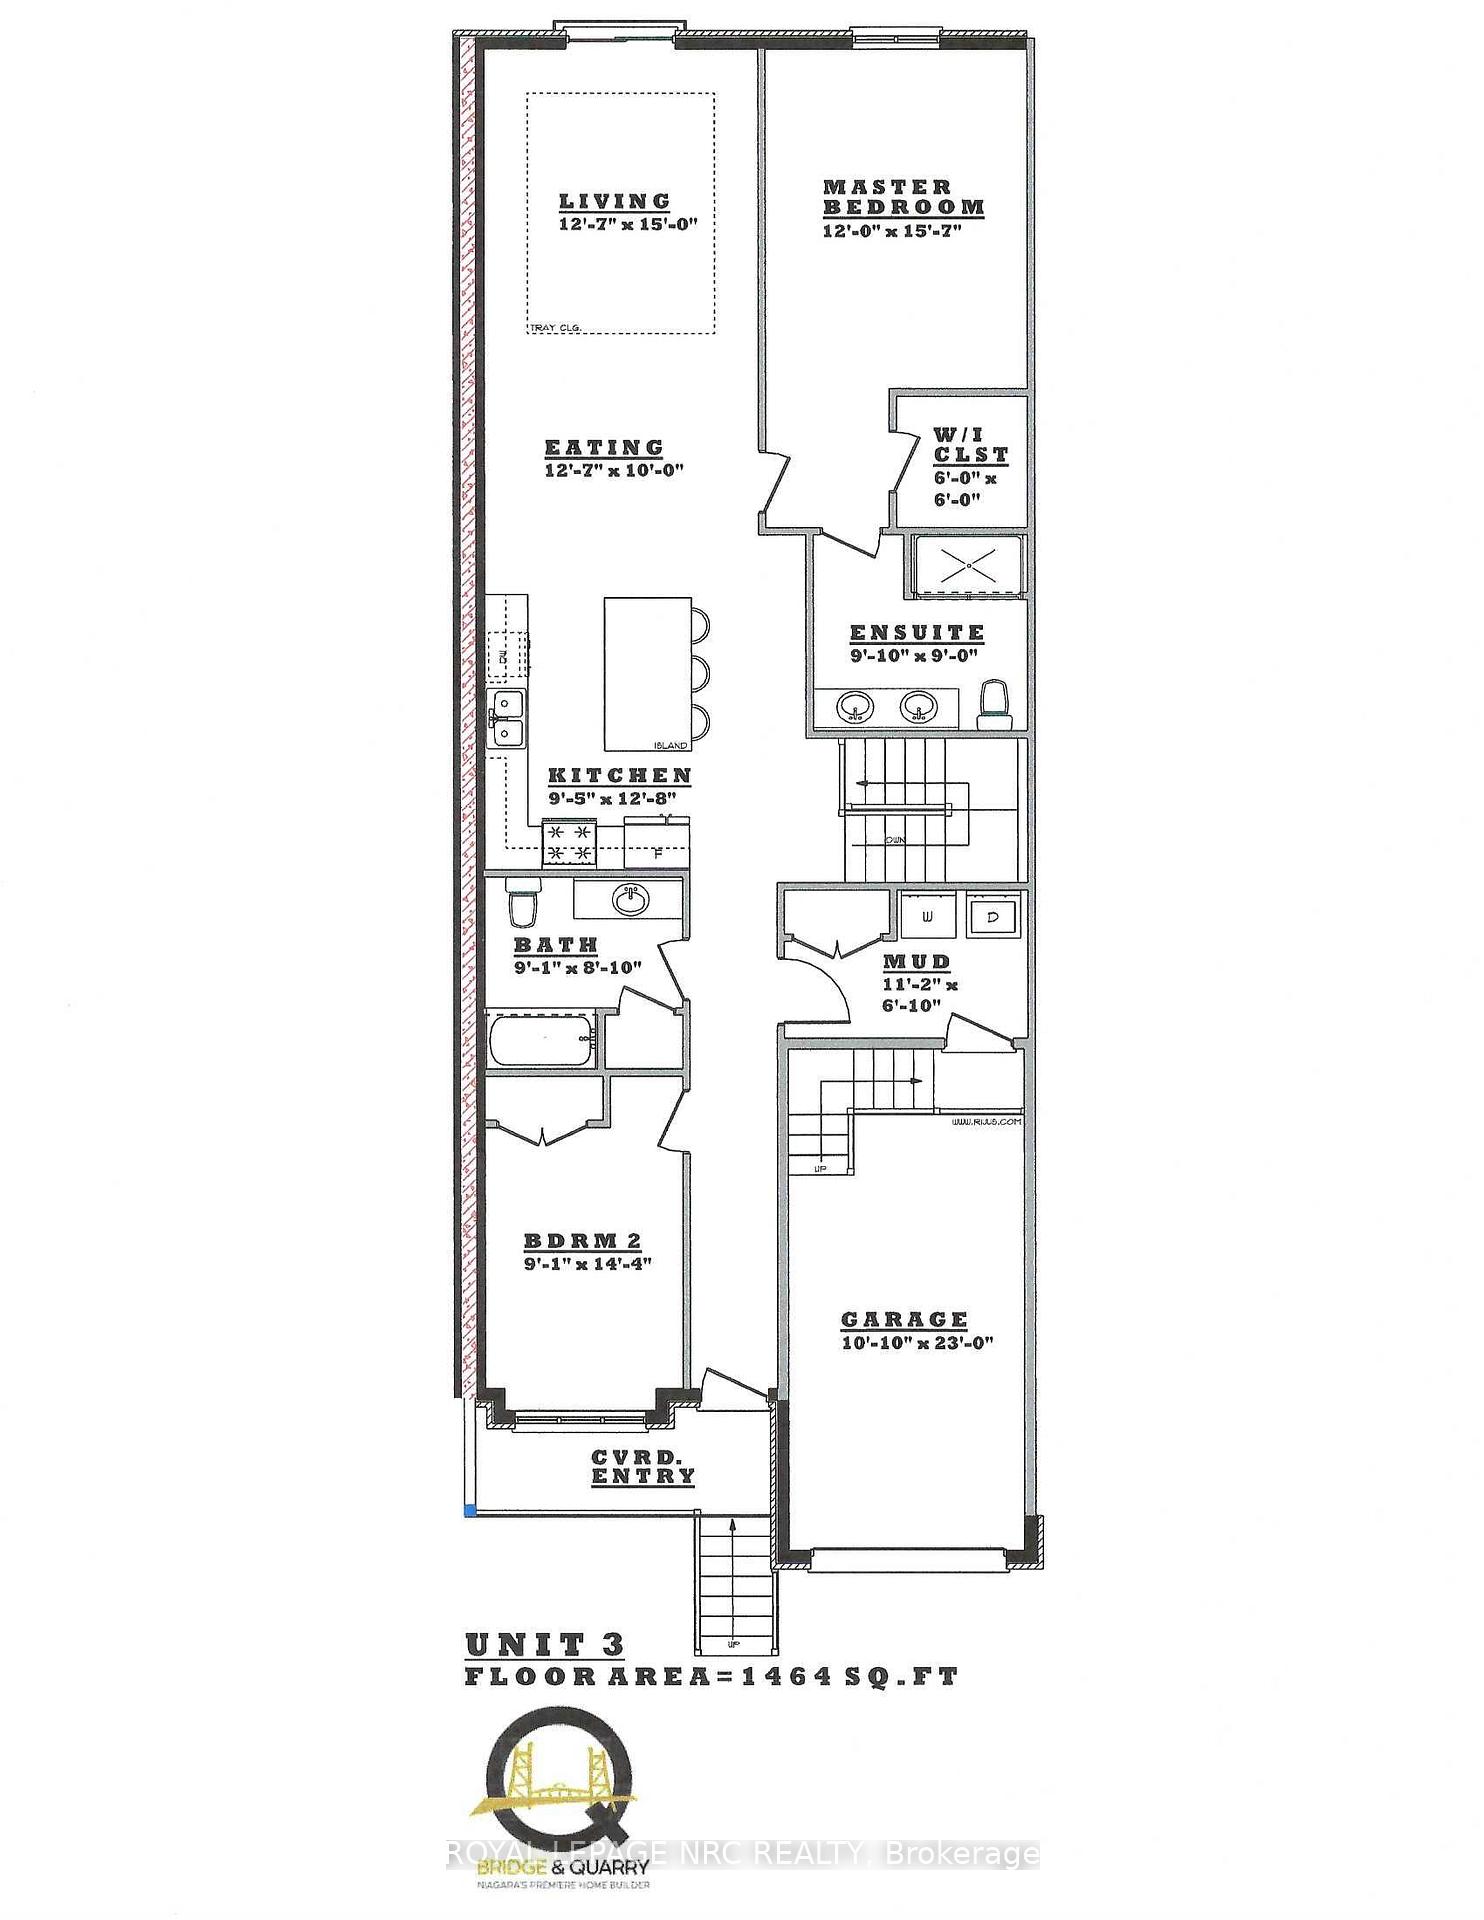
Come on in and check out this awesome finished basement! Its got an extra bedroom, an office, a sleek three-piece bathroom, and a huge rec room, plus even the furnace room looks great. This place was built by the amazing Bridge & Quarry Ltd, known for mixing value with affordable luxury while keeping their standards top-notch. You've got to see this home in person to really feel how special it is. It's packed with cool features like a two-stage furnace, central AC, on-demand hot water, and an HRV for maximum comfort. And the good vibes start even before you walk in with the gorgeous stone and brick exterior and a lovely deck balcony that's perfect for summer BBQs. Inside, the main level shines with high-quality 3/4" engineered hardwood flooring and cabinets that scream quality. Each cabinet has dovetail drawers with soft-close hinges and is topped off with beautiful quartz countertops. You'll get five appliances included, plus a stylish subway tile backsplash. The tall 9-foot ceilings really amp up the vibe for a luxurious feel! And when the evenings get chilly, you can cozy up by the remote-controlled gas fireplace. This place is perfect for empty nesters - just move in and enjoy! The spacious primary bedroom fits a king-sized bed and comes with a walk-in closet, plus a fancy ensuite bathroom featuring a tiled walk-in shower with a niche for your essentials and a sleek double vanity. There's even a single-car garage with a door opener included! The only thing left to do is the driveway, which the builder will finish for $10K in aggregate concrete. Just a heads up, only concrete driveways are allowed, and they need to be done within a year of closing.

Ask about this home

A HOMEH agent will answer your questions about this home.

Ask a question
Thinking of selling your home?See what your home is worth today.

Around this home

Cement Rd. and Lancaster Dr.
17Errands
86Parks
73Schools

Daily convenience, out of 100, from the distances below

ParkSunset Park · 1 within 1 km8 min walk470 m
GroceryNo Frills24 min walk1.5 km
SchoolSt Patrick Catholic Elementary School10 min walk620 m
PharmacyMy Pharmacy32 min walk2.0 km
HospitalPort Colborne Complex and Urgent Care Centre28 min walk1.7 km
WalkDriveStraight-line distance, open map data
Grocery1.5 km
Park0.5 km
Hospital1.7 km

Schools nearby

School rating, out of 10.

St Patrick Catholic Elementary Schoolelementary · Catholic · 0.6 km
—
Steele Street Public Schoolelementary · Public · 1.5 km
5.9/10Fair
Port Colborne High Schoolsecondary · Public · 1.7 km
6.5/10Good
Contact agent

Helpful calculators

Mortgage
Affordability
Closing costs
Land transfer tax
Property tax
Down payment
CMHC insurance
Stress test
Cashback Rebate

Your HOMEH agent

KimHOMEH agent · Port Colborne

"I would see it this week."

Ask Kim

© 2026 HOMEH Inc., Brokerage · RECO Registration #6000380 · 505 Highway 7 East, Unit 308, Thornhill, ON L3T 7T1 · Listing data courtesy of the MLS® System of the listing brokerage, deemed reliable but not guaranteed.

Disclaimers and terms

HOMEH is operated by HOMEH Inc., a licensed Ontario real estate brokerage regulated by the Real Estate Council of Ontario (RECO) under the Trust in Real Estate Services Act, 2002 (TRESA). Under TRESA, consumers are entitled to the RECO Information Guide before entering into a representation agreement. Broker of Record Licence #5034208. Toronto Regional Real Estate Board Member #20004000.

Cashback Rebate. Paid by HOMEH Inc., Brokerage from the commission it receives, on closing, to eligible buyers who came to HOMEH as HOMEH leads. Subject to the buyer representation agreement, lender approval and legal limits; amounts vary with price, commission received and transaction type. Not a government incentive, tax credit or refund. Full terms and conditions apply.

Mortgage. Payment figures are estimates for illustration only, not an offer to lend; all financing is on approved credit (OAC). HOMEH Inc., Brokerage is not a mortgage broker, agent or lender; mortgage products and advice come from independent professionals licensed by the Financial Services Regulatory Authority of Ontario (FSRA).

Hestimate. Worked out with automated tools from recent nearby sales of similar homes. For information only, not an appraisal.

Accuracy. Listings, market data, photos, school, transit and neighbourhood information come from sources believed reliable, including the MLS® System and the Toronto Regional Real Estate Board (TRREB), but are not warranted accurate, current or complete. MLS® listing data is copyright TRREB. It must only be used by consumers with a bona fide interest in the purchase, sale or lease of real estate, and not for any commercial purpose.

Programs. Programs, incentives and benefits on this website are privately administered, may change or end without notice, and imply no government authority, endorsement or affiliation.

Not intended to solicit clients currently under contract with another brokerage.

The trademarks REALTOR®, REALTORS® and the REALTOR® logo are controlled by The Canadian Real Estate Association (CREA) and identify real estate professionals who are members of CREA. The trademarks MLS®, Multiple Listing Service® and the associated logos are owned by CREA and identify the quality of services provided by real estate professionals who are members of CREA. Used under licence.