

900 Wyldewood Road
900 Wyldewood Road
 See all 40 photos
Property history
Facts and features
- BasementPart finished
- Water, sewerSeptic
- HeatingForced air
- CoolingCentral air
- Fireplace
- Central air
The homeDetached, Bungalow, 1,500–2,000 sq ft
- Type: Detached
- Style: Bungalow
- Living space: 1,500–2,000 sq ft
- Basement: Full, partially finished
InsideFireplace Yes, family room, natural gas, Lower level, Guest accommodations, in-law capability, primary bedroom - main floor, sump pump, water softener, workbench
- Fireplace: Yes, family room, natural gas
- Laundry: Lower level
- Features: Guest accommodations, in-law capability, primary bedroom - main floor, sump pump, water softener, workbench
- Rooms above ground: 7
- Rooms in the basement: 5
- Bedrooms: 3 + 1 in the basement
- Bathrooms: 2
- Kitchens: 1
- Family room: Yes
Outside and lotBrick, vinyl siding, Asphalt shingle, Block
- Exterior: Brick, vinyl siding
- Roof: Asphalt shingle
- Foundation: Block
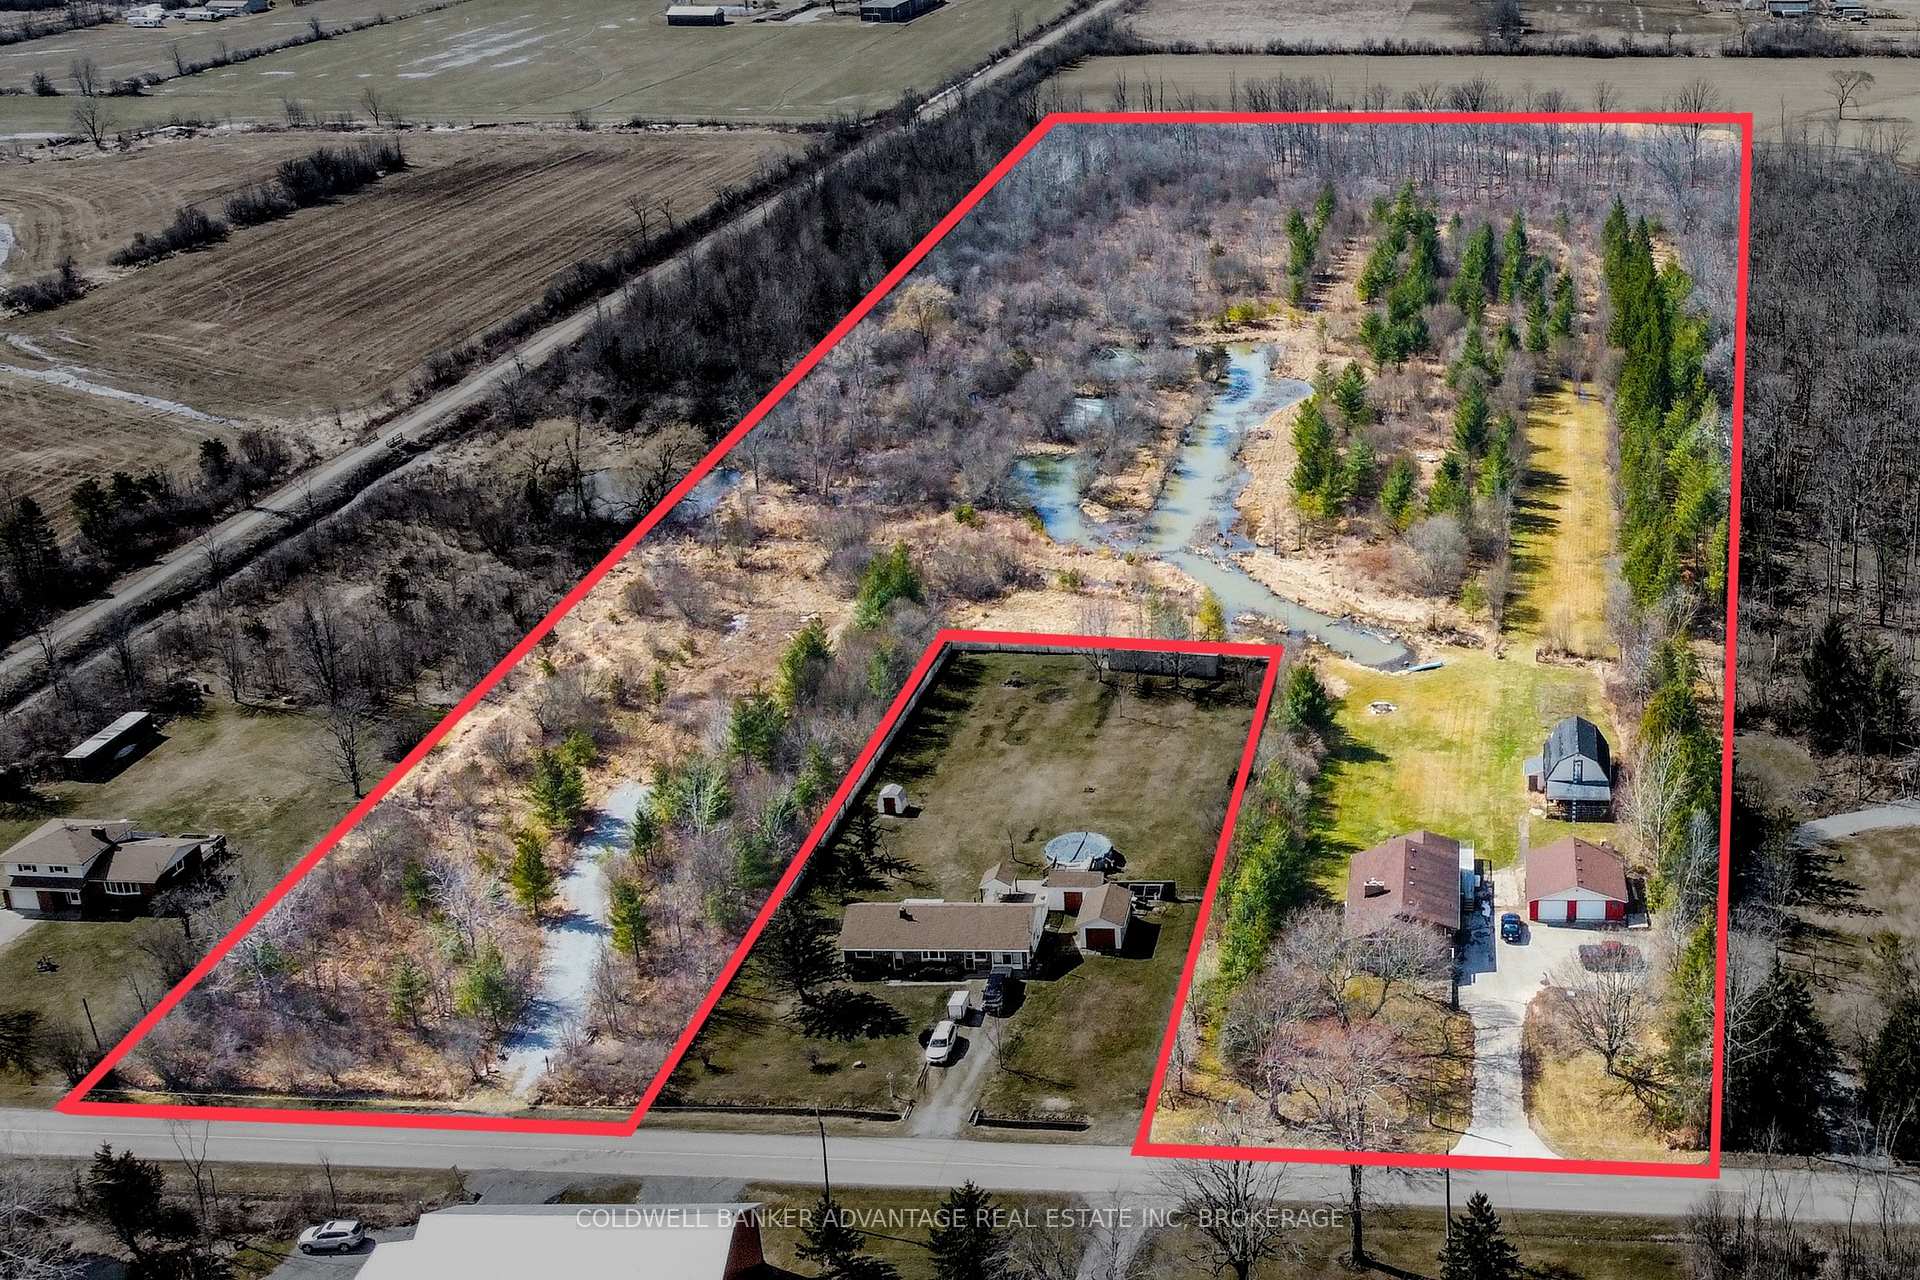
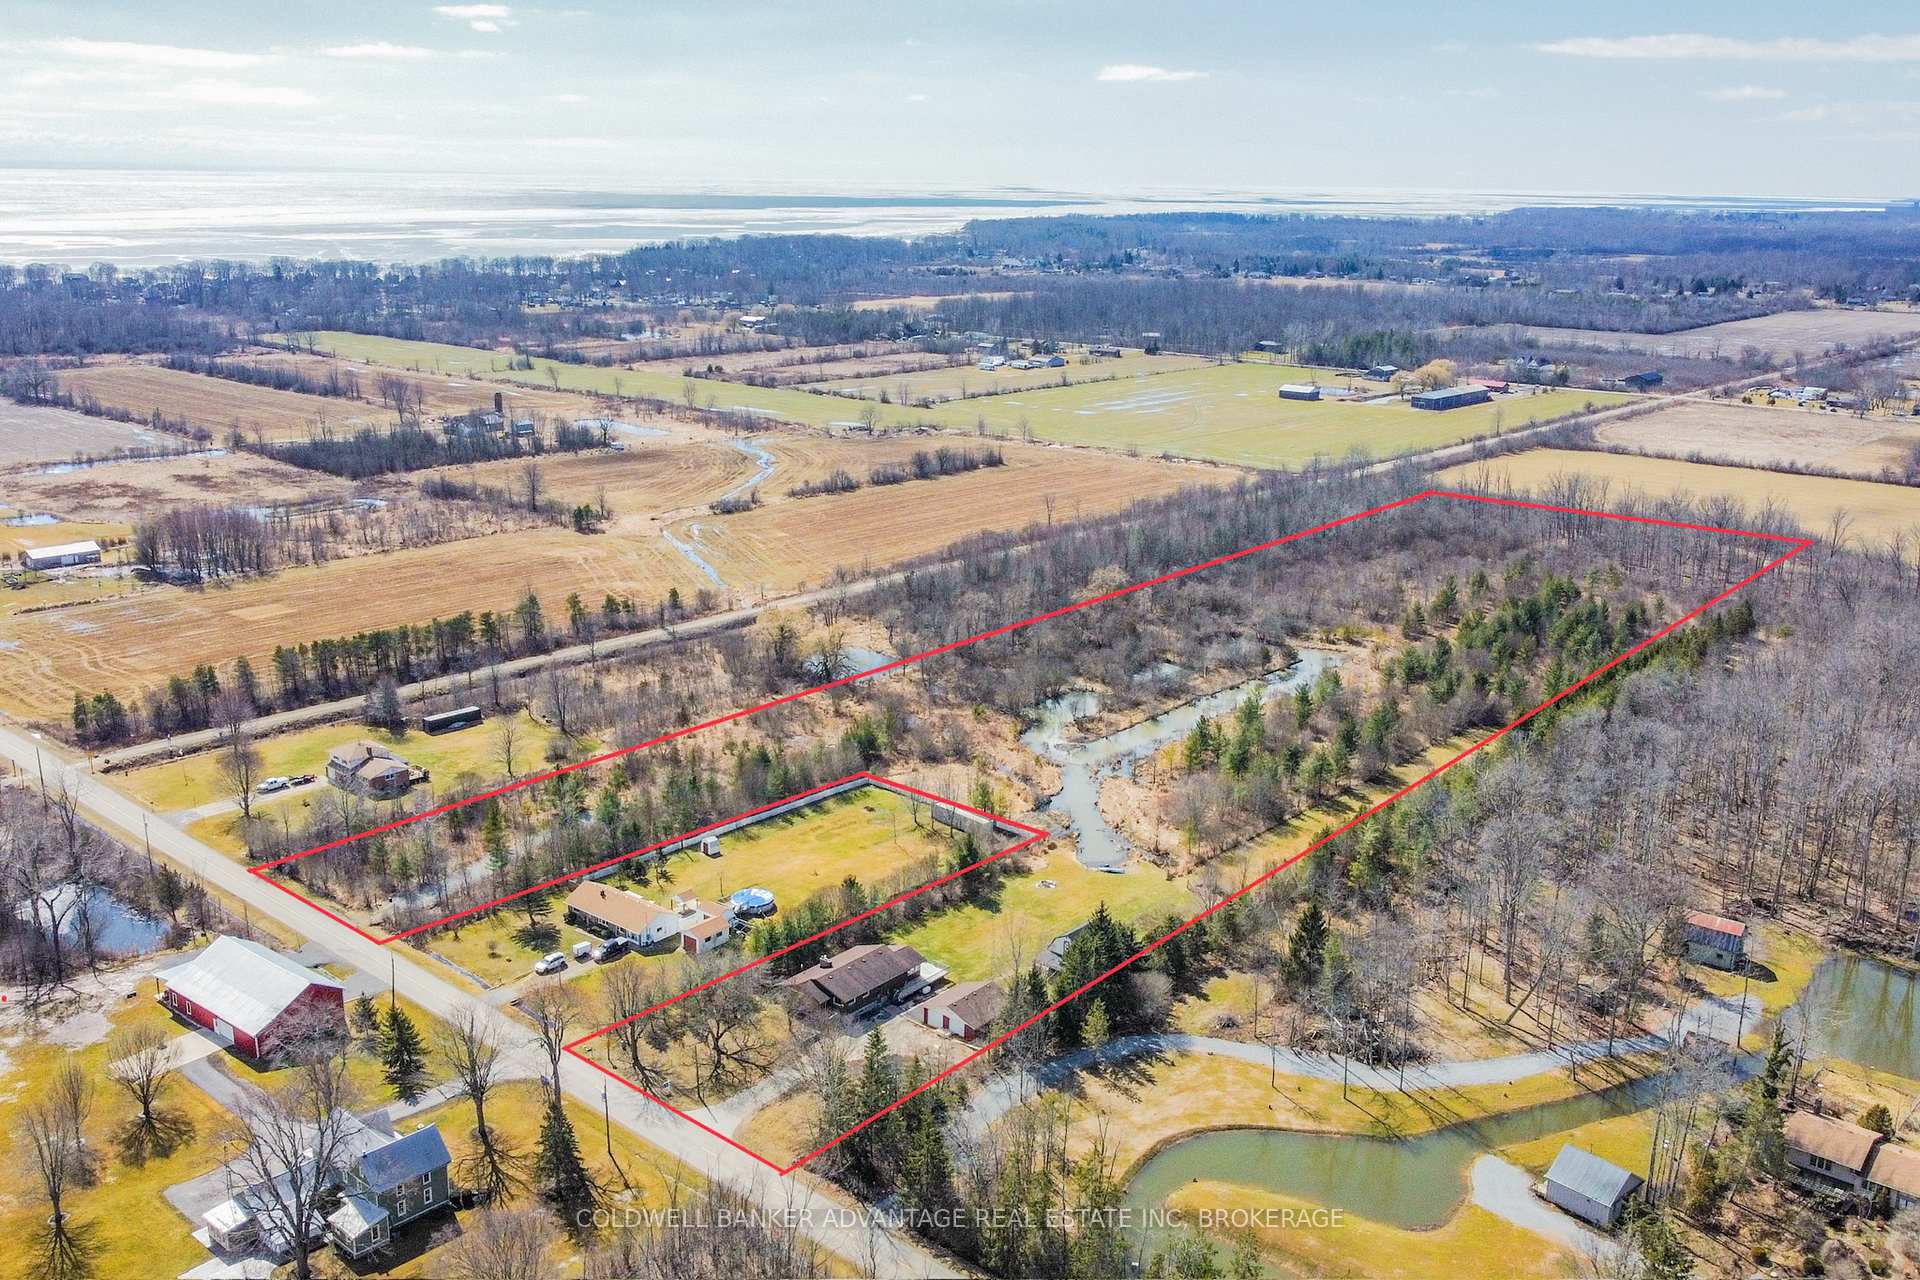
- Size: 293.6 × 1,318 ft
- Zoning: RU1-A
Parking2 Garage, Detached, Private double
- Spaces: 2 Garage
- Garage: Detached
- Driveway: Private double
Heating, water and powerForced air, gas, Central air, Other
- Heating: Forced air, gas
- Cooling: Central air
- Water: Other
- Sewer: Septic
- Natural gas: Yes
- Hydro: Yes
- Cable: Available
- Telephone: Available
Costs and taxesTaxes $7,419 a year, HST included in the price, Hot water tank - gas
- Taxes, 2024: $7,419 a year
- HST: HST included in the price
- Rental items: Hot water tank - gas
Included in the saleKitchen & laundry appliances, water softener, golf cart, zero-turn lawn mower - negotiable
- Included: Kitchen & laundry appliances, water softener, golf cart, zero-turn lawn mower - negotiable
Listing detailsX12026069, Sold, Mar 17, 2025
- MLS® number: X12026069
- Status: Sold
- Listed on: Mar 17, 2025
- Days on market: 99
- Updated: Jun 24, 2025
- Possession: 2025-05-14 / Flexible
- Occupied by: Owner
- Listing brokerage: COLDWELL BANKER ADVANTAGE REAL ESTATE INC, BROKERAGE
About this home
900 Wyldewood Road, Port Colborne (Sherkston), ON L0S 1R0
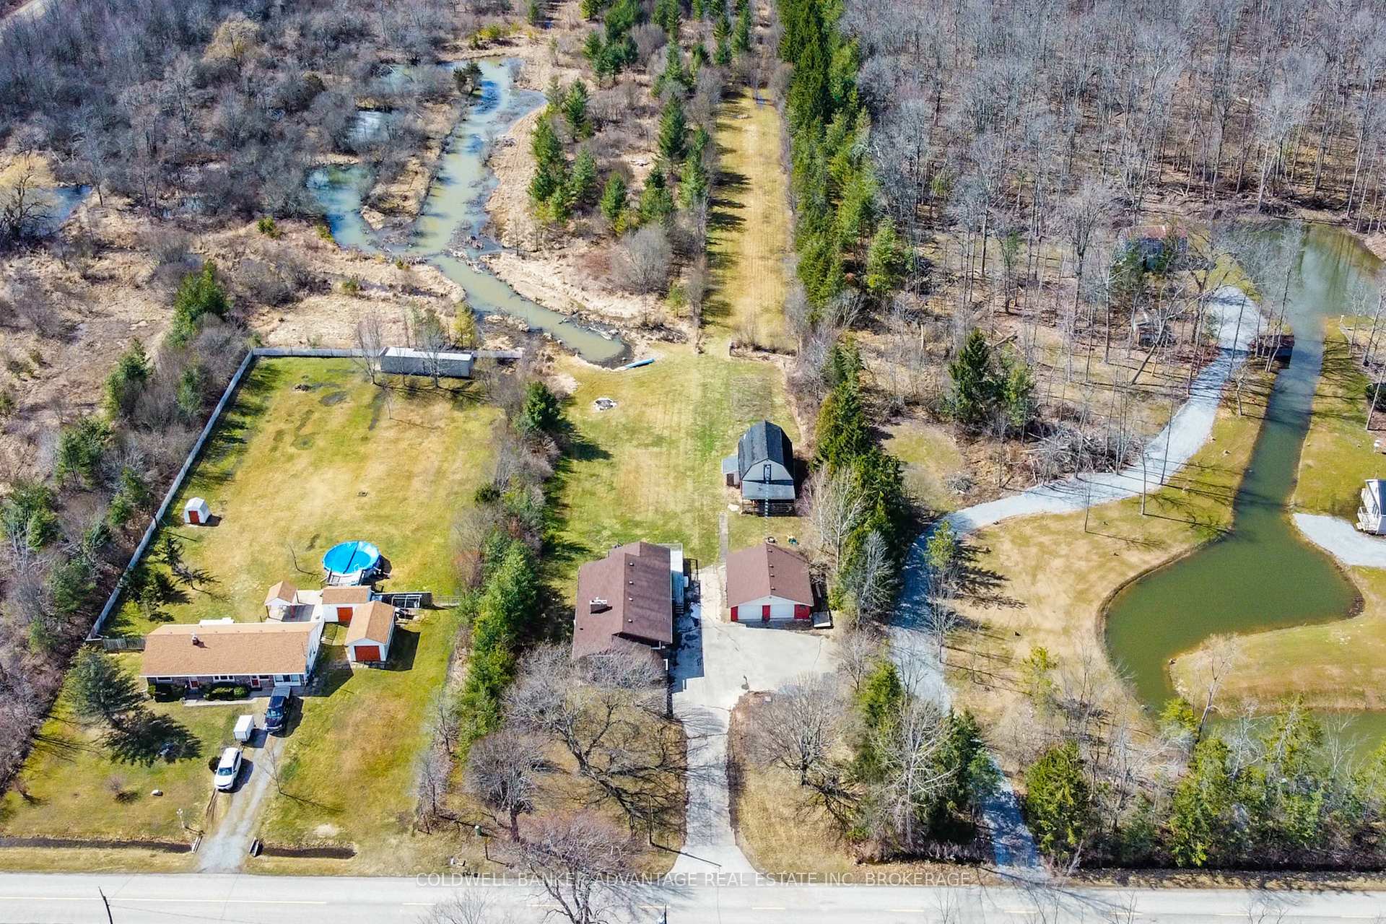
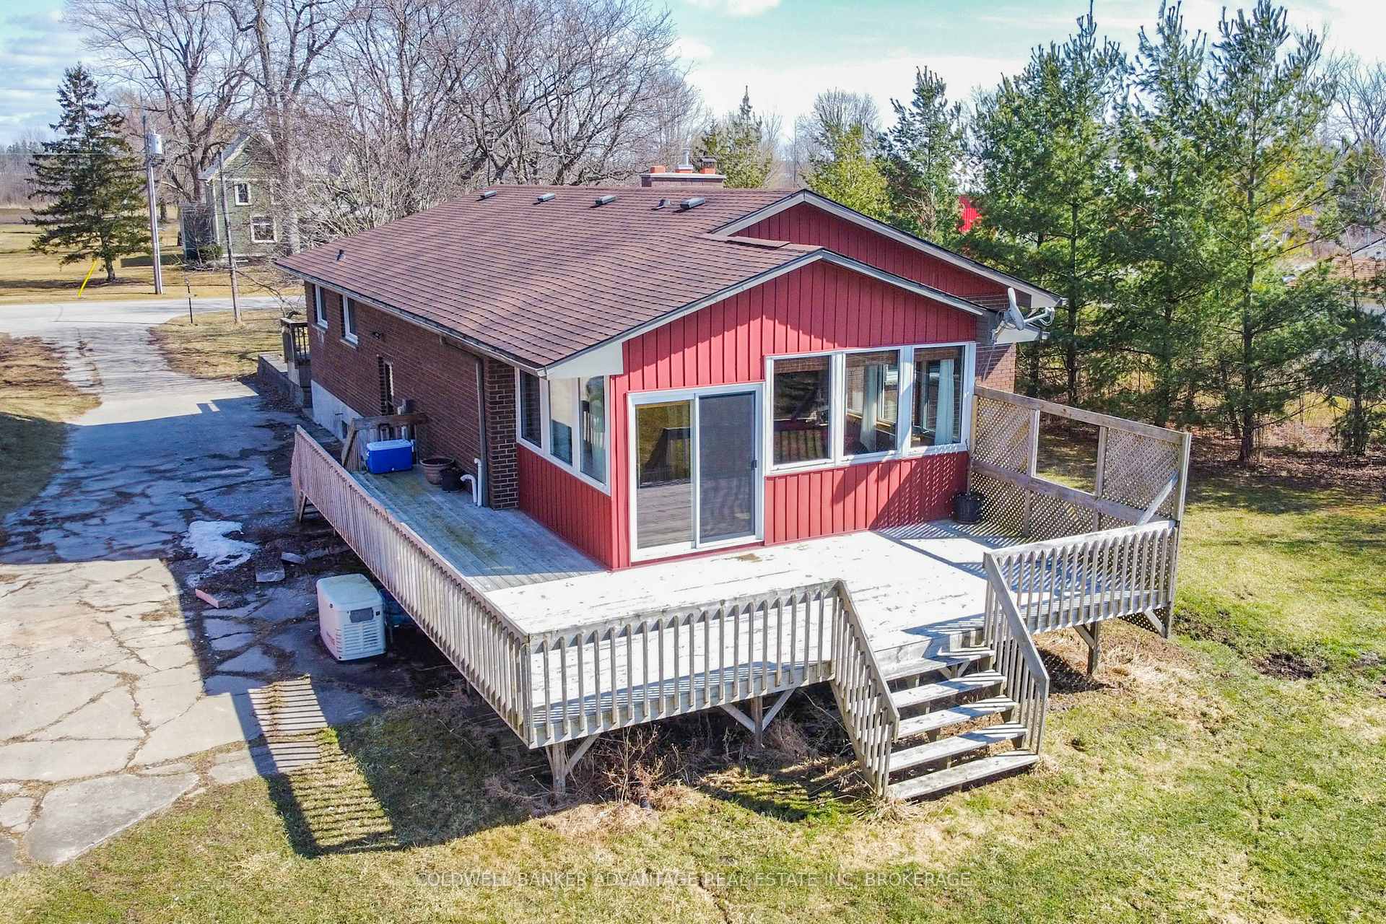
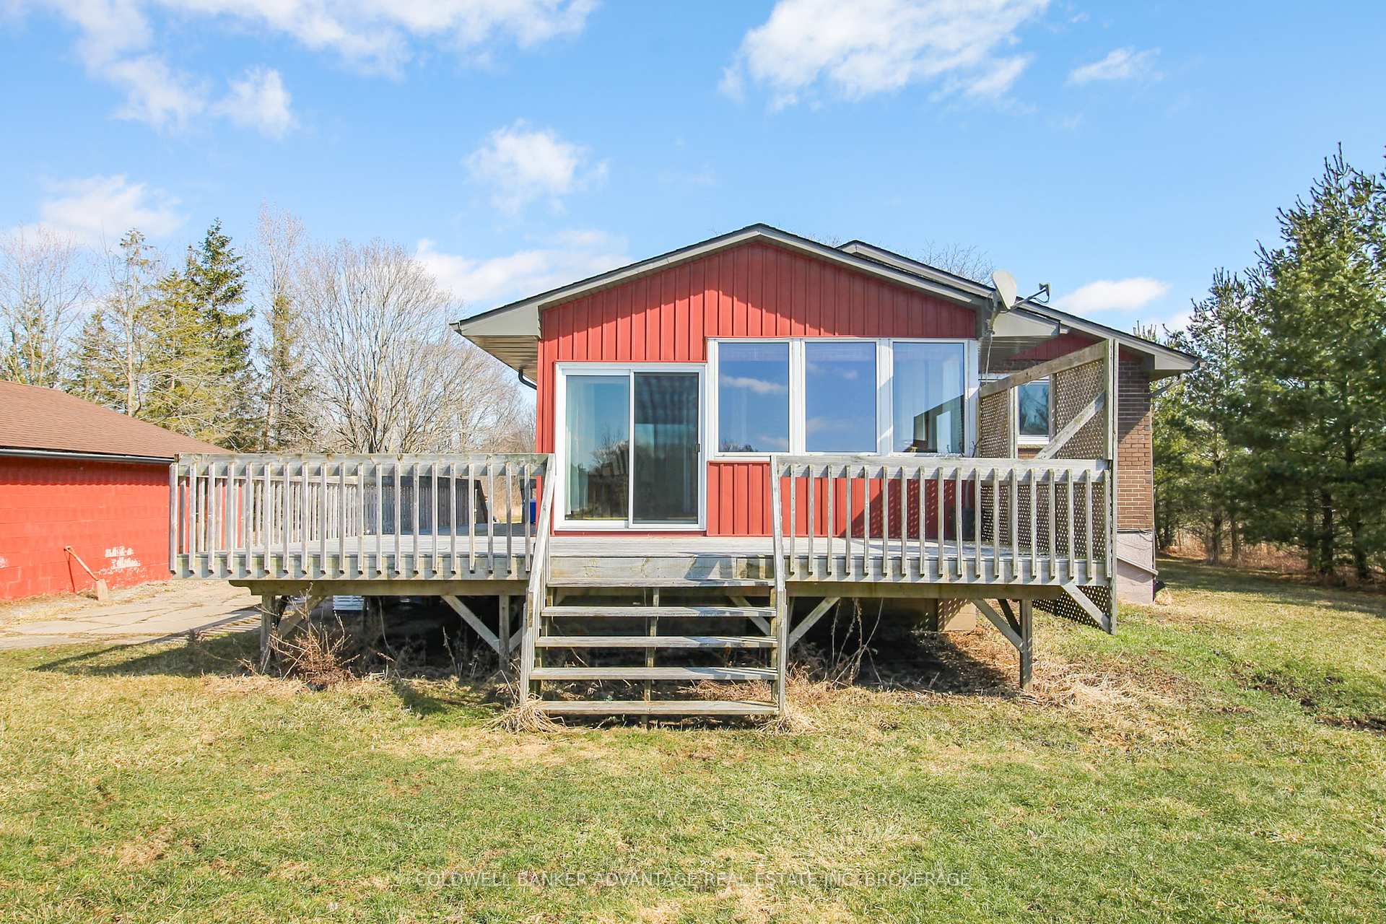
Discover this incredible 12 acre property in rural Sherkston, 5 minute walk down the road from the sandy shores of Lake Erie. This property checks all the boxes - mature forest, fresh water pond, open areas, double-wide driveway, detached 2-car garage, storage barn with lean-to, fire-pits, huge back deck, and more! The house itself is a 3-bedroom 2-bathroom bungalow with several notable updates. All new kitchen completely renovated with modern white cabinets, quartz countertops, brand new stainless steel appliances, all new lighting, tiled floors & backsplash, etc. Kitchen is very spacious with added space for dining area. Sunken living room is a warm and welcoming space all year round with a brick fireplace & gas insert. Massive front window allows natural light to illuminate the entire room. 3 bedrooms on the main floor, each with good size closets. Bonus 4-season sunroom in the rear with all new windows, perfect for watching the wildlife roam anytime. Full basement, partially finished. Huge open recreation room with a 3-piece bathroom. Basement laundry. 4th bedroom in the basement as well as a small workshop/storage room. Separate side door entrance leads directly to the basement providing the added benefit of in-law suite capability. Forced air gas furnace & CA. 200AMP breakers & Generac generator system. Brand new cistern (2025) - 3200gallons. Detached garage can fit 2-car plus more! Back third of the property is protected by Conservation with the pond and wooded forest, taxes rebates available each year to reduce property taxes. Beautiful fresh water pond brings in a variety wildlife all year round. Enjoy this private country oasis, with the benefit of being a walk away from the lake and a short drive to Port Colborne amenities!
Ask about this home
A HOMEH agent will answer your questions about this home.
Around this home
Helpful calculators
Your HOMEH agent

"I would see it this week."