

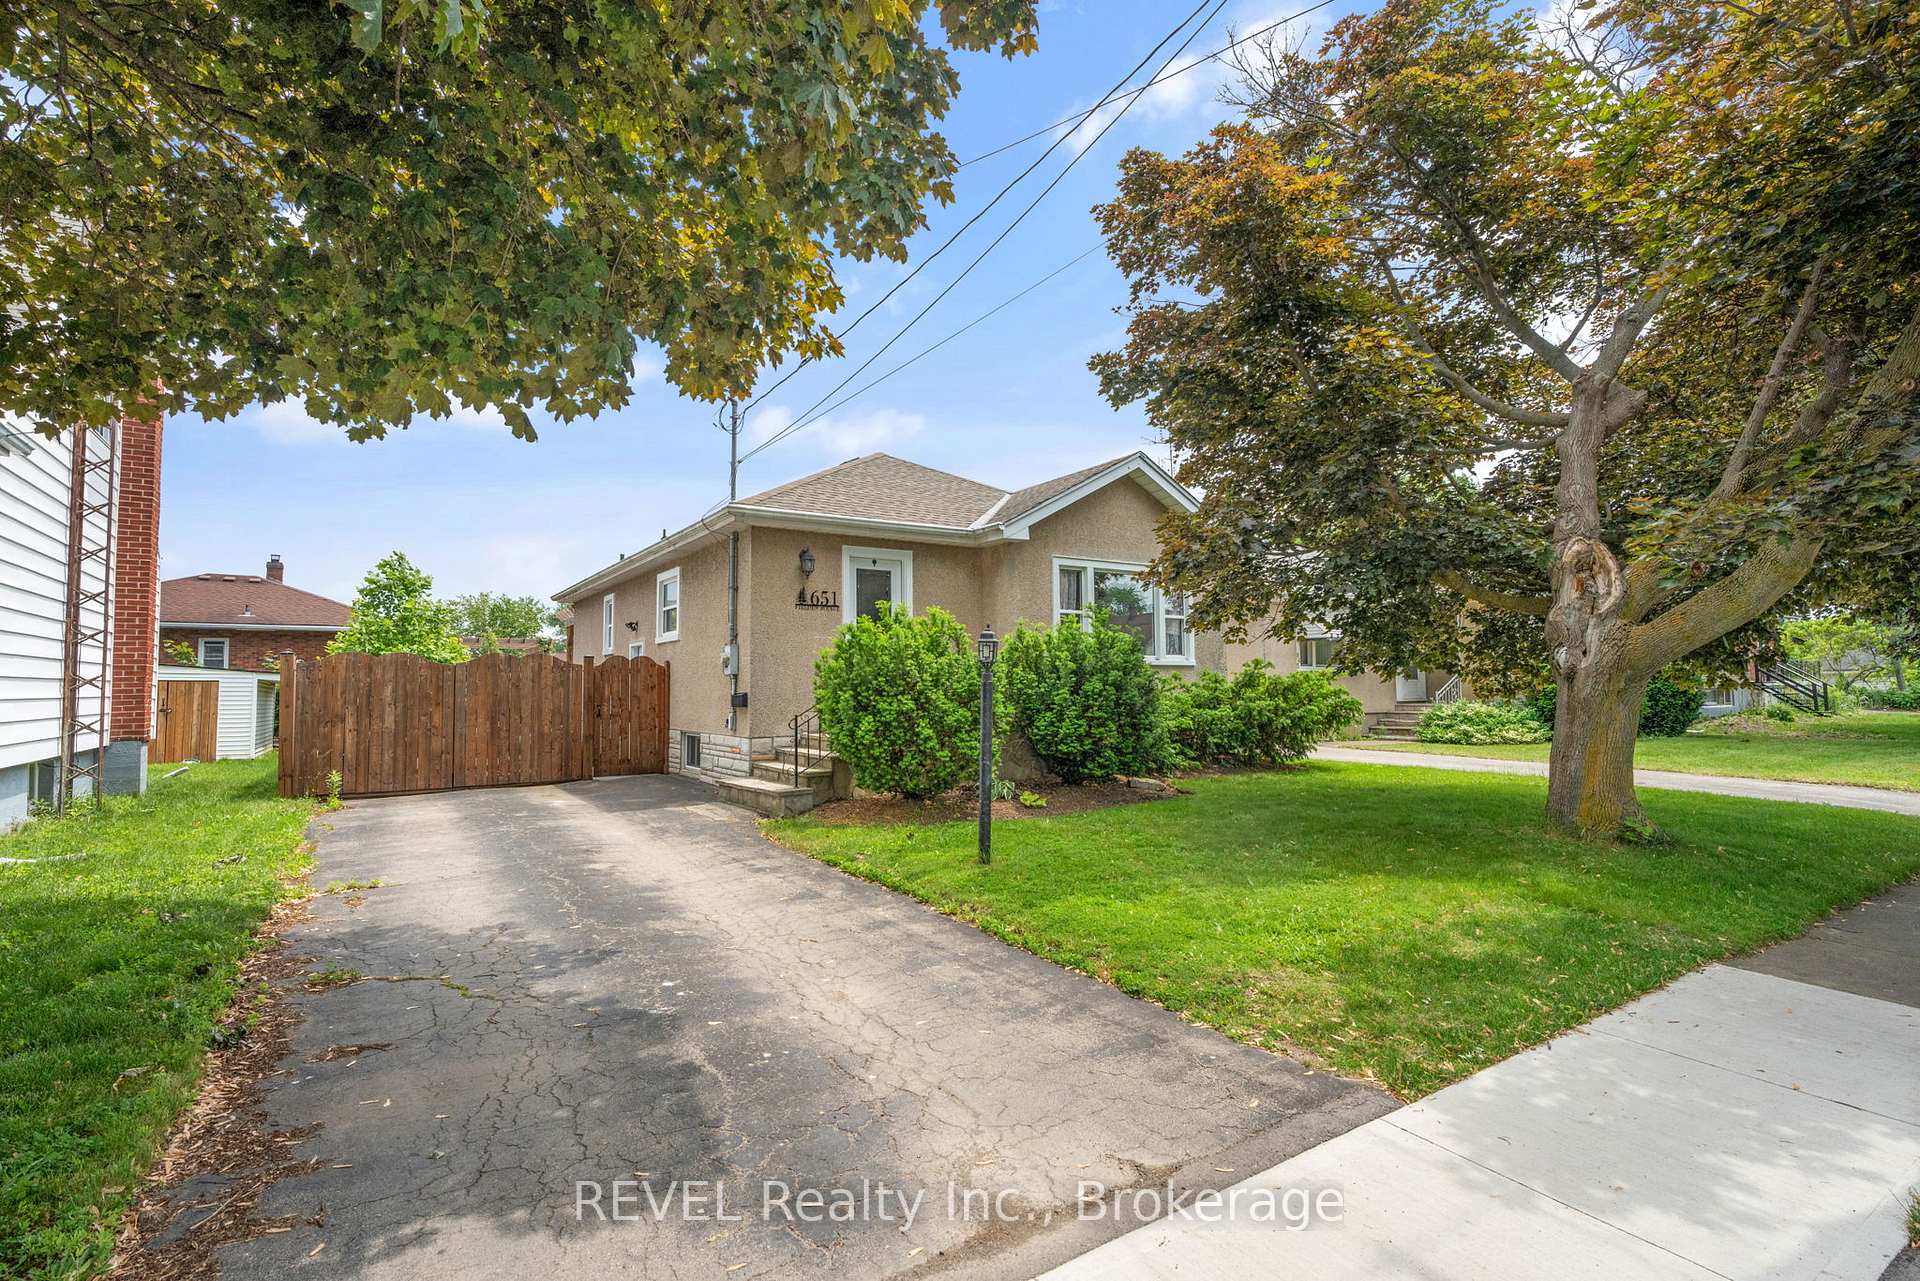
651 Fielden Avenue
651 Fielden Avenue
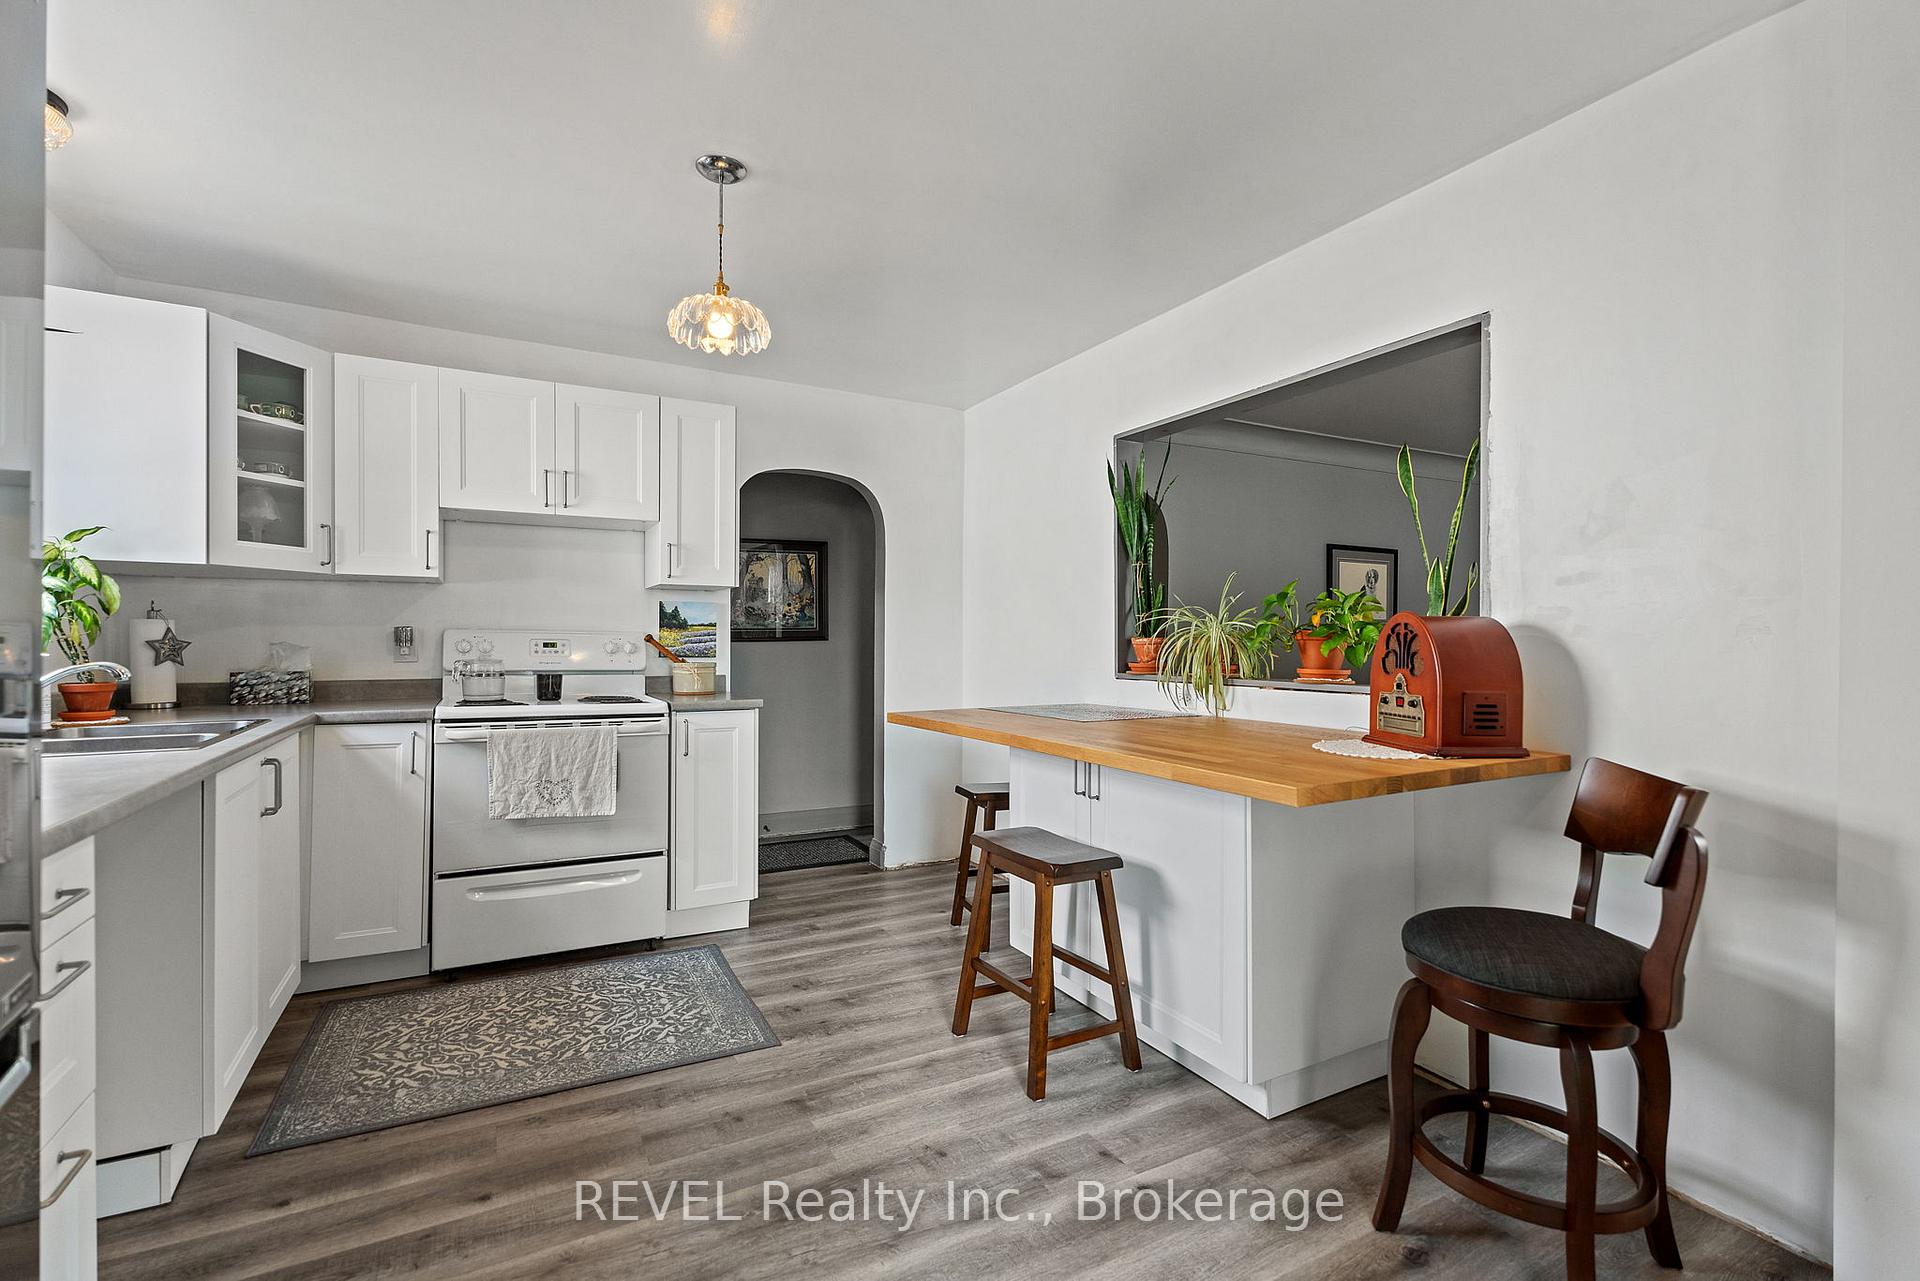 See all 28 photos
Property history
Facts and features
- BasementPart finished
- Age of home51–99 years
- Water, sewerMunicipal
- HeatingForced air
- Second kitchen
- Separate entrance
- Central air
The homeDetached, Bungalow, Age 51–99 years
- Type: Detached
- Style: Bungalow
- Age: 51–99 years
- Living space: 700–1,100 sq ft
- Basement: Separate entrance, partially finished
InsideIn-law capability, primary bedroom - main floor, rough-in bath, sump pump, Rooms above ground 5, Rooms in the basement 1
- Features: In-law capability, primary bedroom - main floor, rough-in bath, sump pump
- Rooms above ground: 5
- Rooms in the basement: 1
- Bedrooms: 3
- Bathrooms: 2
- Kitchens: 2
- Family room: Yes
Outside and lotStucco (plaster), Asphalt shingle, Concrete
- Exterior: Stucco (plaster)
- Roof: Asphalt shingle
- Foundation: Concrete
- Features: Deck, landscaped, porch
- Size: 46.5 × 100 ft
Parking4 Parking, Private
- Spaces: 4 Parking
- Driveway: Private
Heating, water and powerForced air, gas, Central air, Municipal water
- Heating: Forced air, gas
- Cooling: Central air
- Water: Municipal water
- Sewer: Municipal sewer
Costs and taxesTaxes $2,813 a year, HST included in the price, Hot water tank
- Taxes, 2025: $2,813 a year
- HST: HST included in the price
- Rental items: Hot water tank
Included in the saleMain floor fridge & stove, basement fridge & stove, washer and dryer
- Included: Main floor fridge & stove, basement fridge & stove, washer and dryer
NearbyFenced yard, library, park, public transit, school, school bus route
- Close to: Fenced yard, library, park, public transit, school, school bus route
Listing detailsX12218861, Sold, Jun 13, 2025
- MLS® number: X12218861
- Status: Sold
- Listed on: Jun 13, 2025
- Days on market: 12
- Updated: Jun 25, 2025
- Possession: 60-89 days
- Occupied by: Owner
- Listing brokerage: REVEL Realty Inc., Brokerage
About this home
651 Fielden Avenue, Port Colborne (Main Street), ON L3K 4V7
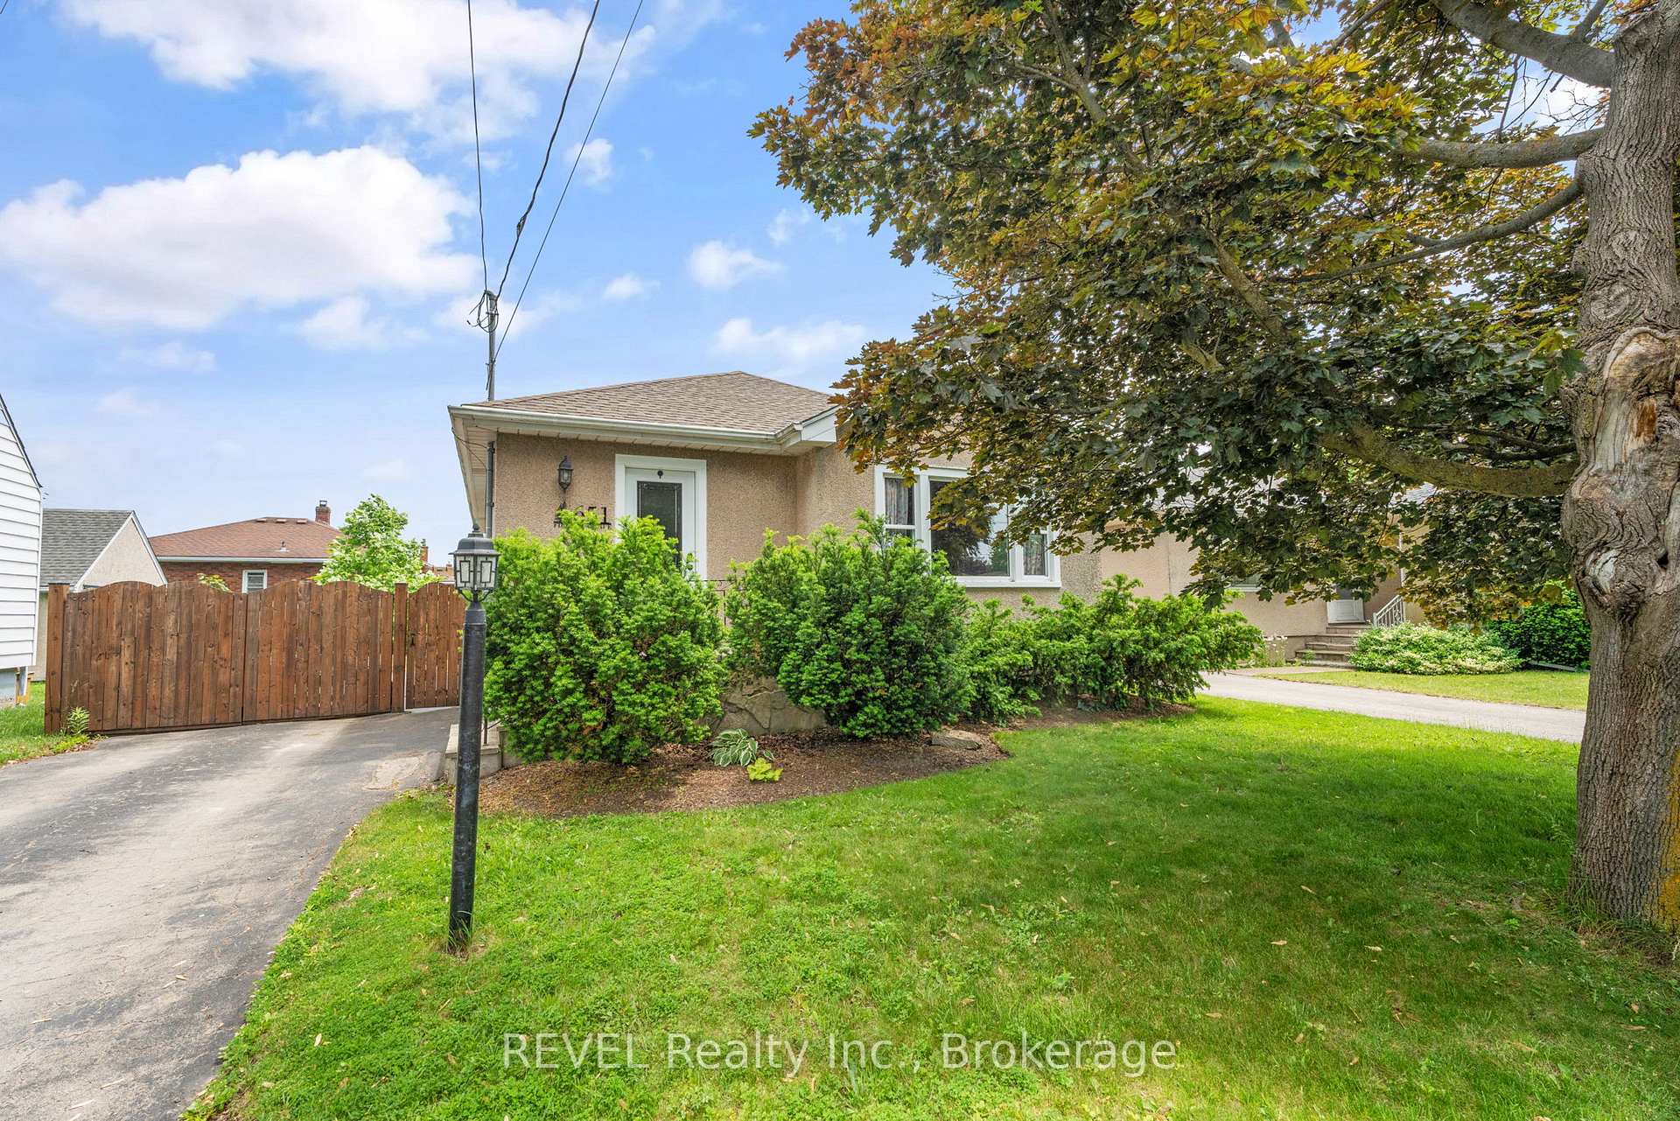
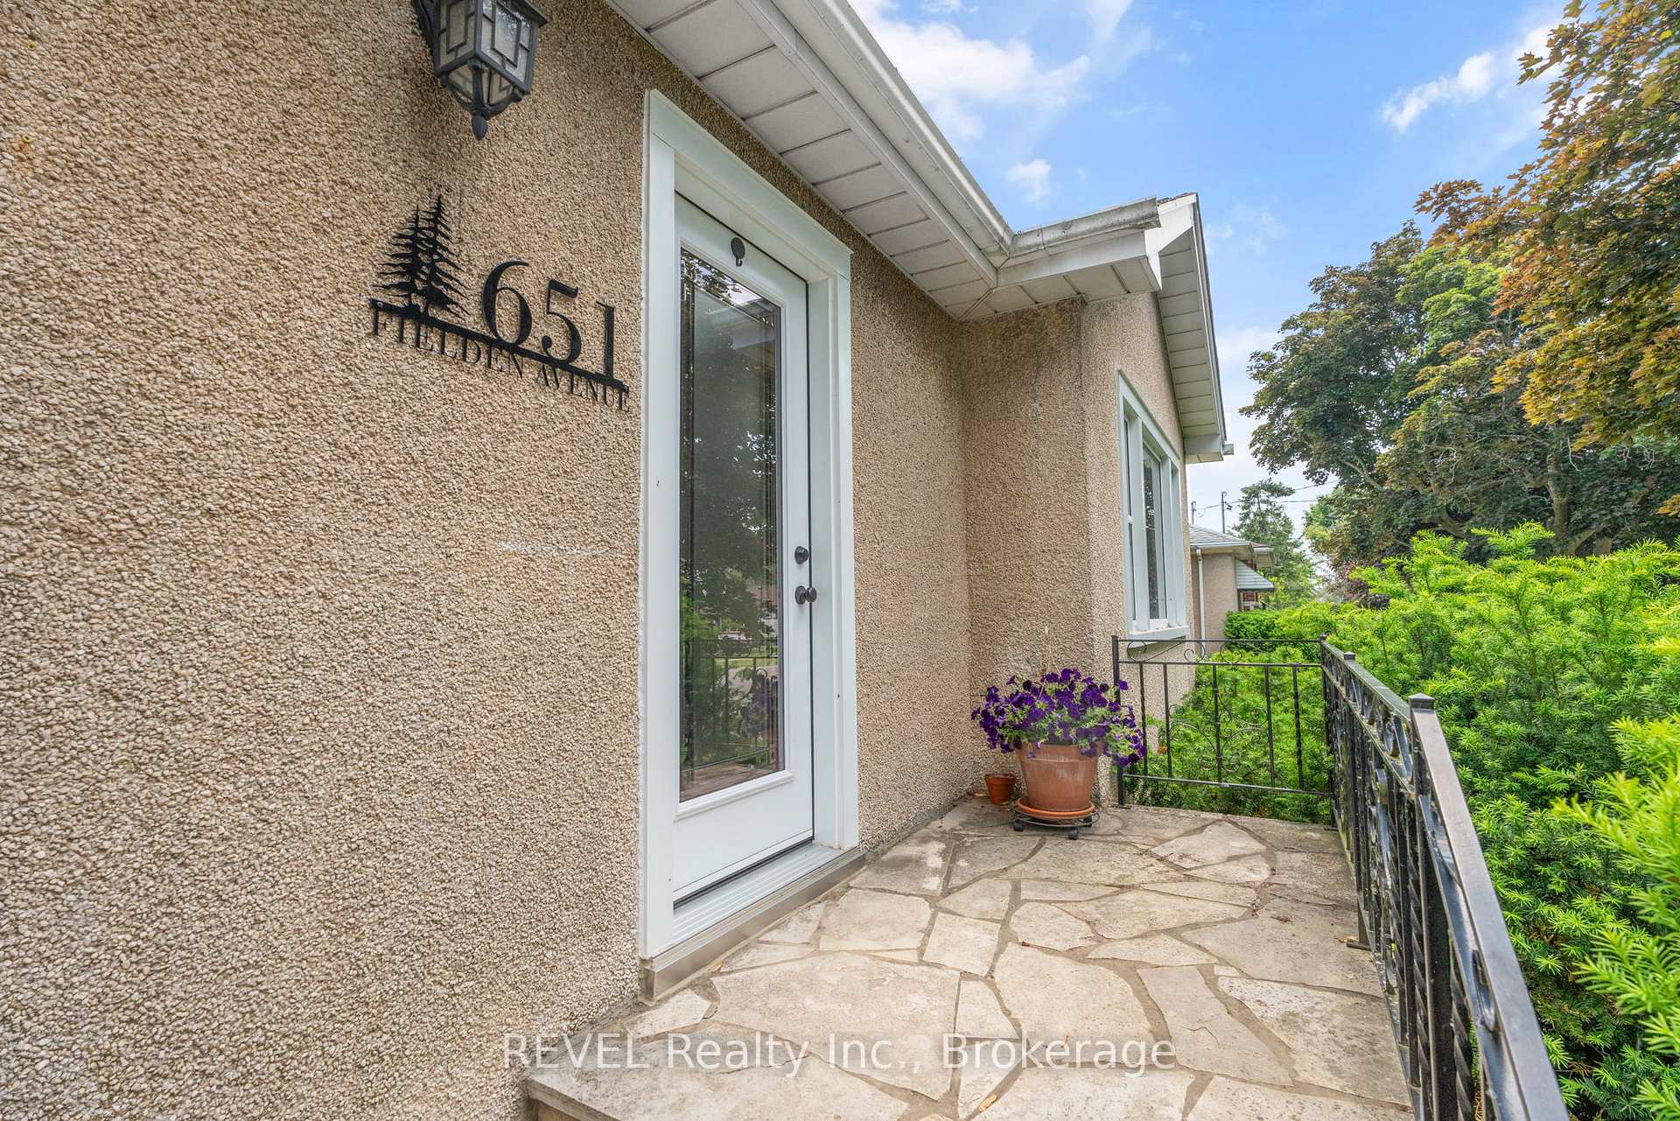
Located in a quiet Port Colborne neighbourhood, this updated and well-maintained 3-bedroom stucco bungalow offers practical living with plenty of potential. The home features all updated windows and exterior doors, bringing in natural light and added efficiency. The bright, spacious living room is perfect for everyday living and entertaining, while the kitchen and main 3-piece bathroom have been tastefully refreshed with modern finishes and new flooring. The third bedroom is currently used as a home office, providing flexible space for work or study. The full basement includes a partially finished bathroom and kitchen area with new fixtures, making the space usable while allowing for your personal finishing touches. With a separate entrance already in place, its an excellent opportunity to create an in-law suite or income-generating apartment. Outside, the fully fenced and landscaped yard features a new rear pergola ideal for relaxing or hosting along with an extended driveway that runs through the gate, offering ample parking for multiple vehicles. Additional updates include a new furnace and central air. Located within walking distance to Tim Hortons, grocery stores, parks, and schools, and offering easy access to Highways 58 and 140, this is a great opportunity for first-time buyers or anyone looking for a move-in-ready home with space, updates, and flexibility.
Ask about this home
A HOMEH agent will answer your questions about this home.
Around this home
Daily convenience, out of 100, from the distances below
Schools nearby
School rating, out of 10.
Helpful calculators
Your HOMEH agent

"I would see it this week."