

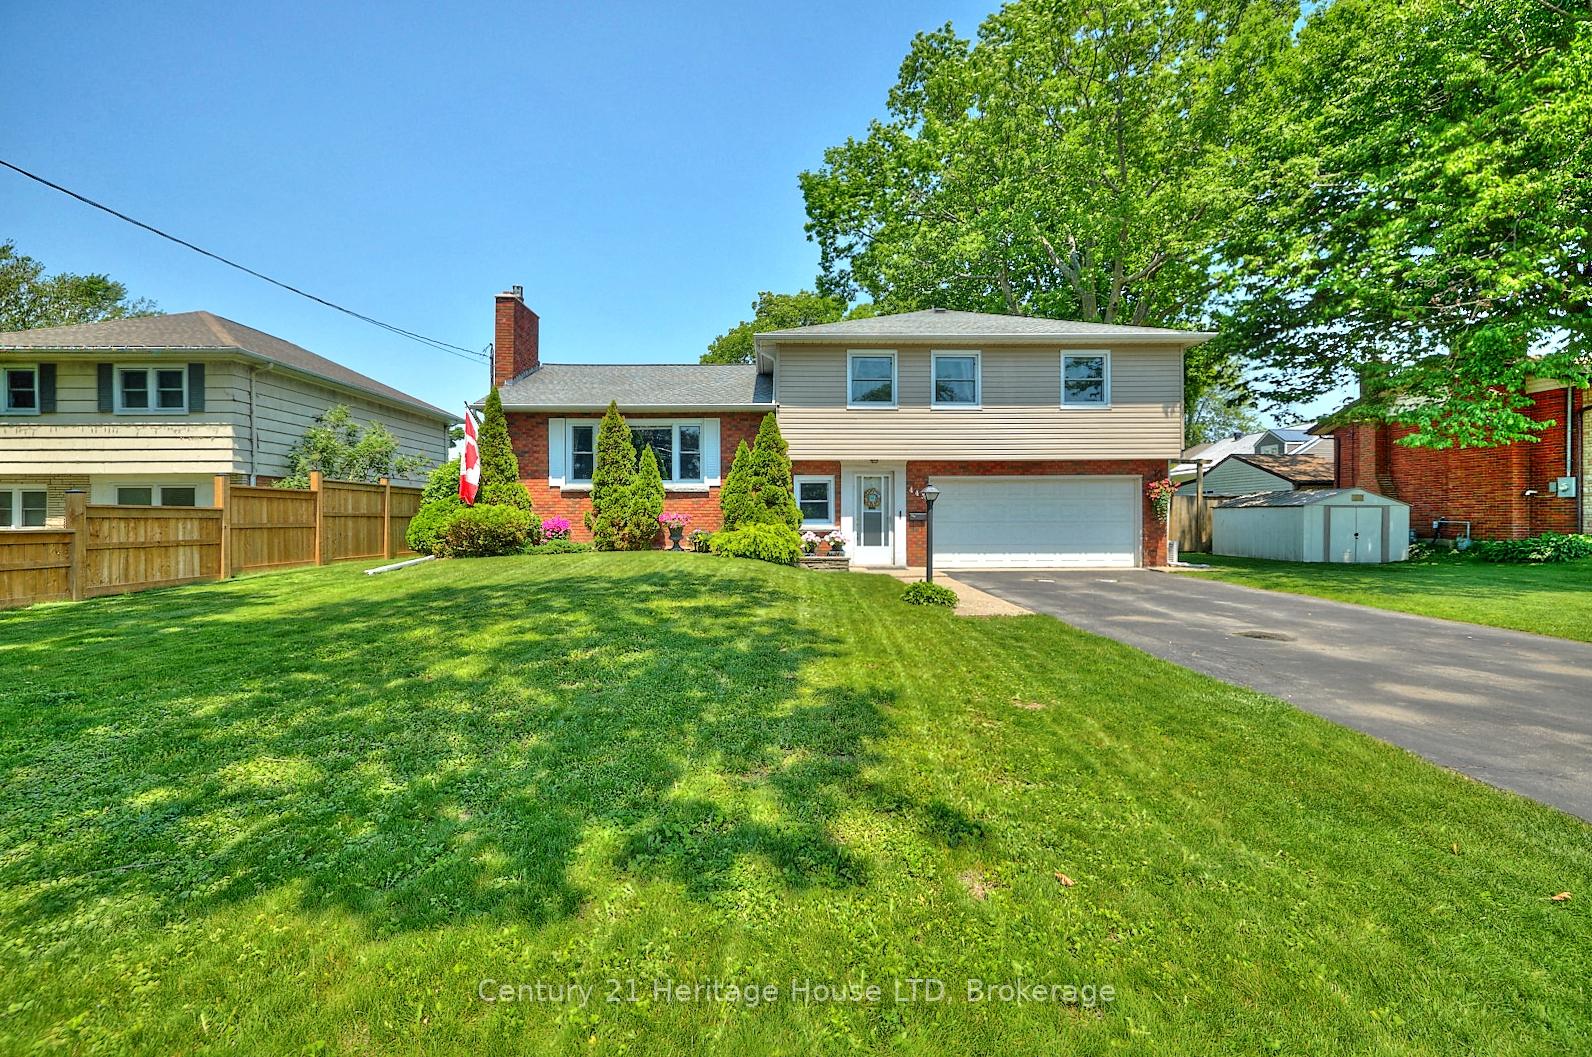
449 Stanley Street
449 Stanley Street
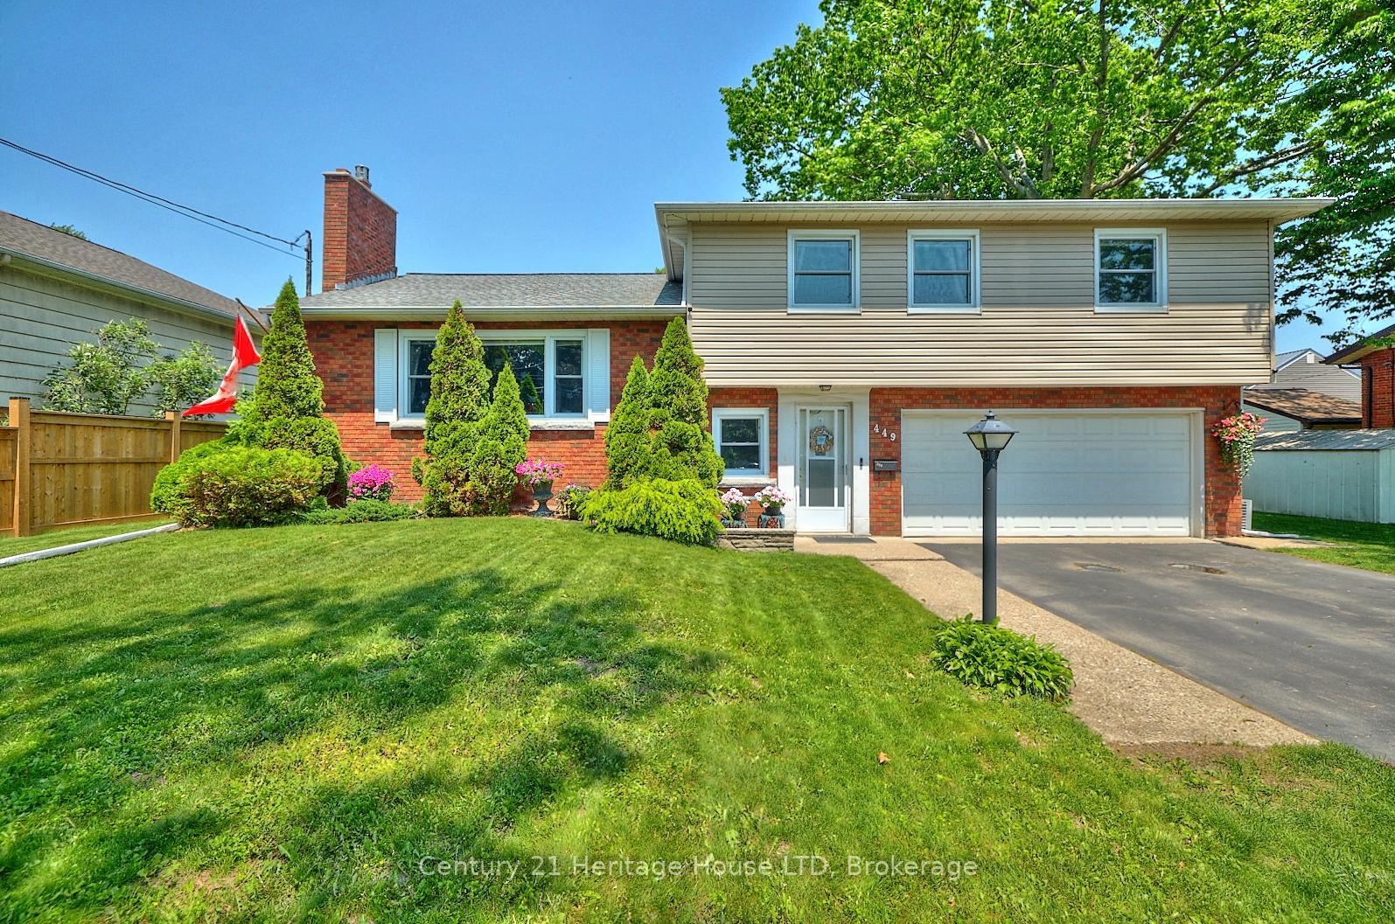
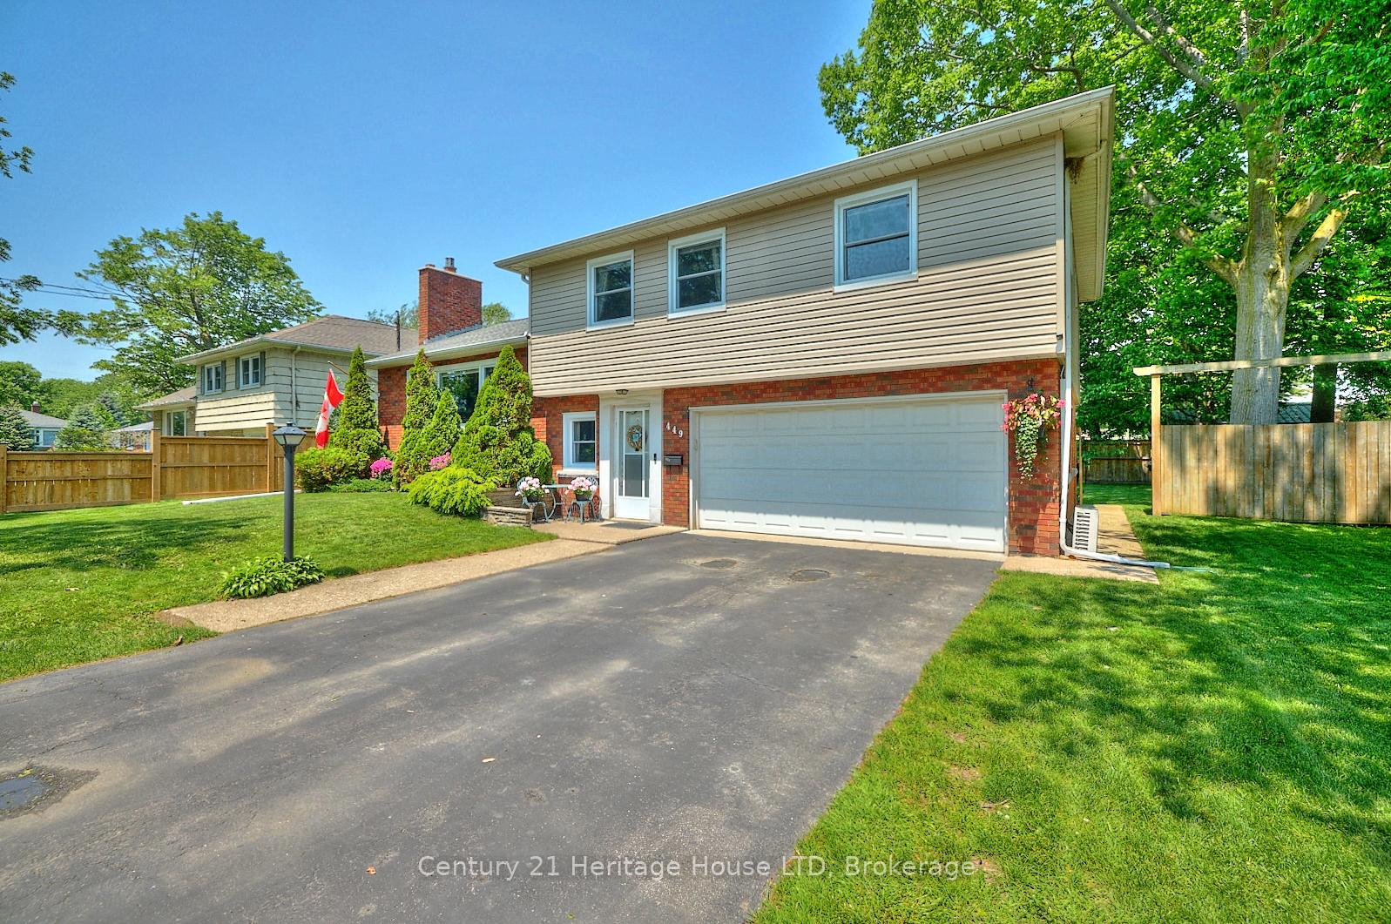
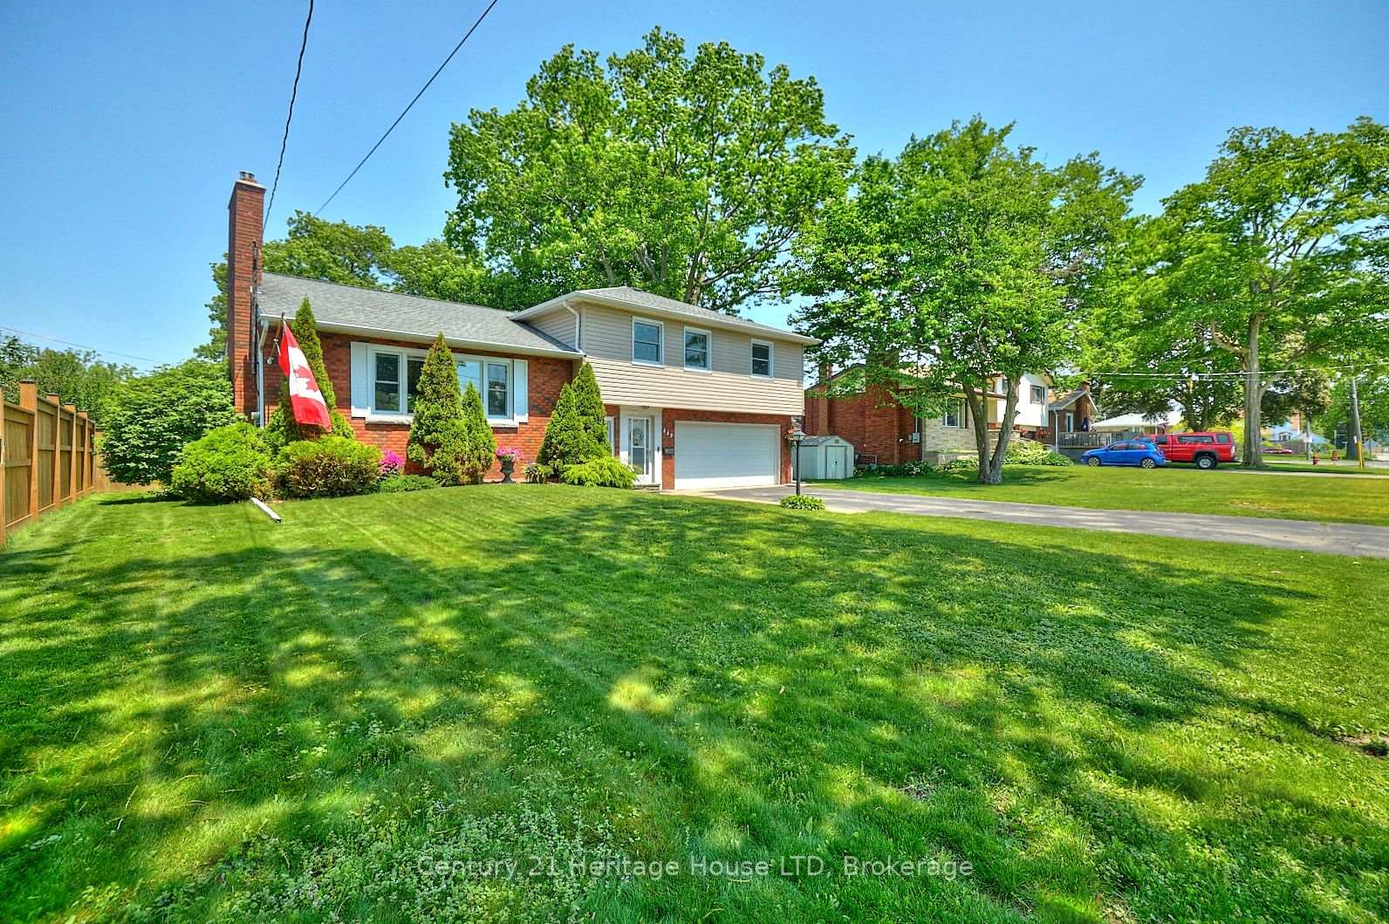
 See all 50 photos
Property history
Facts and features
- BasementFull
- Water, sewerMunicipal
- Lot shapeRectangular
- HeatingRadiant
- Fireplace
- Pool
The homeDetached, 2-storey, 1,500–2,000 sq ft
- Type: Detached
- Style: 2-storey
- Living space: 1,500–2,000 sq ft
- Basement: Full
InsideFireplace Yes, natural gas, living room, Broadloom, Main level
- Fireplace: Yes, natural gas, living room
- Flooring: Broadloom
- Laundry: Main level
- Features: Sump pump
- Rooms above ground: 8
- Bedrooms: 4
- Bathrooms: 2
- Kitchens: 1
- Family room: Yes
Outside and lotVinyl siding, brick, Asphalt shingle, Poured concrete
- Exterior: Vinyl siding, brick
- Roof: Asphalt shingle
- Foundation: Poured concrete
- Pool: Above ground
- Features: Awnings, deck, privacy, landscaped
- Other structures: Shed
- Size: 90.24 × 110.31 ft
- Shape: Rectangular
- Zoning: R1
Parking2 Garage, Attached, Private
- Spaces: 2 Garage
- Garage: Attached
- Driveway: Private
Heating, water and powerRadiant, gas, Wall unit(s), Municipal water
- Heating: Radiant, gas
- Cooling: Wall unit(s)
- Water: Municipal water
- Sewer: Municipal sewer
- Natural gas: Yes
- Hydro: Yes
- Cable: Available
- Telephone: Available
Costs and taxesTaxes $4,633 a year, HST included in the price, Rental items None
- Taxes, 2025: $4,633 a year
- HST: HST included in the price
- Rental items: None
Included in the saleFridge, stove, dishwasher, microwave, washer, dryer, all existing window coverings, all existing light fixtures, garage door opener, pool and pool equipment, gazebo, outdoor tv/bracket (as-is condition), awning (not currently installed/in use)
- Included: Fridge, stove, dishwasher, microwave, washer, dryer, all existing window coverings, all existing light fixtures, garage door opener, pool and pool equipment, gazebo, outdoor tv/bracket (as-is condition), awning (not currently installed/in use)
Listing detailsX12204094, Sold, Jun 6, 2025
- MLS® number: X12204094
- Status: Sold
- Listed on: Jun 6, 2025
- Days on market: 20
- Updated: Jun 26, 2025
- Possession: Flexible
- Occupied by: Owner
- Listing brokerage: Century 21 Heritage House LTD
About this home
449 Stanley Street, Port Colborne (Sugarloaf), ON L3K 3A7
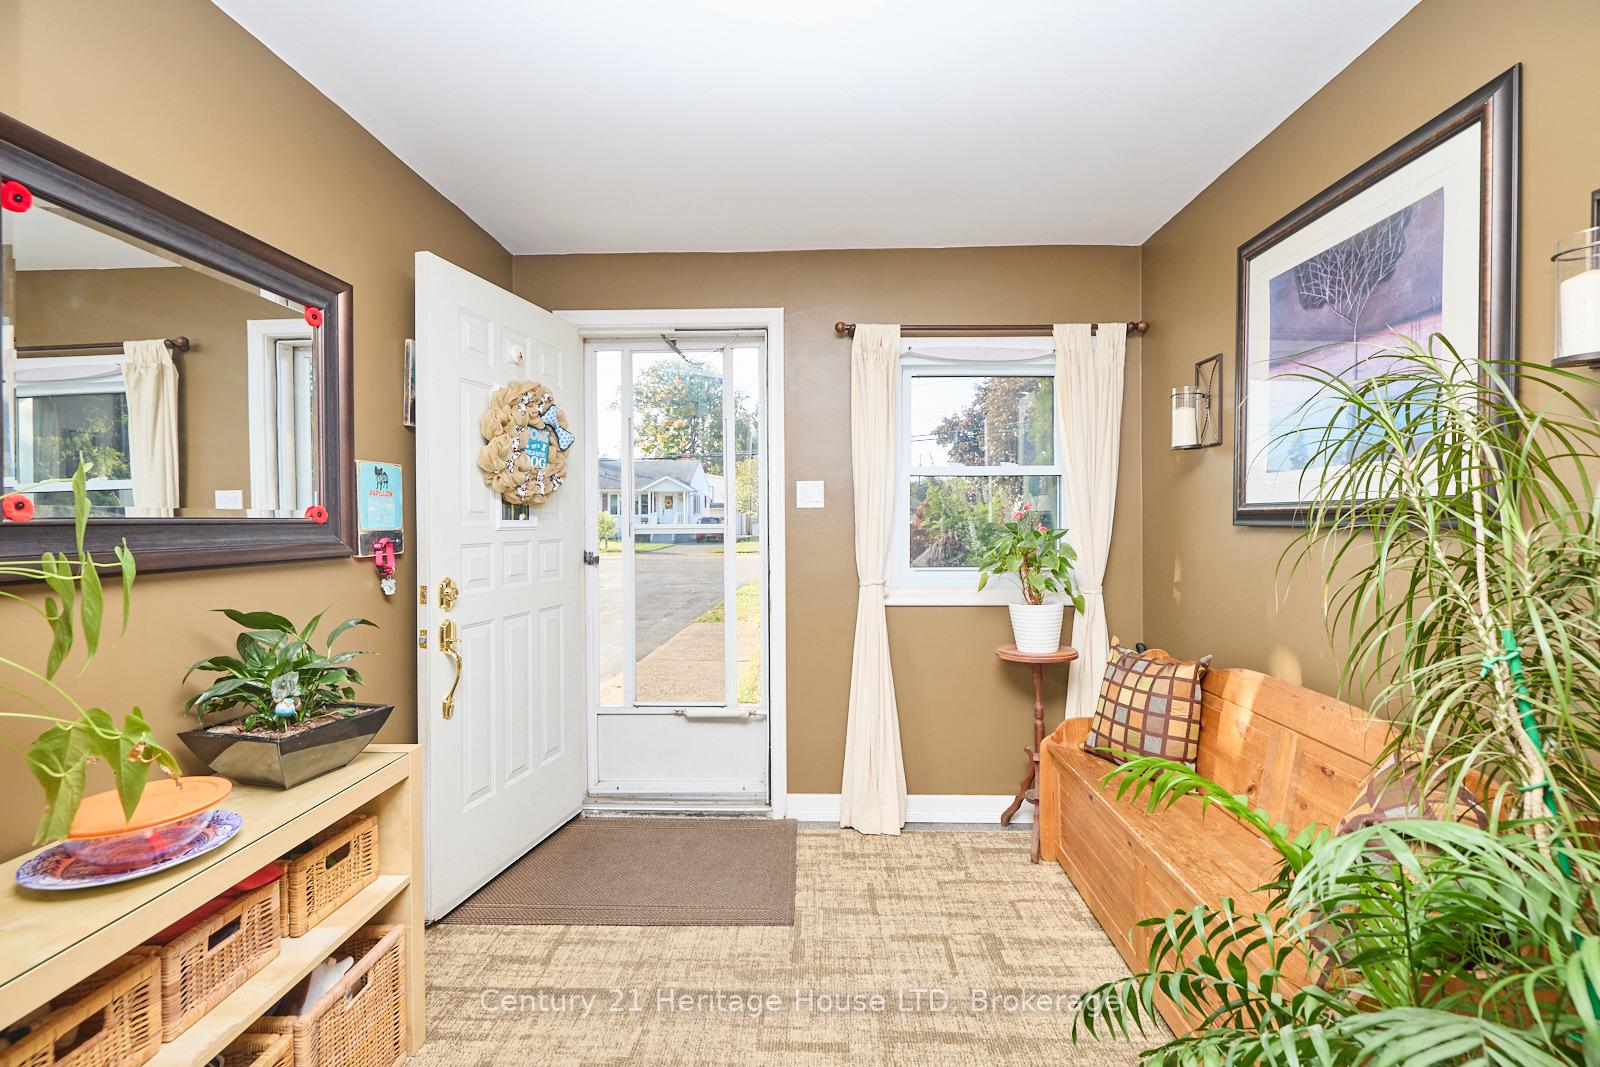
Tucked away on the sought-after west side of Port Colborne, this 4-bedroom, 1.5-bath multi-level home has 1730 sqft sitting on an oversized lot with 90' of frontage and has been updated top to bottom, including extensive energy efficiency improvements with additional insulation in the walls and ceilings. The monthly utilities are much lower than you would expect in such a large home! Attention to detail is evident inside and out of this spacious family home. There is a large foyer, main level laundry along with access to the backyard and the oversized 2 car garage deep enough for extra storage or a workshop.The spacious custom eat-in kitchen was professionally remodelled with granite counters, stainless appliances, plenty of cupboard space and an eat-at oversized 7.5' island as the center piece, not to mention in-floor radiant heat. The kitchen is open-concept with the living room featuring a gas fireplace, all flooded with natural light from a picture-perfect bay window and french patio doors to the covered deck, seamlessly connecting to your outdoor living space.The four bedrooms are very spacious, two overlooking the front yard and two overlooking the back. There is a bonus walk-up attic space thats perfect for extra storage.The finished lower level rec room offers extra living space that is private with noise dampening insulation. This home is in a mature neighbourhood surrounded by towering trees, friendly neighbours, and true Port Colborne charm. Steps to HH Knoll Park, the marina, Lake Erie beaches, golf, canal-side trails, and every local shop and restaurant that makes this lakeside town the gem it is.Nothing to do but move-in and enjoy! Book your appointment today.
Ask about this home
A HOMEH agent will answer your questions about this home.
Around this home
Daily convenience, out of 100, from the distances below
Schools nearby
School rating, out of 10.
Helpful calculators
Your HOMEH agent

"I would see it this week."