

2559 Firelane 3 Lane
2559 Firelane 3 Lane
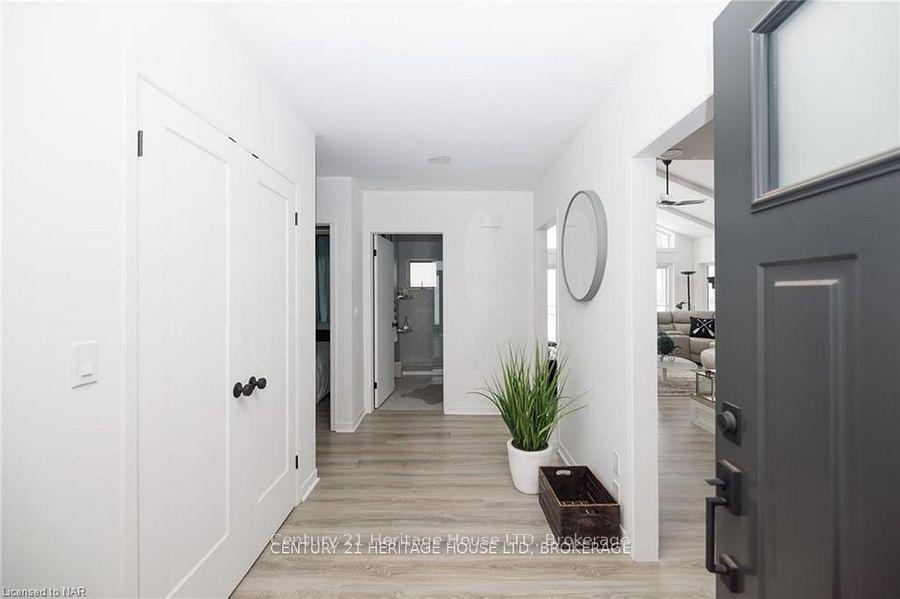 See all 32 photos
Property history
Facts and features
- BasementPart finished
- Age of home16–30 years
- Water, sewerWell, septic
- Lot shapeRectangular
- Second kitchen
- Fireplace
- Central air
- Waterfront
The homeDetached, Bungalow, Age 16–30 years
- Type: Detached
- Style: Bungalow
- Age: 16–30 years
- Living space: 1,500–2,000 sq ft
- Basement: Unfinished, partial basement
- View: Beach, bay, lake
- Waterfront: Direct
InsideFireplace Yes, natural gas, living room, Tile, Main level
- Fireplace: Yes, natural gas, living room
- Flooring: Tile
- Laundry: Main level
- Features: Water treatment, water heater
- Security: Alarm system
- Rooms above ground: 13
- Rooms in the basement: 0
- Bedrooms: 4
- Bathrooms: 3
- Kitchens: 2
Outside and lotVinyl siding, Asphalt shingle, Block
- Exterior: Vinyl siding
- Roof: Asphalt shingle
- Foundation: Block
- Features: Patio, privacy, year round living, recreational area
- Other structures: Aux residences, garden shed
- Size: 93.7 × 272.8 ft
- Shape: Rectangular
- Zoning: LR EP
Parking3 Garage, Detached, Private double, other
- Spaces: 3 Garage
- Garage: Detached
- Driveway: Private double, other
Heating, water and powerForced air, gas, Central air, Well
- Heating: Forced air, gas
- Cooling: Central air
- Water: Well
- Sewer: Septic
- Natural gas: Yes
- Hydro: Yes
- Cable: Yes
Costs and taxesTaxes $10,191 a year, HST included in the price, Hot water heaters
- Taxes, 2024: $10,191 a year
- HST: HST included in the price
- Rental items: Hot water heaters
- Under contract: Other
Included in the saleFridge, stove, dishwasher, hood fan, washer, dryer, window coverings, garage door opener, floating dock, Personal belongings
- Included: Fridge, stove, dishwasher, hood fan, washer, dryer, window coverings, garage door opener, floating dock
- Not included: Personal belongings
NearbyWaterfront, lake access, level, cul de sac/dead end, beach, clear view
- Close to: Waterfront, lake access, level, cul de sac/dead end, beach, clear view
Listing detailsX11992274, Sold, Feb 27, 2025
- MLS® number: X11992274
- Status: Sold
- Listed on: Feb 27, 2025
- Days on market: 119
- Updated: Jun 26, 2025
- Possession: Immediate
- Occupied by: Vacant
- Listing brokerage: Century 21 Heritage House LTD
About this home
2559 Firelane 3 Lane, Port Colborne (Sherkston), ON L3K 5V3
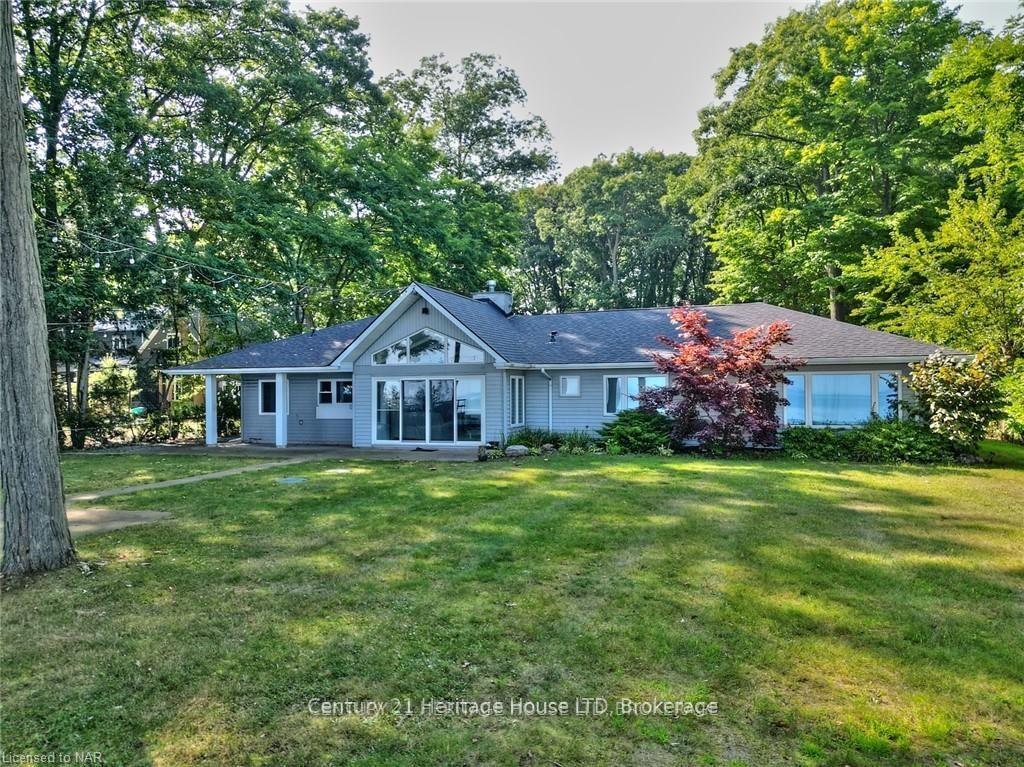
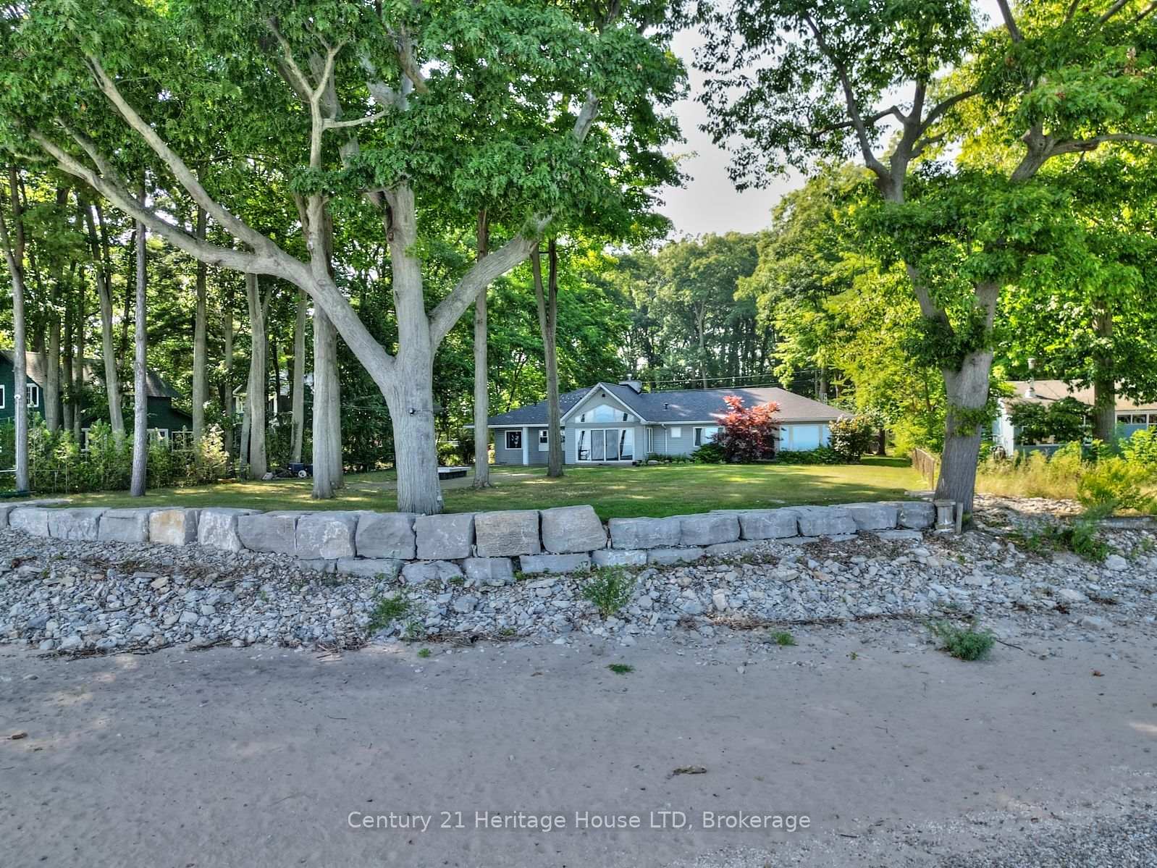
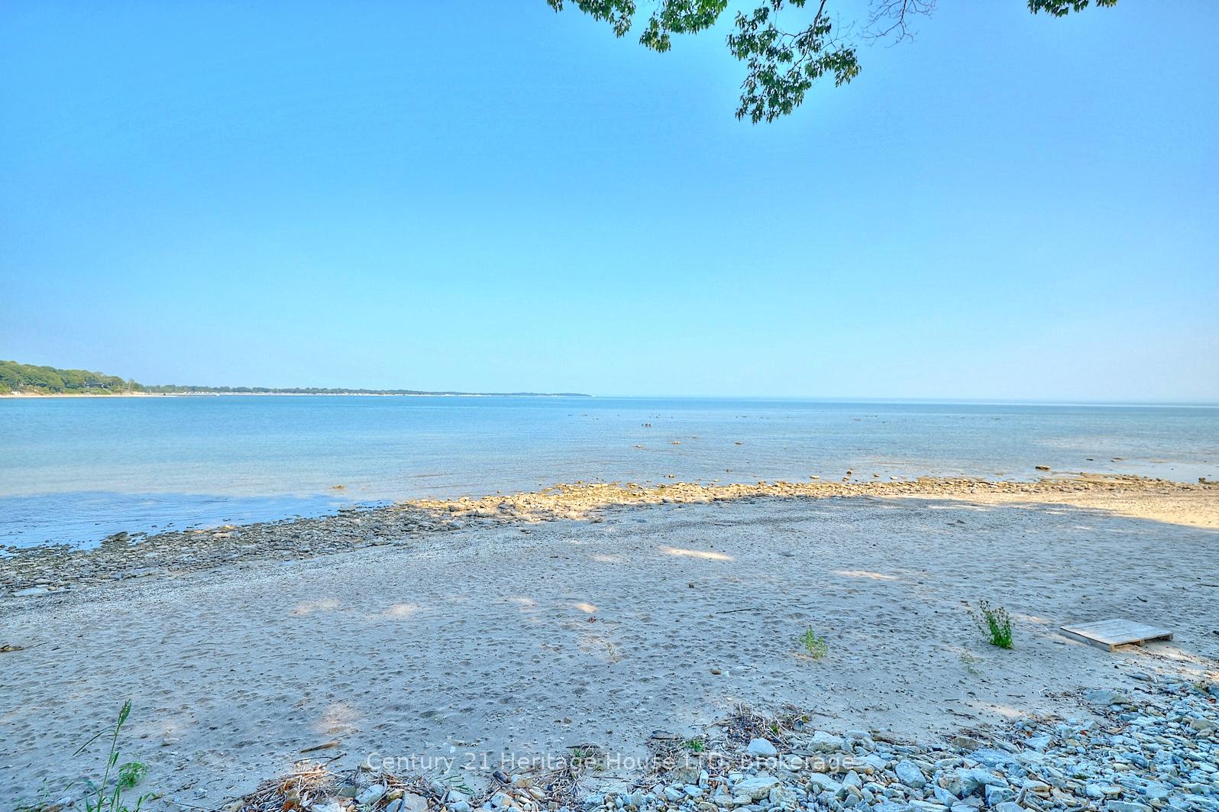
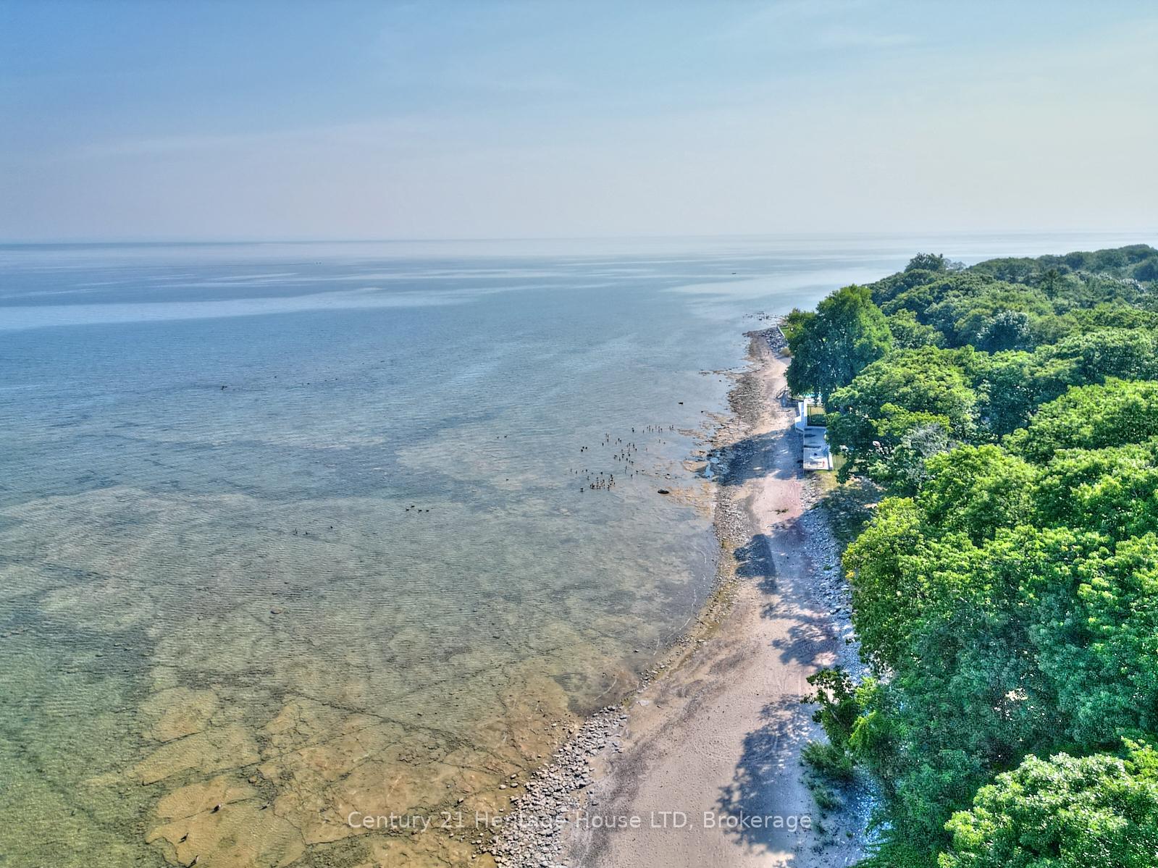
Invest in Lake Erie's waterfront & enjoy lakeside living in this remodelled year round home with a second dwelling/guest bunkie on the sandy shores of Lake Erie on Cedar Bay! The main home is a 3 bed, 2 bath bungalow with Southeast views over Lake Erie and approximately 100' of waterfront to enjoy for years to come. The Firelanes are picturesque & this one is a quiet dead-end in the growing City of Port Colborne. Nearly every room has long lake views towards the historic Point Abino lighthouse & the USA beyond. The large, flat lakeside yard has a SE orientation to enjoy loads of sunshine & family gatherings. The new break wall designed by Rankin &installed by Silverline provides peace of mind. There is a boat ramp on this property & a floating dock that can be anchored in the bay all summer long. The main home is open-concept with vaulted ceilings in the living room & panoramic lake views, a double sided gas fireplace connecting to the dining room. This area is open to the large L-shaped kitchen with an 8.5' waterfall quartz island & a built-in wine rack. There are plenty of cupboards, quartz counter tops &backsplash, breakfast nook with built-in benches all overlooking the lake. The primary suite overlooks the lake, has a walk-in & double closet & spa-like ensuite with skylight! The other 2 bedrooms are spacious & hold king size beds. The guest bunkie has it's own well & septic as a bonus with large open-concept living area with vaulted ceilings, kitchenette with sink, island & wood fireplace, a 3-piece bath & one bedroom with it's own well and septic.The bunkie is attached to the 3 car garage for plenty of storage. This is your chance to invest in a prime piece of Lake Erie real estate! Extras: 2 drilled wells, 2 septics, electric heat in bunkie with gas line near by, Generac generator, Bell fibe, 100 Amp service, 3 year old furnace, new UV & filtration system, new windows. Private road is appox $175/year for maintenance (no association).
Ask about this home
A HOMEH agent will answer your questions about this home.
Around this home
Helpful calculators
Your HOMEH agent

"I would see it this week."