

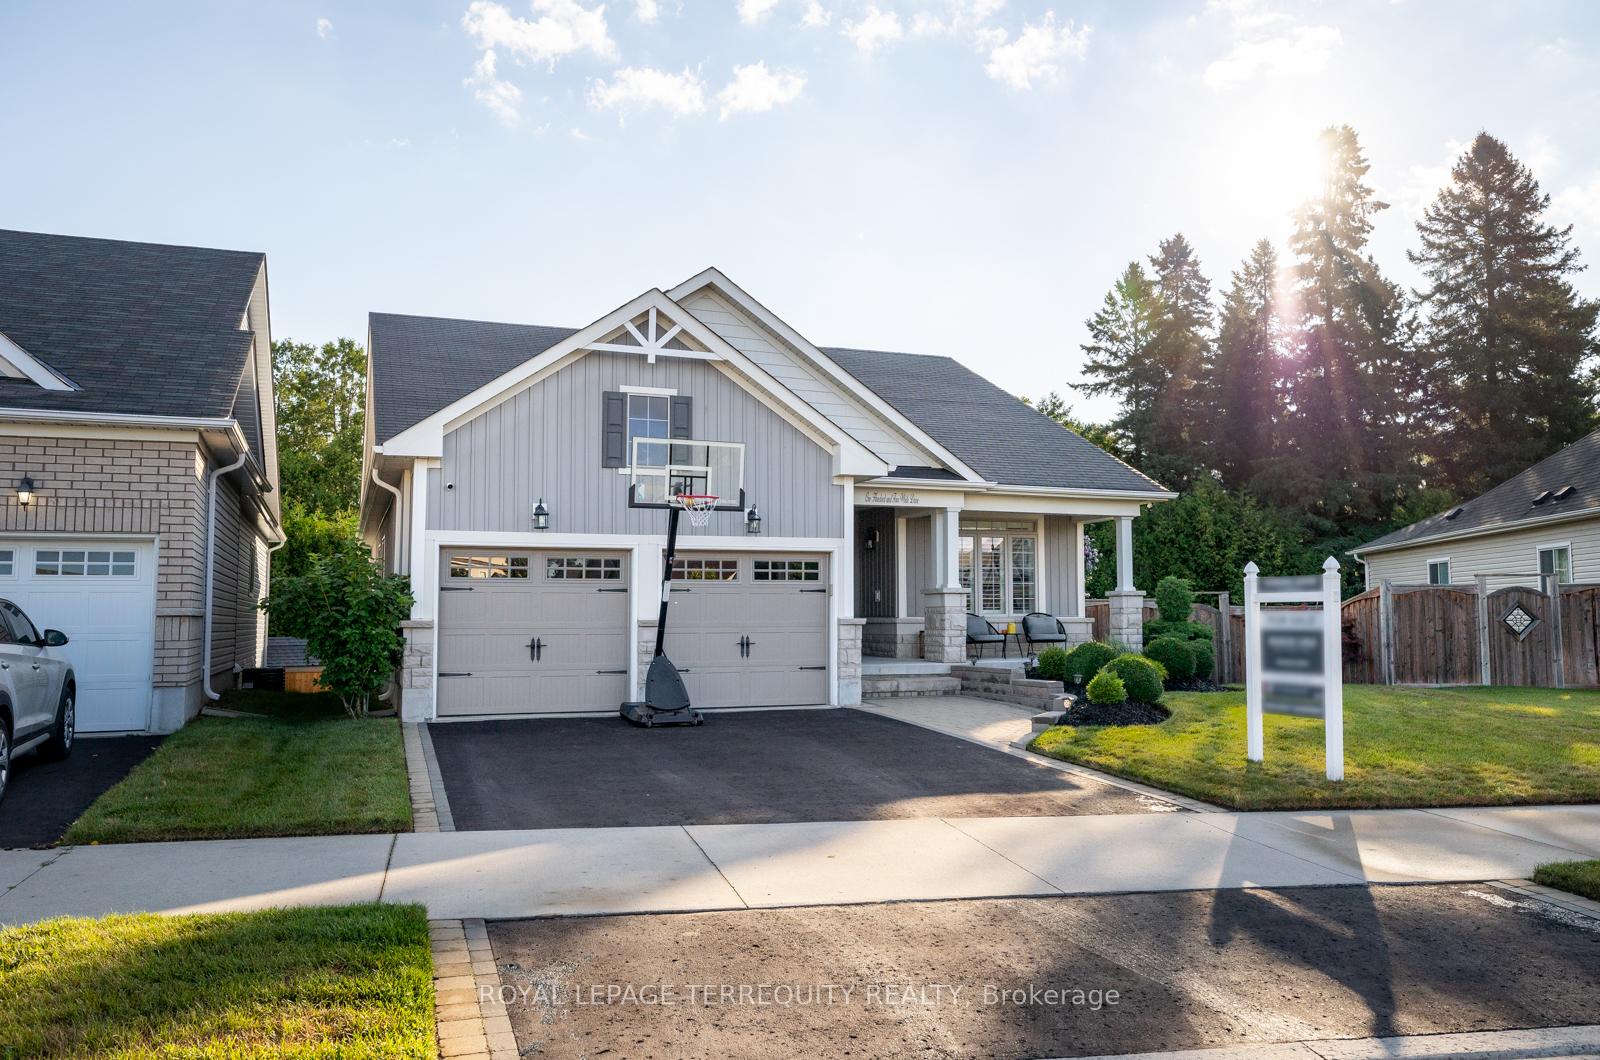
104 White Drive
104 White Drive
 See all 47 photos
Property history
Facts and features
- BasementWalk-out
- Water, sewerMunicipal
- HeatingForced air
- CoolingCentral air
- Hardwood floors
- Fireplace
- Central air
- Pool
The homeDetached, Bungalow, 1,500–2,000 sq ft
- Type: Detached
- Style: Bungalow
- Living space: 1,500–2,000 sq ft
- Basement: Finished with walk-out
InsideFireplace Yes, Hardwood, Broadloom, Tile, Vinyl, Central vacuum, primary bedroom - main floor
- Fireplace: Yes
- Flooring: Hardwood, Broadloom, Tile, Vinyl
- Features: Central vacuum, primary bedroom - main floor
- Rooms above ground: 6
- Rooms in the basement: 4
- Bedrooms: 2 + 1 in the basement
- Bathrooms: 3
- Kitchens: 1
- Family room: Yes
Outside and lotStone, board & batten, Unknown, Unknown
- Exterior: Stone, board & batten
- Roof: Unknown
- Foundation: Unknown
- Pool: Above ground
- Size: 47.41 × 98.9 ft
Parking2 Garage, Attached, Private double
- Spaces: 2 Garage
- Garage: Attached
- Driveway: Private double
Heating, water and powerForced air, gas, Central air, Municipal water
- Heating: Forced air, gas
- Cooling: Central air
- Water: Municipal water
- Sewer: Municipal sewer
Costs and taxesTaxes $6,847 a year, HST included in the price, Rental items No rental items
- Taxes, 2025: $6,847 a year
- HST: HST included in the price
- Rental items: No rental items
Included in the saleLight fixtures, window coverings, fridge, stove, dishwasher, microwave range hood, washer & dryer, garage opener, hot tub 2023, above ground pool, ev charger, primary bed wardrobe, electric & gas fireplace, shed, bar fridge, nest thermostat & cameras, All stagers drapes.
- Included: Light fixtures, window coverings, fridge, stove, dishwasher, microwave range hood, washer & dryer, garage opener, hot tub 2023, above ground pool, ev charger, primary bed wardrobe, electric & gas fireplace, shed, bar fridge, nest thermostat & cameras
- Not included: All stagers drapes.
NearbyElectric car charger, fenced yard, park
- Close to: Electric car charger, fenced yard, park
Listing detailsX12241550, Sold, Jun 24, 2025
- MLS® number: X12241550
- Status: Sold
- Listed on: Jun 24, 2025
- Days on market: 13
- Updated: Jul 7, 2025
- Possession: Flexible
- Occupied by: Owner
- Listing brokerage: ROYAL LEPAGE TERREQUITY REALTY
About this home
104 White Drive, Port Hope, ON L1A 0B6
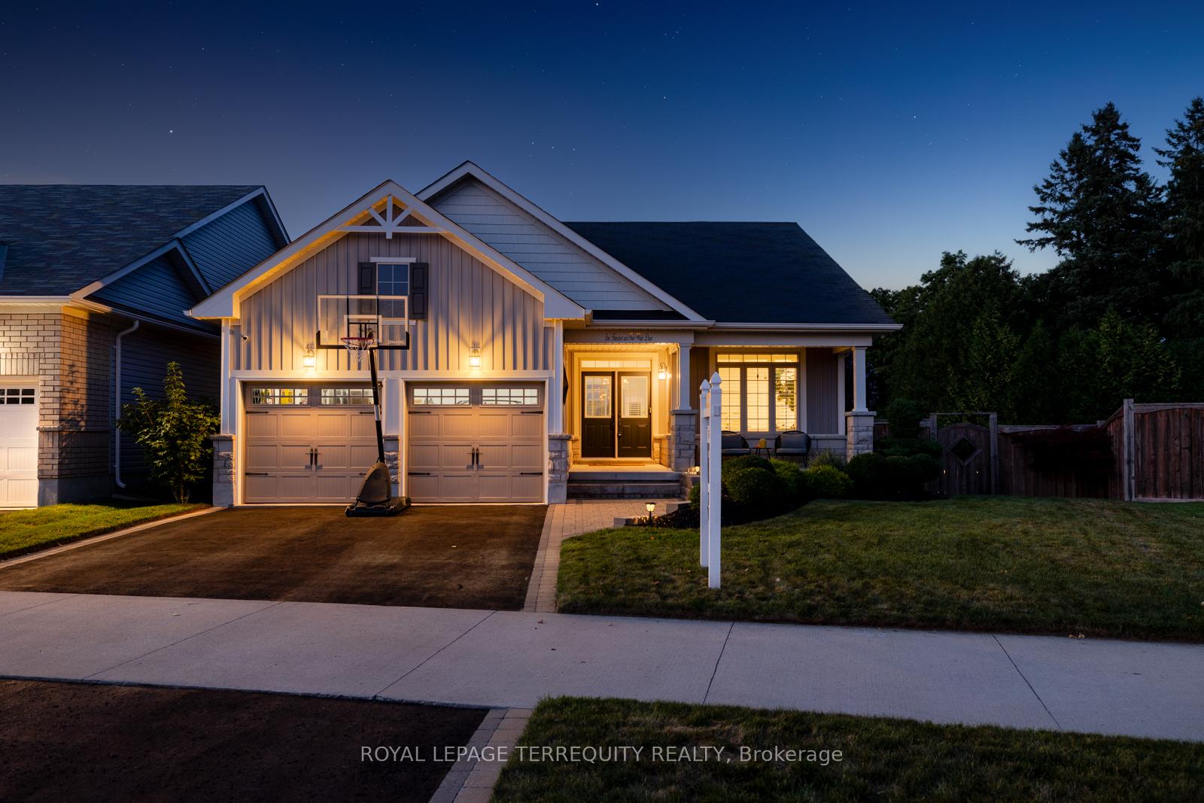
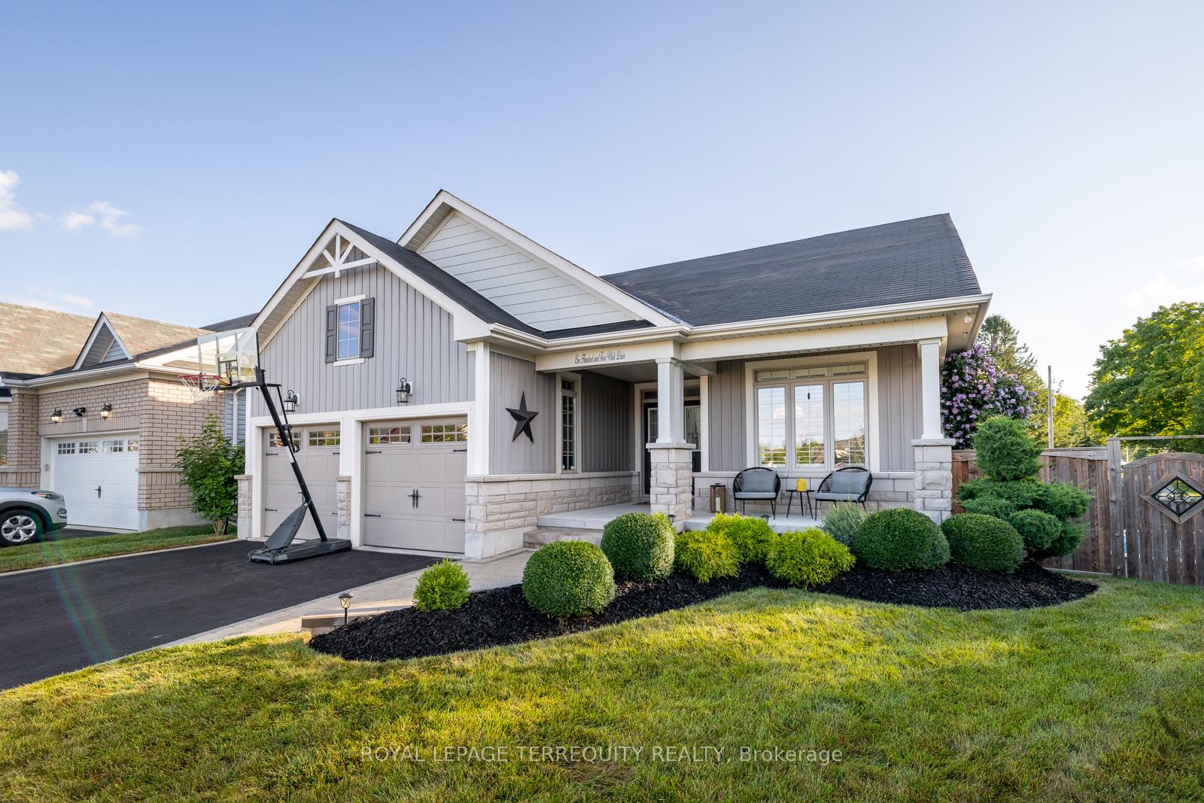
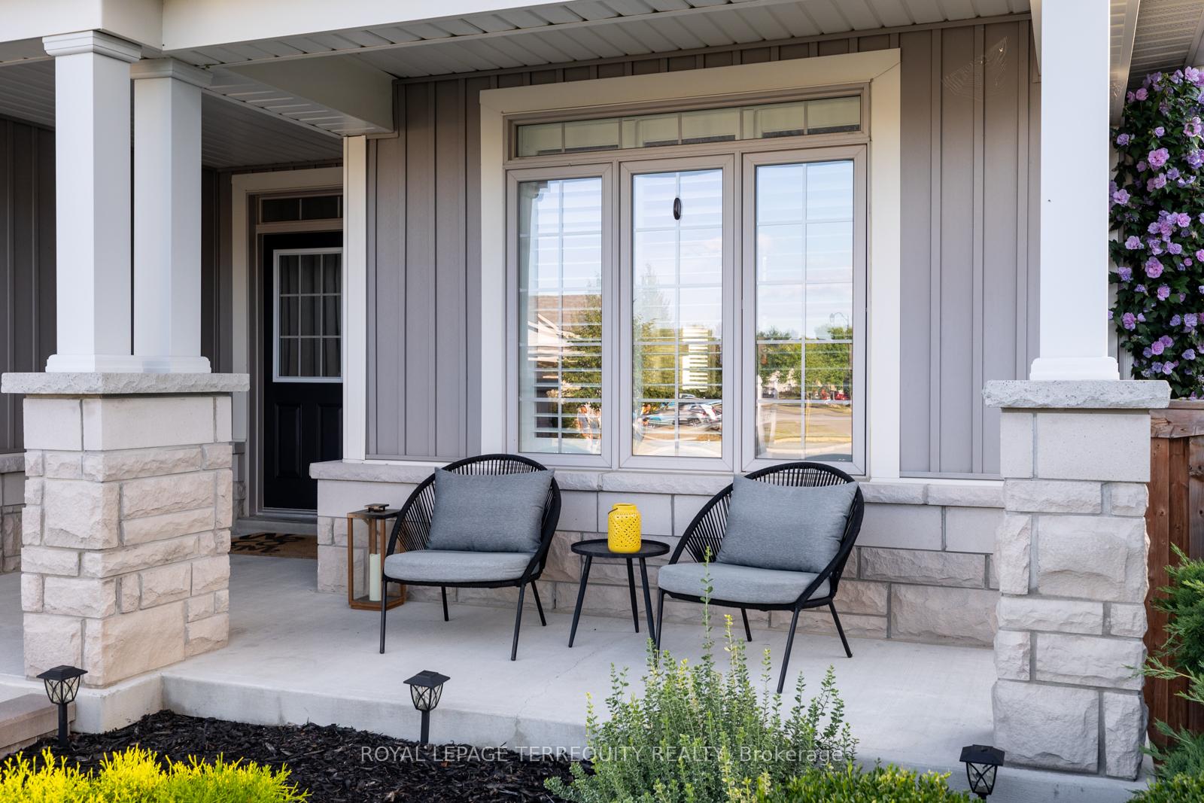
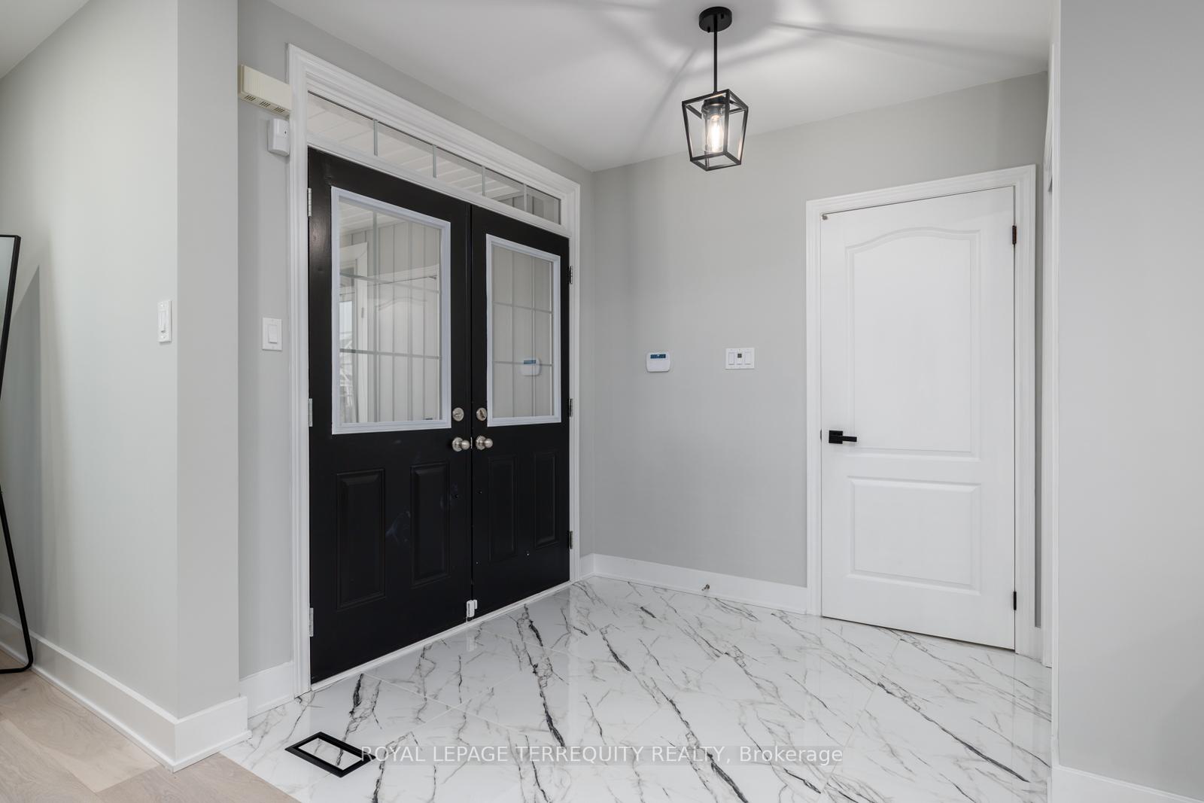
Welcome To 104 White Dr This Home Has It ALL! As Soon As You Pull Up To This 2015 Built, Detached, Bungalow You Will Notice The Pride Of Ownership And Perfectly Manicured Yard! Coming Inside Through The Double Door Entry To The Foyer You Will Be Welcomed By The Open Concept Floor Plan, And The Beautiful Hardwood Floors On The Main. Main Floor Boasts Smooth Ceilings, Pot Lights, Shutters And Updated Light Fixtures Throughout. Enjoy Your Family, Living, And Formal Dining Room All On One Level. Convenient Main Floor Laundry And Garage Access With EV Charger As Well. Vaulted Ceilings In The Living Room With A Custom Feature Wall W/ Built In Electric Fireplace With Views Of The Kitchen Perfect For Entertaining. Kitchen Is Fitted With Stainless Steel Appliances, Quartz Counters, Updated Backsplash, Breakfast Bar Area & An Eat In Kitchen Perfect For Everyday Use With A Walk Out To Your Private Wrap Around Balcony! Primary Bedroom Features A Walk In Closet With 4 Piece Ensuite With Double Sinks. The Party Continues To The Lower Level With High Ceilings, Large Windows, Your Very Own Theatre Room With Built In Surround Sound, Dry Bar, A 3 Piece Bath, 3rd Bedroom With Walk In Closet, Huge Unfinished Storage Area (Totally Separate From Living Space), & A Walk Out To Your Very Own Backyard Oasis With A Covered Hot Tub & Above Ground Pool! Not Only Is This Property Updated Throughout But It Is Centrally Located Minutes To 401, Downtown Port Hope, Schools, Parks, Trails, Cobourg Beach & All Amenities!
Ask about this home
A HOMEH agent will answer your questions about this home.
Around this home
Daily convenience, out of 100, from the distances below
Schools nearby
School rating, out of 10.
Helpful calculators
Your HOMEH agent

"I would see it this week."