

12 Freeman Drive
12 Freeman Drive
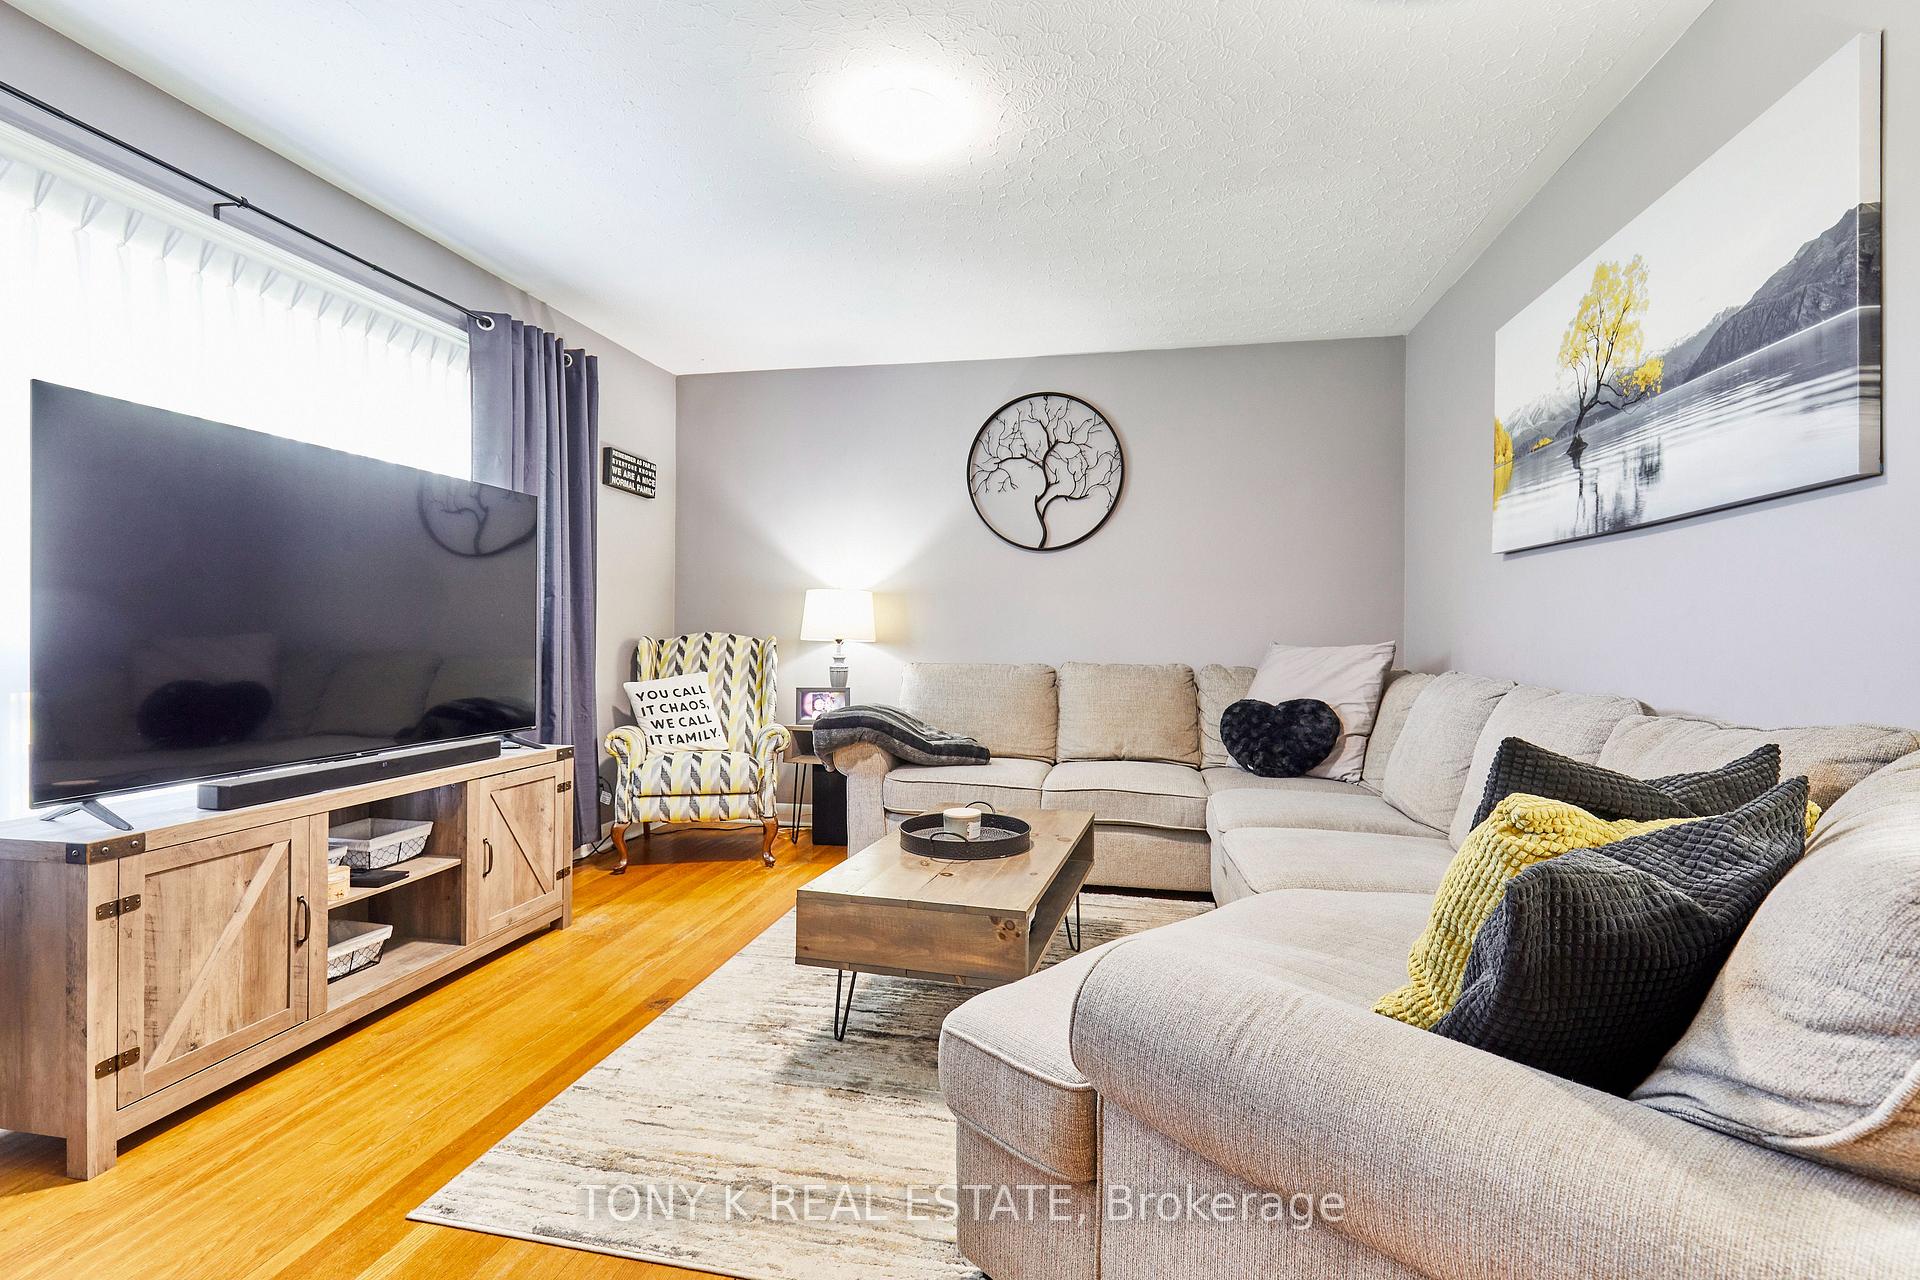 See all 18 photos
Property history
Facts and features
- BasementFinished
- Water, sewerMunicipal
- Lot shapeRectangular
- HeatingForced air
- Fireplace
- Central air
- Inground pool
The homeDetached, Bungalow, 700–1,100 sq ft
- Type: Detached
- Style: Bungalow
- Living space: 700–1,100 sq ft
- Basement: Finished
InsideFireplace Yes, Rooms above ground 6, Rooms in the basement 3
- Fireplace: Yes
- Rooms above ground: 6
- Rooms in the basement: 3
- Bedrooms: 3 + 1 in the basement
- Bathrooms: 2
- Kitchens: 1
Outside and lotBrick, Shingles, Unknown
- Exterior: Brick
- Roof: Shingles
- Foundation: Unknown
- Pool: Inground
- Size: 56.5 × 152 ft
- Shape: Rectangular
- Zoning: Residential
Parking3 Parking
- Spaces: 3 Parking
Heating, water and powerForced air, gas, Central air, Municipal water
- Heating: Forced air, gas
- Cooling: Central air
- Water: Municipal water
- Sewer: Municipal sewer
Costs and taxesTaxes $4,491 a year, HST included in the price, Furnace and hot water tank - $127.96
- Taxes, 2024: $4,491 a year
- HST: HST included in the price
- Rental items: Furnace and hot water tank - $127.96
Included in the sale2 fridges, stove, dishwasher, washer, dryer, all electrical light fixtures, all window coverings, gazebo, Fridge and upright freezer in basement
- Included: 2 fridges, stove, dishwasher, washer, dryer, all electrical light fixtures, all window coverings, gazebo
- Not included: Fridge and upright freezer in basement
Listing detailsX12253197, Sold, Jun 30, 2025
- MLS® number: X12253197
- Status: Sold
- Listed on: Jun 30, 2025
- Days on market: 11
- Updated: Jul 11, 2025
- Possession: Flexible
- Occupied by: Owner
- Listing brokerage: TONY K REAL ESTATE
About this home
12 Freeman Drive, Port Hope, ON L1A 2C5
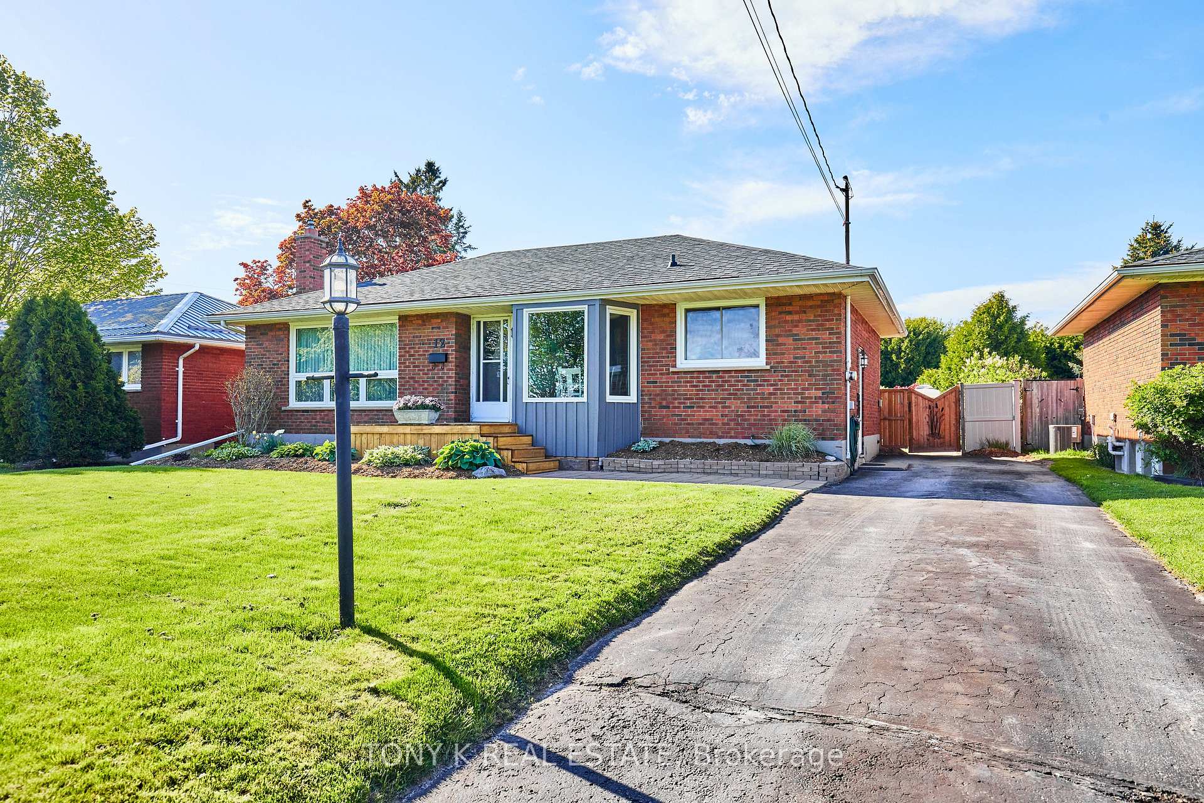
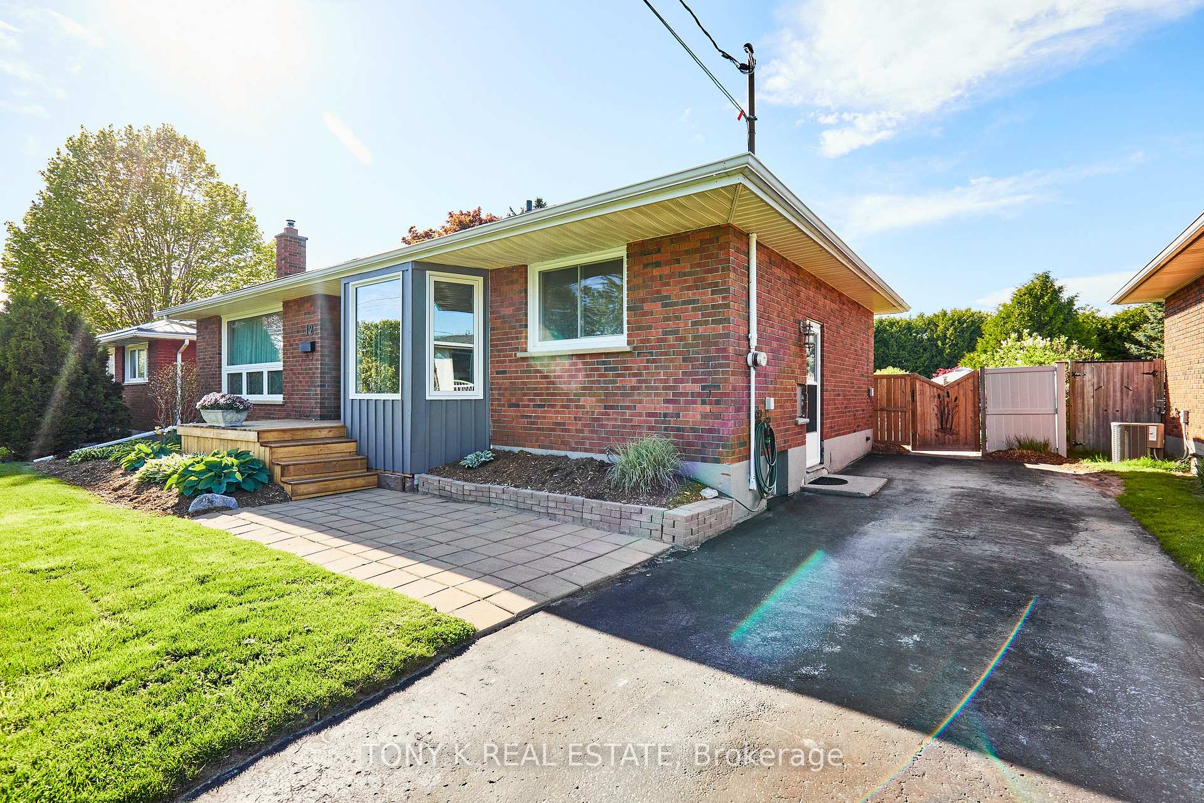
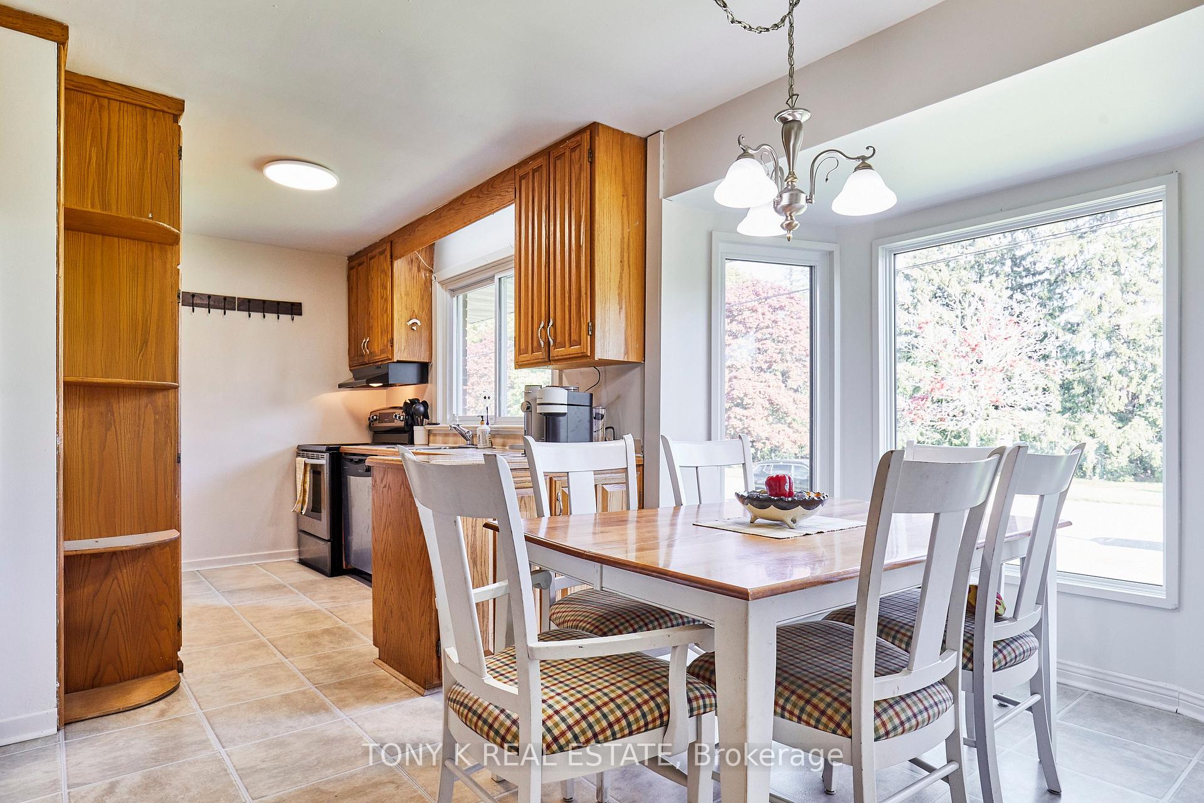
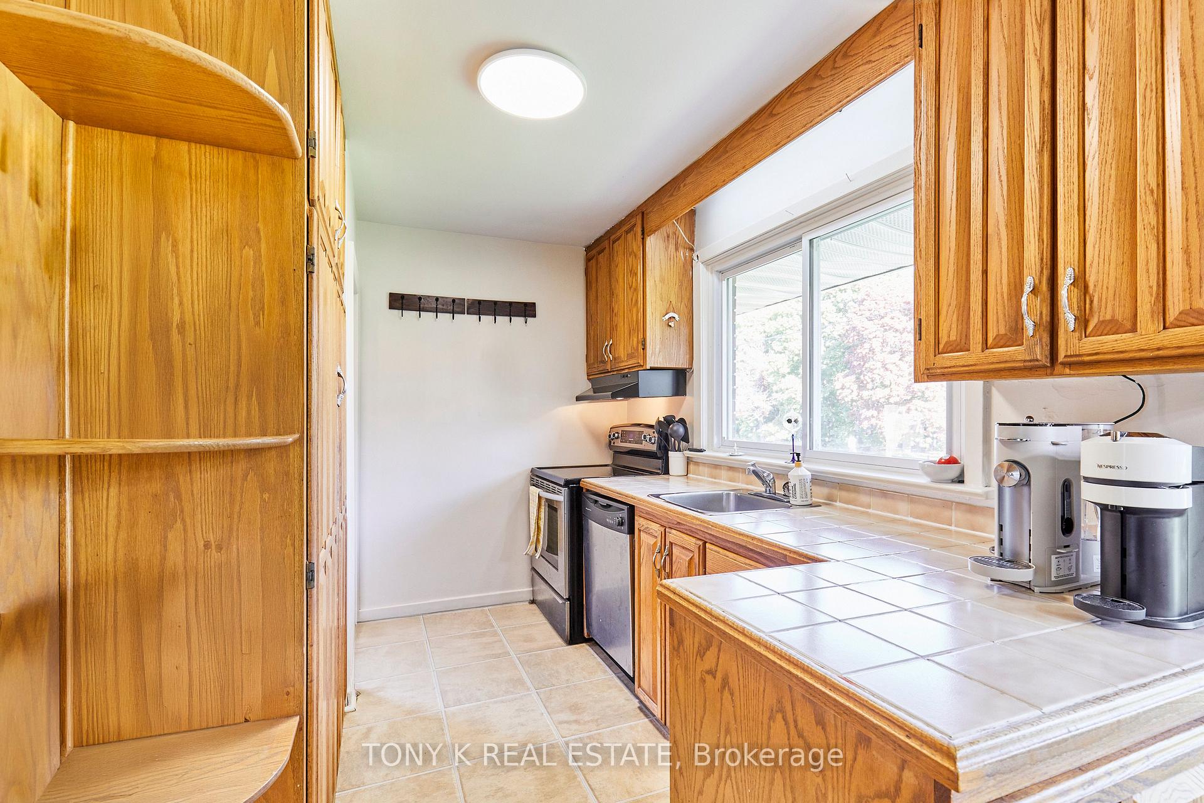
Welcome to 12 Freeman Drive, a beautifully cared-for 3+1 bedroom bungalow nestled in one of Port Hope's most desirable and family-friendly neighbourhoods. This warm and inviting home features a bright main floor with large windows that fill the space with natural light. The spacious kitchen offers plenty of room for meal prep and family gatherings, flowing into a comfortable dining area and living room ideal for relaxing or entertaining. Three well-sized bedrooms on the main level provide ample space for family or guests, while the fully finished basement includes a fourth bedroom. Step outside to a stunning backyard oasis, beautifully landscaped and ideal for summer gatherings, playtime, or peaceful evenings under the stars. Located just minutes from the 401, parks, schools, and everyday essentials, this move-in ready home offers exceptional comfort and convenience. Dont miss your chance to make this fantastic property your own!
Ask about this home
A HOMEH agent will answer your questions about this home.
Around this home
Daily convenience, out of 100, from the distances below
Schools nearby
School rating, out of 10.
Helpful calculators
Your HOMEH agent

"I would see it this week."