

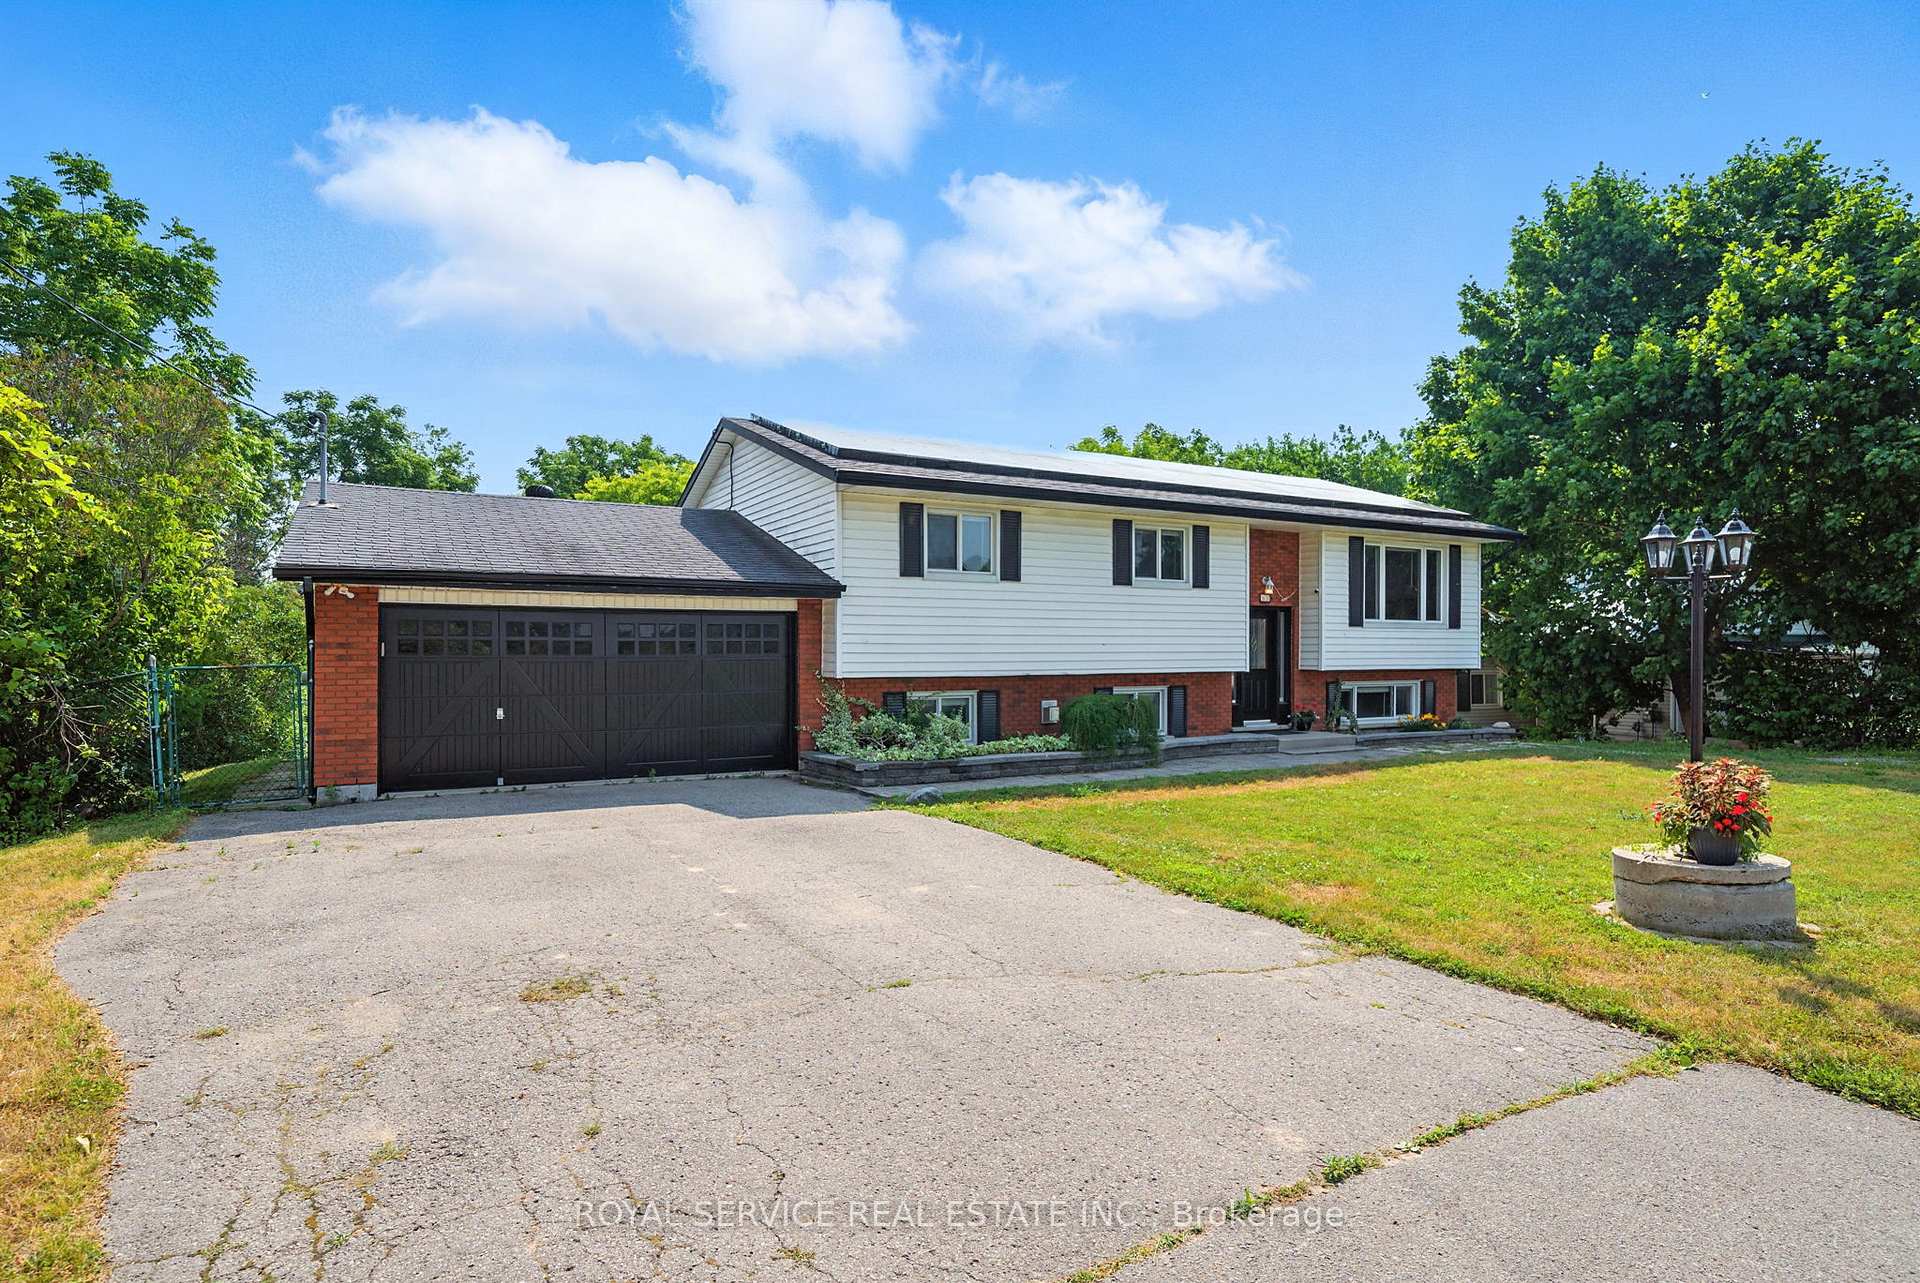
85 Rose Glen Road S
85 Rose Glen Road S
 See all 33 photos
Property history
Facts and features
- BasementApartment
- Age of home31–50 years
- Water, sewerMunicipal
- Lot shapeRectangular
- Second kitchen
- Walk-out basement
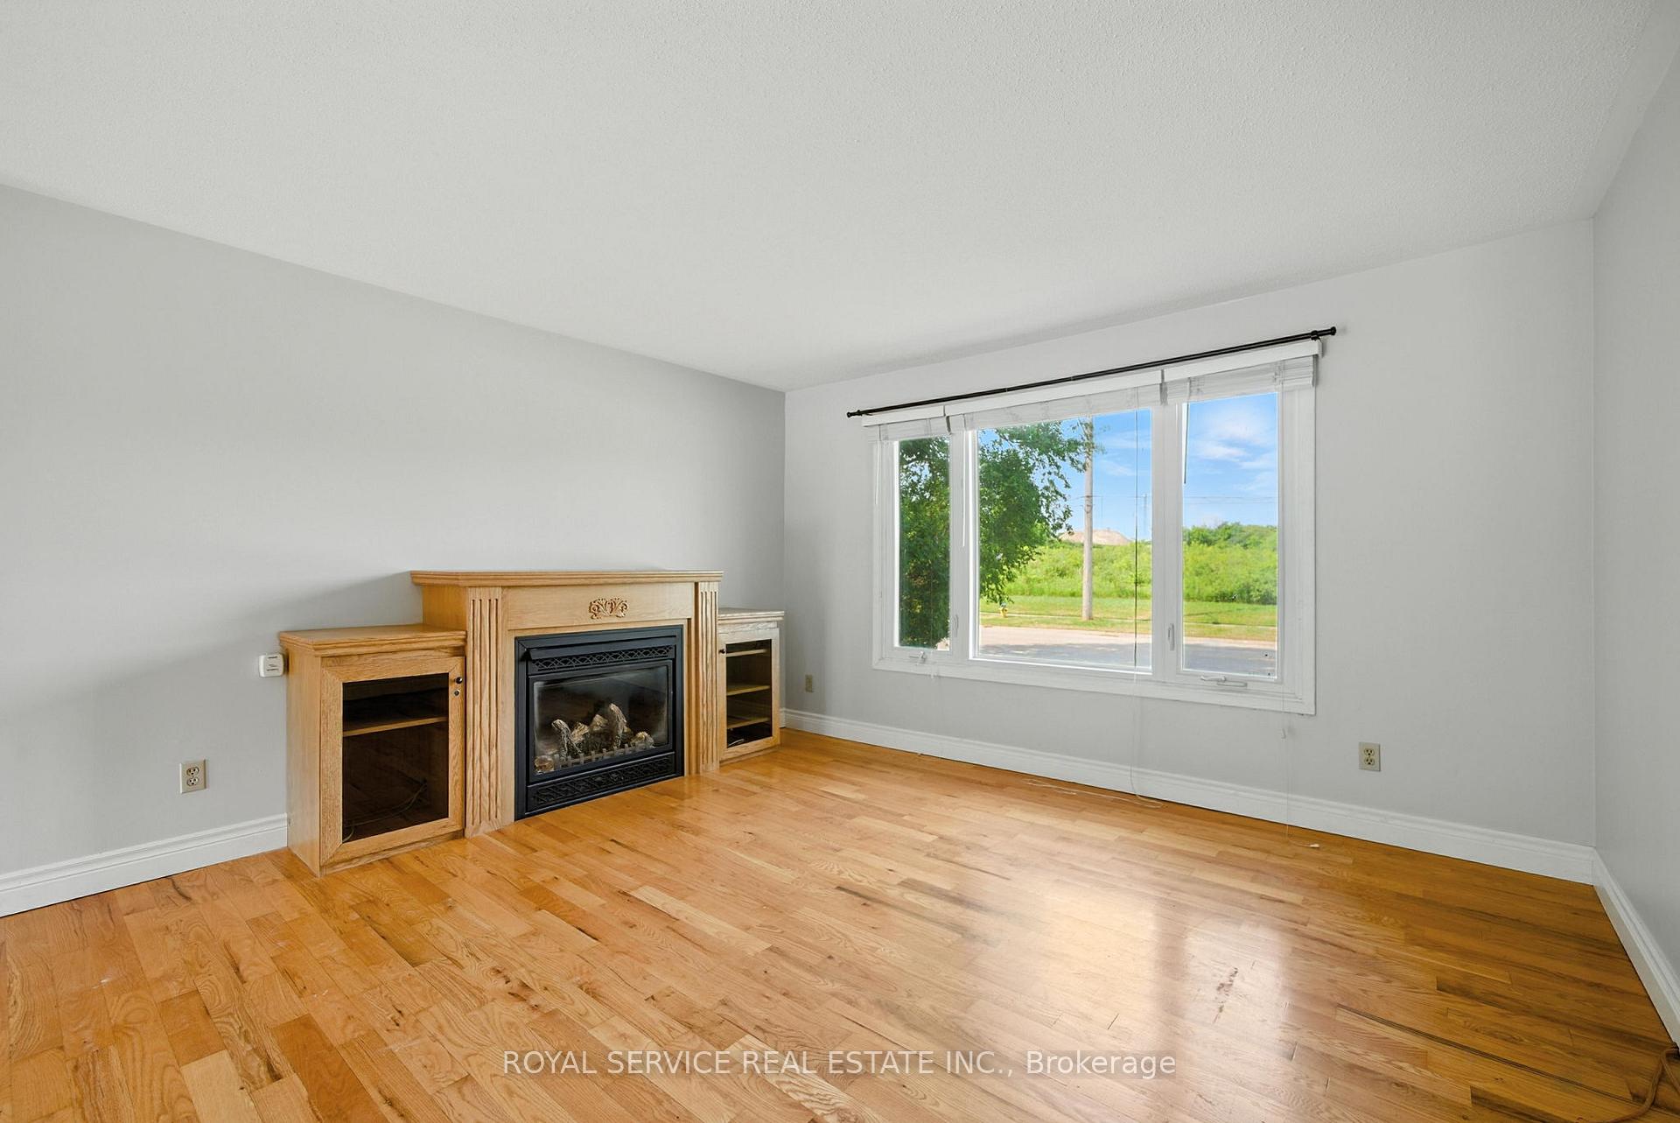
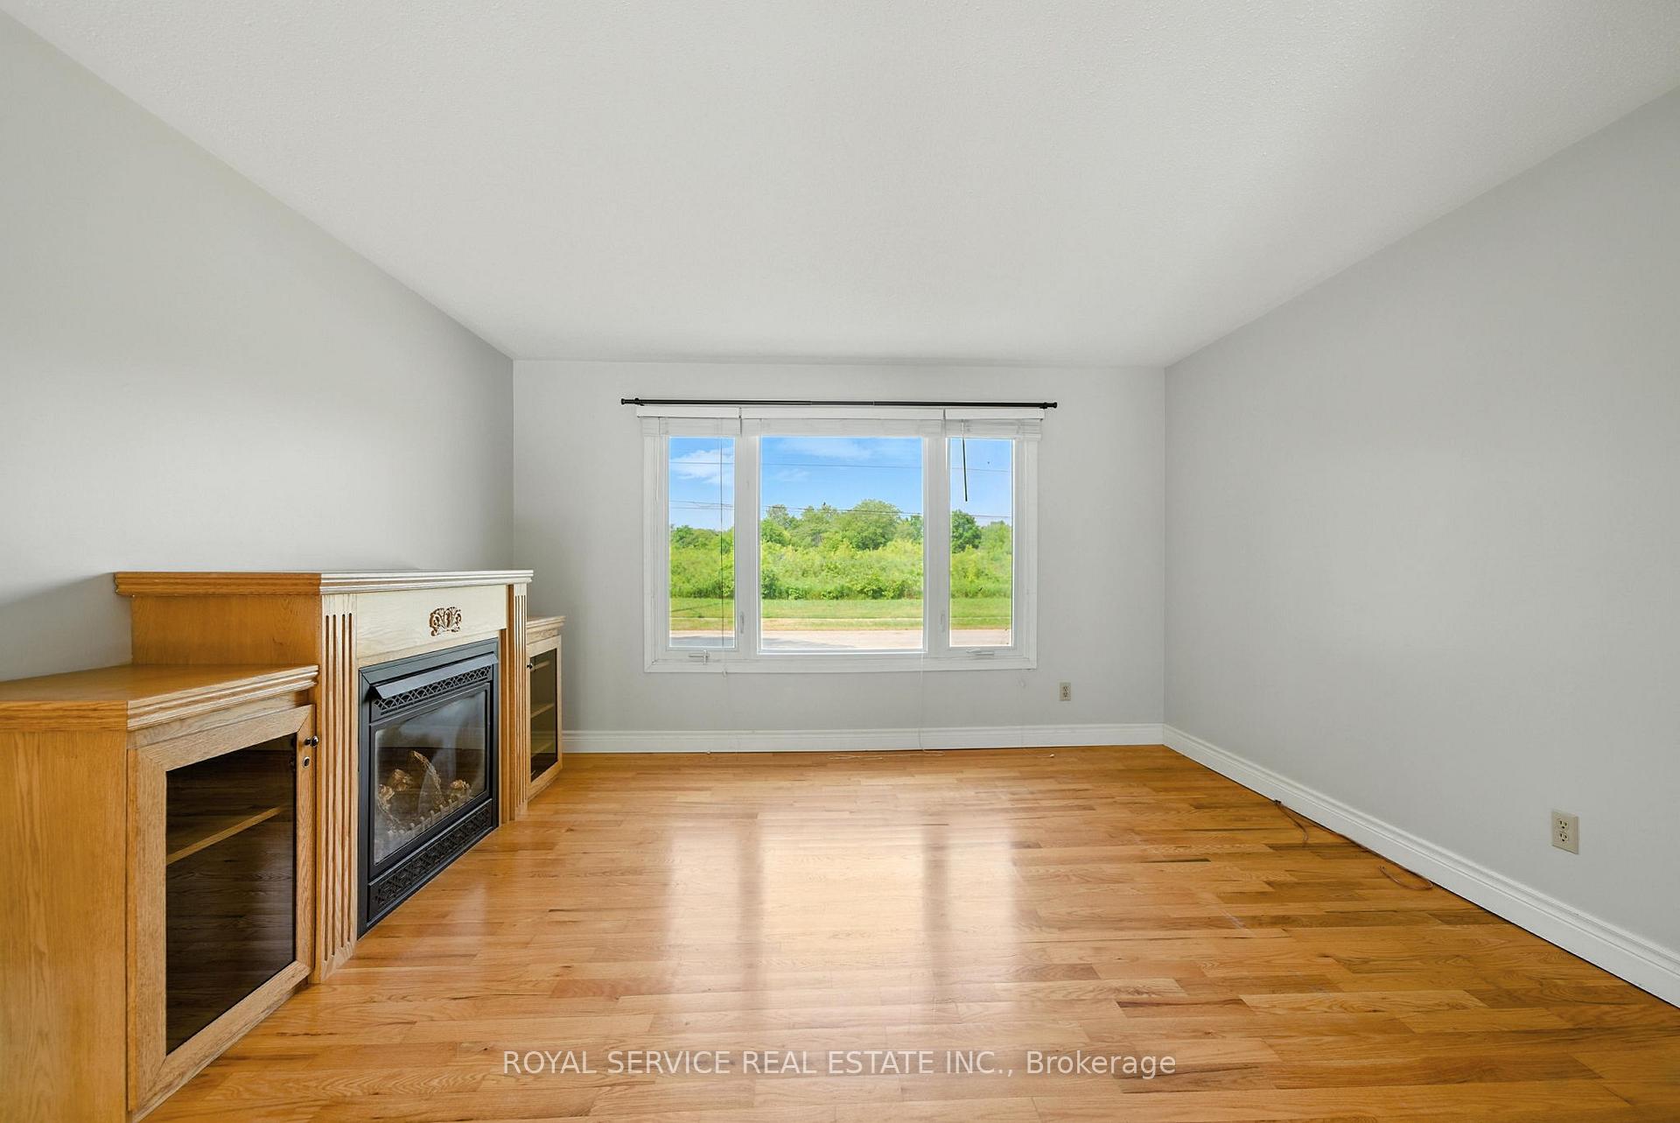
- Fireplace
The homeDetached, Bungalow-raised, Age 31–50 years
- Type: Detached
- Style: Bungalow-raised
- Age: 31–50 years
- Living space: 1,100–1,500 sq ft
- Basement: Apartment, finished with walk-out
InsideFireplace Yes, family room, living room, natural gas, Main level, Auto garage door remote, carpet free, central vacuum, in-law suite, on demand water heater, water heater owned
- Fireplace: Yes, family room, living room, natural gas
- Laundry: Main level
- Features: Auto garage door remote, carpet free, central vacuum, in-law suite, on demand water heater, water heater owned
- Rooms above ground: 6
- Rooms in the basement: 4
- Bedrooms: 3 + 1 in the basement
- Bathrooms: 2
- Kitchens: 2
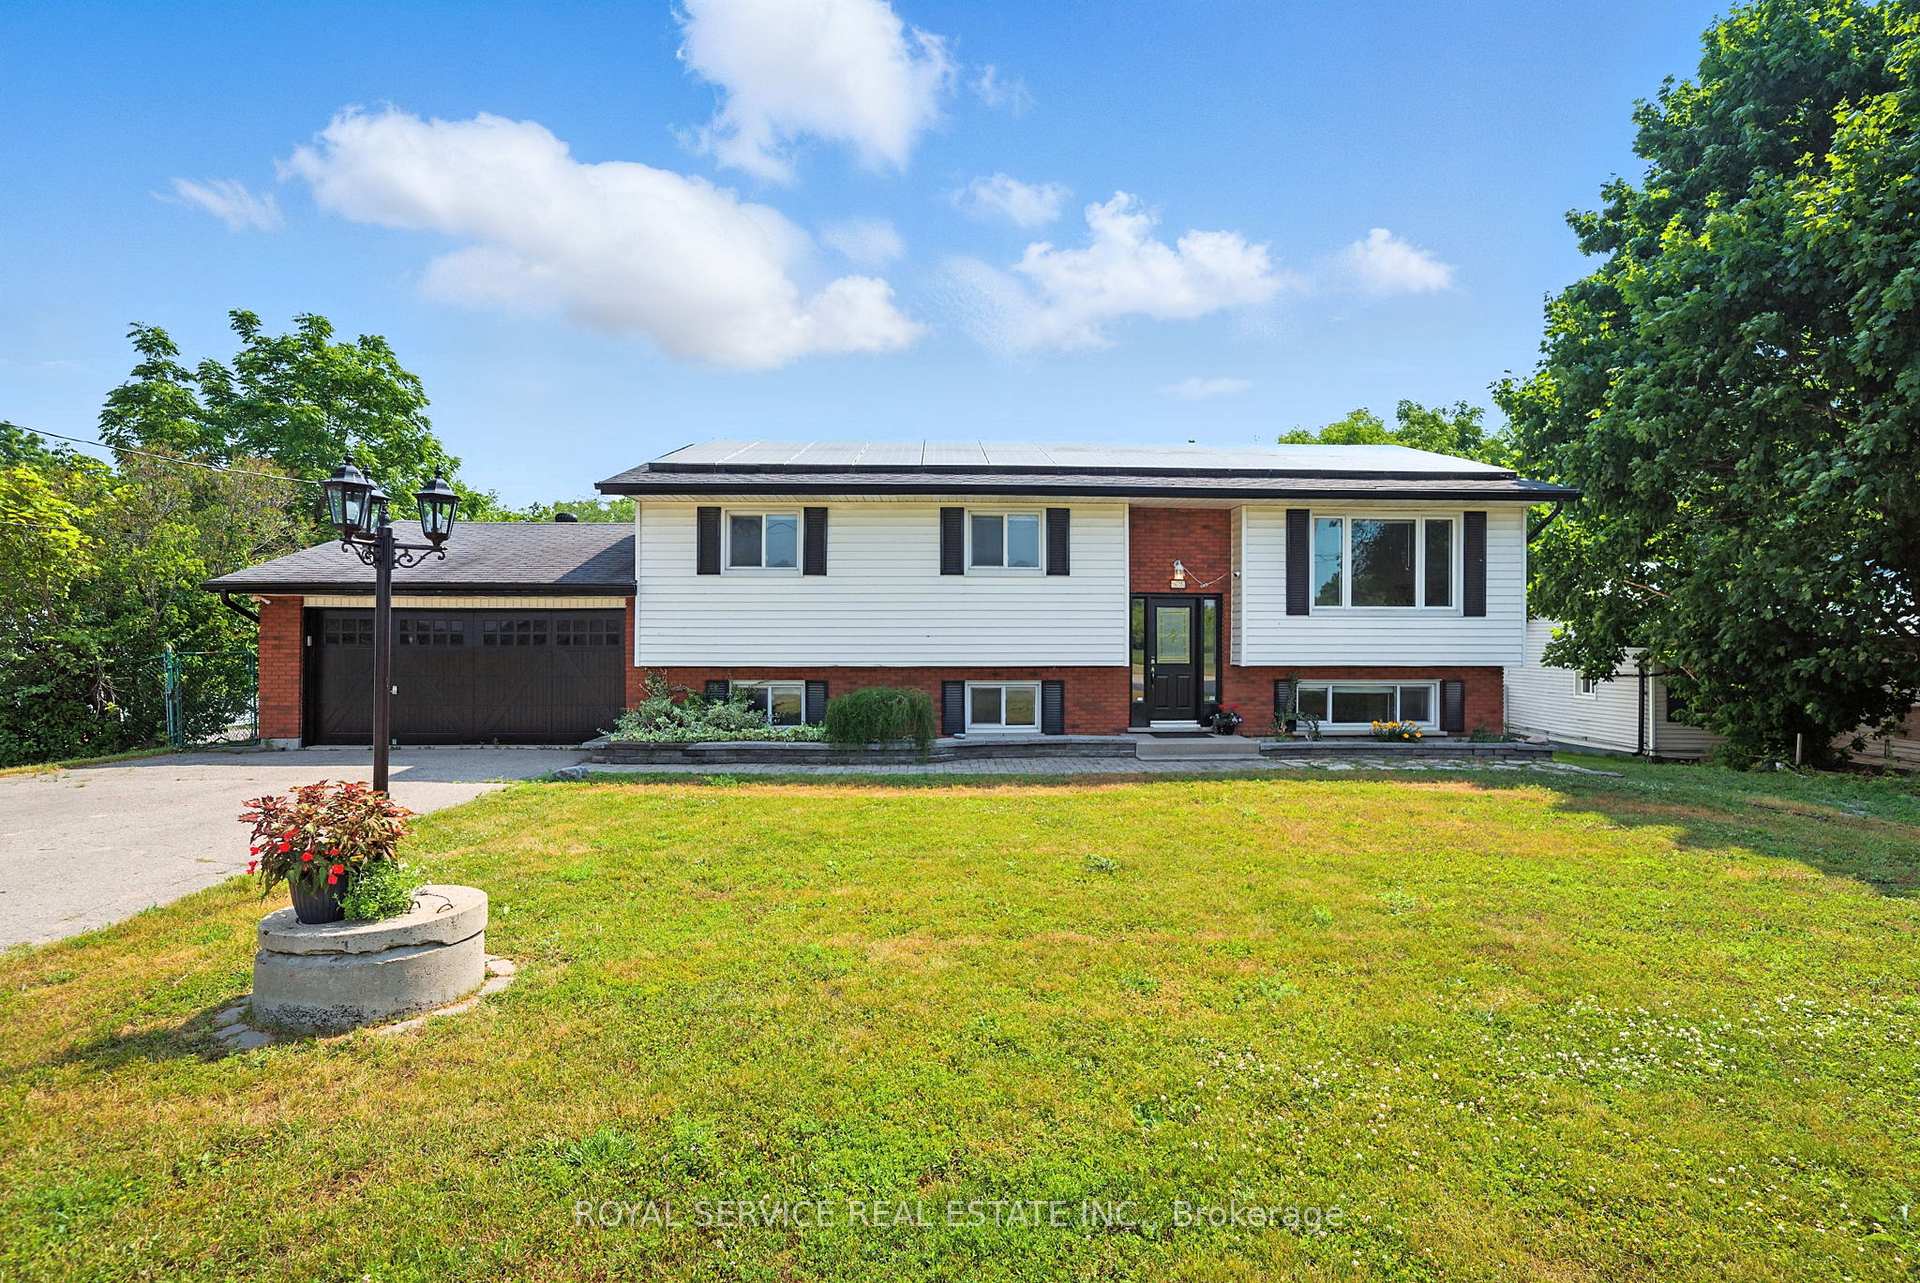
Outside and lotBrick front, vinyl siding, Asphalt shingle, solar, Block
- Exterior: Brick front, vinyl siding
- Roof: Asphalt shingle, solar
- Foundation: Block
- Features: Deck, lighting
- Other structures: Shed
- Size: 100.33 × 189.55 ft
- Shape: Rectangular
- Zoning: R2
Parking2 Garage, Attached, Private double, rv/truck
- Spaces: 2 Garage
- Garage: Attached
- Driveway: Private double, rv/truck
Heating, water and powerBaseboard, electric, Wall unit(s), Municipal water
- Heating: Baseboard, electric
- Cooling: Wall unit(s)
- Water: Municipal water
- Sewer: Municipal sewer
- Natural gas: Yes
- Hydro: Yes
- Cable: Yes
- Telephone: Available
Costs and taxesTaxes $4,677 a year, HST No HST, Solar panels
- Taxes, 2025: $4,677 a year
- HST: No HST
- Rental items: Solar panels
Included in the sale2 fridges, 2 stoves (one gas & one electric), built in dishwasher, built in microwave, washer & dryer, 3 gas fireplaces, central vac and attachments (as is), shelving in shed, on demand water heater, shed, Nil
- Included: 2 fridges, 2 stoves (one gas & one electric), built in dishwasher, built in microwave, washer & dryer, 3 gas fireplaces, central vac and attachments (as is), shelving in shed, on demand water heater, shed
- Not included: Nil
Listing detailsX12267726, Sold, Jul 7, 2025
- MLS® number: X12267726
- Status: Sold
- Listed on: Jul 7, 2025
- Days on market: 7
- Updated: Jul 14, 2025
- Possession: Immediate
- Occupied by: Vacant
- Listing brokerage: ROYAL SERVICE REAL ESTATE INC.
About this home
85 Rose Glen Road S, Port Hope, ON L1A 3V6
In town living with a country feel! This raised bungalow has so much to offer including a large lot with a fully fenced back yard and a 1 bedroom in-law suite for easy multi-generational living. The main floor living space is open and bright. The kitchen features quartz counter tops and an island for extra work space and storage. The dining area has a walkout to a large 16' x 19' deck that is just made for entertaining. There are 3 nicely sized bedrooms and a 4 piece bath with laundry on this level. The lower level has a spacious family room and a 1 bedroom suite, with a separate entrance, that includes a living room with gas fireplace, kitchen and 3 piece bath. Added features include hot water on demand, an extra driveway for RV parking, 2 car garage with walk up from basement and 3 gas fireplaces. The back yard is private. This property is virtually staged.
Ask about this home
A HOMEH agent will answer your questions about this home.
Around this home
Daily convenience, out of 100, from the distances below
Schools nearby
School rating, out of 10.
Helpful calculators
Your HOMEH agent

"I would see it this week."