

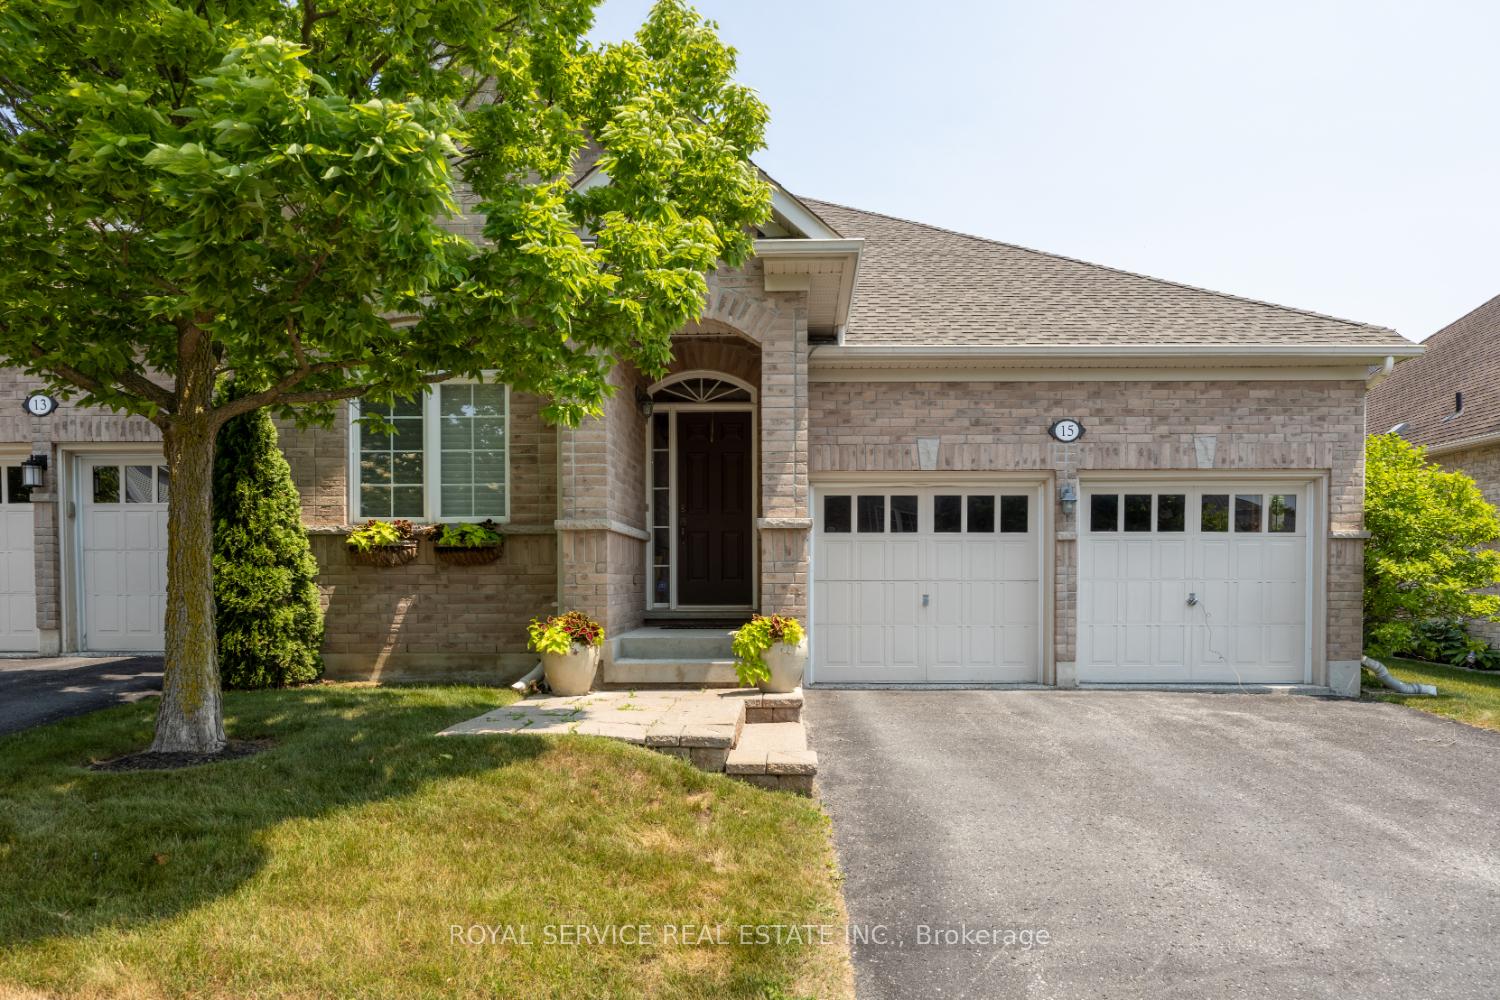
15 Potts Lane
Freehold Townhouse Sold
1/2715 Potts Lane
Freehold Townhouse Sold
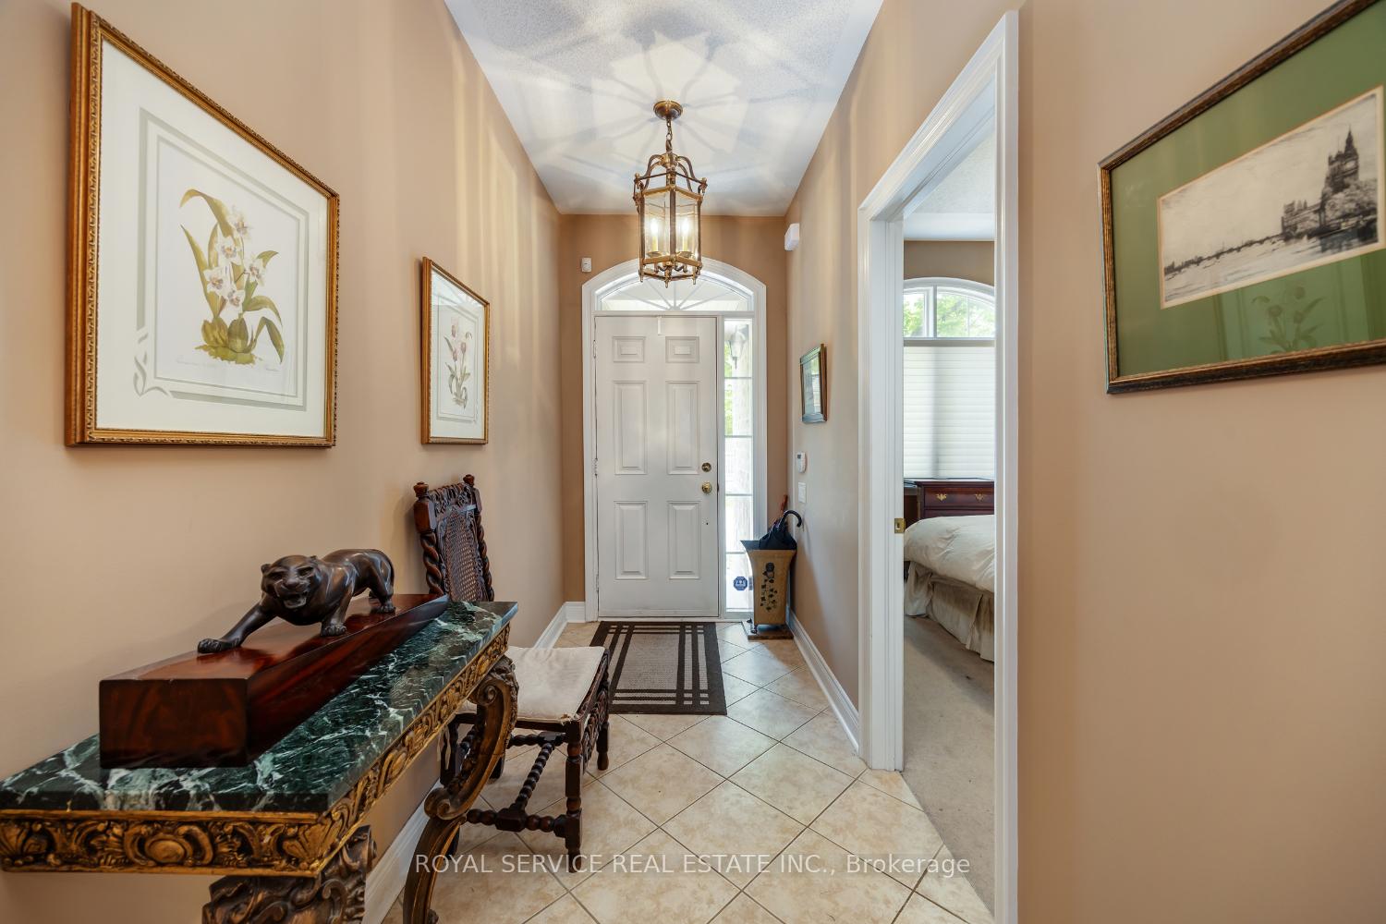
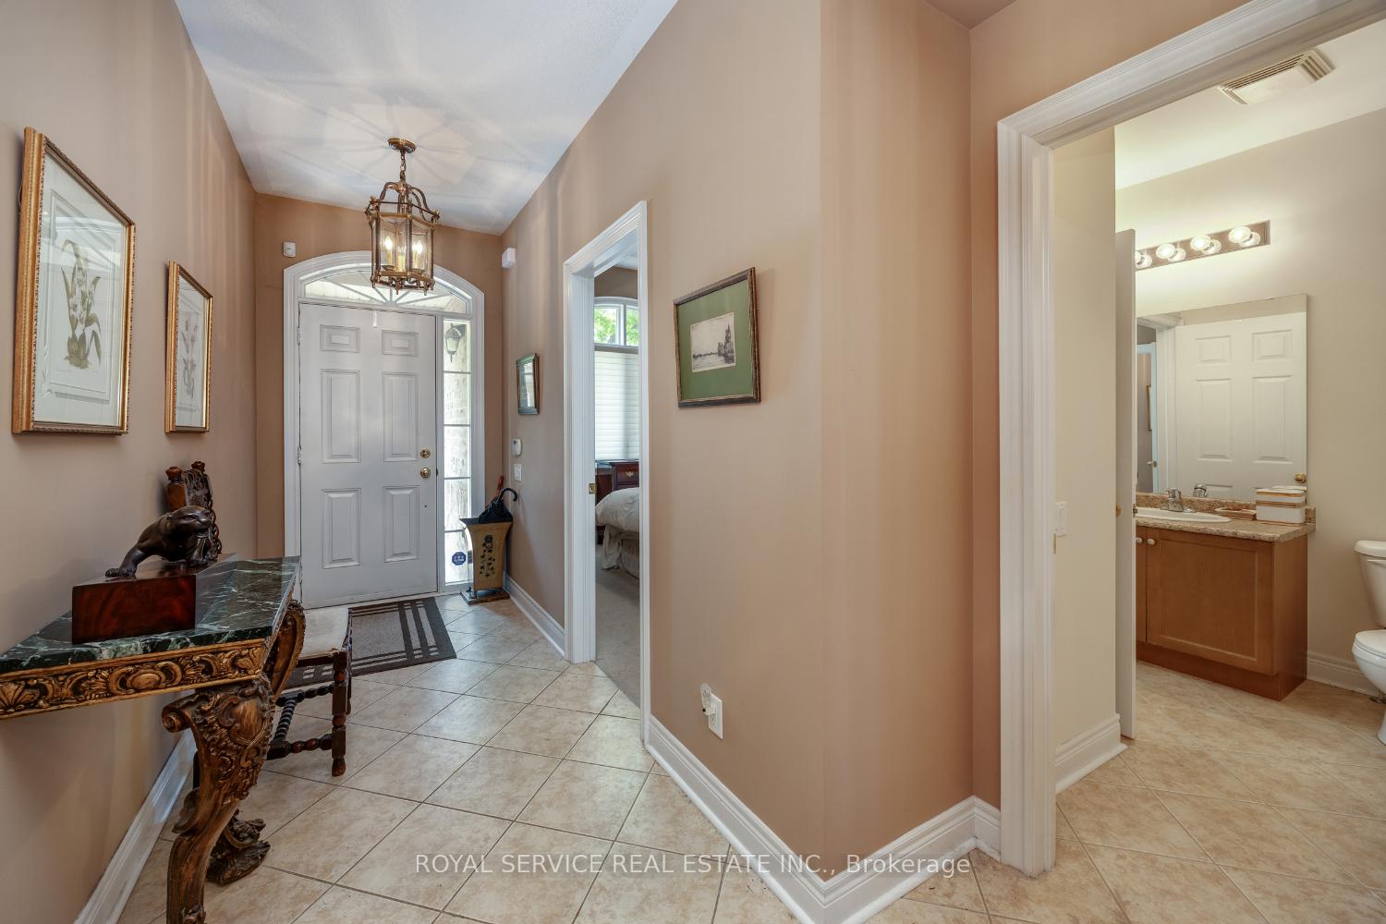
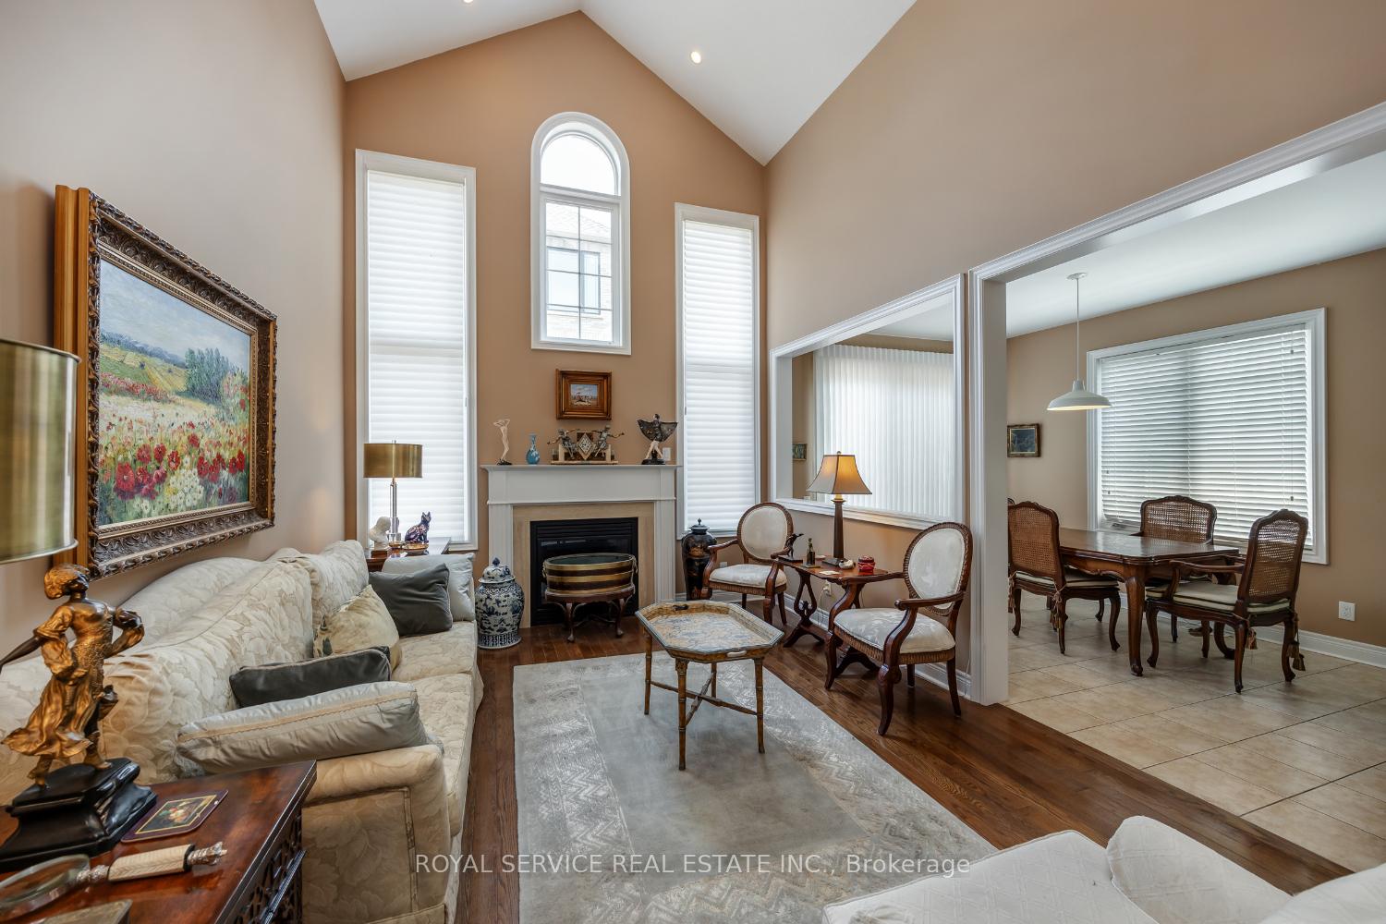 See all 27 photos
Asked for: $799,900Sold Aug 12, 2025
2 Bedrooms
3 Bathrooms
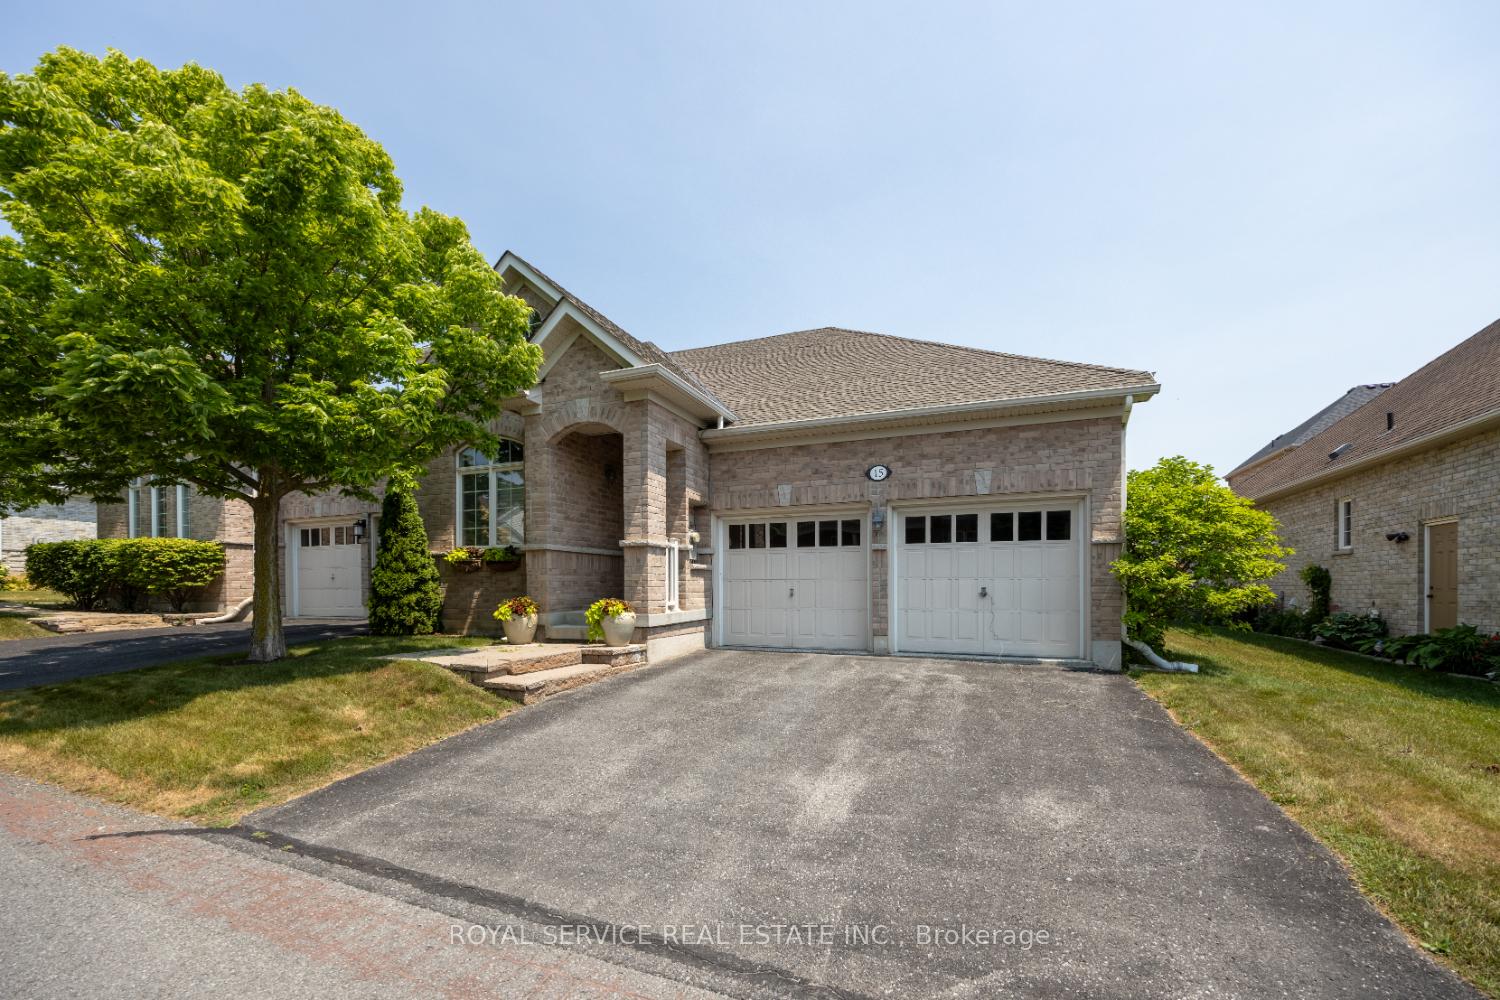
2 Garage
1.5K–2K sq.ft
11.25×77.5 ft
$6,783/yr
Property history
Facts and features
- BasementPart finished
- Water, sewerMunicipal
- HeatingForced air
- CoolingCentral air
What stands out
- Fireplace
- Central air
The homeFreehold Townhouse, Bungalow, 1,500–2,000 sq ft
- Type: Freehold Townhouse
- Style: Bungalow
- Living space: 1,500–2,000 sq ft
- Basement: Partially finished
InsideFireplace Yes, electric, natural gas, Main level, Auto garage door remote, primary bedroom - main floor, water heater owned
- Fireplace: Yes, electric, natural gas
- Laundry: Main level
- Features: Auto garage door remote, primary bedroom - main floor, water heater owned
- Rooms above ground: 8
- Rooms in the basement: 5
- Bedrooms: 2
- Bathrooms: 3
- Kitchens: 1
- Family room: Yes
Outside and lotBrick, Shingles, Concrete
Outside
- Exterior: Brick
- Roof: Shingles
- Foundation: Concrete
- Size: 11.25 × 77.5 ft
Parking2 Garage, Attached
- Spaces: 2 Garage
- Garage: Attached
Heating, water and powerForced air, gas, Central air, Municipal water
- Heating: Forced air, gas
- Cooling: Central air
- Water: Municipal water
- Sewer: Municipal sewer
- Natural gas: Yes
- Hydro: Yes
- Telephone: Yes
Costs and taxesTaxes $6,783 a year, HST included in the price, Rental items None declared
- Taxes, 2024: $6,783 a year
- HST: HST included in the price
- Rental items: None declared
Included in the saleWasher, dryer,fridge, stove ,window coverings, Not included None declared
- Included: Washer, dryer,fridge, stove ,window coverings
- Not included: None declared
Listing detailsX12262378, Sold, Jul 4, 2025
- MLS® number: X12262378
- Status: Sold
- Listed on: Jul 4, 2025
- Days on market: 39
- Updated: Aug 12, 2025
- Possession: 2025-09-30 / 60-89 days
- Occupied by: Owner
- Listing brokerage: ROYAL SERVICE REAL ESTATE INC.
About this home
15 Potts Lane, Port Hope, ON L1A 0A3
Auto Garage Door RemotePrimary Bedroom - Main FloorWater Heater Owned
Much desired bungalow in the Lakeside Community of Penryn Village in Port Hope. Close to Lake Ontario and Golf Course.Enjoy a worry free lifestyle where the grass is cut and the snow is shoveled.This much desired home boasts one level living offering a dramatic living room with vaulted ceilings, fireplace, open floor plan with gracious diningroom, main floor primary bedroom and main floor laundry. Attached two car garage with interior access.
Read more
Ask about this home
A HOMEH agent will answer your questions about this home.
Ask a question
Thinking of selling your home?See what your home is worth today.
Around this home
Strachan
Errands
Transit
Parks
Schools
Daily convenience, out of 100, from the distances below
ParkWest Beach22 min walk1.3 km
SchoolSt. Anthony Catholic Elementary School16 min walk1.0 km
Train stationPort Hope22 min walk1.3 km
PharmacyCommunity Care Pharmacy22 min walk1.3 km
Cafés & foodThe Schnitzel Shack · 1 within 1 km15 min walk944 m
Gym & rec centrePort Hope Golf & Country Club6 min walk377 m
WalkDriveStraight-line distance, open map data
Park1.3 km
Gym1.9 km
Port Hope1.3 km
Schools nearby
School rating, out of 10.
St. Anthony Catholic Elementary Schoolelementary · Catholic · 1.0 km
4.8/10Low
Ganaraska Trail Public Schoolelementary · Public · 1.4 km
—
Dr M S Hawkins Sr. Public Schoolelementary · Public · 1.5 km
—
Contact agent
Helpful calculators
Mortgage
Affordability
Closing costs
Land transfer tax
Property tax
Down payment
CMHC insurance
Stress test
Cashback Rebate
Your HOMEH agent

NimaHOMEH agent · Port Hope
"I would see it this week."
Ask Nima