

4807 County Rd 10
4807 County Rd 10
 See all 38 photos
Property history
Facts and features
- BasementPart finished
- Water, sewerWell, septic
- HeatingHeat pump
- CoolingCentral air
- Hardwood floors
- Fireplace
- Central air
The homeDetached, Bungalow, 2,000–2,500 sq ft
- Type: Detached
- Style: Bungalow
- Living space: 2,000–2,500 sq ft
- Basement: Full, partially finished
InsideFireplace Yes, propane, wood, Hardwood, Broadloom, Main level
- Fireplace: Yes, propane, wood
- Flooring: Hardwood, Broadloom
- Laundry: Main level
- Features: Central vacuum, generator - full, in-law capability, primary bedroom - main floor, propane tank, water heater owned
- Rooms above ground: 9
- Rooms in the basement: 3
- Bedrooms: 3
- Bathrooms: 3
- Kitchens: 1
- Family room: Yes
Outside and lotBrick, Asphalt shingle, Concrete block
- Exterior: Brick
- Roof: Asphalt shingle
- Foundation: Concrete block
- Features: Deck
- Other structures: Garden shed, out buildings
- Size: 150 ft frontage
Parking2 Garage, Attached, Circular drive, private double
- Spaces: 2 Garage
- Garage: Attached
- Driveway: Circular drive, private double
Heating, water and powerHeat pump, electric, Central air, Well
- Heating: Heat pump, electric
- Cooling: Central air
- Water: Well
- Sewer: Septic
Costs and taxesTaxes $6,926 a year, HST included in the price, Propane tank
- Taxes, 2025: $6,926 a year
- HST: HST included in the price
- Rental items: Propane tank
- Under contract: Propane tank
Included in the saleExisting kitchen appliances: fridge, stove, built-in microwave, dishwasher. interior: washer & dryer, all electrical light fixtures, all garage door openers & remotes, central vac, basement fridge, hot water tank, water treatment equipment, workbench. exterior: garden shed/out buildings, generac, Outdoor security cameras
- Included: Existing kitchen appliances: fridge, stove, built-in microwave, dishwasher. interior: washer & dryer, all electrical light fixtures, all garage door openers & remotes, central vac, basement fridge, hot water tank, water treatment equipment, workbench. exterior: garden shed/out buildings, generac
- Not included: Outdoor security cameras
NearbyGolf, school, school bus route, wooded/treed
- Close to: Golf, school, school bus route, wooded/treed
Listing detailsX12273053, Sold, Jul 9, 2025
- MLS® number: X12273053
- Status: Sold
- Listed on: Jul 9, 2025
- Days on market: 61
- Updated: Sep 8, 2025
- Possession: 2025-09-30 / 60-89 days
- Occupied by: Partial
- Listing brokerage: KELLER WILLIAMS ENERGY REAL ESTATE
About this home
4807 County Rd 10, Port Hope (Rural Port Hope), ON L1A 3V5
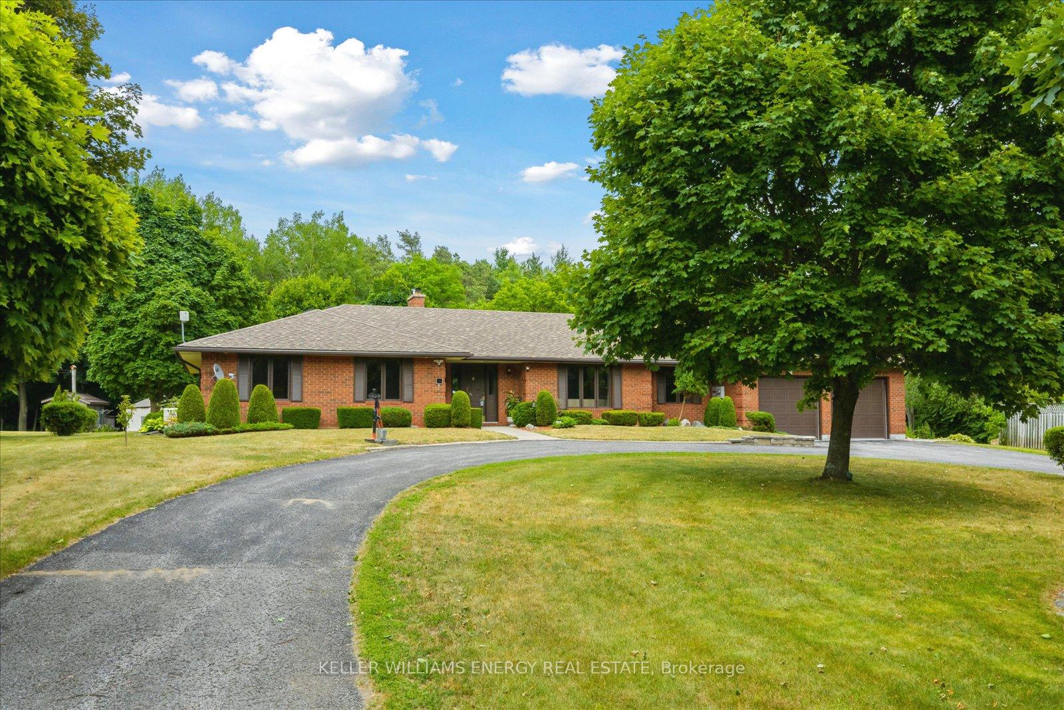
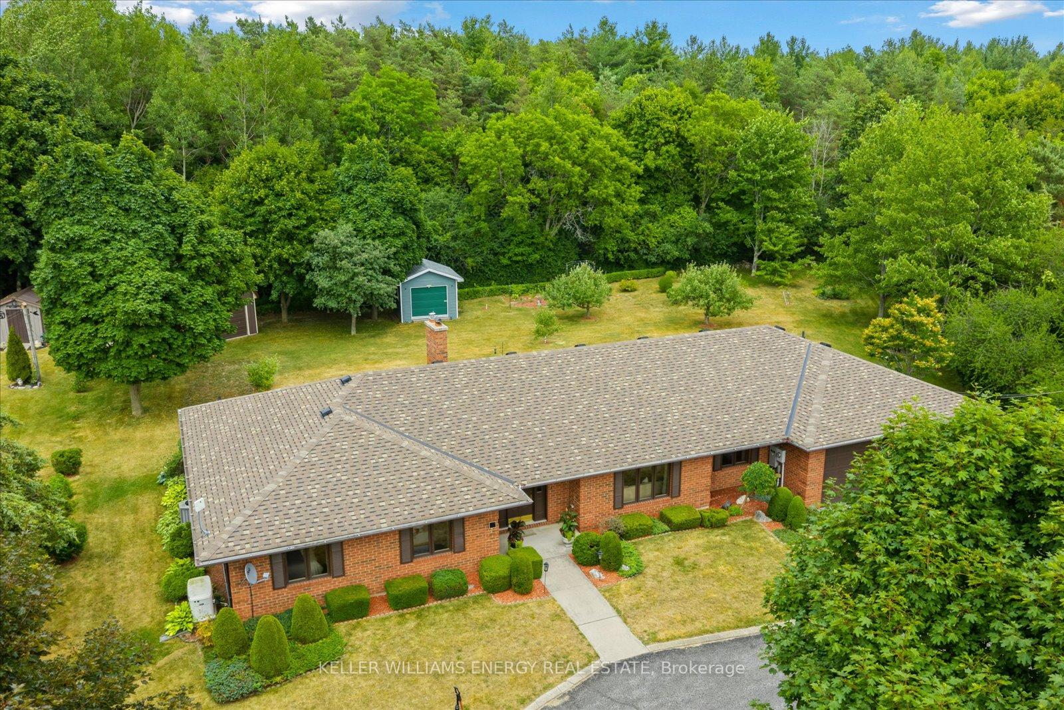
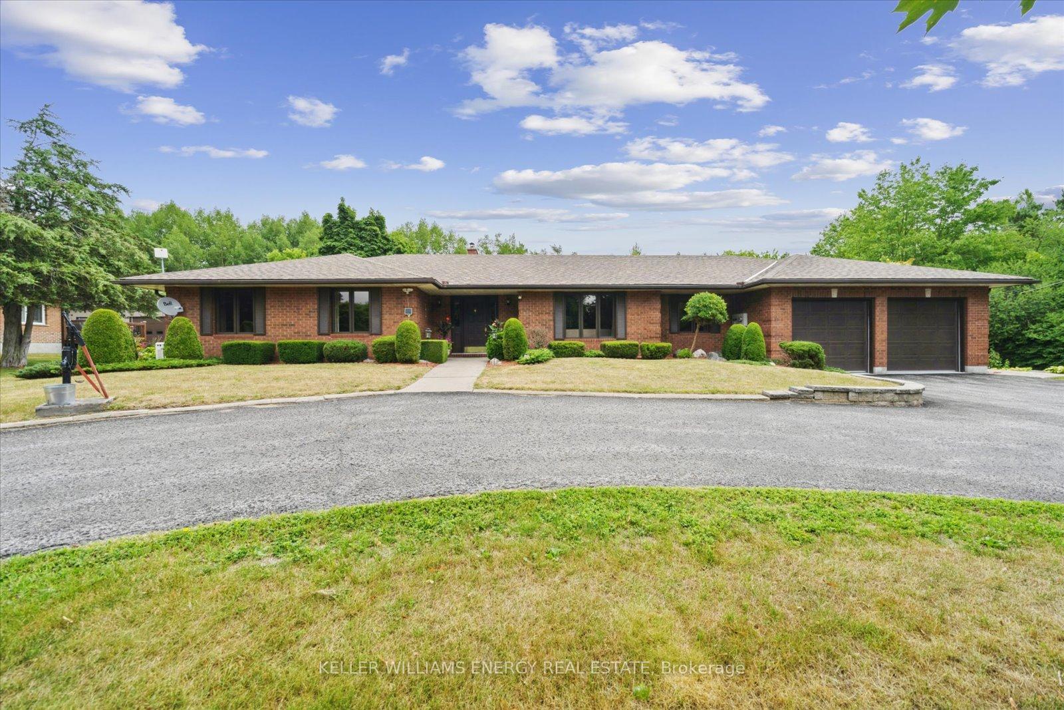
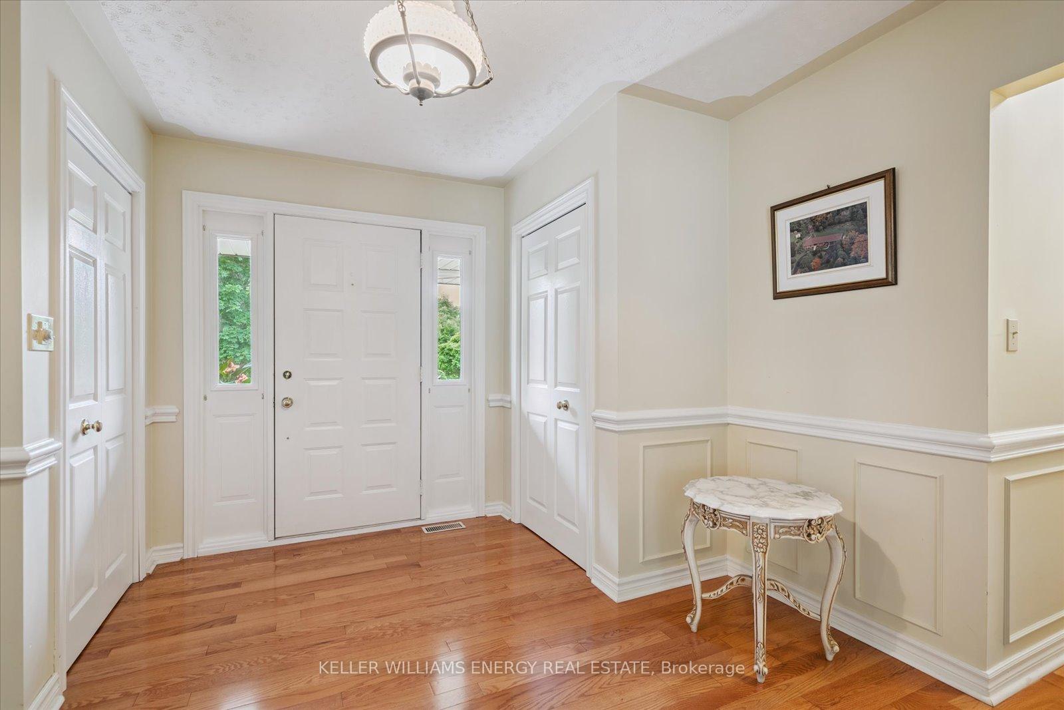
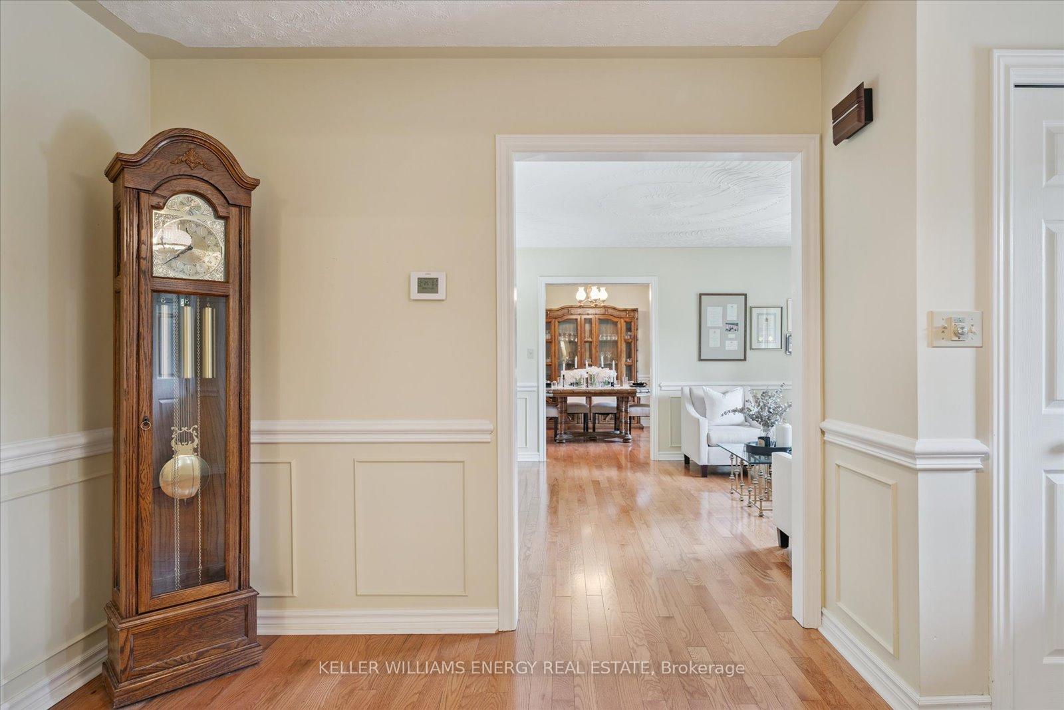
This meticulously maintained custom-built home, perched atop a gentle hill, offers a rare blend of classic design and country charm just 5 minutes from town. Surrounded by mature forests, rolling hills, and tranquil walking paths, the fully bricked residence sits on over an acre, providing privacy and space without isolation. Inside, abundant natural light floods large windows in every room, framing picturesque views of the landscape beyond. The layout balances spacious yet defined living areas including formal living and dining rooms at the front, an expansive open-concept kitchen and family room at the rear, anchored by a propane fireplace. Hardwood flooring flows throughout the main level, enhancing the homes warm and inviting character. The kitchen is thoughtfully designed for both everyday living and entertaining, featuring generous pantry cabinetry, a central island, and direct access to a substantial deck with reinforced pad, ready to support a future sunroom addition. Upstairs, 3 large bedrooms provide comfortable retreats, with the primary suite boasting dual closets and a private 3-piece ensuite. The original, generously sized bathrooms have been lovingly preserved, reflecting pride of ownership and lasting quality. Exceptional amenities elevate daily living, including a full-home Generac backup generator (2022), central vacuum system, and a comprehensive water treatment setup paired with a drilled well ensuring peace of mind and self-sufficiency. Outside, a double attached garage complements a detached single garage and two outbuildings, offering versatile storage and hobby space. The flat backyard, framed by mature trees, invites outdoor enjoyment and family activities.This home presents an aspirational lifestyle, a peaceful retreat perfectly suited for families and entertainers who value nature, privacy, and effortless country living. For a full list of features and recent upgrades, please refer to the detailed feature sheet.
Ask about this home
A HOMEH agent will answer your questions about this home.
Around this home
Helpful calculators
Your HOMEH agent

"I would see it this week."