

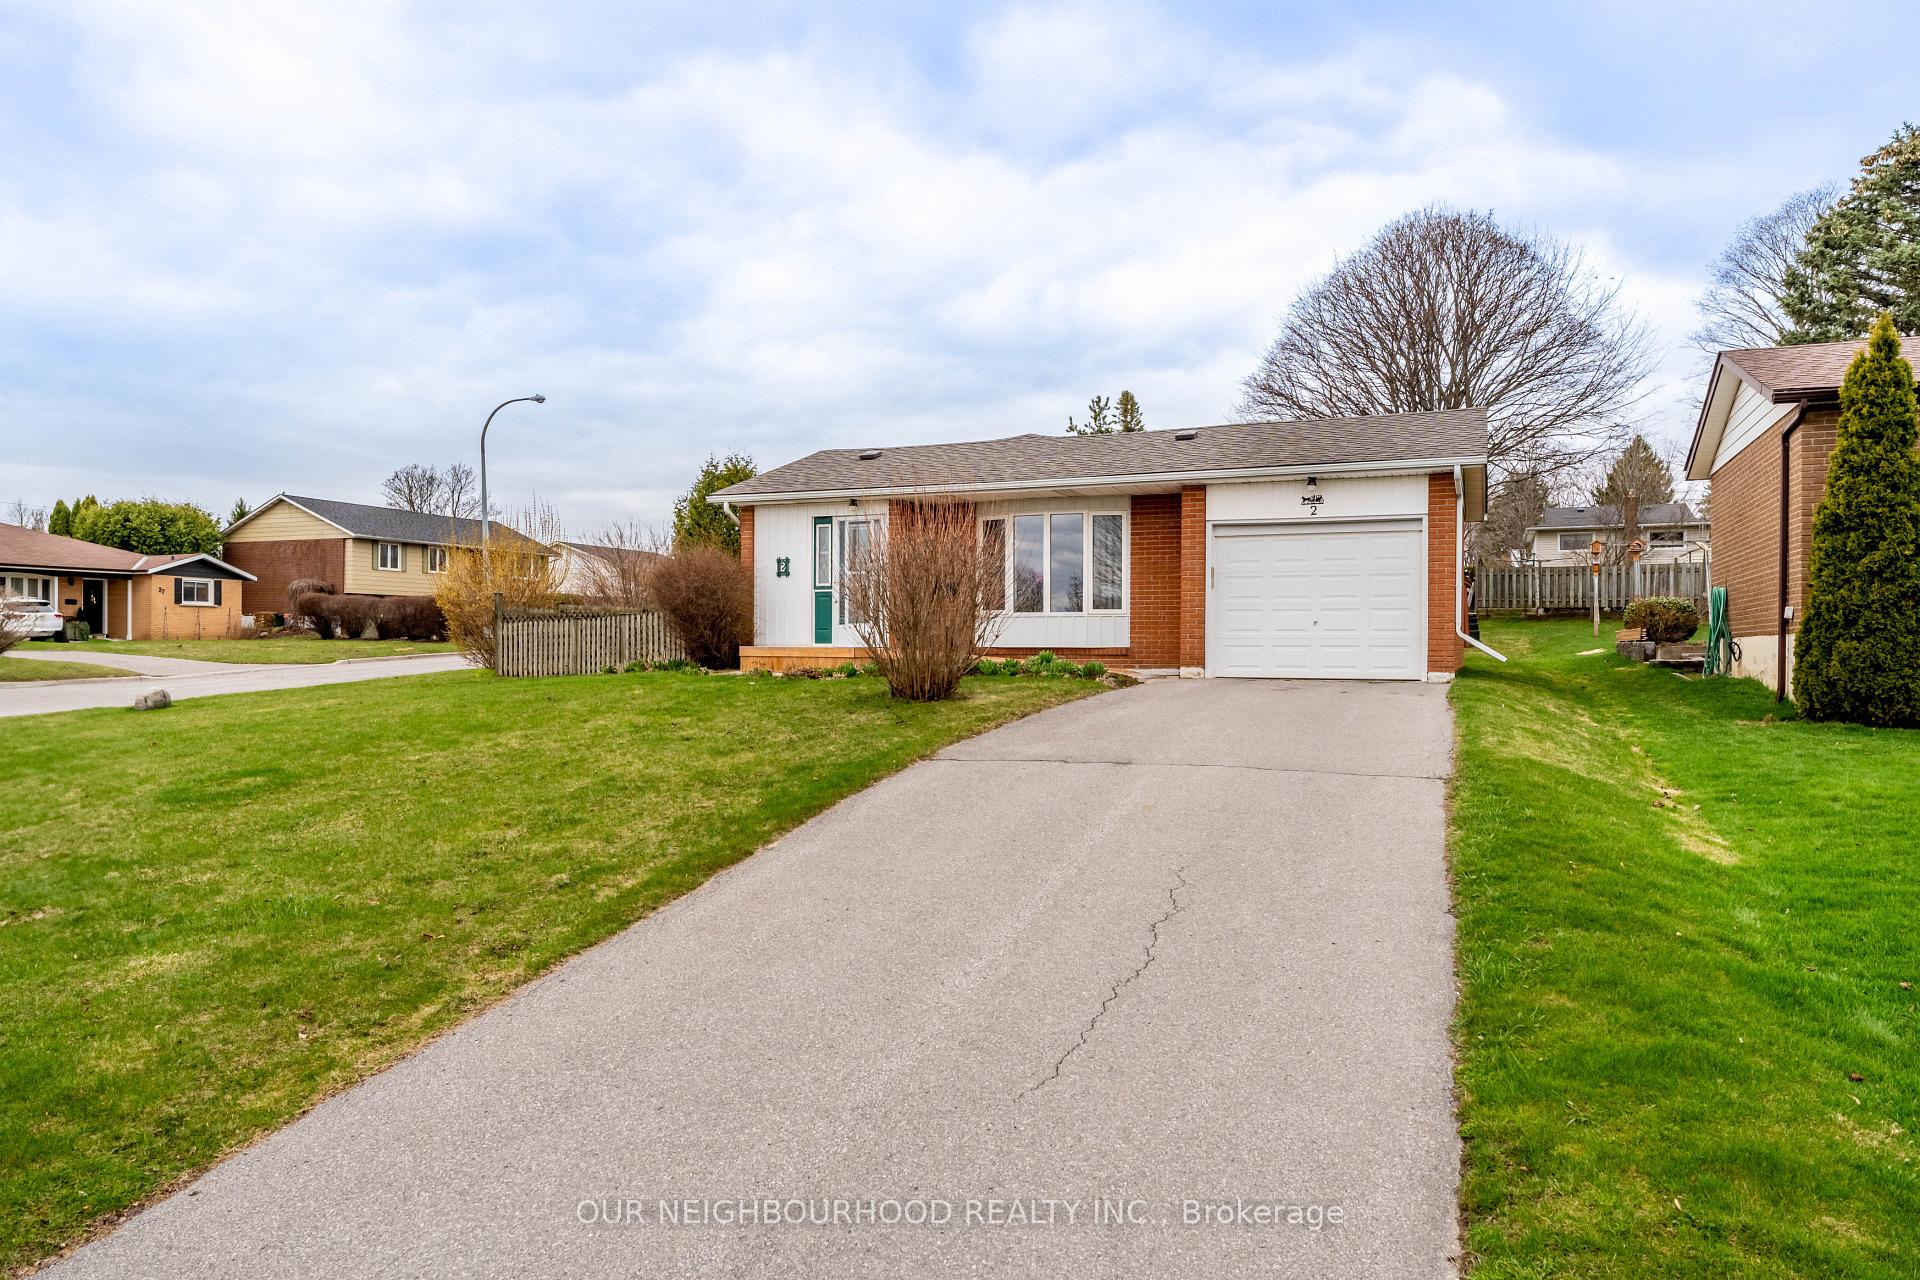
2 Calgary Road
2 Calgary Road
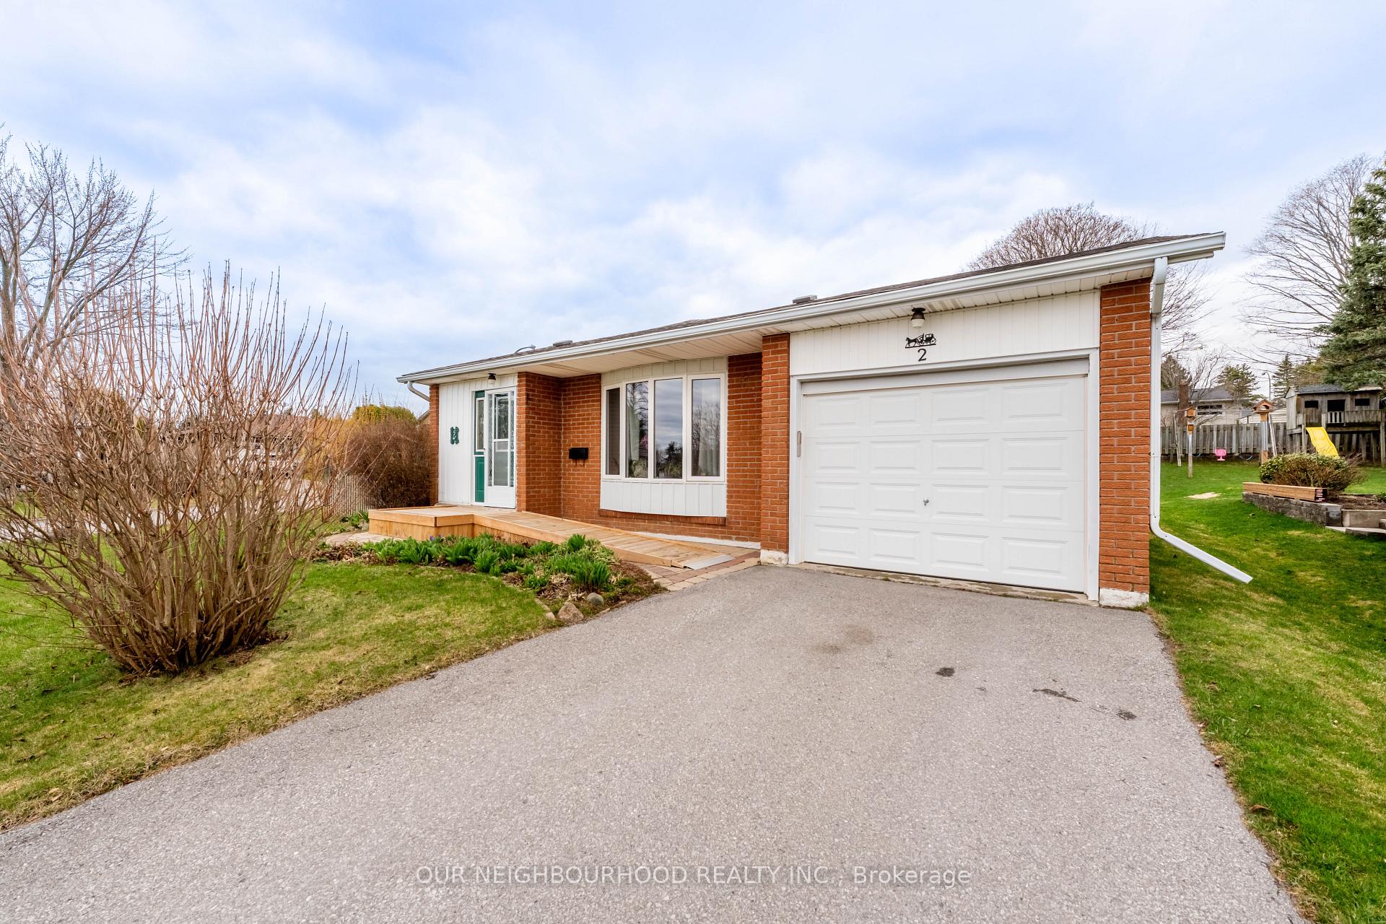
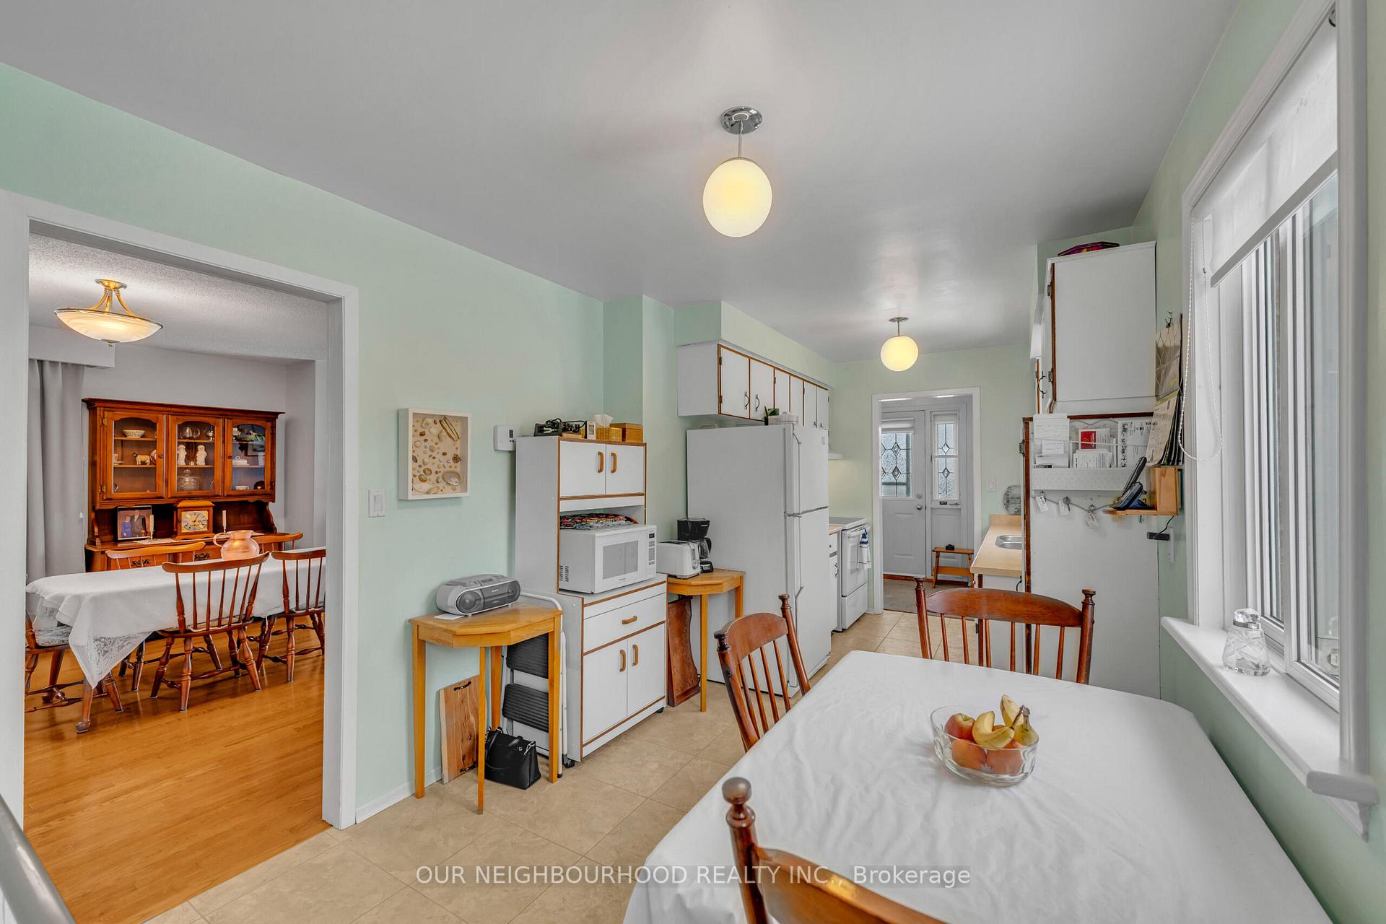
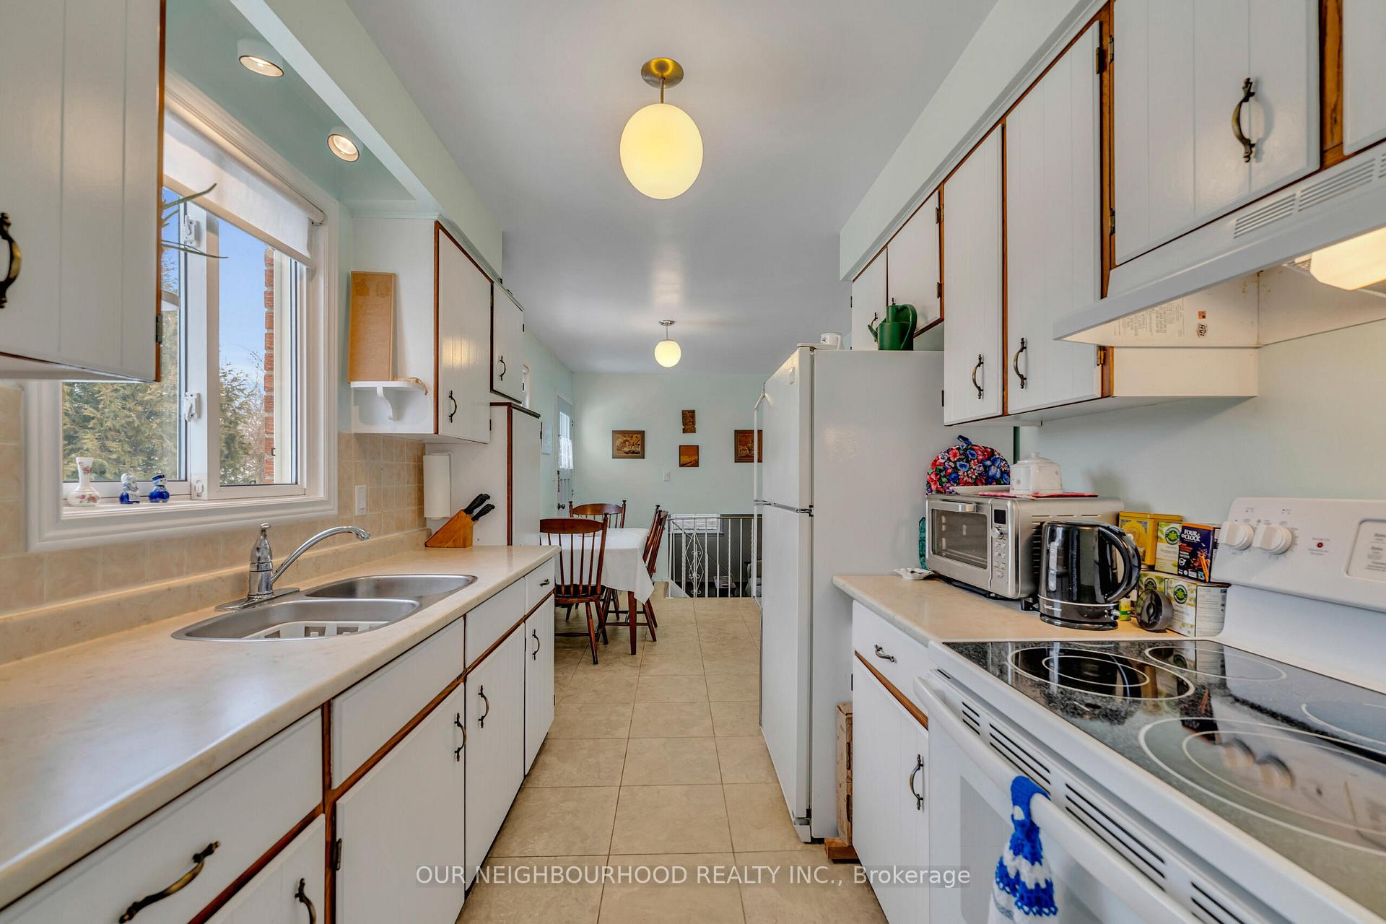
 See all 36 photos
Property history
Facts and features
- BasementFinished
- Age of home51–99 years
- Water, sewerMunicipal
- HeatingBaseboard
- Fireplace
The homeDetached, Backsplit 3, Age 51–99 years
- Type: Detached
- Style: Backsplit 3
- Age: 51–99 years
- Living space: 700–1,100 sq ft
- Basement: Finished
InsideFireplace Yes, natural gas, Lower level, Carpet free
- Fireplace: Yes, natural gas
- Laundry: Lower level
- Features: Carpet free
- Rooms above ground: 10
- Bedrooms: 3 + 1 in the basement
- Bathrooms: 2
- Kitchens: 1
- Family room: Yes
Outside and lotBrick, aluminum siding, Asphalt shingle, Other
- Exterior: Brick, aluminum siding
- Roof: Asphalt shingle
- Foundation: Other
- Features: Patio
- Size: 59.63 × 144.19 ft
- Zoning: R2-1
Parking1 Garage, Attached, Private
- Spaces: 1 Garage
- Garage: Attached
- Driveway: Private
Heating, water and powerBaseboard, electric, Wall unit(s), Municipal water
- Heating: Baseboard, electric
- Cooling: Wall unit(s)
- Water: Municipal water
- Sewer: Municipal sewer
Costs and taxesTaxes $4,973 a year, HST included in the price, Hwt
- Taxes, 2025: $4,973 a year
- HST: HST included in the price
- Rental items: Hwt
Included in the saleFridge, stove, washer, dryer, Freezer in basement
- Included: Fridge, stove, washer, dryer
- Not included: Freezer in basement
Listing detailsX12277064, Sold, Jul 10, 2025
- MLS® number: X12277064
- Status: Sold
- Listed on: Jul 10, 2025
- Days on market: 20
- Updated: Jul 30, 2025
- Possession: 60-89 days
- Occupied by: Owner
- Listing brokerage: OUR NEIGHBOURHOOD REALTY INC.
About this home
2 Calgary Road, Port Hope, ON L1A 3T8
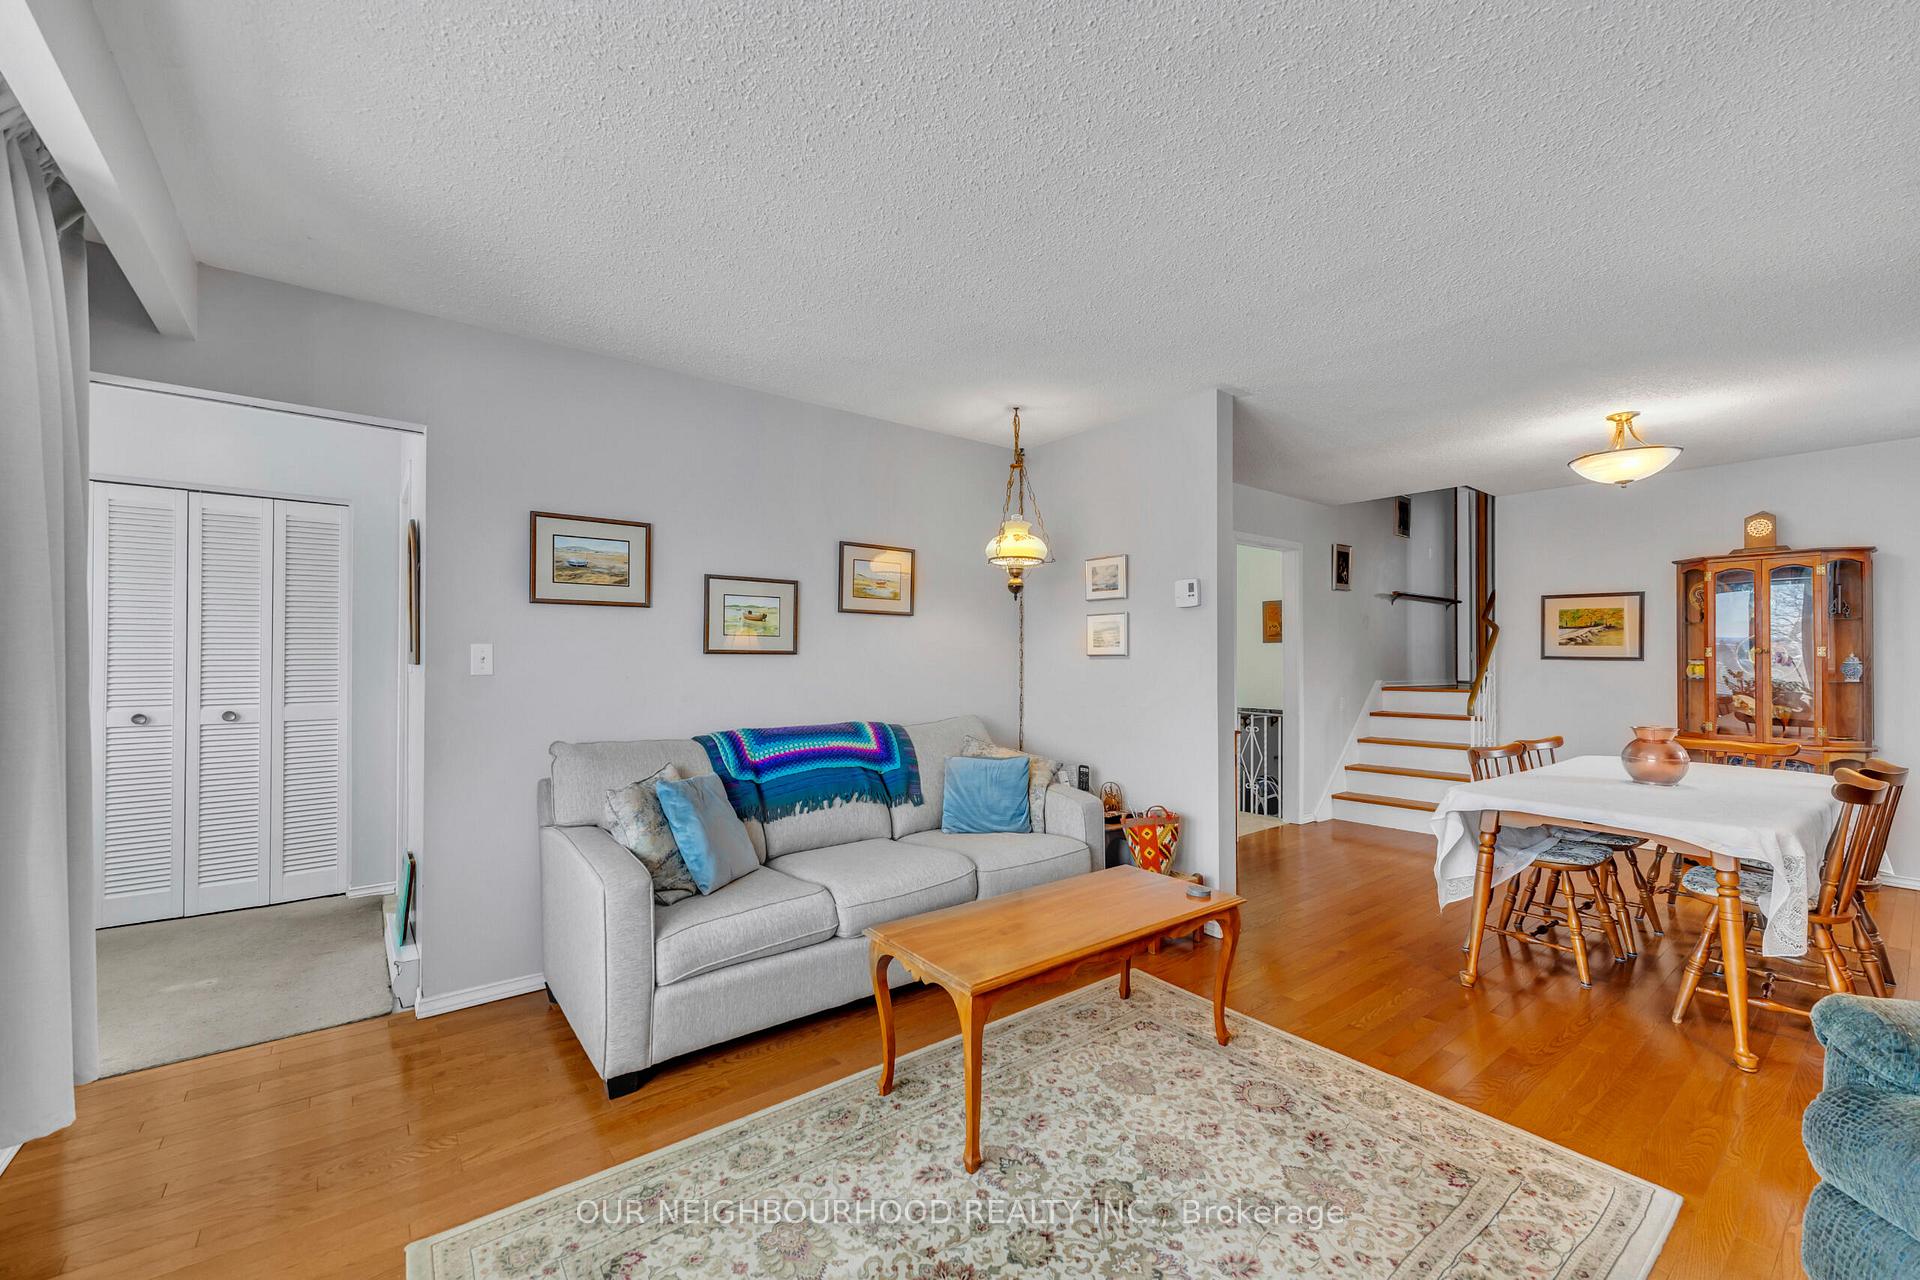
Nestled in a desirable, mature neighbourhood, this lovely backsplit home offers both comfort and convenience, making it an ideal choice for a growing family or those looking to downsize.On the upper level, you'll find three bedrooms, along with a full bathroom to serve the family. The main floor features a functional galley kitchen with direct access to the side yard, ideal for outdoor dining or simply enjoying a peaceful moment. The combined living and dining area provides a warm, inviting space for family gatherings and entertaining.The lower level of the home is equally charming, boasting a cozy family room with a gas fireplace, creating a perfect space. Youll also find an additional bedroom and bathroom, providing extra privacy and versatility. A few steps down lead to the laundry room and abundant storage options.Outside, the large backyard offers endless potential whether you dream of a garden oasis, play area for kids, or a space for entertaining, this backyard has the room to bring those ideas to life.This well-maintained home is a wonderful opportunity to settle in a peaceful community while enjoying ample living space and endless possibilities. Come see the potential today!
Ask about this home
A HOMEH agent will answer your questions about this home.
Around this home
Daily convenience, out of 100, from the distances below
Schools nearby
School rating, out of 10.
Helpful calculators
Your HOMEH agent

"I would see it this week."