

3655 Ganaraska Road
3655 Ganaraska Road
 See all 25 photos
Property history
Facts and features
- BasementPart finished
- Age of home51–99 years
- Water, sewerWell, septic
- Lot shapeRectangular
- Hardwood floors
- Fireplace
- Pool
The homeDetached, Bungalow, Age 51–99 years
- Type: Detached
- Style: Bungalow
- Age: 51–99 years
- Living space: 700–1,100 sq ft
- Basement: Partially finished
- Waterfront: None
InsideFireplace Yes, wood stove, Hardwood, Lower level
- Fireplace: Yes, wood stove
- Flooring: Hardwood
- Laundry: Lower level
- Features: Auto garage door remote, primary bedroom - main floor, sump pump, water heater, water softener, water treatment
- Rooms above ground: 5
- Rooms in the basement: 1
- Bedrooms: 2 + 1 in the basement
- Bathrooms: 1
- Kitchens: 1
- Family room: Yes
Outside and lotVinyl siding, Asphalt shingle, Poured concrete
- Exterior: Vinyl siding
- Roof: Asphalt shingle
- Foundation: Poured concrete
- Pool: Above ground
- Features: Privacy, porch, porch enclosed
- Other structures: Shed, other
- Size: 212.24 × 192.37 ft
- Shape: Rectangular
Parking2 Garage, Detached, Private double
- Spaces: 2 Garage
- Garage: Detached
- Driveway: Private double
Heating, water and powerForced air, oil, Window unit(s), Well
- Heating: Forced air, oil
- Cooling: Window unit(s)
- Water: Well
- Sewer: Septic
Costs and taxesTaxes $3,338 a year, HST No HST, Hot water heater
- Taxes, 2025: $3,338 a year
- HST: No HST
- Under contract: Hot water heater
Included in the saleFridge, stove, washer & dryer, water softener, uv system, gdo & remote, Garage heater, car hoist/life, workbenches, all tools/generator
- Included: Fridge, stove, washer & dryer, water softener, uv system, gdo & remote
- Not included: Garage heater, car hoist/life, workbenches, all tools/generator
NearbyFenced yard, level
- Close to: Fenced yard, level
Listing detailsX12285459, Sold, Jul 15, 2025
- MLS® number: X12285459
- Status: Sold
- Listed on: Jul 15, 2025
- Days on market: 16
- Updated: Jul 31, 2025
- Possession: Flexible
- Occupied by: Owner
- Listing brokerage: RE/MAX JAZZ INC.
About this home
3655 Ganaraska Road, Port Hope (Garden Hill), ON L0A 1B0
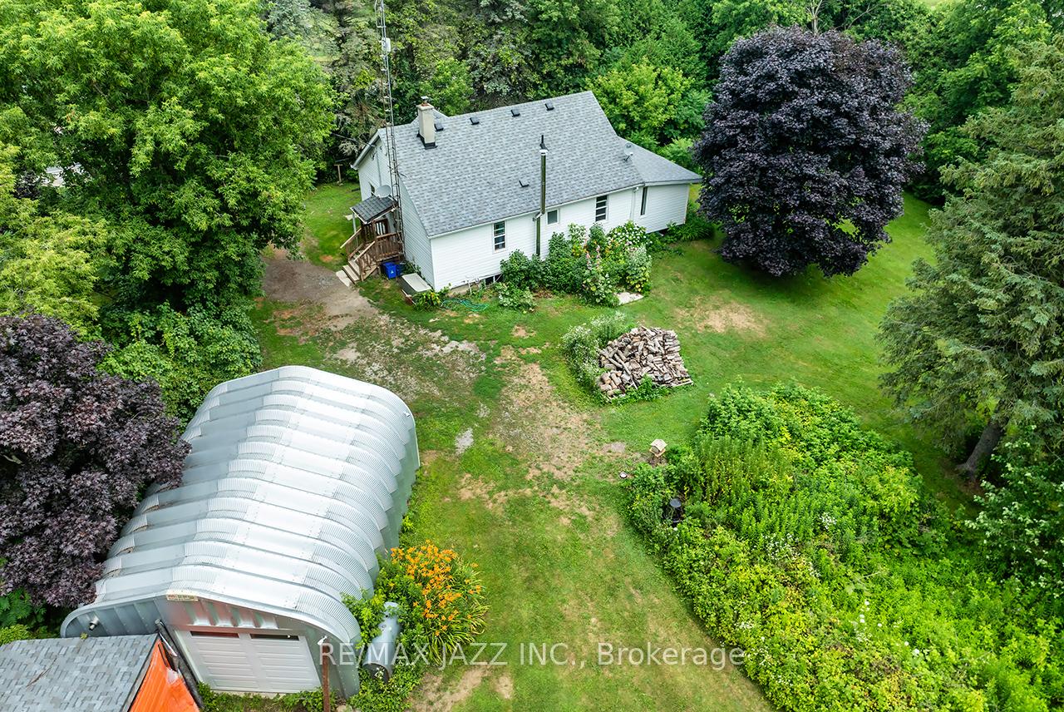
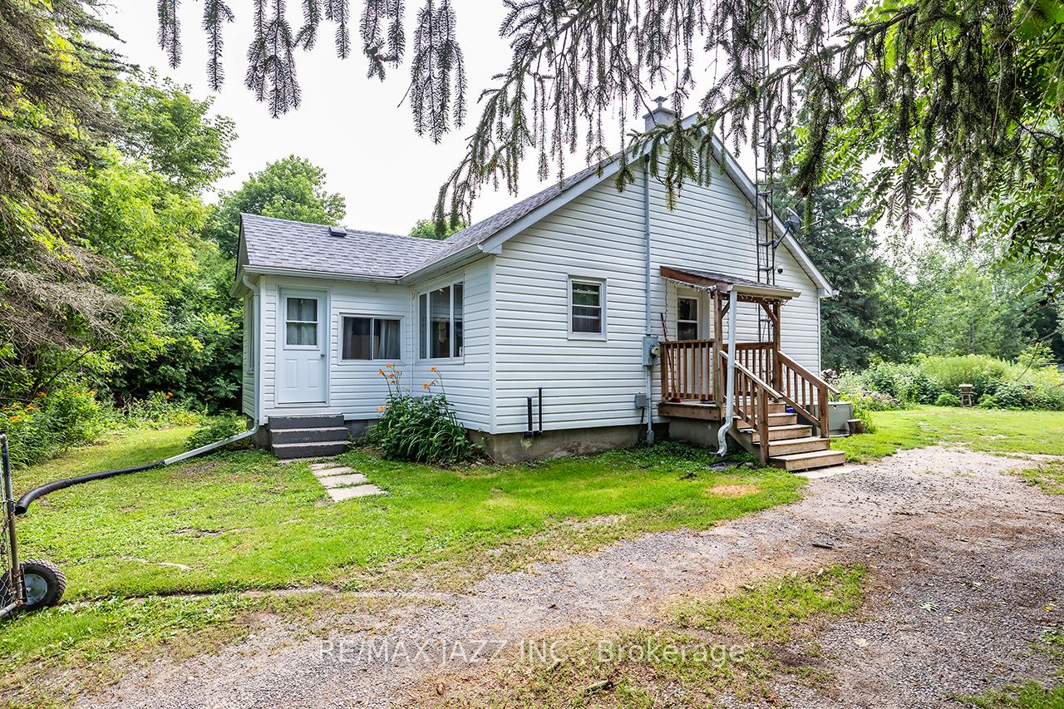
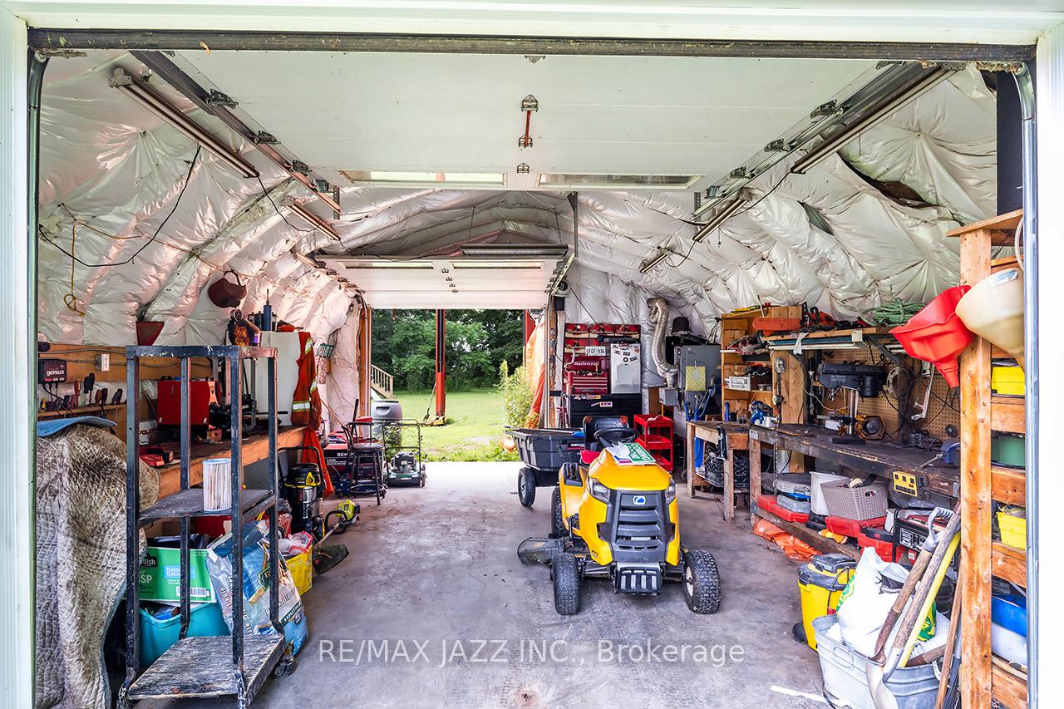
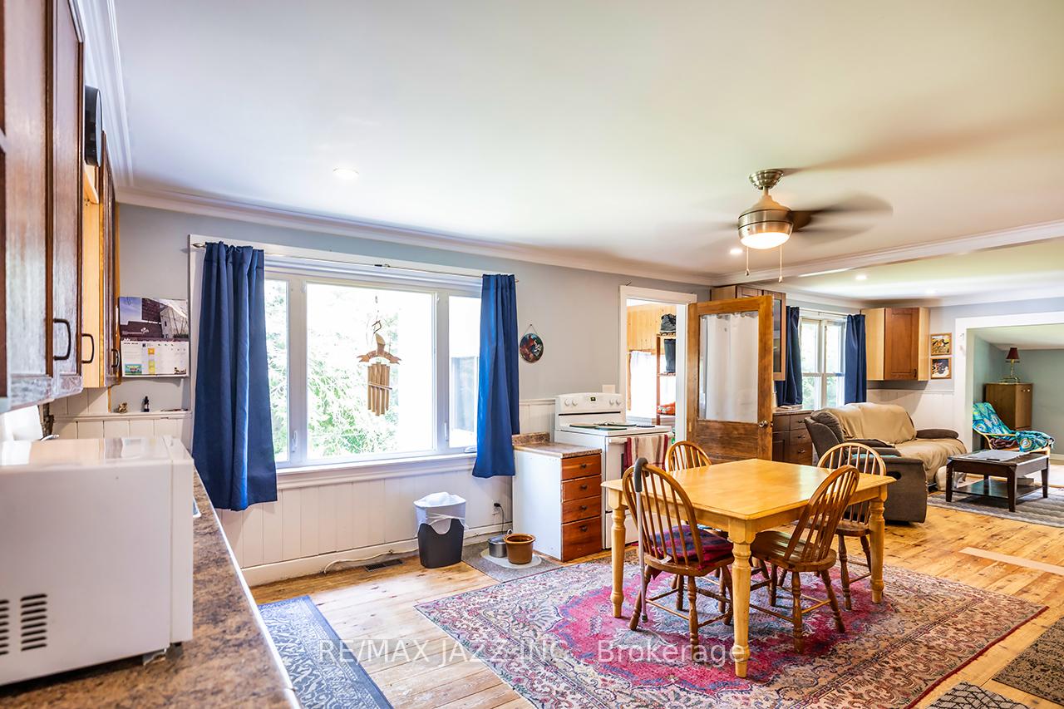
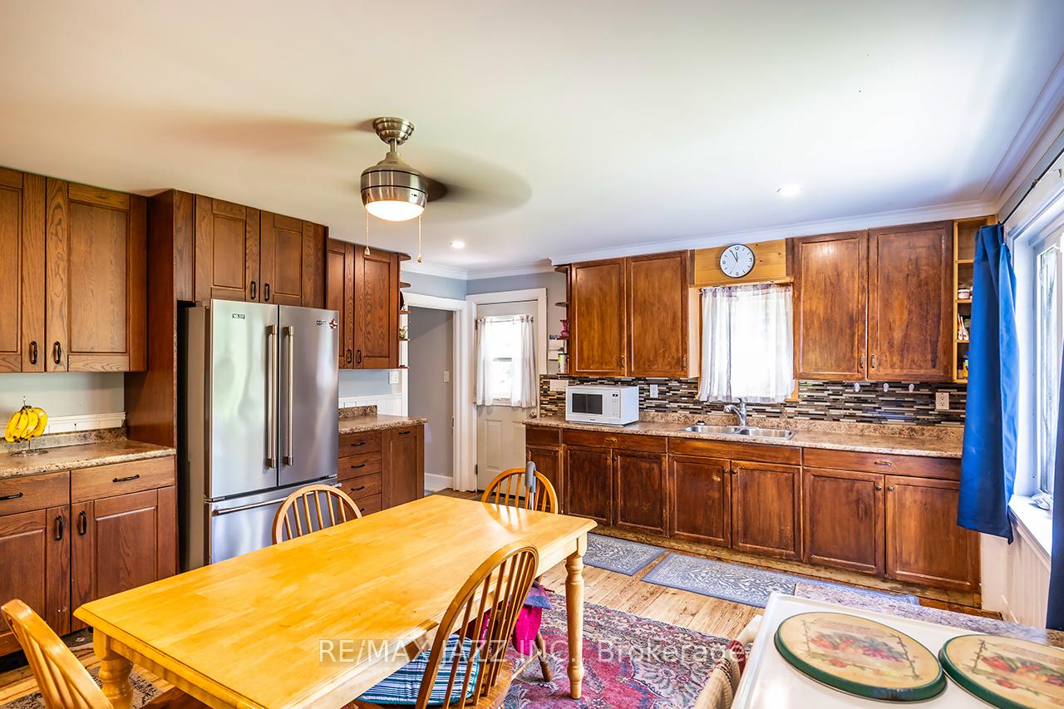
Welcome to your private oasis just steps from the quaint village of garden hill nestled on a beautifully treed and fully fenced.94- acre lot, this unique 2-bedroom + den/office detached home offers a rare blend of rural charm, privacy, and natural beauty. From the moment you arrive, you'll fall in love with the serene setting. The experience yard is a nature lover's dream, featuring mature trees, including fruit trees, a small koi pond, endless possibilities for gardening, entertaining or simply relaxing under the canopy of trees. the refreshing above-ground pool is perfect for cooling off warm summer days or entertaining friends and family. Further convenience, storage and parking is provided by the detached Quonset hut and several storage sheds conveniently situated throughout the property, providing space for gardening tools and accessories. Inside, the home features stunning plank hardwood floors, some milled locally at the historic Tyrone Mills, bringing authentic craftsmanship and warmth to the space. The open concept kitchen and living area is perfect for everyday living and hosting guests. Both bedrooms are generously sized, and the additional den or office provides a great space for working from home or creating a cozy guest room. With partially finished basement, this home is awaiting your personal finishing touches to truly make it your own. If you're a nature lover, you'll find everything you need, including Garden Hill Conservation Area just across the street. The Ganaraska Forest Center a short 10 mins up the street, the beloved Garden Hill Farmer's Market, making this property the perfect balance of countryside tranquility and convenience.
Ask about this home
A HOMEH agent will answer your questions about this home.
Around this home
Schools nearby
School rating, out of 10.
Helpful calculators
Your HOMEH agent

"I would see it this week."