

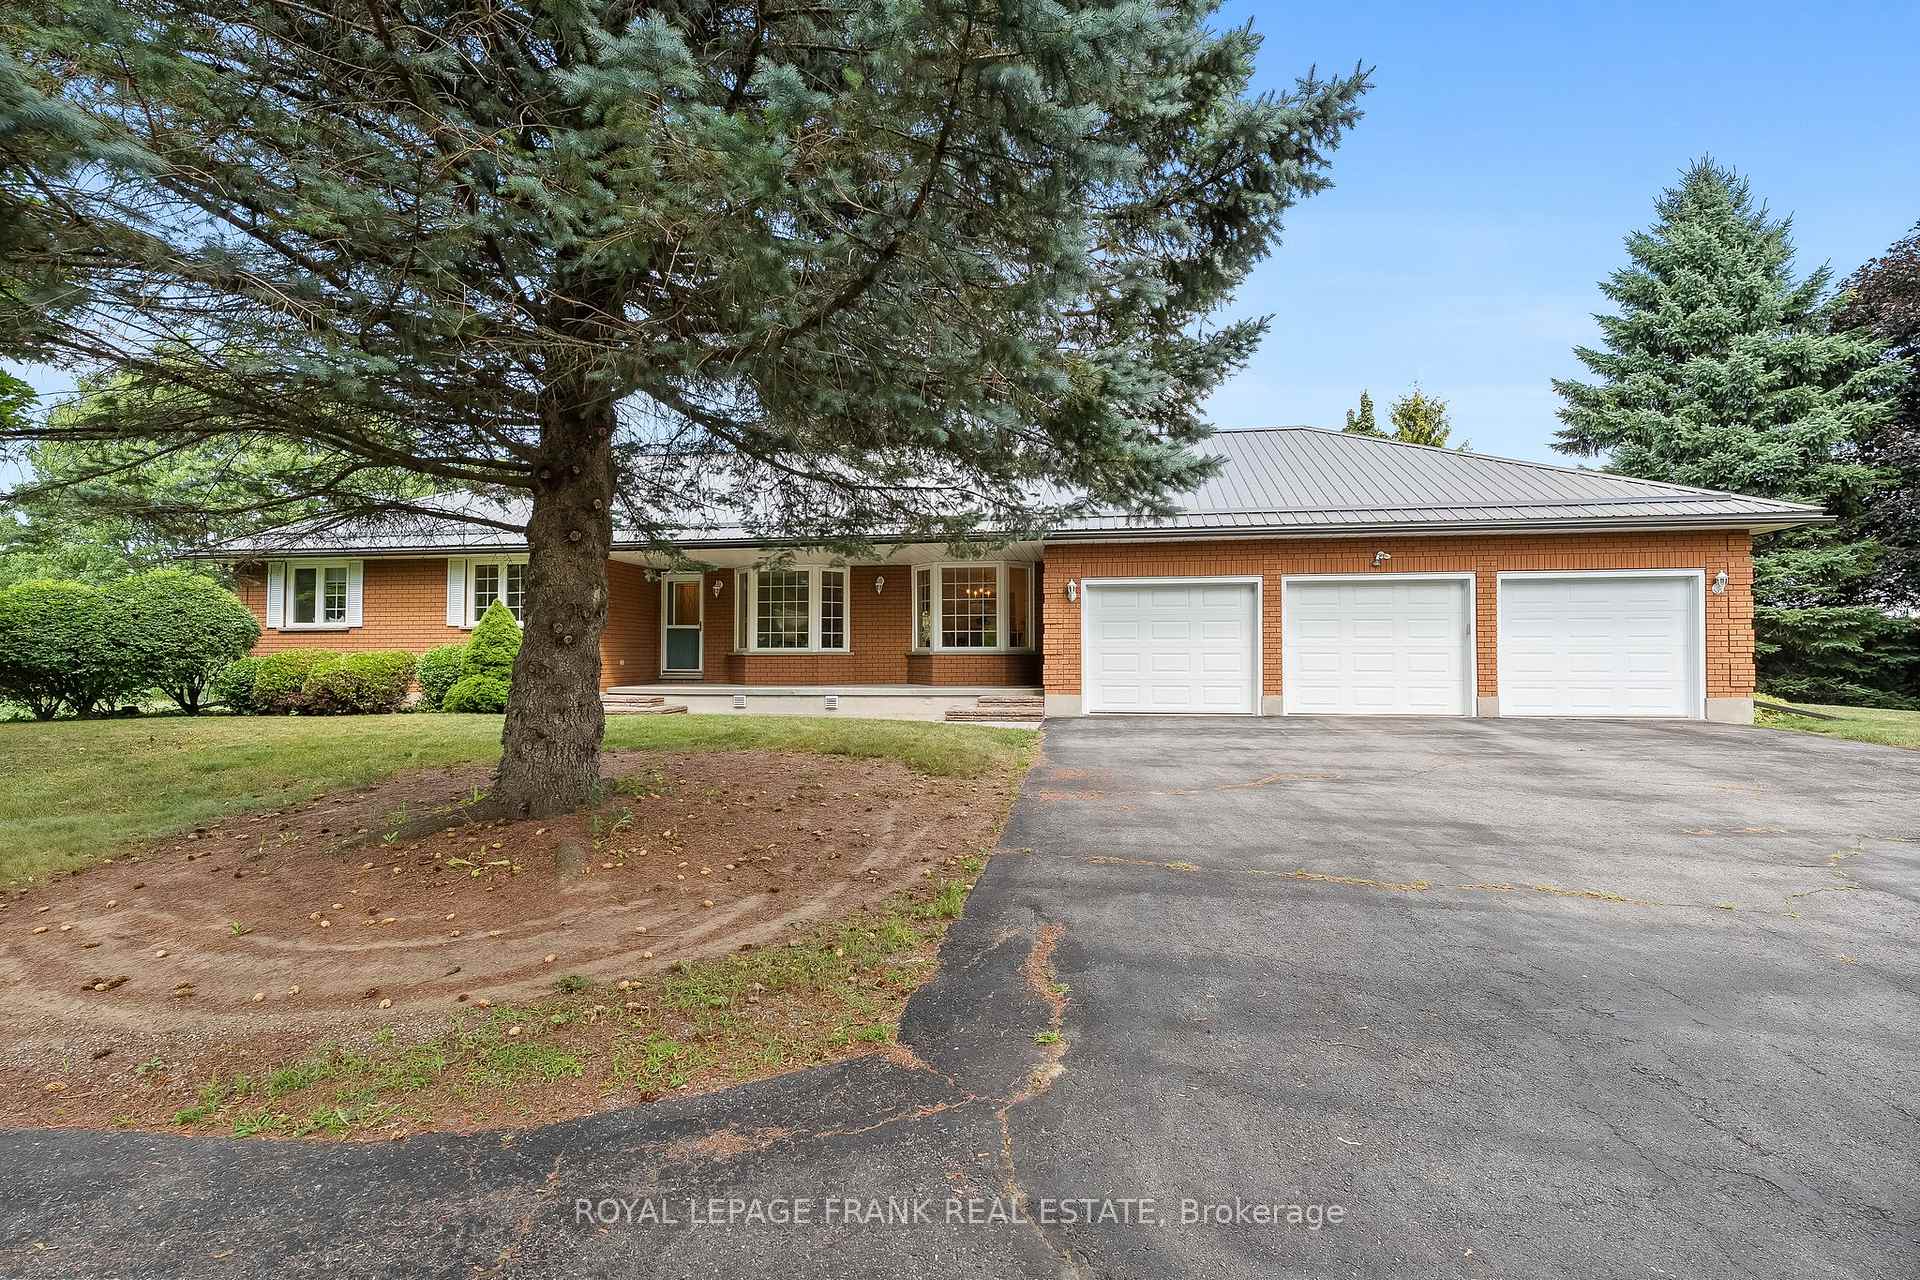
3311 Zion Road
3311 Zion Road
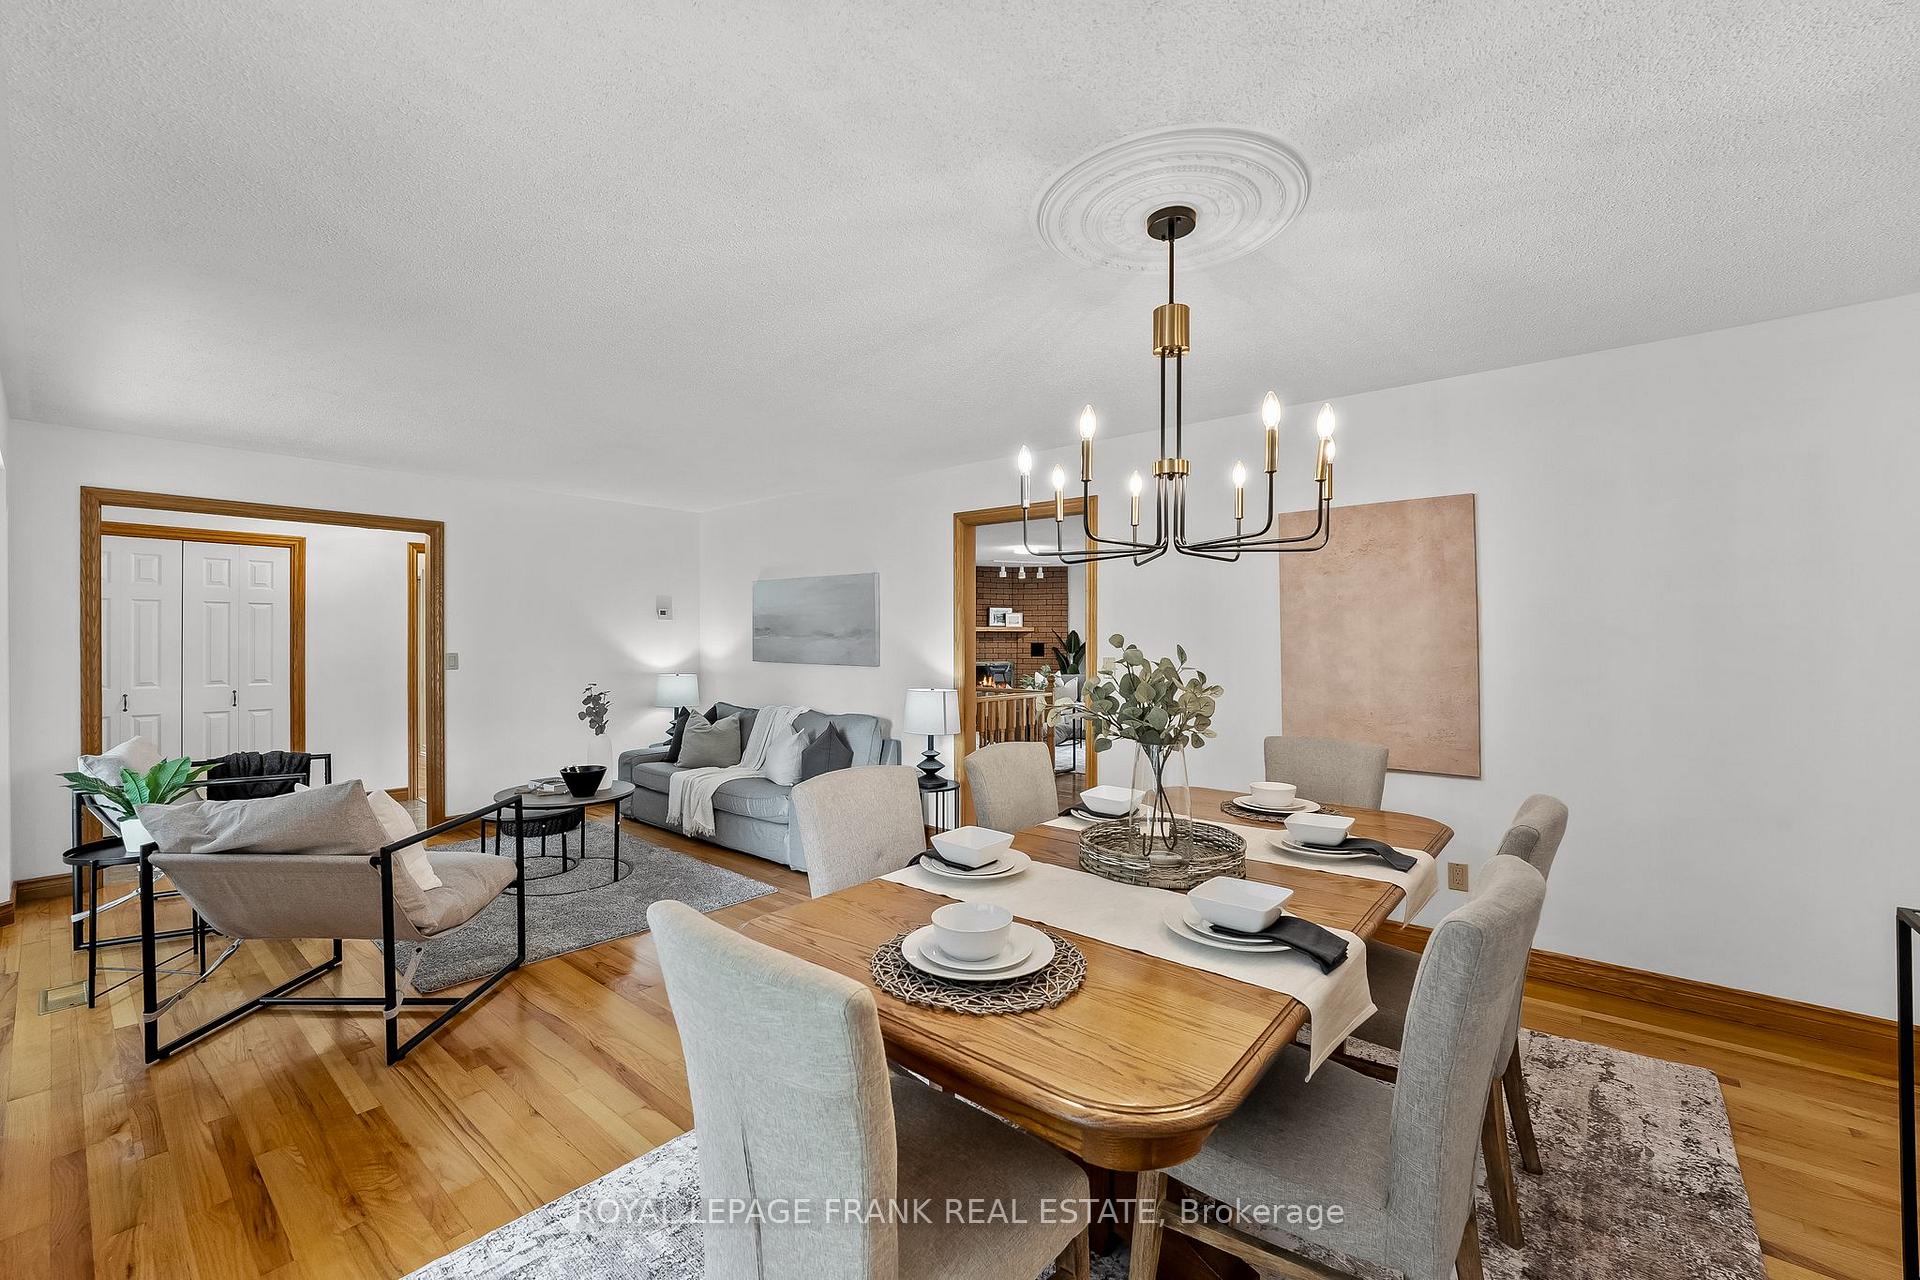 See all 36 photos
Property history
Facts and features
- BasementPart finished
- Water, sewerWell, septic
- Lot shapeIrregular
- HeatingHeat pump
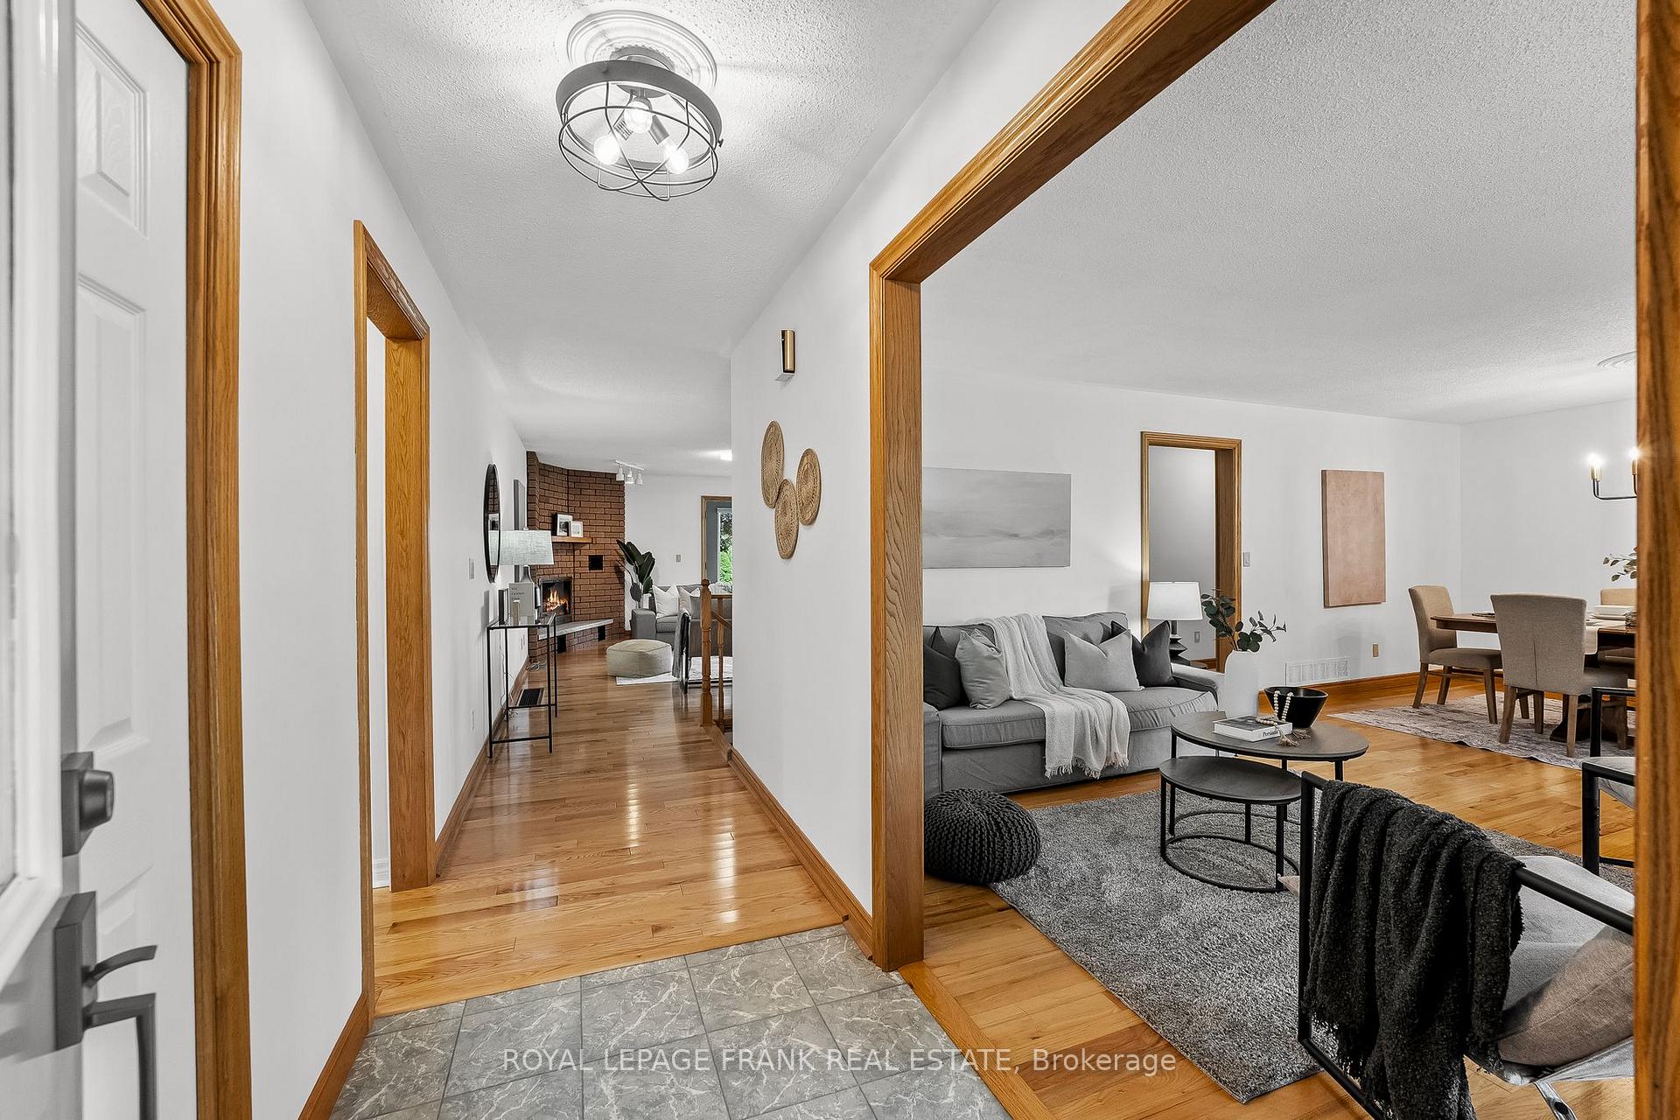
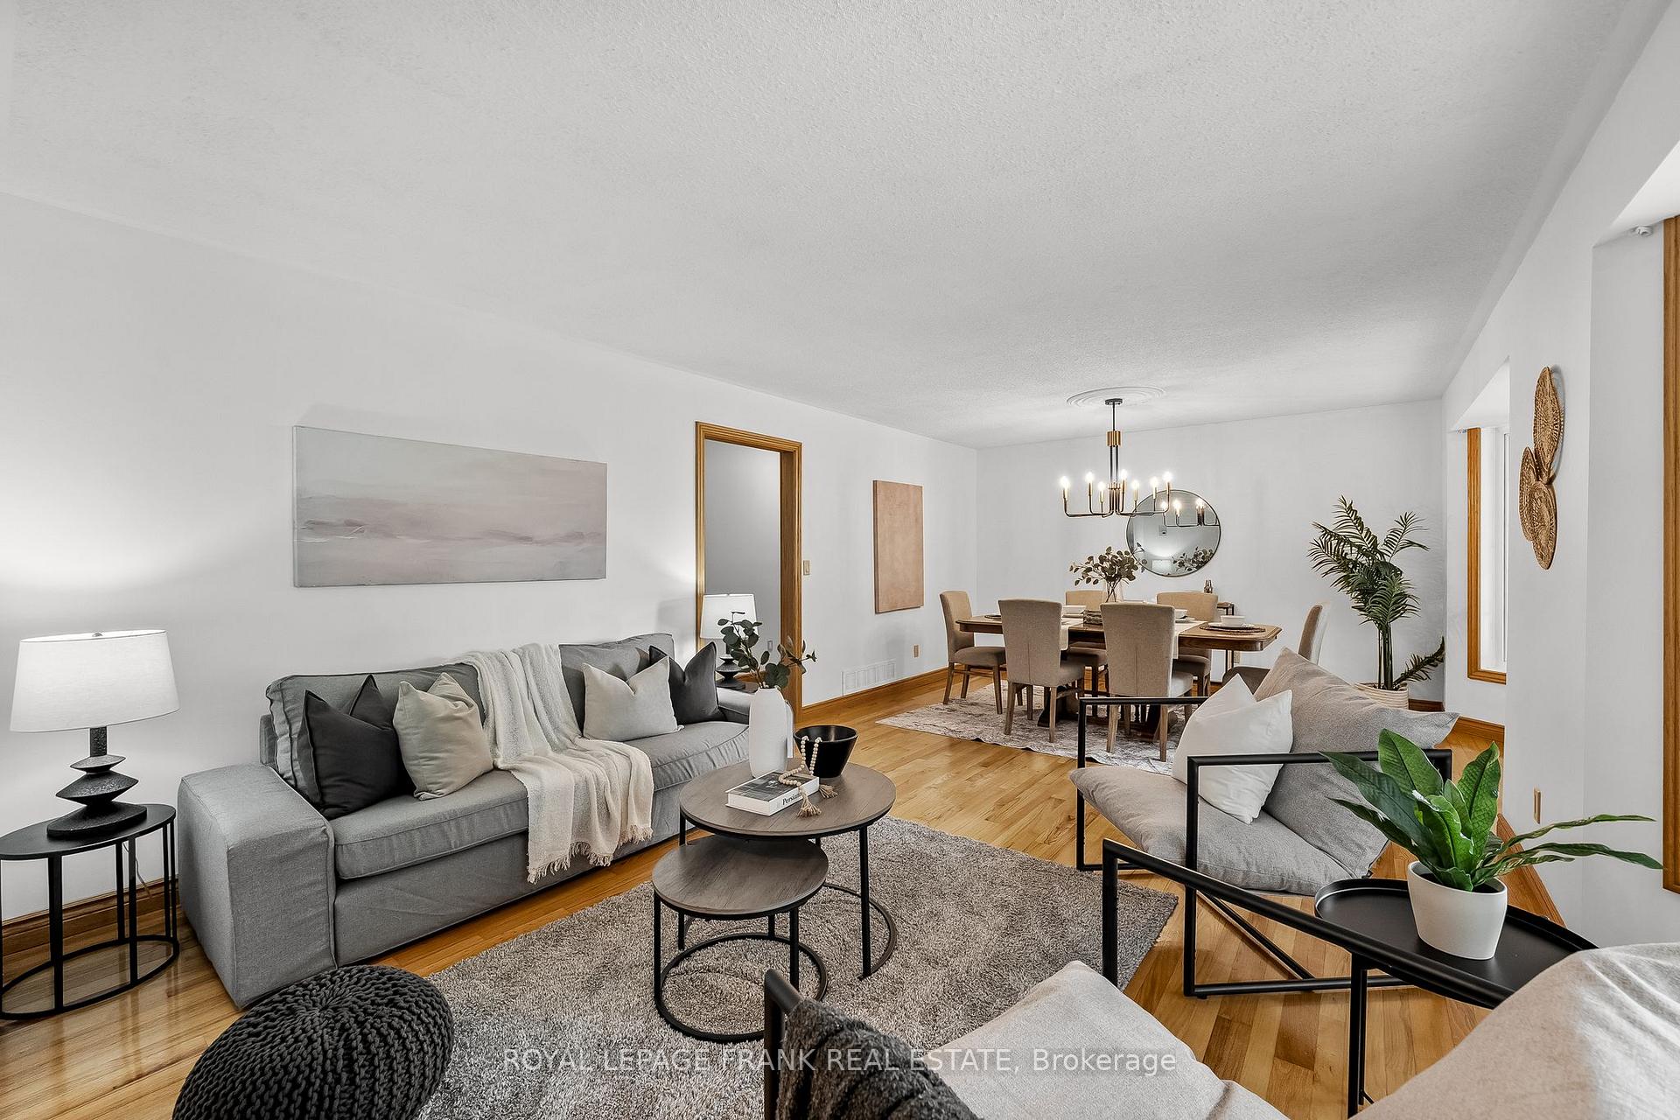
- Hardwood floors
- Fireplace
- Central air
The homeDetached, Bungalow, 2,000–2,500 sq ft
- Type: Detached
- Style: Bungalow
- Living space: 2,000–2,500 sq ft
- Basement: Full, partially finished
- Waterfront: None
InsideFireplace Yes, wood stove, wood, Hardwood, Broadloom, Main level
- Fireplace: Yes, wood stove, wood
- Flooring: Hardwood, Broadloom
- Laundry: Main level
- Features: Primary bedroom - main floor, water heater owned
- Rooms above ground: 7
- Bedrooms: 3
- Bathrooms: 3
- Kitchens: 1
- Family room: Yes
Outside and lotBrick, Metal, Unknown
- Exterior: Brick
- Roof: Metal
- Foundation: Unknown
- Other structures: Shed
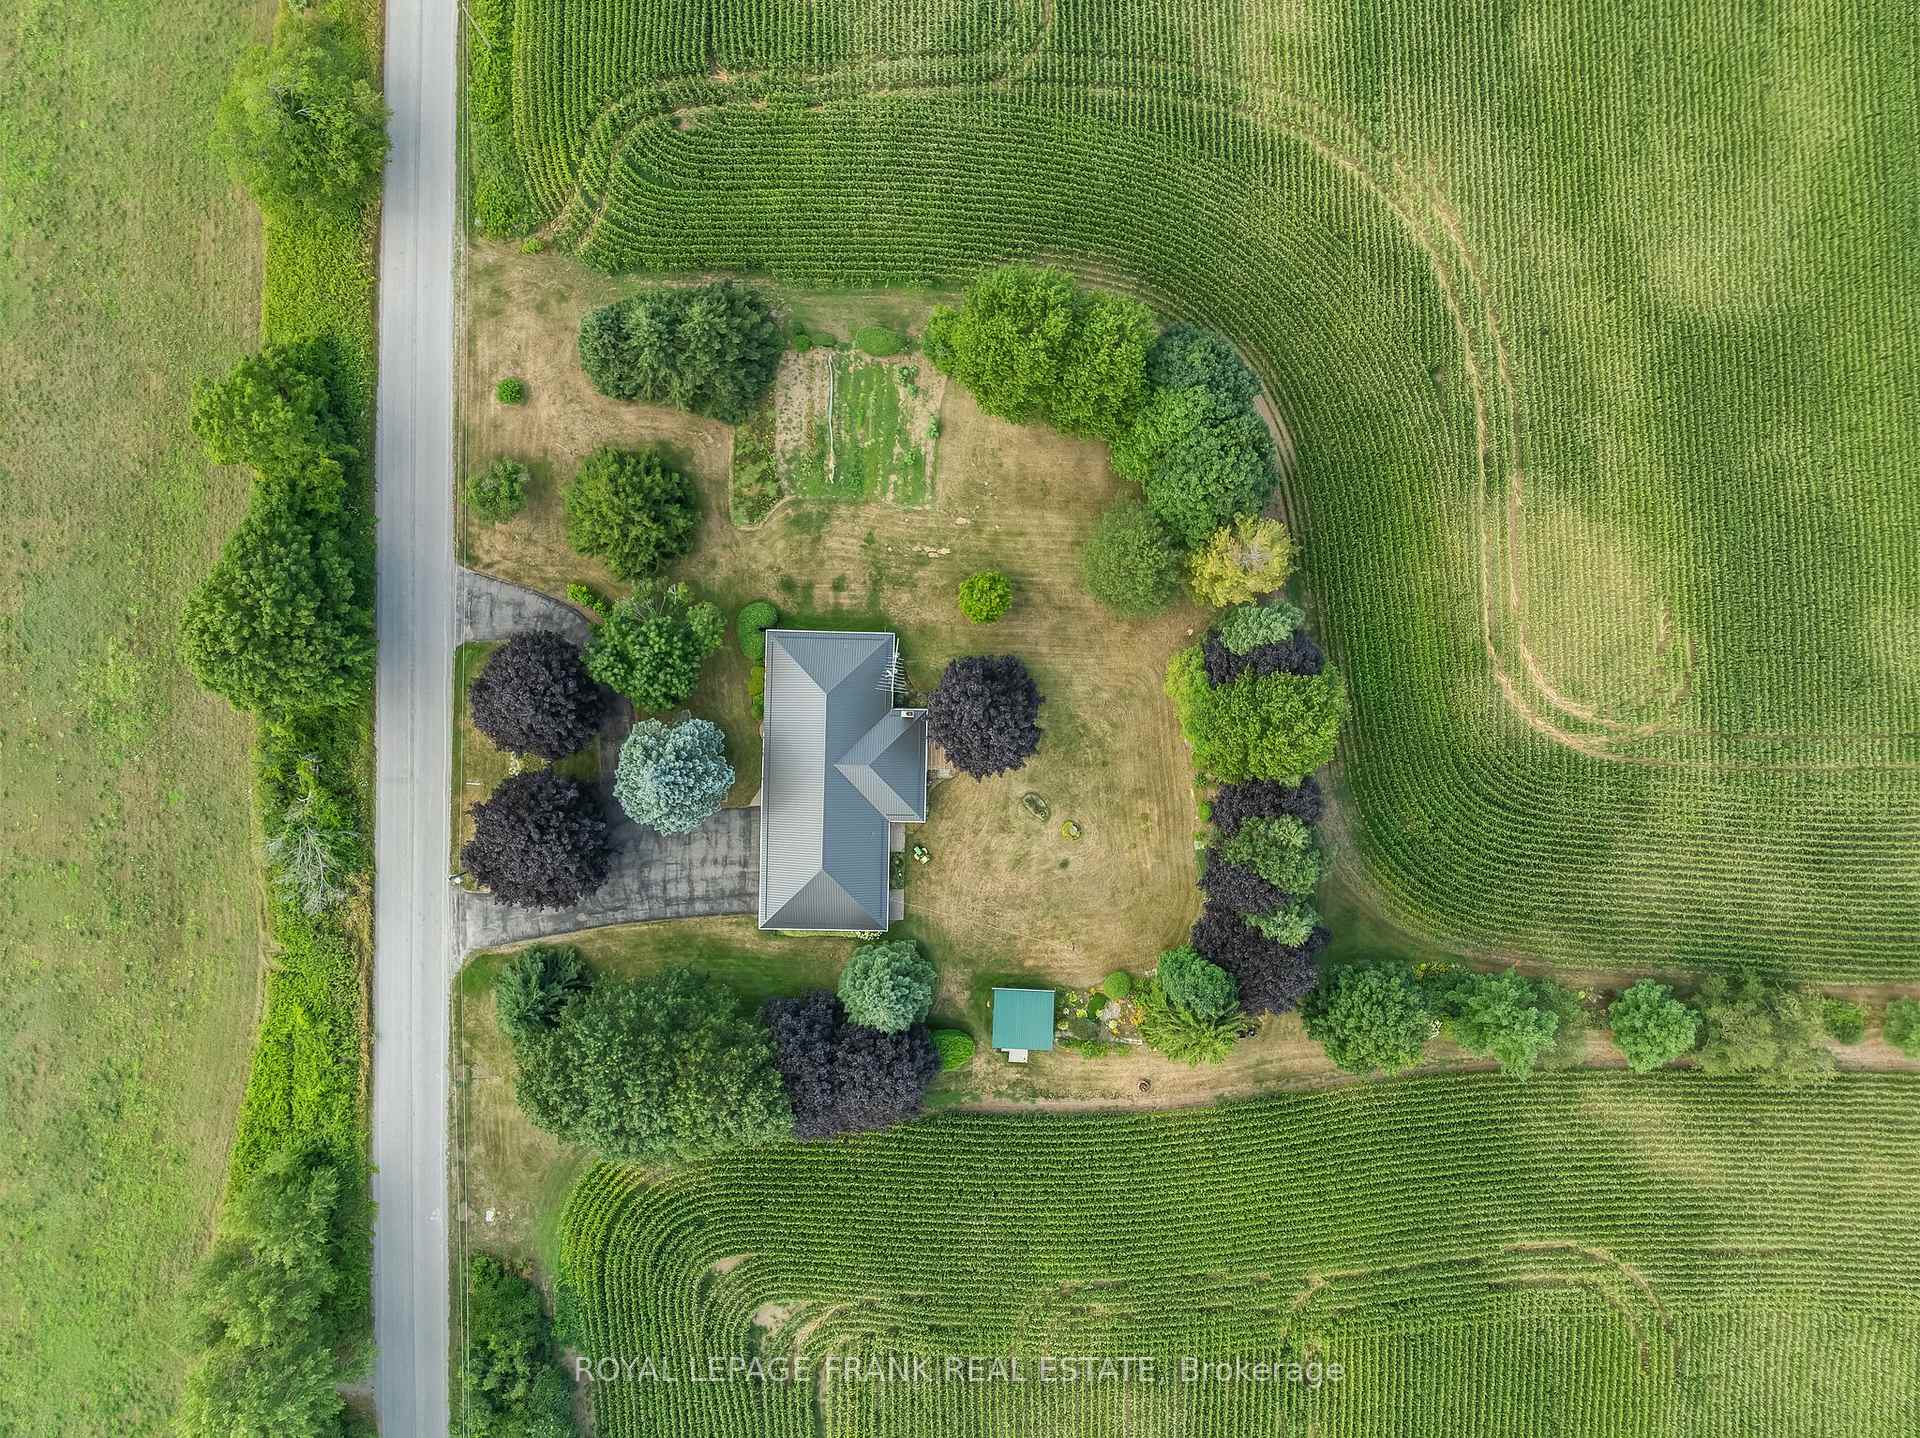
- Size: 1,698.11 × 674.48 ft
- Shape: Irregular
- Zoning: RU
Parking3 Garage, Attached
- Spaces: 3 Garage
- Garage: Attached
Heating, water and powerHeat pump, other, Central air, Well
- Heating: Heat pump, other
- Cooling: Central air
- Water: Well
- Sewer: Septic
- Natural gas: No
- Hydro: Available
- Cable: Available
- Telephone: Available
Costs and taxesTaxes $5,654 a year, HST included in the price
- Taxes, 2025: $5,654 a year
- HST: HST included in the price
Included in the saleExisting fridge, stove, washing machine, dryer, well related equipment
- Included: Existing fridge, stove, washing machine, dryer, well related equipment
Listing detailsX12317889, Sold, Jul 31, 2025
- MLS® number: X12317889
- Status: Sold
- Listed on: Jul 31, 2025
- Days on market: 21
- Updated: Aug 21, 2025
- Possession: Flexible
- Occupied by: Owner
- Listing brokerage: ROYAL LEPAGE FRANK REAL ESTATE
About this home
3311 Zion Road, Port Hope (Rural Port Hope), ON L1A 3V7
Discover the perfect blend of rural charm and modern flexibility with this exceptional property, ideal for those seeking space, tranquility, and a unique opportunity to shape the land to suit their lifestyle. Situated on just over 28 acres of scenic countryside, this property offers a rare option to maintain the acreage yourself for hobby farming, gardening, or recreational use or partner with a reliable tenant farmer who can manage the agricultural portion for you. That arrangement would allow you to enjoy the beauty and benefits of rural living without the full-time responsibility, or take the reins yourself and cultivate the land. Step inside this to find a beautifully maintained custom built home, with a thoughtful floor plan designed for both everyday living and entertaining. The open-concept living area flows effortlessly into a spacious eat-in kitchen, while large windows bring in natural light and showcase the scenic views. The dining/living room offers gorgeous oversized windows that overlook the spacious front yard. The primary bedroom offers a lovely 3 piece ensuite as well as a convenient walk in closet. The basement has been partially finished and is equipped with a thoughtfully planned out walkup exit to the garage which could be used as a separate entrance for someone if you wanted to finish the basement as an in law suite in the future. If you're looking for a home that gives you and your family room to grow and a property that you can embrace country living hands-on or enjoy a more hands-off approach with steady land stewardship, this home and property gives you that flexibility that you've been looking for. Both the woodstove & wood burning fireplace have not been WETT inspected. The home has a CGC GeoExchange System/Geothermal heat pump.
Ask about this home
A HOMEH agent will answer your questions about this home.
Around this home
Helpful calculators
Your HOMEH agent

"I would see it this week."