

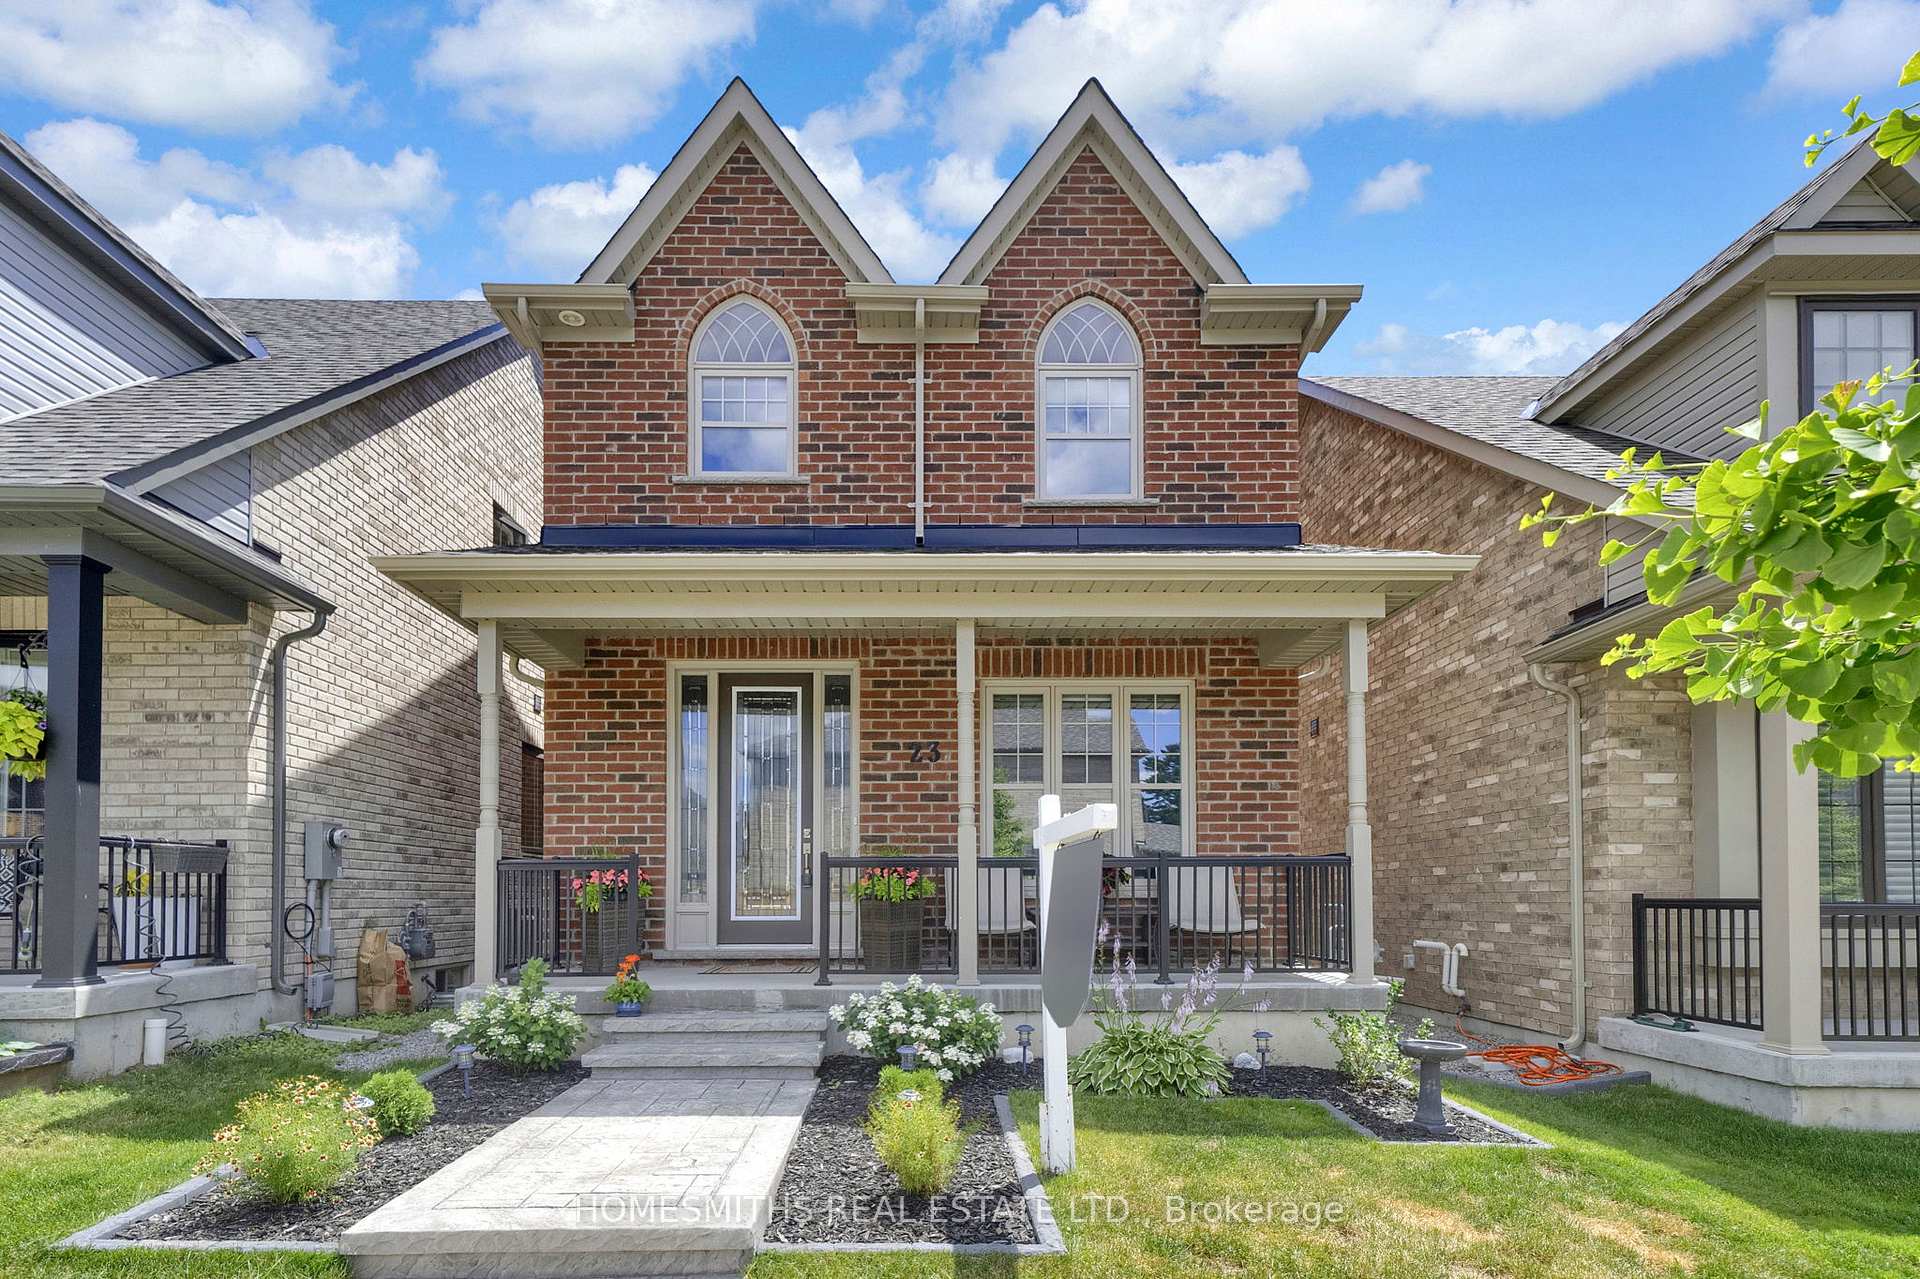
23 Drummond Street
23 Drummond Street
 See all 38 photos
Property history
Facts and features
- BasementUnfinished
- Water, sewerMunicipal
- Lot shapeRectangular
- HeatingForced air
- Fireplace
- Central air
The homeDetached, 2-storey, 1,500–2,000 sq ft
- Type: Detached
- Style: 2-storey
- Living space: 1,500–2,000 sq ft
- Basement: Full, unfinished
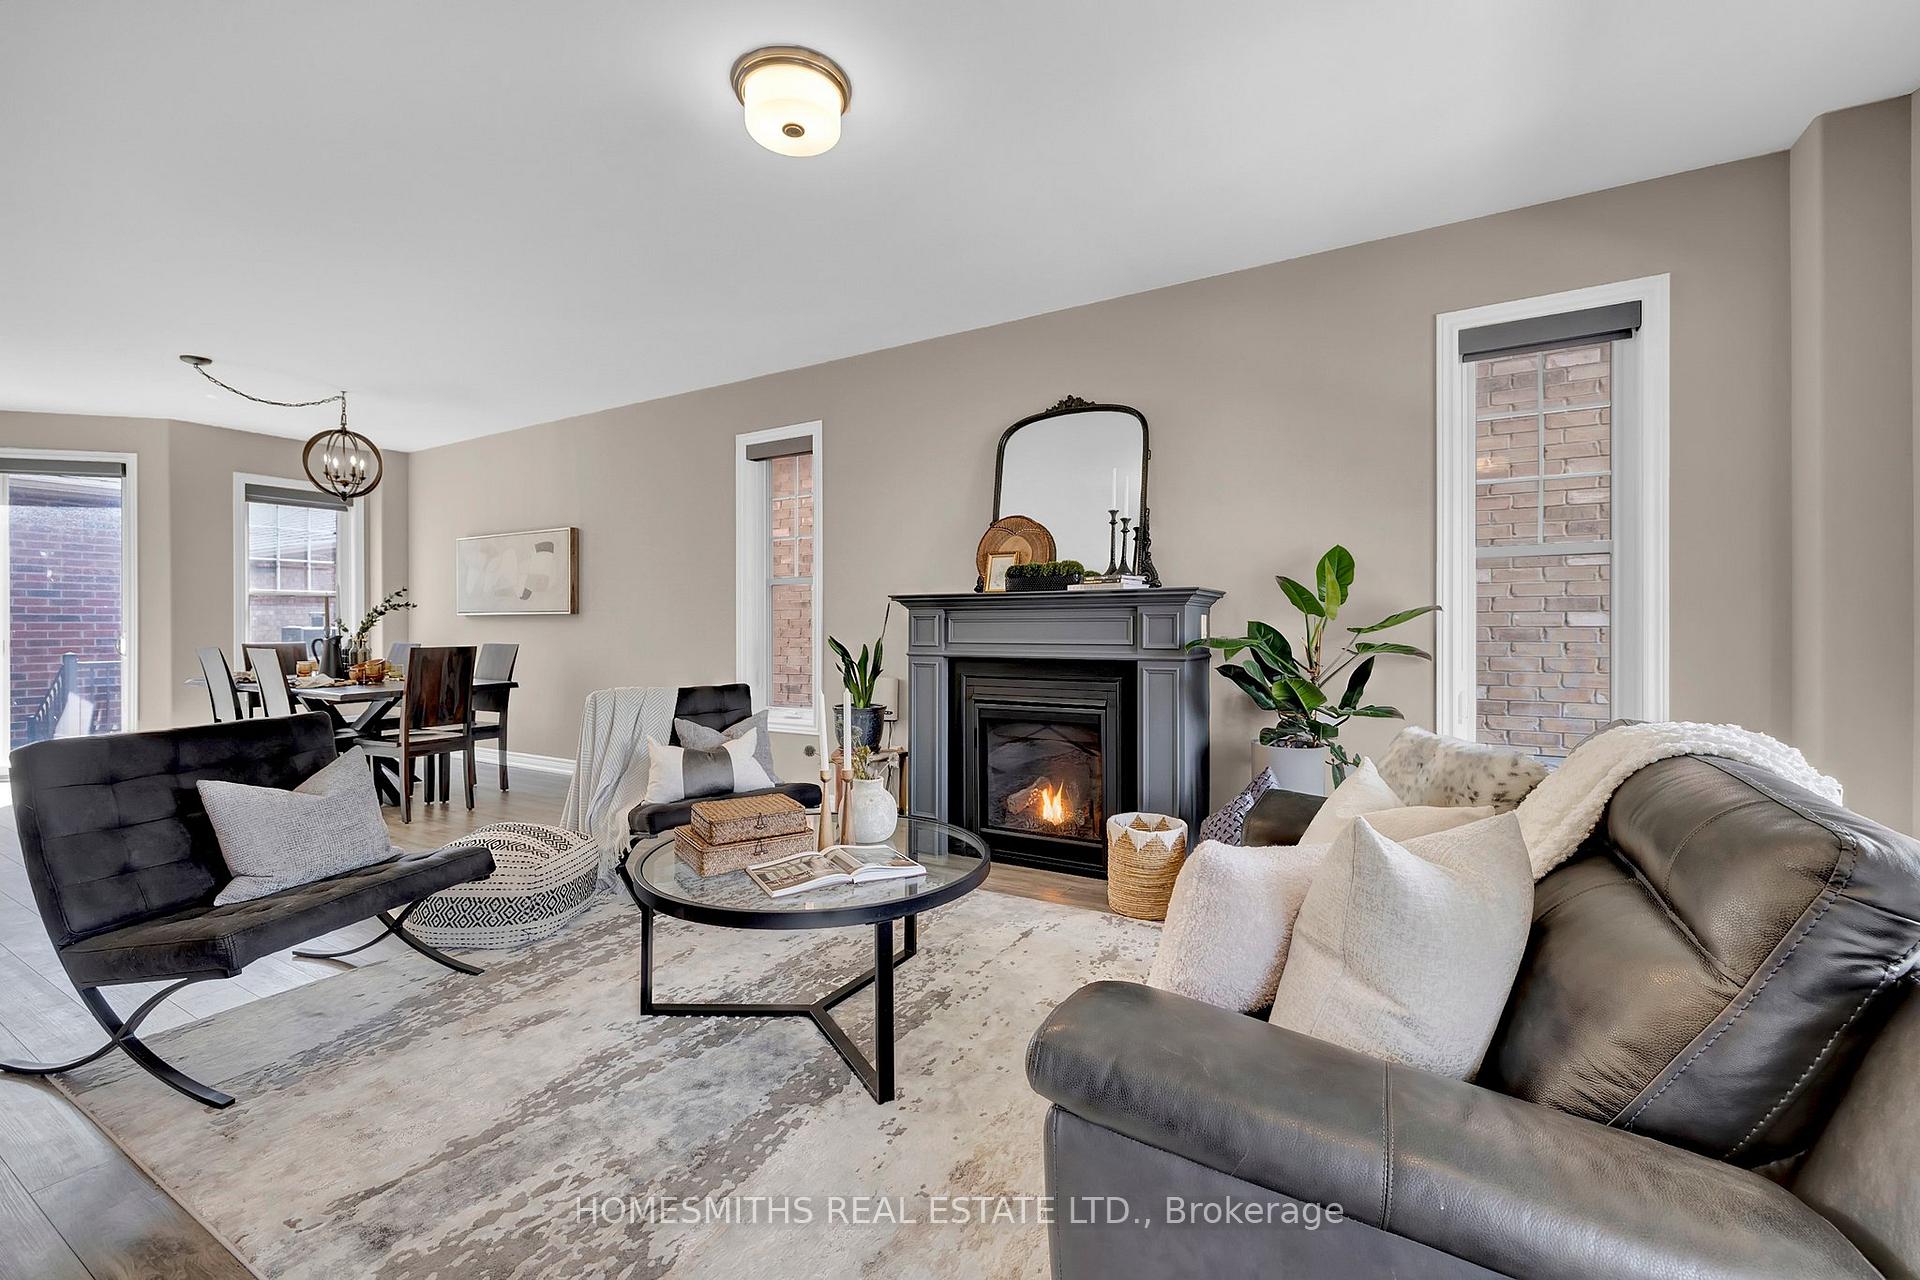
InsideFireplace Yes, living room, natural gas, Ceramic, Main level
- Fireplace: Yes, living room, natural gas
- Flooring: Ceramic
- Laundry: Main level
- Features: Water purifier
- Rooms above ground: 7
- Bedrooms: 3
- Bathrooms: 3
- Kitchens: 1
Outside and lotBrick, Asphalt shingle, Poured concrete
- Exterior: Brick
- Roof: Asphalt shingle
- Foundation: Poured concrete
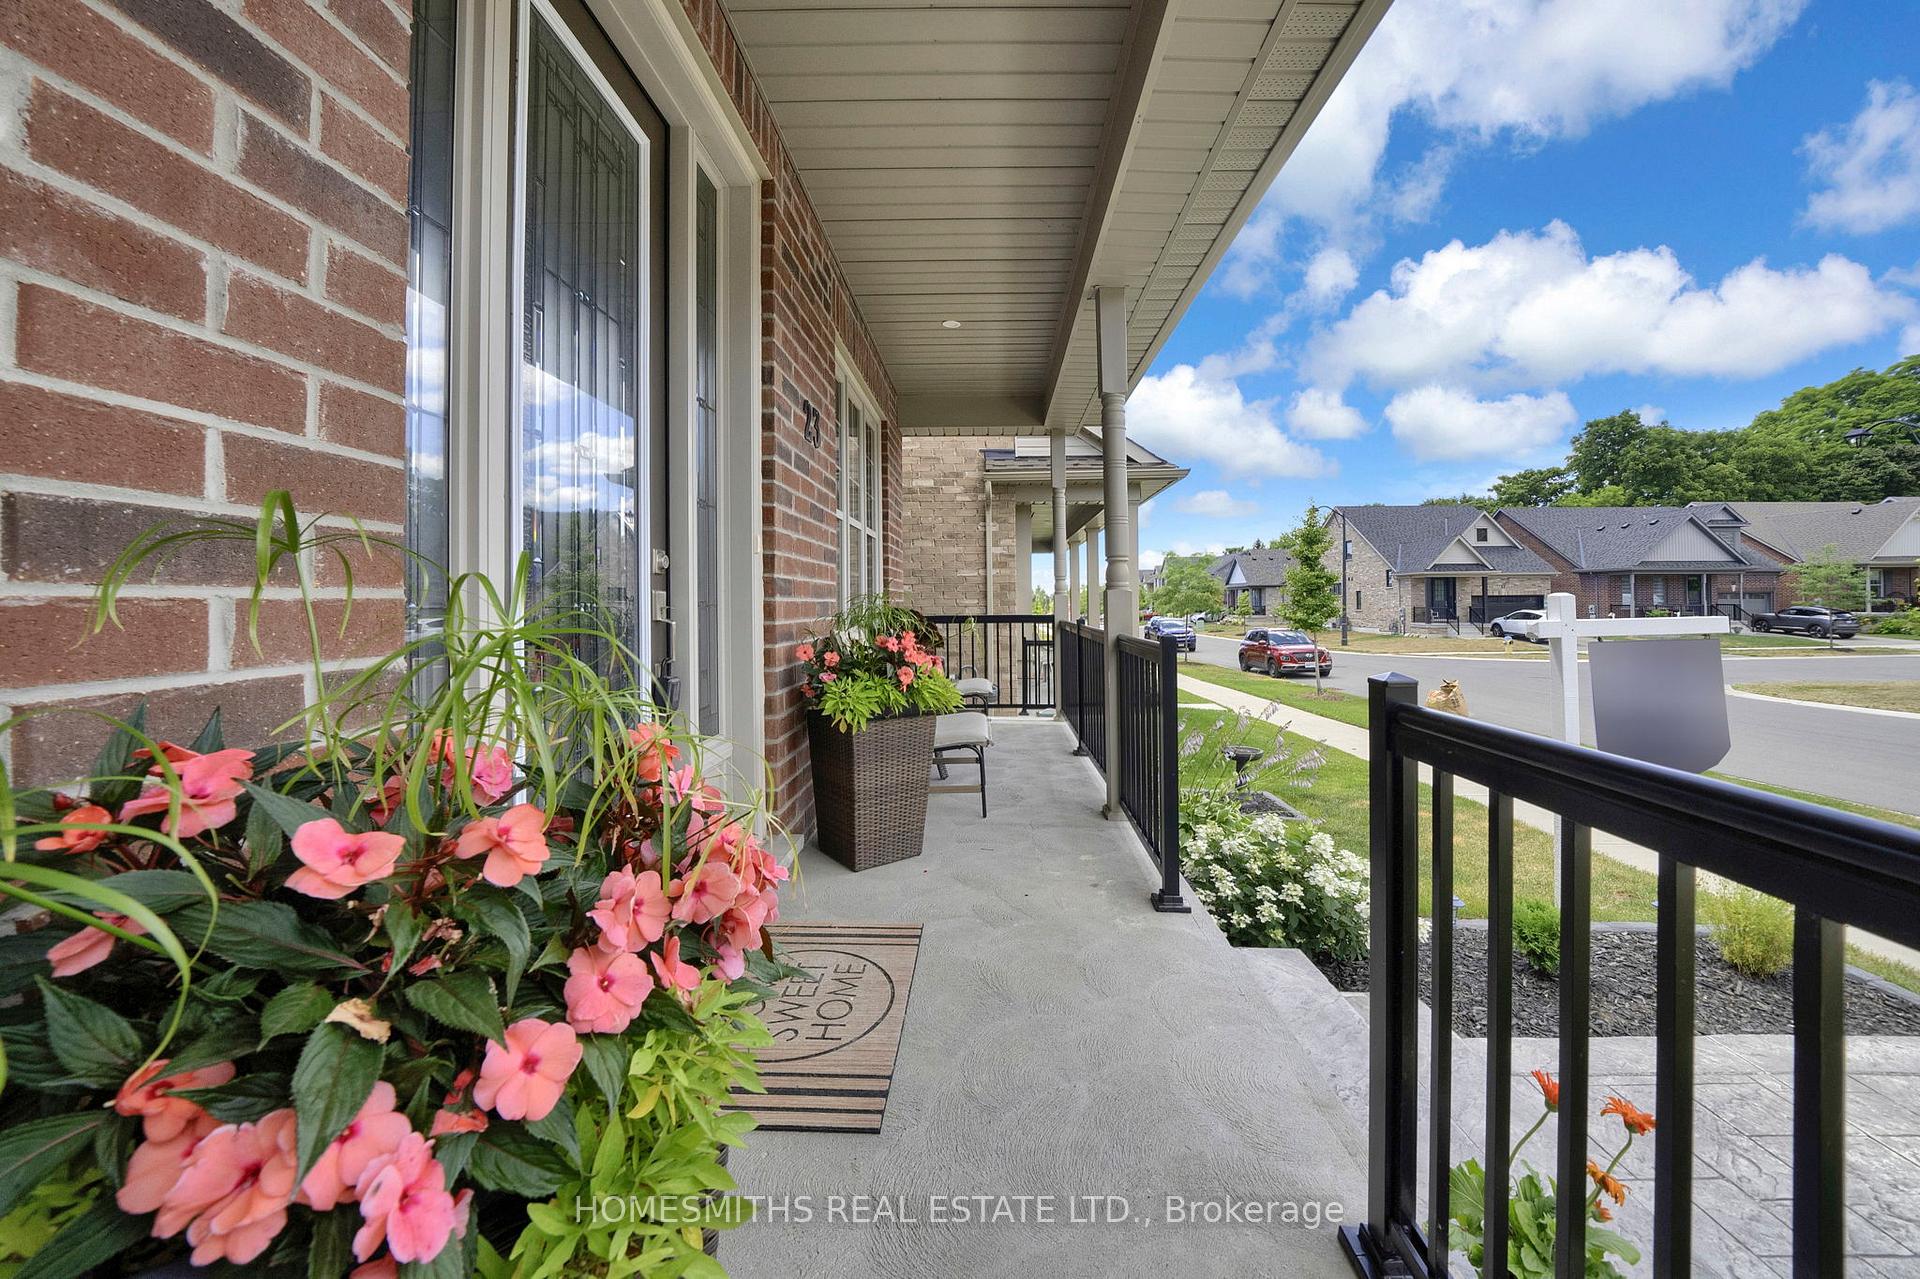
- Features: Porch, landscaped, deck
- Size: 27.74 × 94.16 ft
- Shape: Rectangular
- Zoning: RES3(115) Residential
Parking2 Garage, Attached, Private
- Spaces: 2 Garage
- Garage: Attached
- Driveway: Private
Heating, water and powerForced air, gas, Central air, Municipal water
- Heating: Forced air, gas
- Cooling: Central air
- Water: Municipal water
- Sewer: Municipal sewer
- Natural gas: Yes
- Hydro: Yes
- Cable: Available
- Telephone: Available
Costs and taxesTaxes $6,056 a year, HST included in the price, Hot water tank- enercare $50/monthly (approximate)
- Taxes, 2024: $6,056 a year
- HST: HST included in the price
- Rental items: Hot water tank- enercare $50/monthly (approximate)
Included in the saleAll existing appliances: fridge, stove, built in dishwasher, built in microwave, clothes washer & dryer, beverage fridge. all electrical light fixtures. all window coverings including blinds (except those owned by stager). garage door openers & all remotes, if any. furnace and central air unit. water purifier (small reverse osmosis system under kitchen sink)., All staging items including curtains and rods.
- Included: All existing appliances: fridge, stove, built in dishwasher, built in microwave, clothes washer & dryer, beverage fridge. all electrical light fixtures. all window coverings including blinds (except those owned by stager). garage door openers & all remotes, if any. furnace and central air unit. water purifier (small reverse osmosis system under kitchen sink).
- Not included: All staging items including curtains and rods.
NearbyGolf, park, rec./commun.centre, arts centre, school, public transit
- Close to: Golf, park, rec./commun.centre, arts centre, school, public transit
Listing detailsX12302099, Sold, Jul 23, 2025
- MLS® number: X12302099
- Status: Sold
- Listed on: Jul 23, 2025
- Days on market: 6
- Updated: Jul 29, 2025
- Possession: 30-59 days
- Occupied by: Owner
- Listing brokerage: HOMESMITHS REAL ESTATE LTD.
About this home
23 Drummond Street, Port Hope, ON L1A 0E3
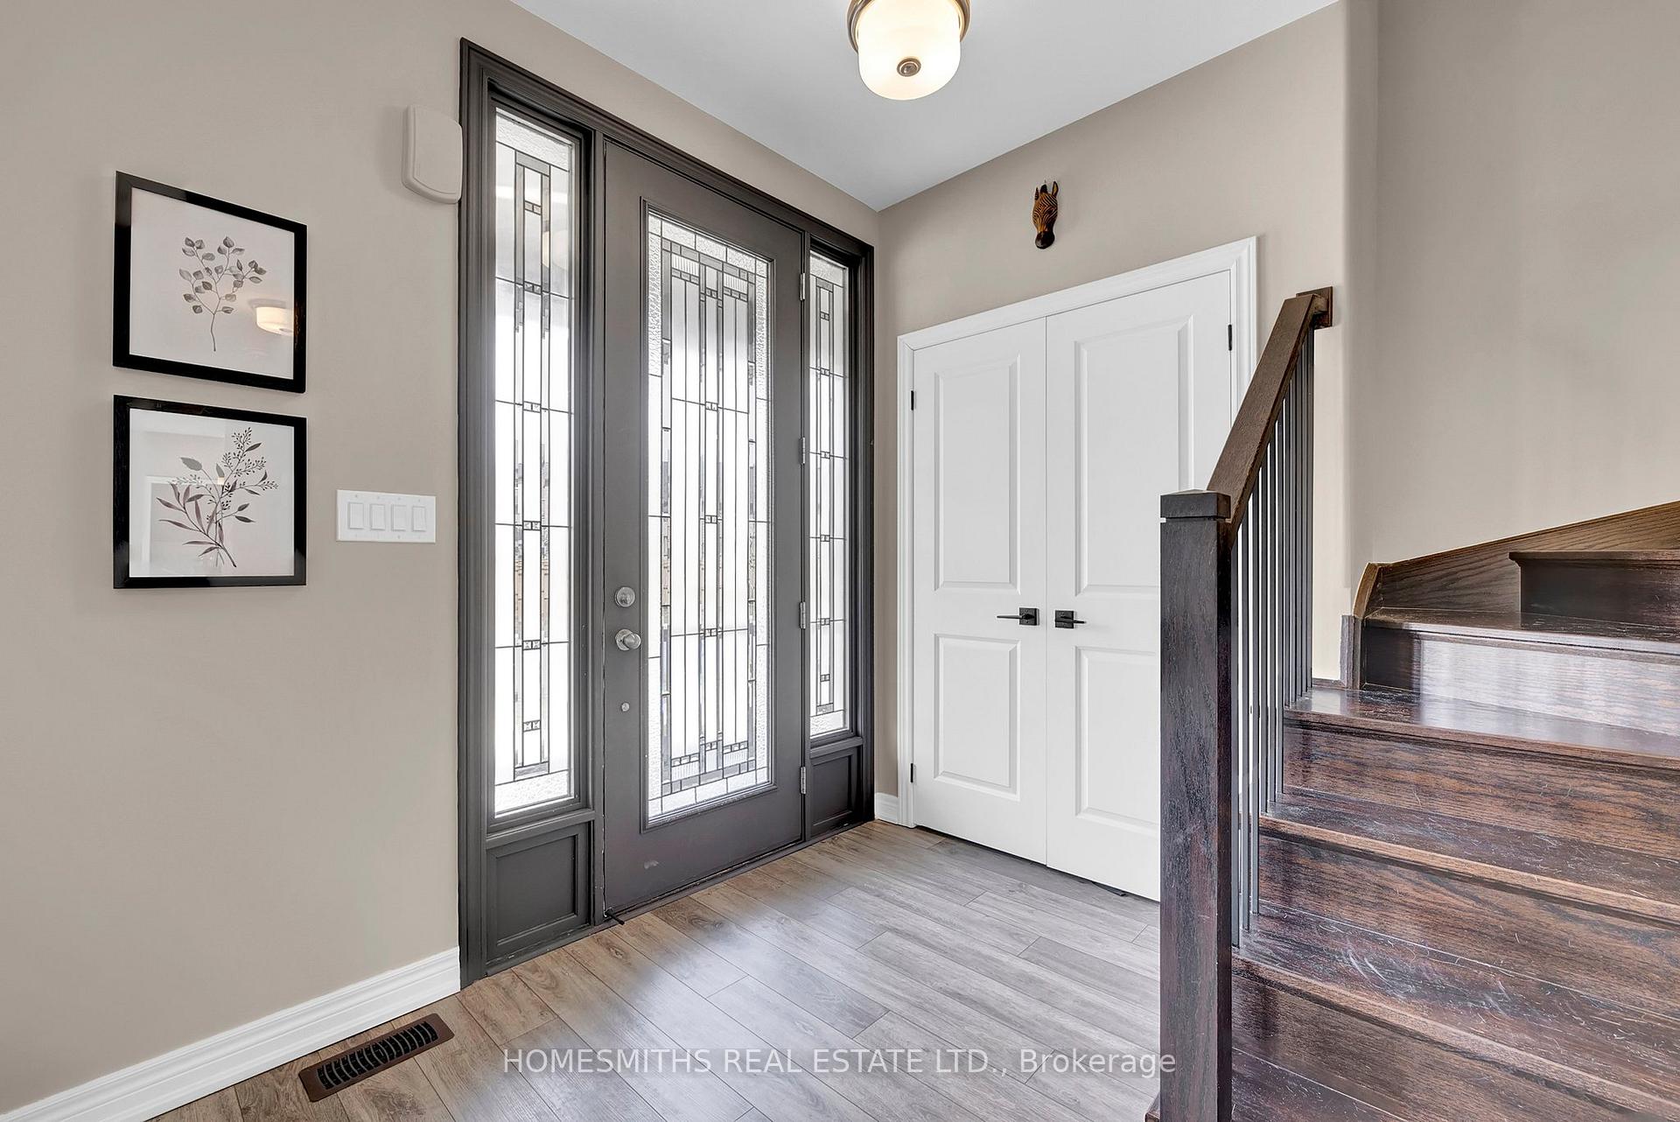
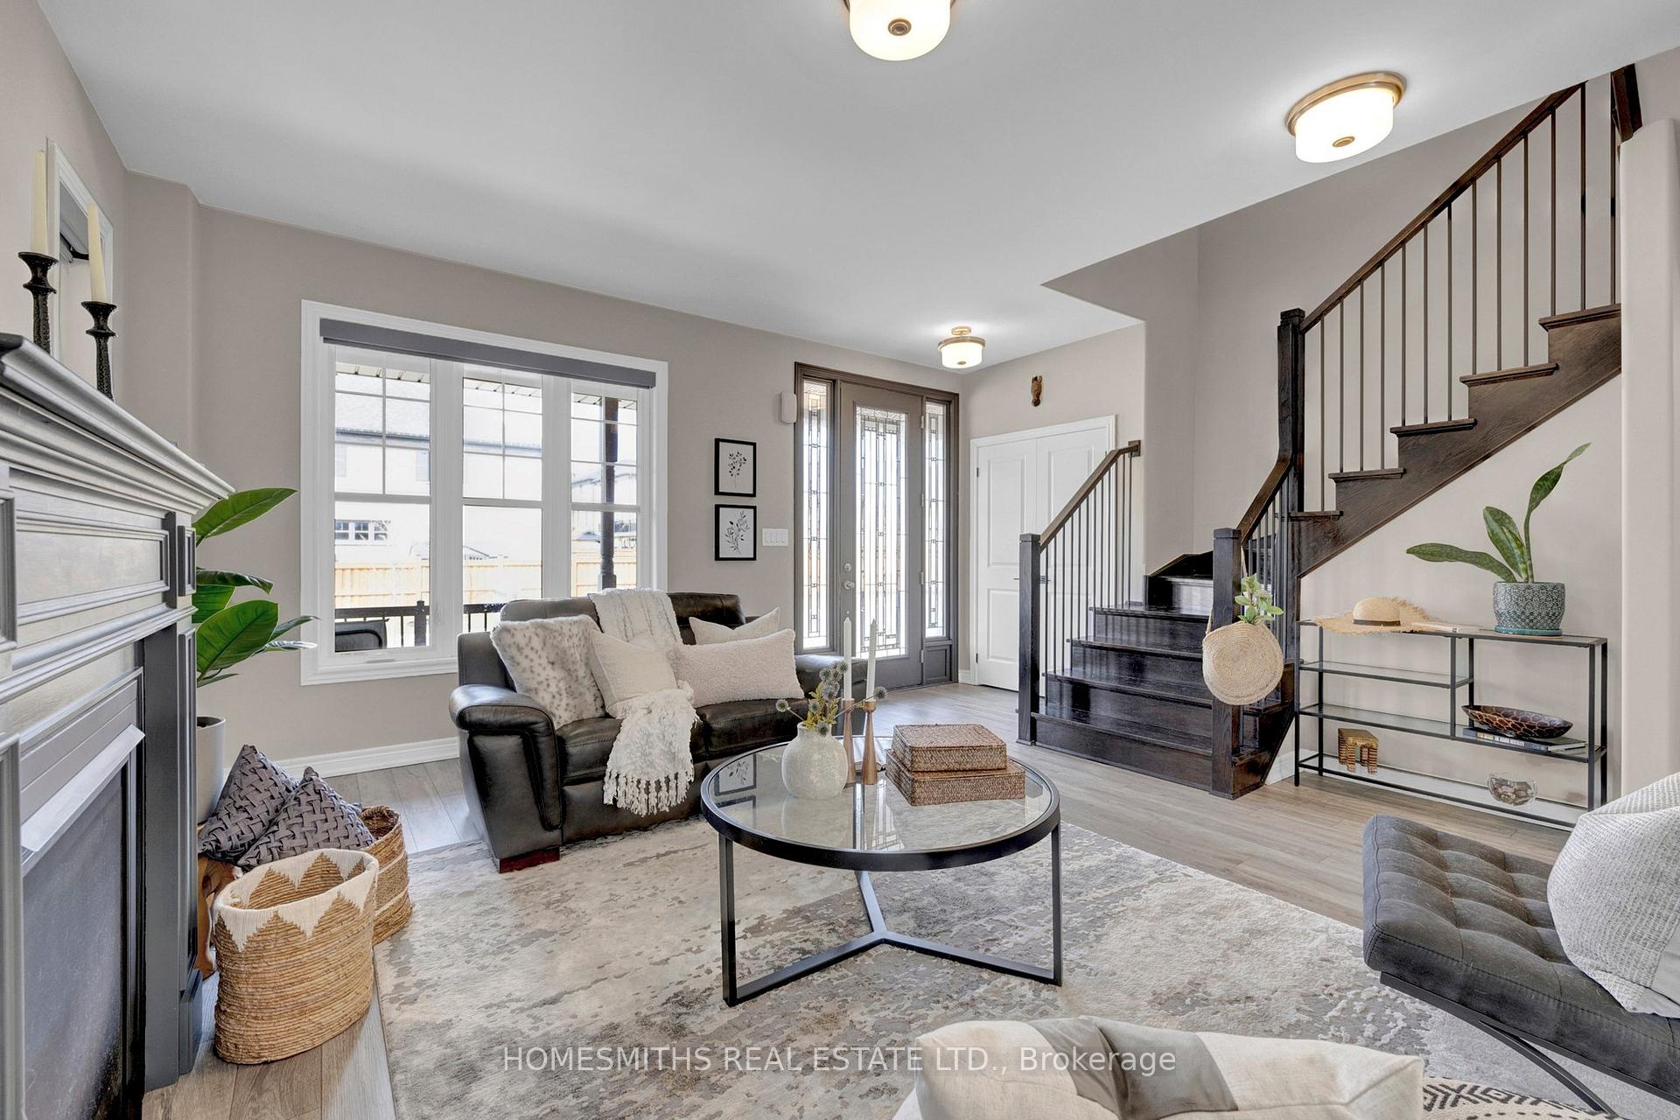
Beautifully decorated and well maintained, all brick, Mason home in popular Lakeside community walking distance to the quaint shops and restaurants of Historic Downtown Port Hope, 5 mins to 401 Hwy and approx. 1hr to downtown Toronto. Bright open concept main floor plan with traditional front porch entry, large living room with cozy gas fireplace, spacious dining area and dream white kitchen with quartz counters, huge centre island, custom backsplash, beverage fridge and walkout to sheltered side patio. Convenient main floor powder room and laundry/mud room with interior entry to 2 car garage. Hardwood stairs up to spacious primary suite with walk in closet and ensuite bath with glass shower. Two further well sized bedrooms and full 4pc bath (2nd bedroom currently used as office). The lower level is the perfect blank canvas for future finished living space with large above grade windows, high ceilings and rough in bath. Excellent opportunity to live in a sought-after neighbourhood in a unique Lakeside location. Please enjoy the virtual tour! Quick closing available.
Ask about this home
A HOMEH agent will answer your questions about this home.
Around this home
Daily convenience, out of 100, from the distances below
Schools nearby
School rating, out of 10.
Helpful calculators
Your HOMEH agent

"I would see it this week."