

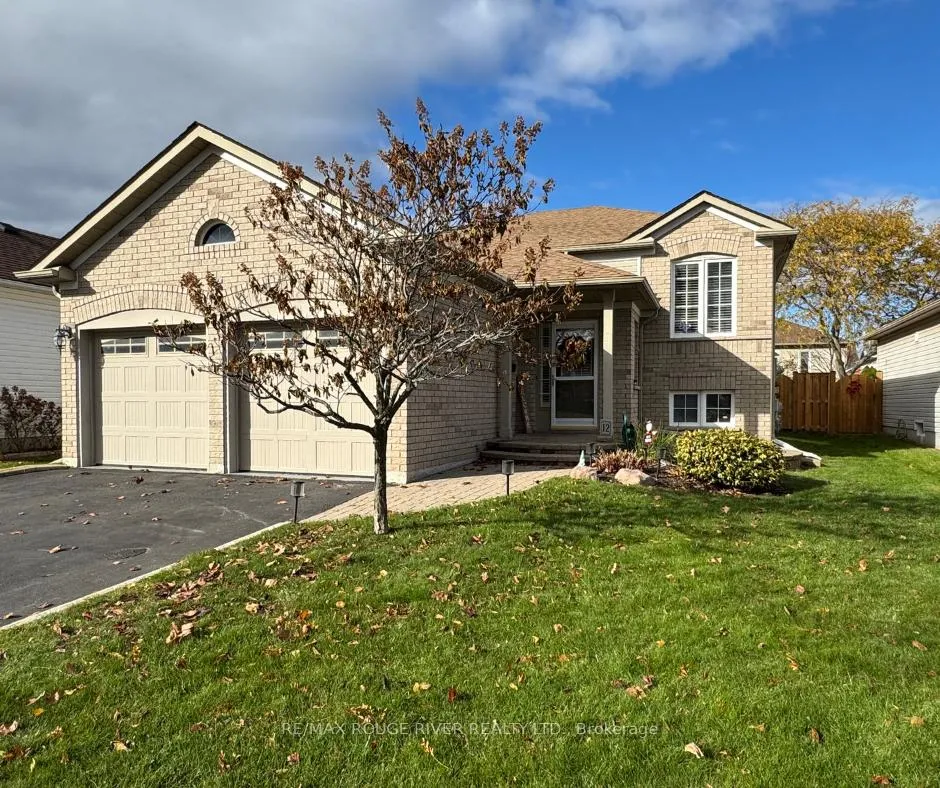
12 Jeffries Street
12 Jeffries Street
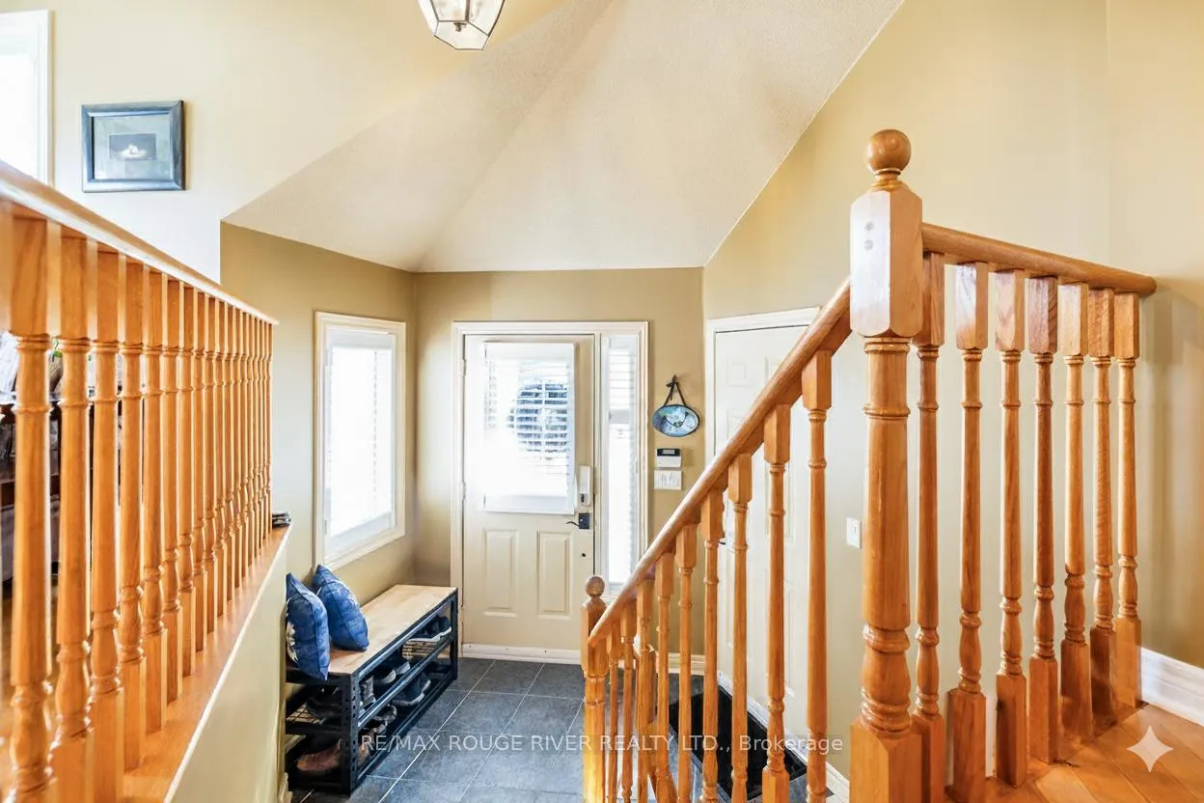
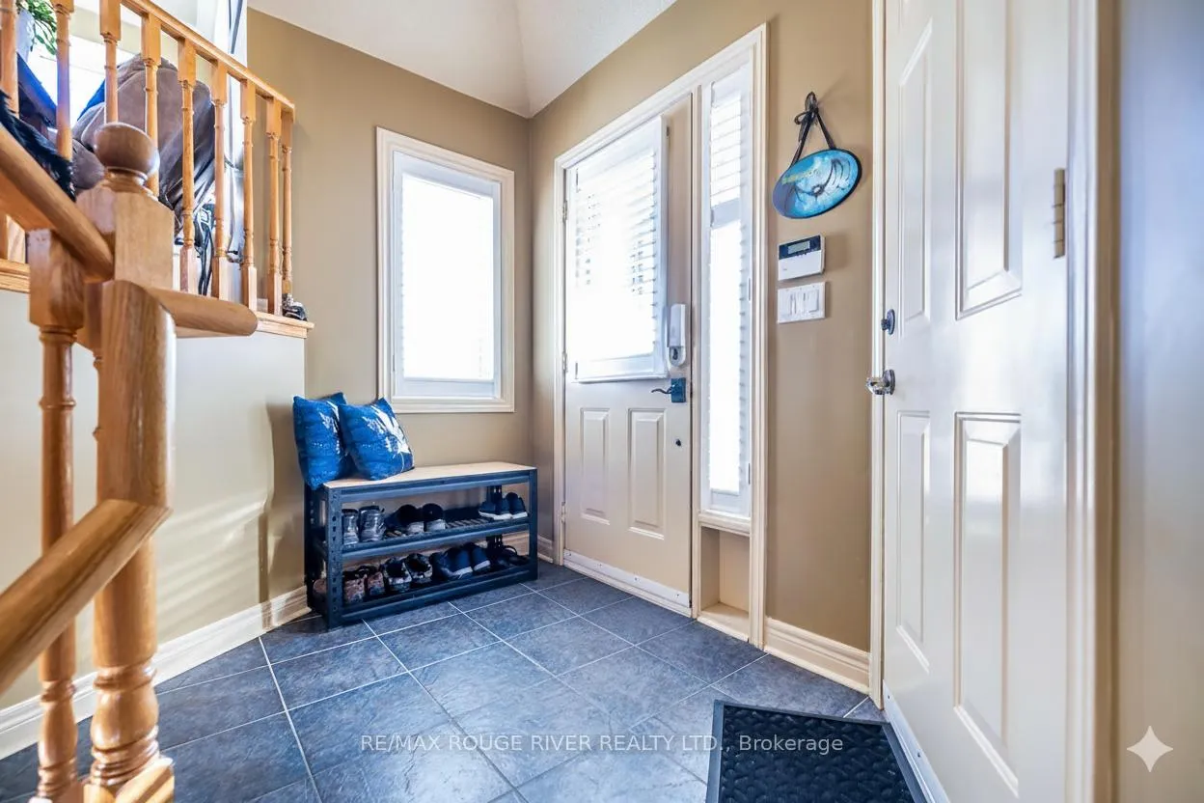
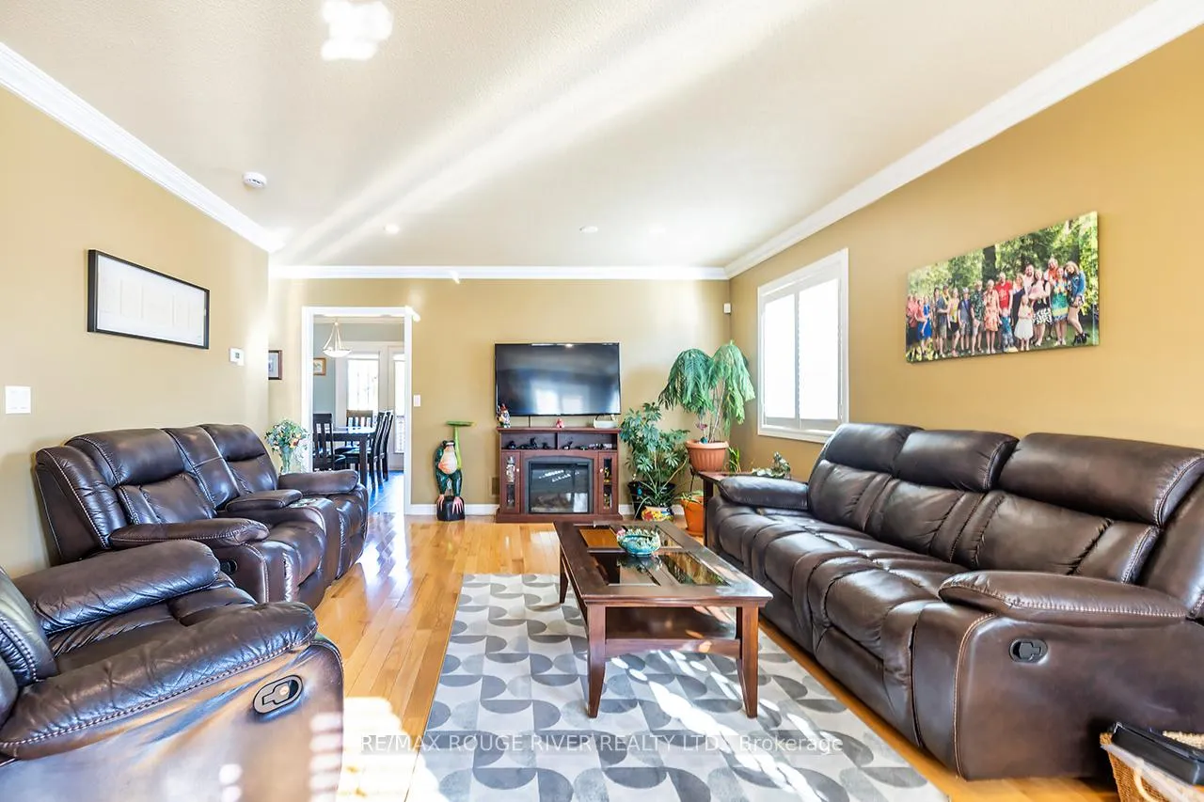
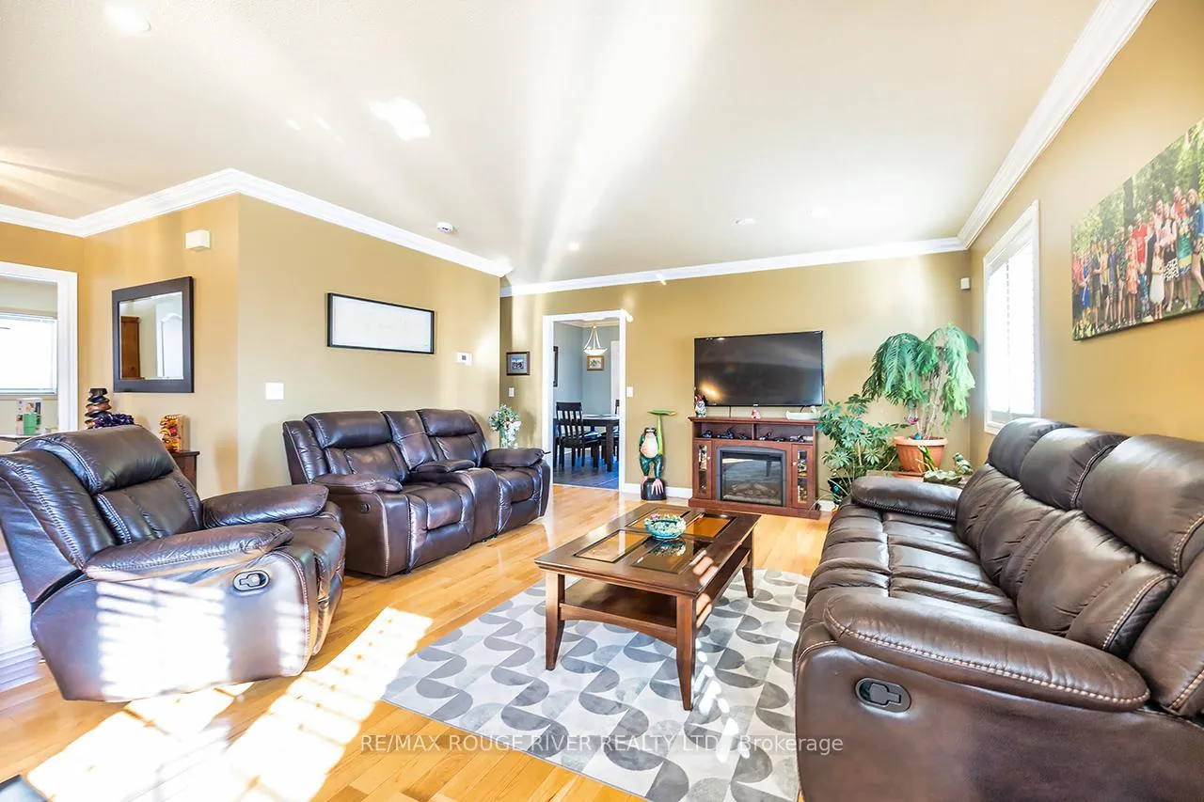 See all 32 photos
Property history
Facts and features
- BasementPart finished
- Water, sewerMunicipal
- HeatingForced air
- CoolingCentral air
- Hardwood floors
- Fireplace
- Central air
The homeDetached, Bungalow-raised, 1,100–1,500 sq ft
- Type: Detached
- Style: Bungalow-raised
- Living space: 1,100–1,500 sq ft
- Basement: Partially finished
InsideFireplace Yes, rec room, Hardwood, Rooms above ground 5
- Fireplace: Yes, rec room
- Flooring: Hardwood
- Rooms above ground: 5
- Rooms in the basement: 3
- Bedrooms: 3
- Bathrooms: 3
- Kitchens: 1
Outside and lotBrick front, vinyl siding, Asphalt shingle, Unknown
- Exterior: Brick front, vinyl siding
- Roof: Asphalt shingle
- Foundation: Unknown
- Size: 14.7 × 33.7 m
Parking2 Garage, Built-in, Private double
- Spaces: 2 Garage
- Garage: Built-in
- Driveway: Private double
Heating, water and powerForced air, gas, Central air, Municipal water
- Heating: Forced air, gas
- Cooling: Central air
- Water: Municipal water
- Sewer: Municipal sewer
Costs and taxesTaxes $5,979 a year, HST included in the price, Hot water tank
- Taxes, 2025: $5,979 a year
- HST: HST included in the price
- Rental items: Hot water tank
Included in the saleFridge, stove, washer, dryer, b/i dishwasher, window coverings, Fridge & freezer both in lower level
- Included: Fridge, stove, washer, dryer, b/i dishwasher, window coverings
- Not included: Fridge & freezer both in lower level
Listing detailsX12709898, Sold, Jan 19, 2026
- MLS® number: X12709898
- Status: Sold
- Listed on: Jan 19, 2026
- Days on market: 44
- Updated: Mar 5, 2026
- Possession: Flexible
- Occupied by: Owner
- Listing brokerage: RE/MAX ROUGE RIVER REALTY LTD.
About this home
12 Jeffries Street, Port Hope, ON L1A 4K2
This beautifully maintained raised bungalow offers the perfect blend of space, comfort, and everyday functionality, ideal for families, downsizers, or anyone craving easy, elegant living. Step inside to a bright, sun-filled main level where natural light pours into the inviting living space. The kitchen is the heart of the home, featuring generous counter & cabinetry space, an eat in kitchen plus walkout to a generous deck and private backyard - perfect for summer entertaining, morning coffees, or simply unwinding outdoors.The primary suite is your own private escape, complete with a good sized walk-in closet and ensuite 3 piece bath. Two additional bedrooms offer flexible options for family, guests, or a home office. Downstairs, the oversized recreation room provides endless possibilities for movie nights, games, or a cozy second living space, along with an additional room with a closet for added versatility.You'll appreciate the excellent storage throughout and the large garage with plenty of room for both parking and projects. Outside, the landscaped yard and spacious deck create a peaceful setting for enjoying the warmer months.Located in a quiet, established community close to parks, schools, and local amenities, this move-in-ready home delivers small-town charm with modern convenience - plus easy access to the 401 for commuting and travel.
Ask about this home
A HOMEH agent will answer your questions about this home.
Around this home
Daily convenience, out of 100, from the distances below
Schools nearby
School rating, out of 10.
Helpful calculators
Your HOMEH agent

"I would see it this week."