

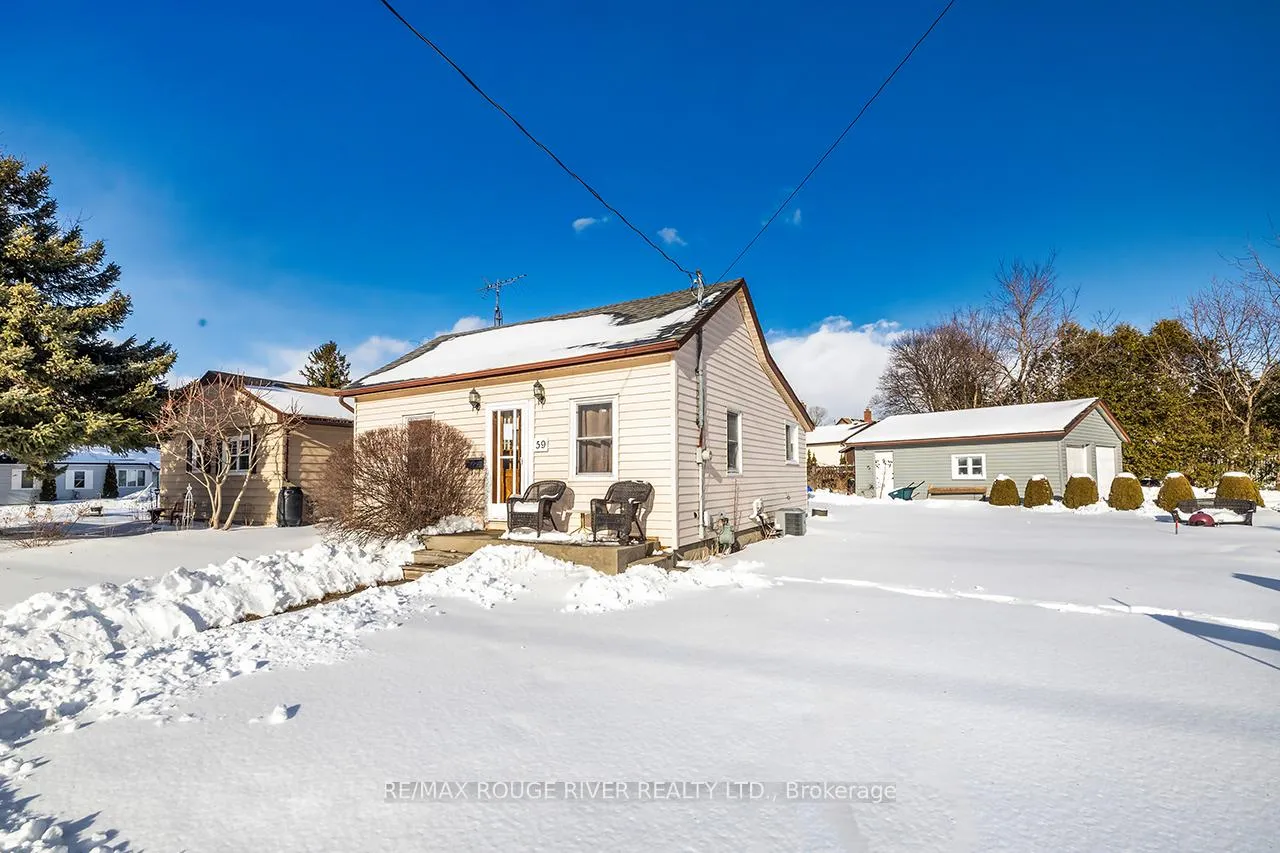
59 Toronto Road
Detached Sold
1/2459 Toronto Road
Detached Sold
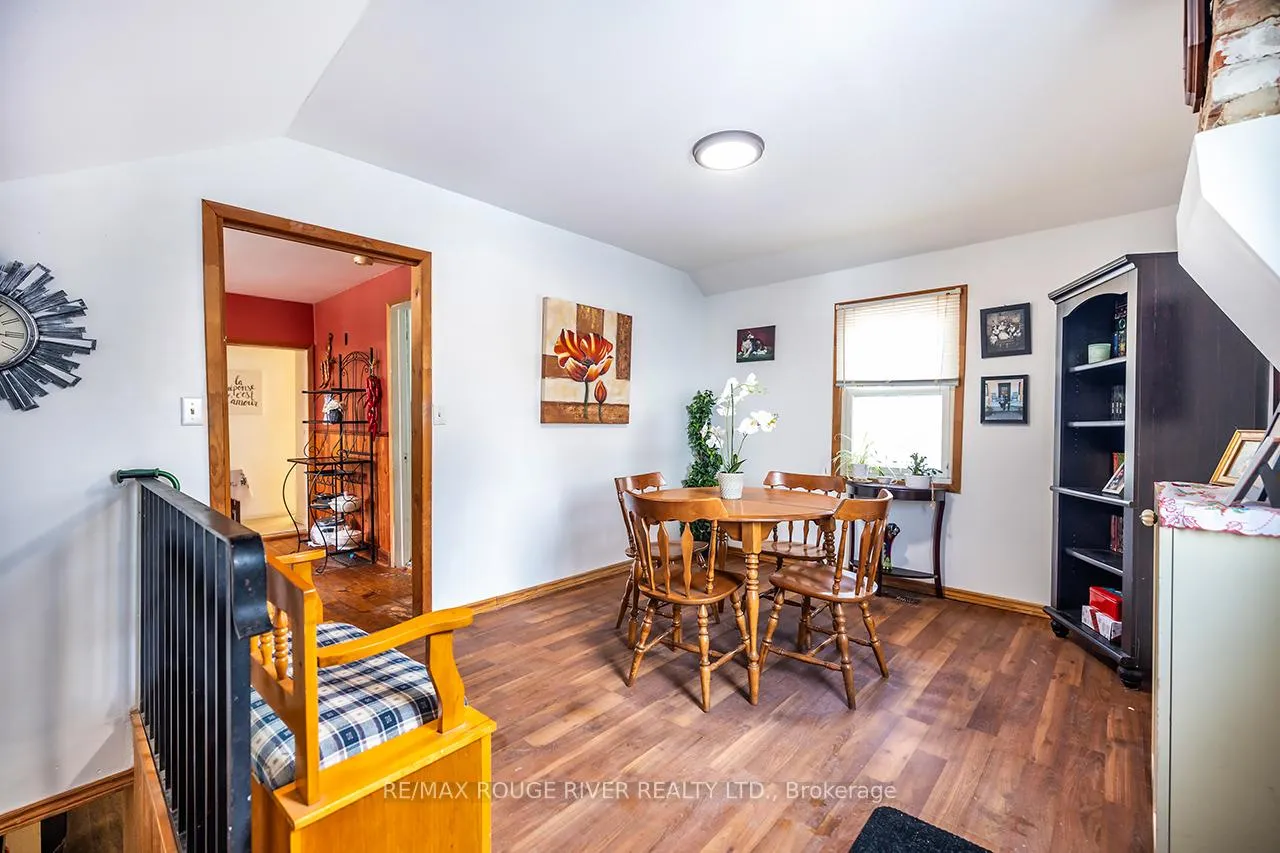 See all 24 photos
2+1 Bedrooms
1 Bathroom
2 Garage
700–1.1K sq.ft
50.52×95.29 ft
$3,503/yr
Property history
Facts and features
- BasementFinished
- Age of home100+
- Water, sewerMunicipal
- Lot shapeIrregular
What stands out
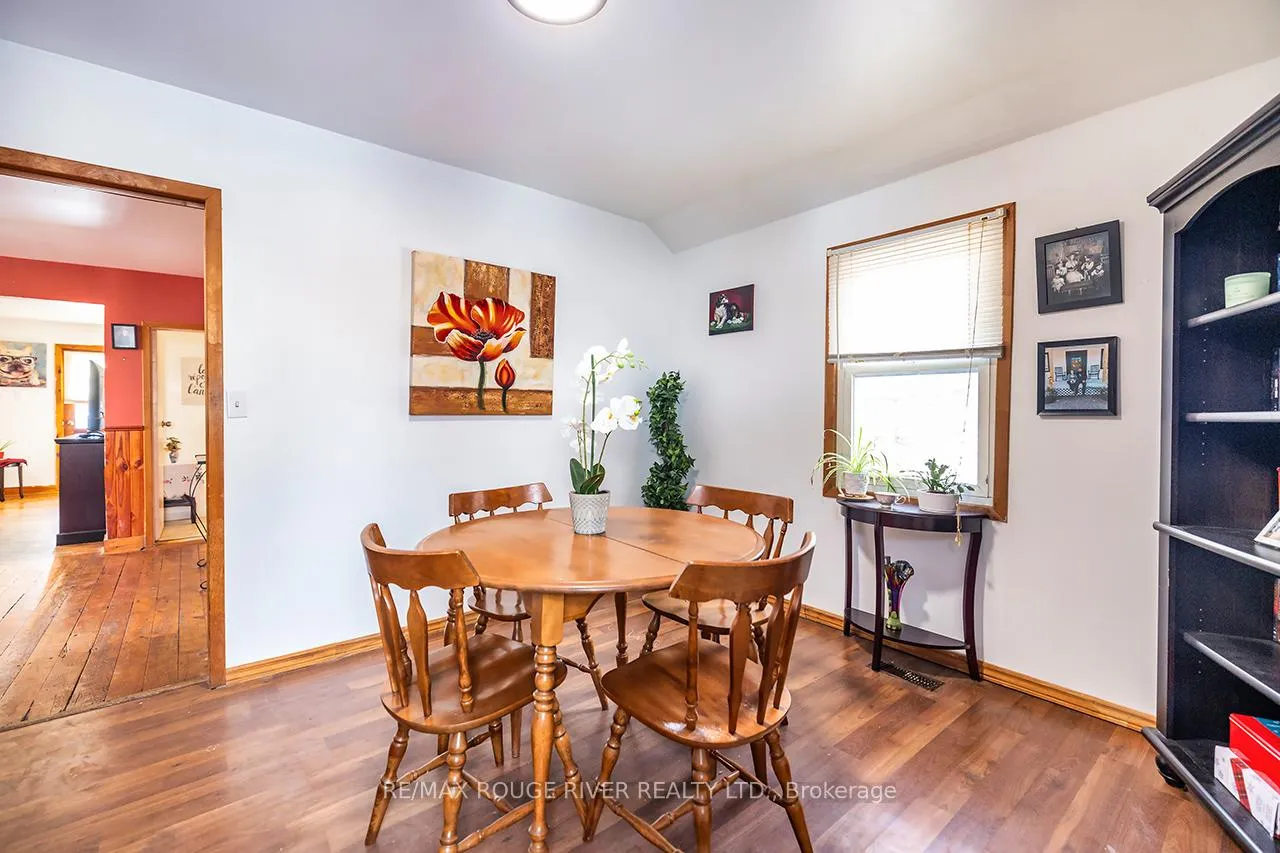
- Hardwood floors
- Central air
The homeDetached, Bungalow, 100+
- Type: Detached
- Style: Bungalow
- Age: 100+
- Living space: 700–1,100 sq ft
- Basement: Finished
- Waterfront: None
InsideHardwood, Lower level, Primary bedroom - main floor
- Flooring: Hardwood
- Laundry: Lower level
- Features: Primary bedroom - main floor
- Rooms above ground: 5
- Rooms in the basement: 2
- Bedrooms: 2 + 1 in the basement
- Bathrooms: 1
- Kitchens: 1
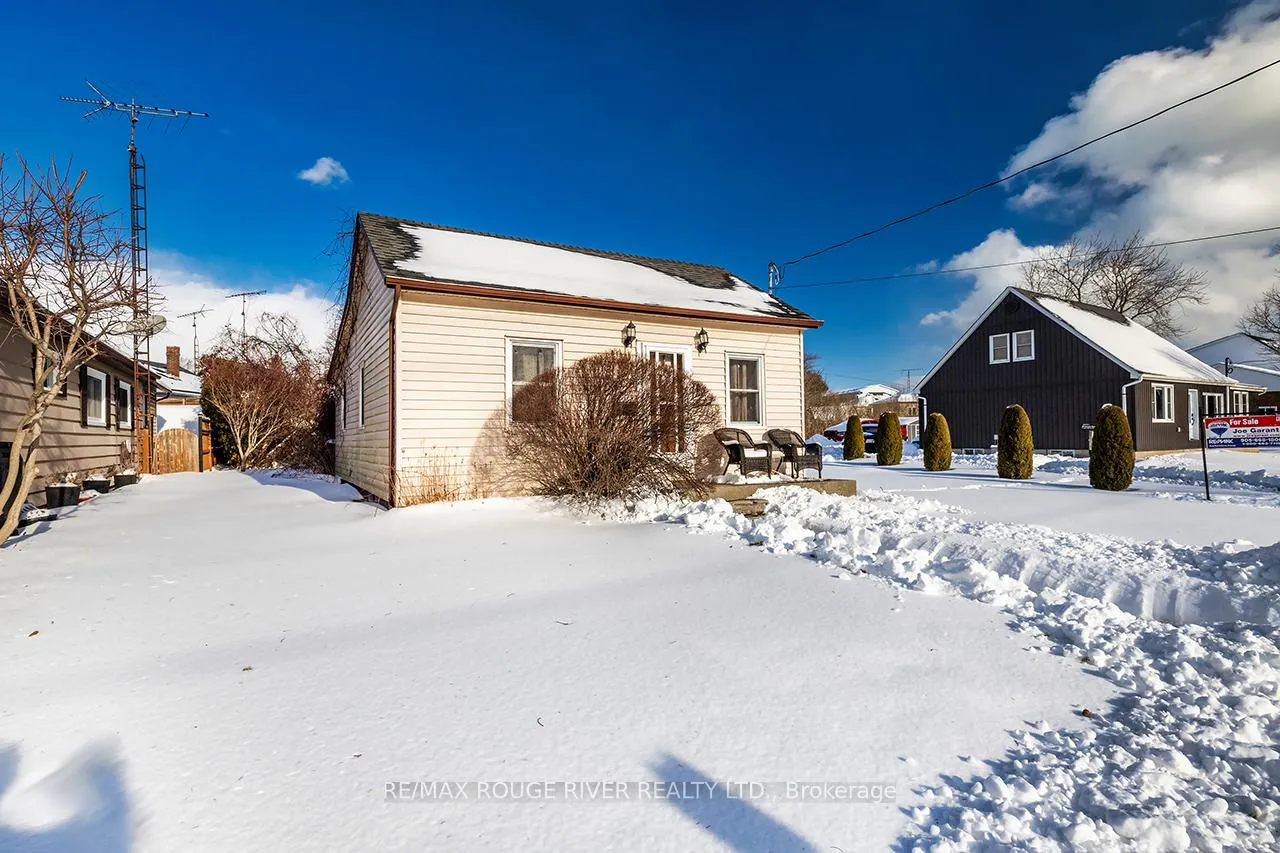
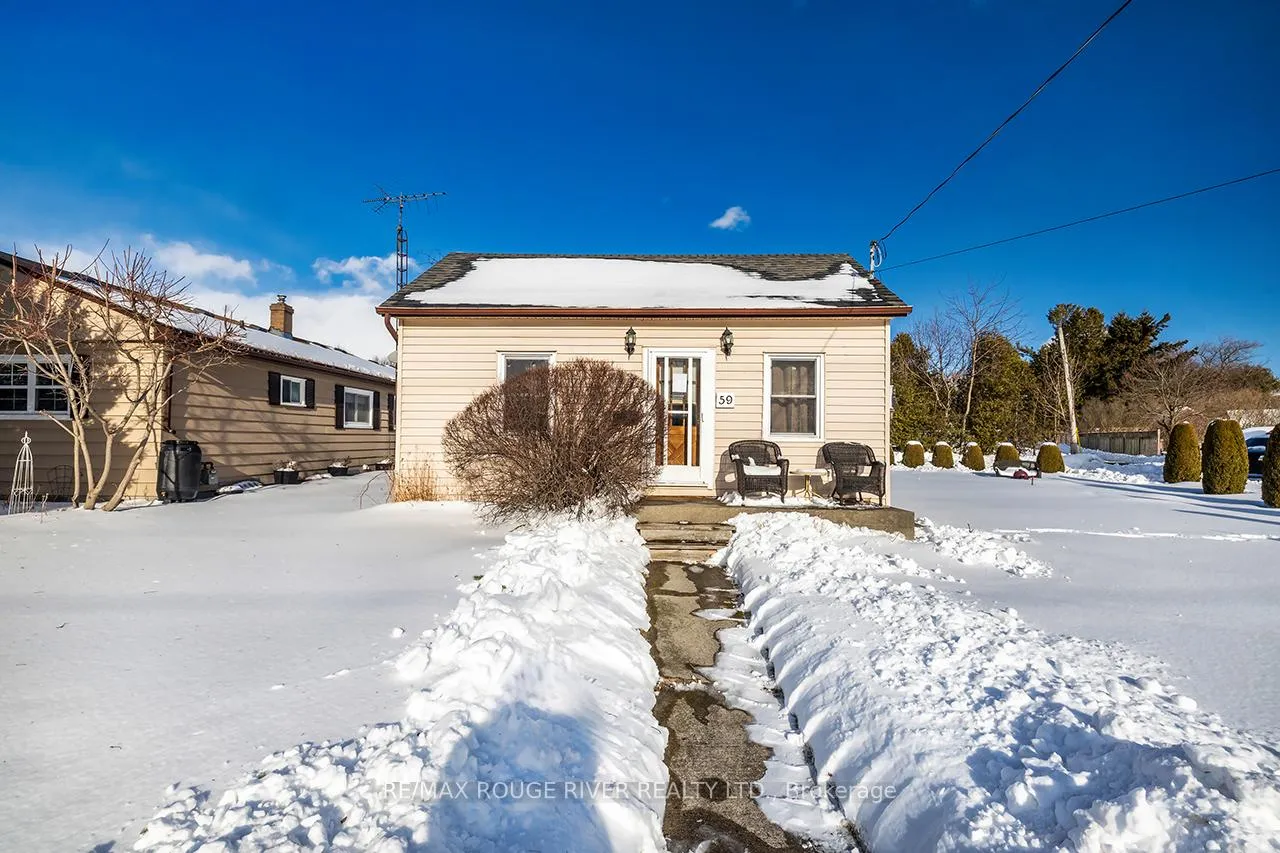
Outside and lotVinyl siding, Asphalt shingle, Concrete block
Outside
- Exterior: Vinyl siding
- Roof: Asphalt shingle
- Foundation: Concrete block
- Size: 50.52 × 95.29 ft
- Shape: Irregular
Parking2 Garage, Detached, Private double
- Spaces: 2 Garage
- Garage: Detached
- Driveway: Private double
Heating, water and powerForced air, gas, Central air, Municipal water
- Heating: Forced air, gas
- Cooling: Central air
- Water: Municipal water
- Sewer: Municipal sewer
Costs and taxesTaxes $3,503 a year, Hot water tank $57/month, Hot water heater
- Taxes, 2024: $3,503 a year
- Rental items: Hot water tank $57/month
- Under contract: Hot water heater
Included in the saleFridge, stove , washer, dryer
- Included: Fridge, stove , washer, dryer
Listing detailsX11948160, Sold, Jan 30, 2025
- MLS® number: X11948160
- Status: Sold
- Listed on: Jan 30, 2025
- Days on market: 11
- Updated: Feb 10, 2025
- Possession: 2025-03-28 / March 28, 2025
- Occupied by: Owner
- Listing brokerage: RE/MAX ROUGE RIVER REALTY LTD.
About this home
59 Toronto Road, Port Hope, ON L1A 3R8
Primary Bedroom - Main Floor
Welcome Home To This Charming 2 Bedroom 1 Bathroom Home In Beautiful Port Hope! A Wonderful Opportunity For First Time Home Buyers! Open Concept Main Floor With Separate Dining Room. The Basement Boasts A Third Bedroom And Spacious Rec Room With Built In Bar. This Home Feels Larger Than It Looks. Loads Of Potential Awaiting Your Personal Touch!! A Prime Feature Of This Property Is The Detached Oversized 2 Car Garage! Don't Miss This One!
Read more
Ask about this home
A HOMEH agent will answer your questions about this home.
Ask a question
Thinking of selling your home?See what your home is worth today.
Around this home
Toronto rd/ Arthur St
Errands
Transit
Parks
Schools
Daily convenience, out of 100, from the distances below
ParkEastview Park23 min walk1.4 km
GroceryYour Independent Grocer18 min walk1.1 km
SchoolSt. Anthony Catholic Elementary School4 min walk220 m
Train stationPort Hope23 min walk1.4 km
PharmacyCommunity Care Pharmacy9 min walk574 m
Cafés & foodThe Schnitzel Shack · 4 within 1 km5 min walk319 m
Gym & rec centreJack Burger Sports Complex14 min walk865 m
LibraryPort Hope Public Library24 min walk1.5 km
WalkDriveStraight-line distance, open map data
Grocery1.1 km
Park1.4 km
Coffee1.3 km
Dining1.3 km
Gym0.9 km
Port Hope1.4 km
Schools nearby
School rating, out of 10.
St. Anthony Catholic Elementary Schoolelementary · Catholic · 0.2 km
4.8/10Low
Ganaraska Trail Public Schoolelementary · Public · 0.5 km
—
Port Hope High Schoolsecondary · Public · 0.5 km
5.6/10Fair
Contact agent
Helpful calculators
Mortgage
Affordability
Closing costs
Land transfer tax
Property tax
Down payment
CMHC insurance
Stress test
Cashback Rebate
Your HOMEH agent

NimaHOMEH agent · Port Hope
"I would see it this week."
Ask Nima