

207 Strachan Street
207 Strachan Street
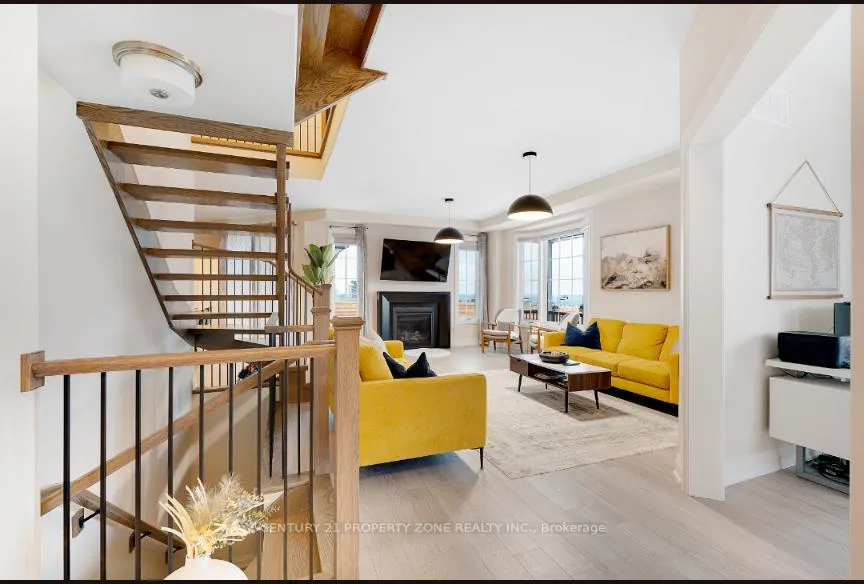 See all 32 photos
Property history
Facts and features
- BasementUnfinished
- Age of home0–5 years
- Water, sewerMunicipal
- HeatingForced air
- Fireplace
- Central air
The homeDetached, 2-storey, Age 0–5 years
- Type: Detached
- Style: 2-storey
- Age: 0–5 years
- Living space: Under 700 sq ft
- Basement: Unfinished
InsideFireplace Yes, Vinyl, Other
- Fireplace: Yes
- Flooring: Vinyl
- Features: Other
- Rooms above ground: 11
- Bedrooms: 3
- Bathrooms: 3
- Kitchens: 1
- Family room: Yes
Outside and lotBrick, Unknown, Unknown
- Exterior: Brick
- Roof: Unknown
- Foundation: Unknown
- Size: 48.01 × 94.14 ft
Parking2 Garage, Attached
- Spaces: 2 Garage
- Garage: Attached
Heating, water and powerForced air, electric, Central air, Municipal water
- Heating: Forced air, electric
- Cooling: Central air
- Water: Municipal water
- Sewer: Municipal sewer
Costs and taxesTaxes $7,323 a year, HST included in the price, Hot water tank
- Taxes, 2024: $7,323 a year
- HST: HST included in the price
- Rental items: Hot water tank
Included in the saleS/s fridge, stove, s/s dish washer, 1 washer (samsung) and 1 dryer (samsung), all window coverings, all light fixtures, central a/c and furnace (owned), keyless garage entry,(2 garage remotes) security cameras.
- Included: S/s fridge, stove, s/s dish washer, 1 washer (samsung) and 1 dryer (samsung), all window coverings, all light fixtures, central a/c and furnace (owned), keyless garage entry,(2 garage remotes) security cameras.
Listing detailsX12039102, Sold, Mar 24, 2025
- MLS® number: X12039102
- Status: Sold
- Listed on: Mar 24, 2025
- Days on market: 22
- Updated: Apr 15, 2025
- Possession: 2025-05-31 / Other
- Occupied by: Owner
- Listing brokerage: CENTURY 21 PROPERTY ZONE REALTY INC.
About this home
207 Strachan Street, Port Hope, ON L1A 0E6
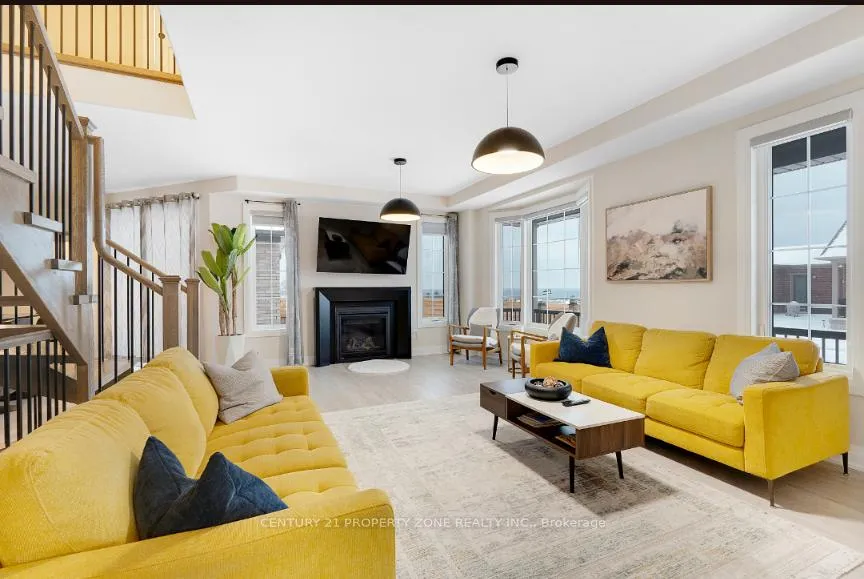
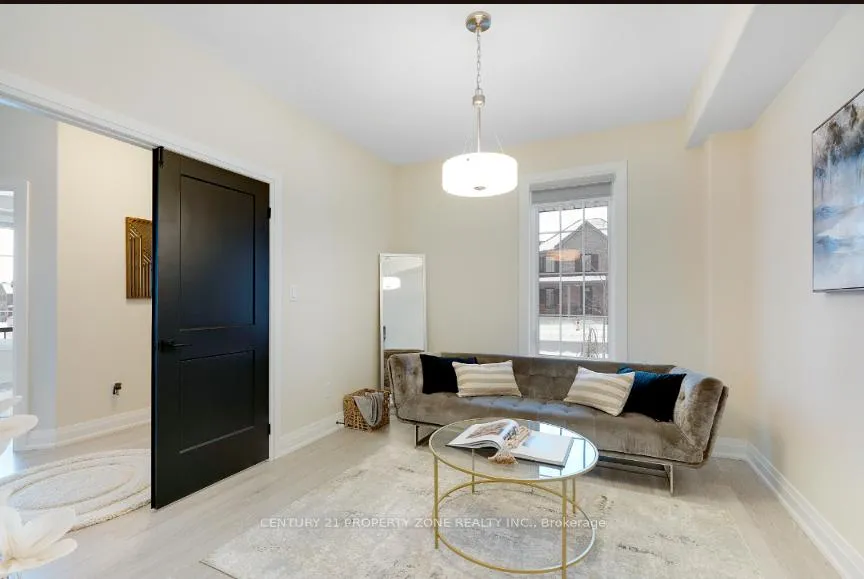
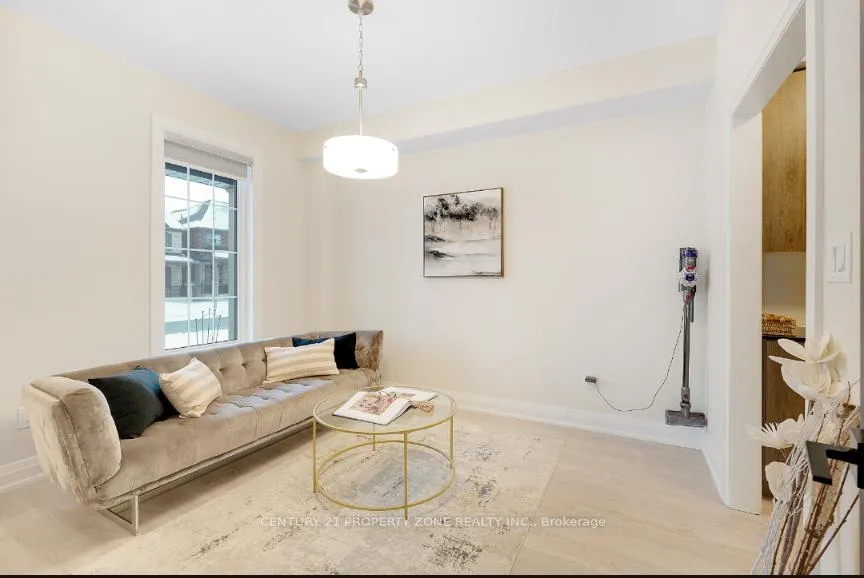
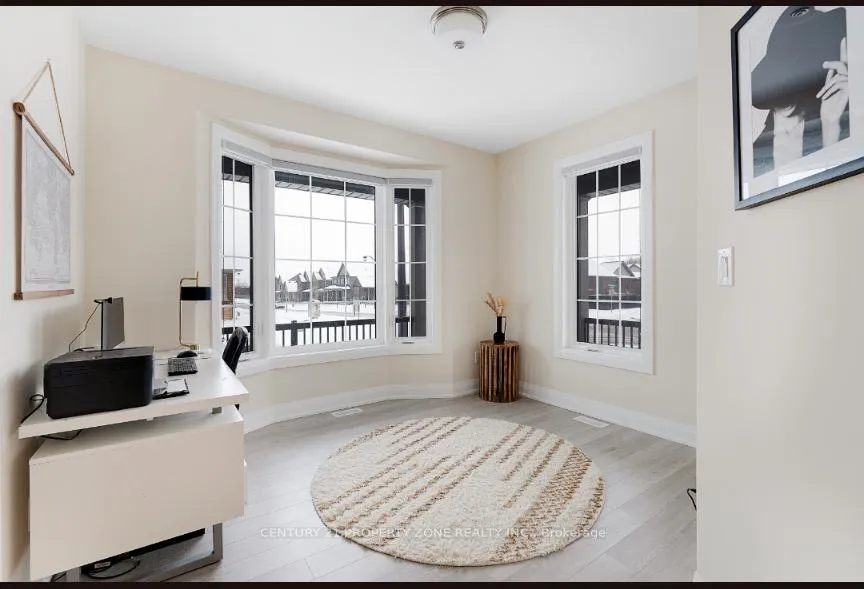
Welcome to 207 Strachan St, a stunning blend of luxury and convenience nestled in one of Port Hopes most desirable neighborhoods. This remarkable 2-storey, corner lot detached home, built in 2023,offers over 2175 square feet of thoughtfully designed living space. Over a $100k spent in upgrades. Featuring 3 spacious bedrooms, 2.5 elegantly appointed bathrooms. This home is perfect for families of all sizes. From the moment you step inside, the homes modern sophistication will captivate you. The open-concept layout, bathed in natural light, showcases engineered Vinyl flooring. At the heart of the home, the chefs kitchen shines with granite countertops, stylish cabinetry, and premium stainless steel appliances, ideal for both casual dining and entertaining. The master suite is a private haven, featuring a luxurious soaker tub, a custom walk-in closet, and asap-like ensuite with high-end finishes. Each additional bedroom is generously sized and beautiful.
Ask about this home
A HOMEH agent will answer your questions about this home.
Around this home
Daily convenience, out of 100, from the distances below
Schools nearby
School rating, out of 10.
Helpful calculators
Your HOMEH agent

"I would see it this week."