

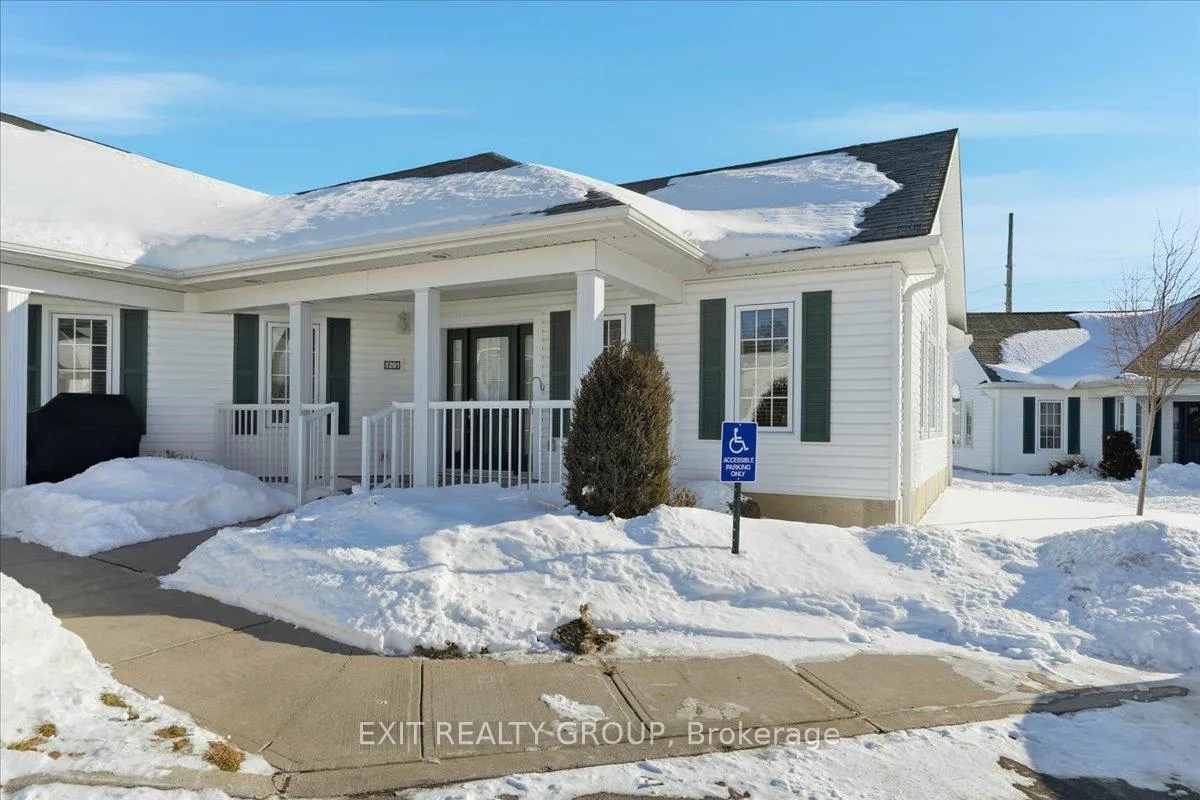
Unit 1201, 300 Croft Street
Unit 1201, 300 Croft Street
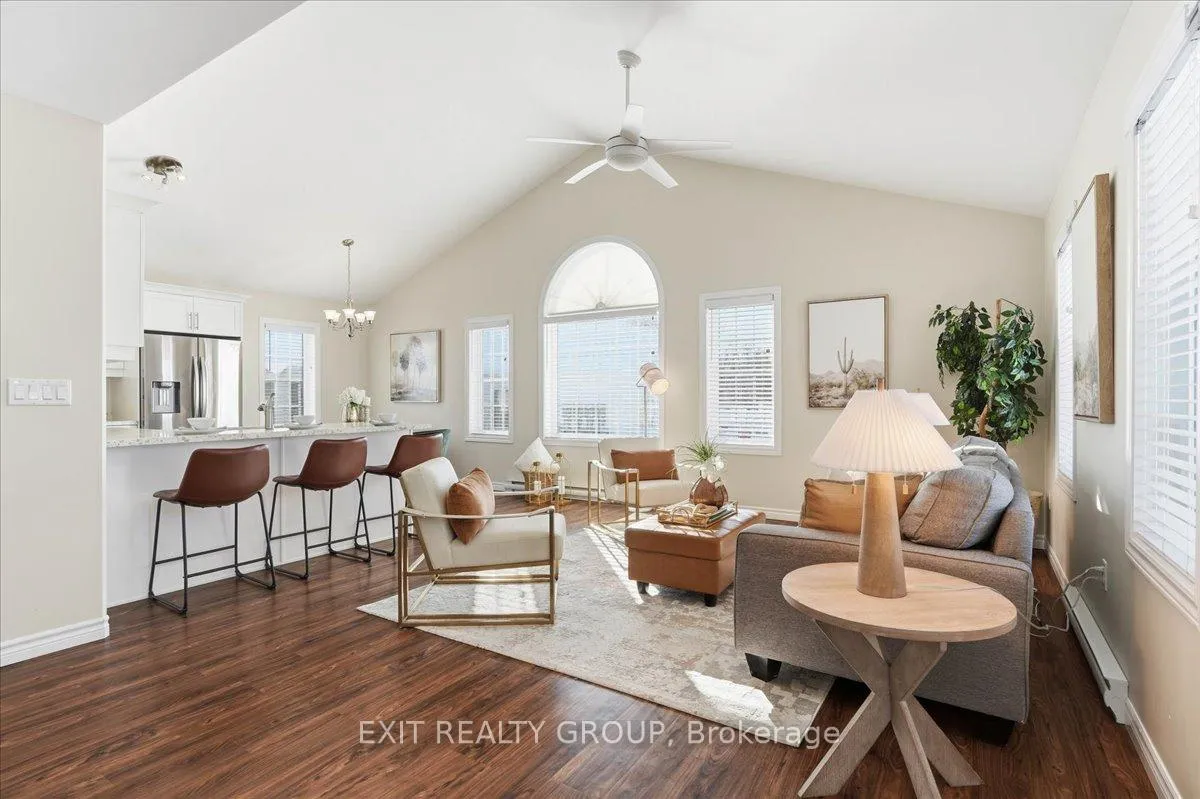 See all 25 photos
Property history
Facts and features
- BasementNone
- Age of home6–10 years
- ExposureEast
- LaundryIn-suite
The homeCondo Townhouse, Bungalow, Age 6–10 years
- Type: Condo Townhouse
- Style: Bungalow
- Age: 6–10 years
- Living space: 1,000–1,199 sq ft
- Basement: None
- Exposure: East
InsideIn-suite laundry, main level, Air exchanger, carpet free, primary bedroom - main floor, storage, water heater owned, Rooms above ground 6
- Laundry: In-suite laundry, main level
- Features: Air exchanger, carpet free, primary bedroom - main floor, storage, water heater owned
- Rooms above ground: 6
- Bedrooms: 2
- Bathrooms: 2
- Kitchens: 1
OutsideVinyl siding, Asphalt shingle, Poured concrete
- Exterior: Vinyl siding
- Roof: Asphalt shingle
- Foundation: Poured concrete
- Balcony: None
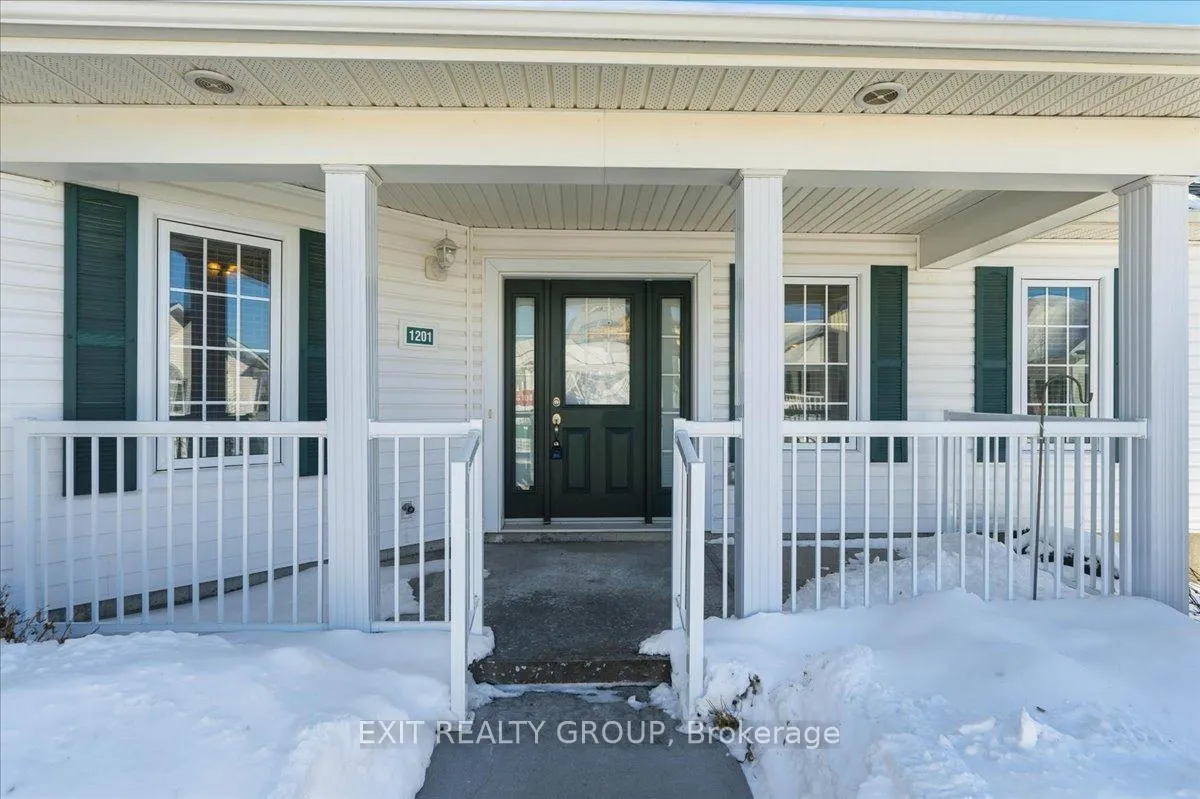
- Features: Landscaped, porch, year round living
Parking and locker1 Parking, Parking type Owned, Private
- Spaces: 1 Parking
- Parking type: Owned
- Driveway: Private
- Locker: None
BuildingCroft Garden Home Condos, Condo corporation 85, Pets Allowed
- Name: Croft Garden Home Condos
- Condo corporation: 85
- Pets: Allowed
Heating, water and powerBaseboard, electric, Wall unit(s)
- Heating: Baseboard, electric
- Cooling: Wall unit(s)
Costs and taxesTaxes $3,799 a year, Condo fee $392 a month, Common elements included, building insurance included, water included, parking included
- Taxes, 2026: $3,799 a year
- Condo fee: $392 a month
- Fee includes: Common elements included, building insurance included, water included, parking included
- HST: HST included in the price
- Rental items: None
Included in the saleFridge, stove, dishwasher, built-in microwave, washer, dryer, window coverings, Not included None
- Included: Fridge, stove, dishwasher, built-in microwave, washer, dryer, window coverings
- Not included: None
NearbyGreenbelt/conservation, park, place of worship, public transit
- Close to: Greenbelt/conservation, park, place of worship, public transit
Listing detailsX12753372, Sold, Feb 3, 2026
- MLS® number: X12753372
- Status: Sold
- Listed on: Feb 3, 2026
- Days on market: 9
- Updated: Feb 12, 2026
- Possession: 2026-02-28 / Immediate
- Occupied by: Owner
- Listing brokerage: EXIT REALTY GROUP
About this home
Unit 1201, 300 Croft Street, Port Hope, ON L1A 4A5
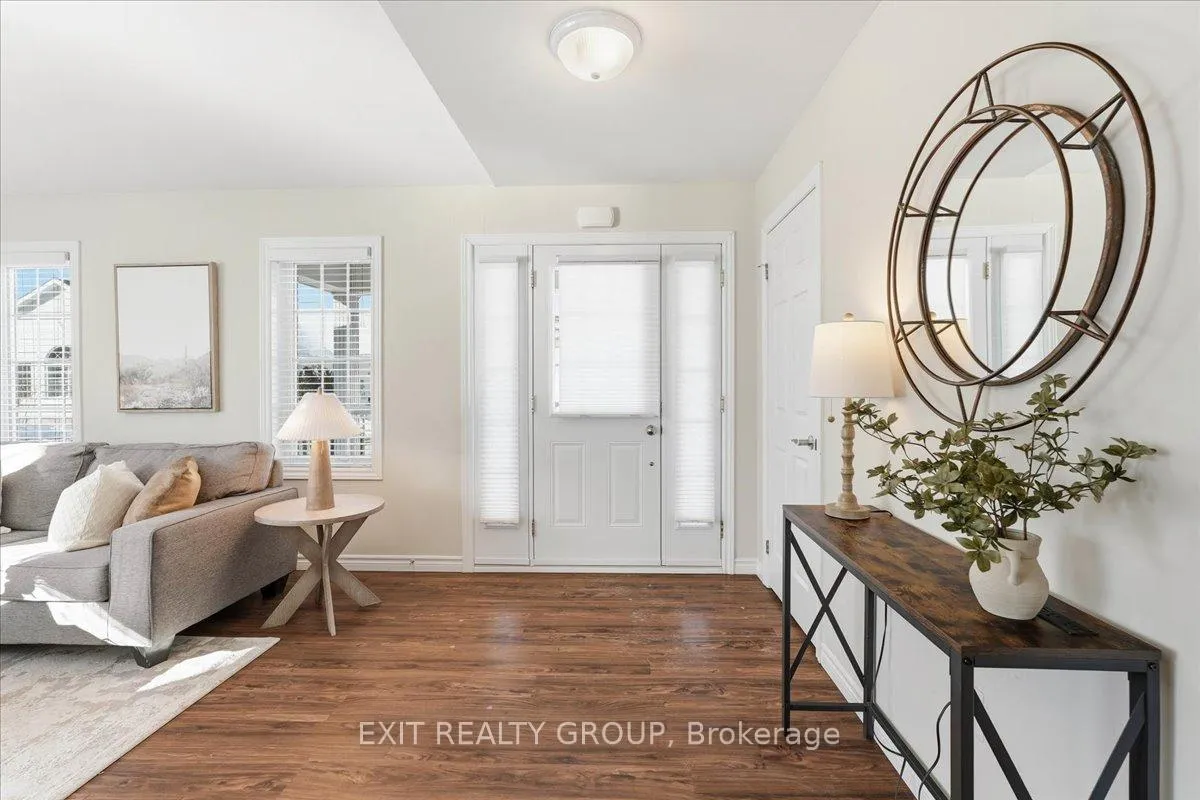
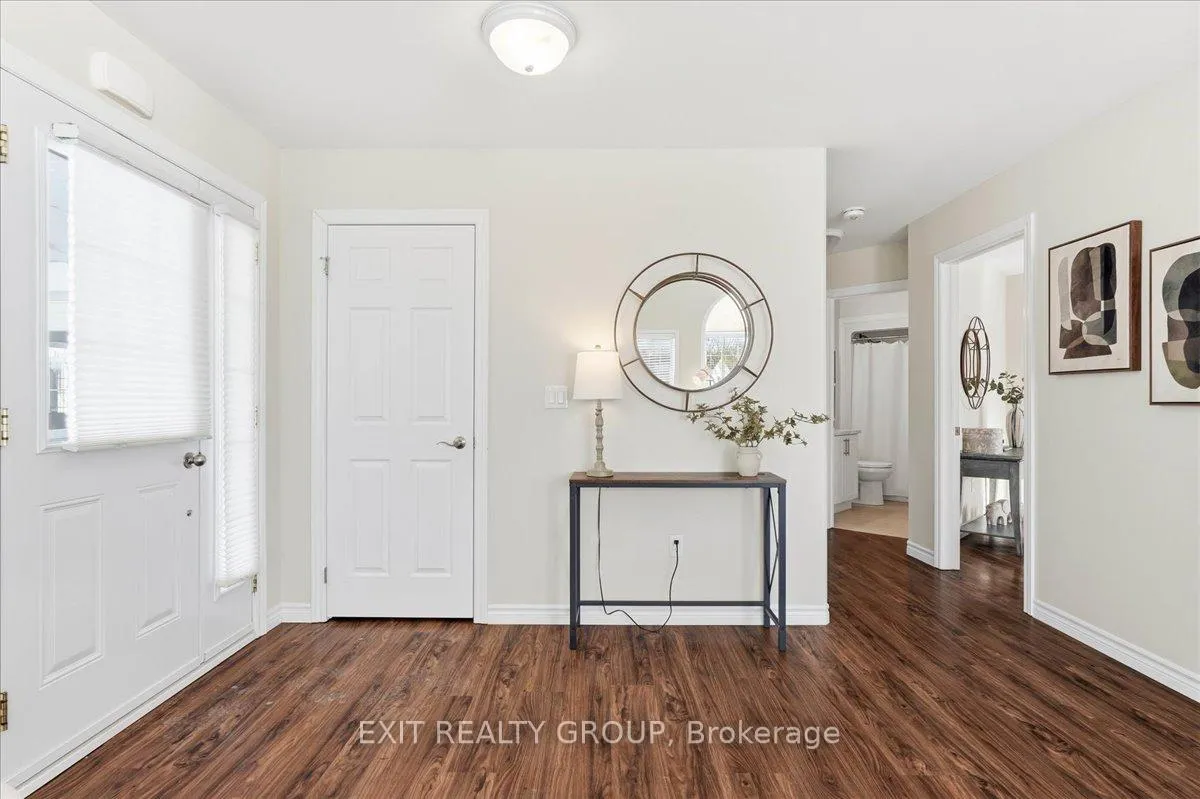
Welcome to this modern, low-maintenance 2-bedroom, 2-bathroom condo-townhouse bungalow in the coveted Croft Garden community of Port Hope. Built in 2020, this bright, open-concept home features vaulted ceilings, pot lights, luxury vinyl plank flooring throughout, and large windows that fill the space with natural light. The stylish kitchen offers quartz countertops, breakfast bar and open concept to the spacious living and dining areas - ideal for entertaining. Generous sized bedrooms with double-door closets, and a dedicated laundry/utility room provides excellent storage. Enjoy a quiet, private porch surrounded by greenery. Exterior maintenance including snow removal, lawn care, and gardening is included, offering a true lock-and-leave lifestyle. Ideally located minutes from Trinity College School, Highway 401, parks, shops, restaurants, downtown Port Hope, and the beach. Ample visitor parking available. Ideal for first-time buyers, downsizers, snowbirds, or small families. Comfortable, convenient, and move-in ready.
Ask about this home
A HOMEH agent will answer your questions about this home.
Know more about Croft Garden Home Condos
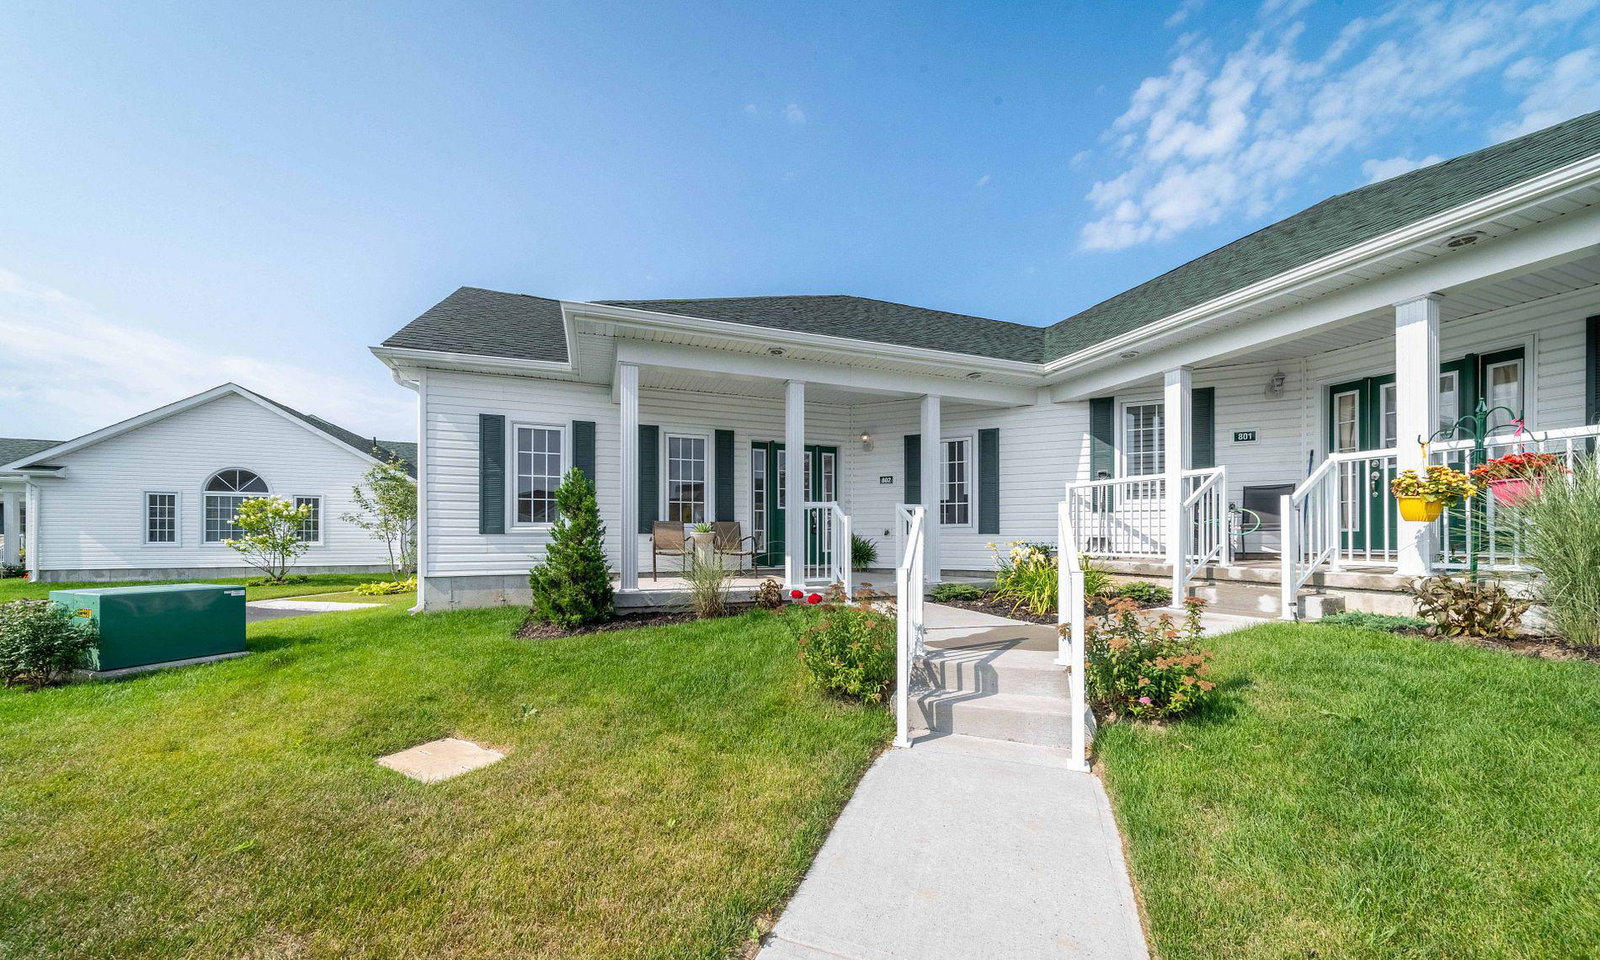
Condo building · 300 Croft Street
Croft Garden Home Condos is a condo. Right now 3 for sale are on the market here.
- 1storey
- $533/sq ft
No similar units for sale in Croft Garden Home Condos right now.
Around this home
Daily convenience, out of 100, from the distances below
Schools nearby
School rating, out of 10.
Helpful calculators
Your HOMEH agent

"I would see it this week."