

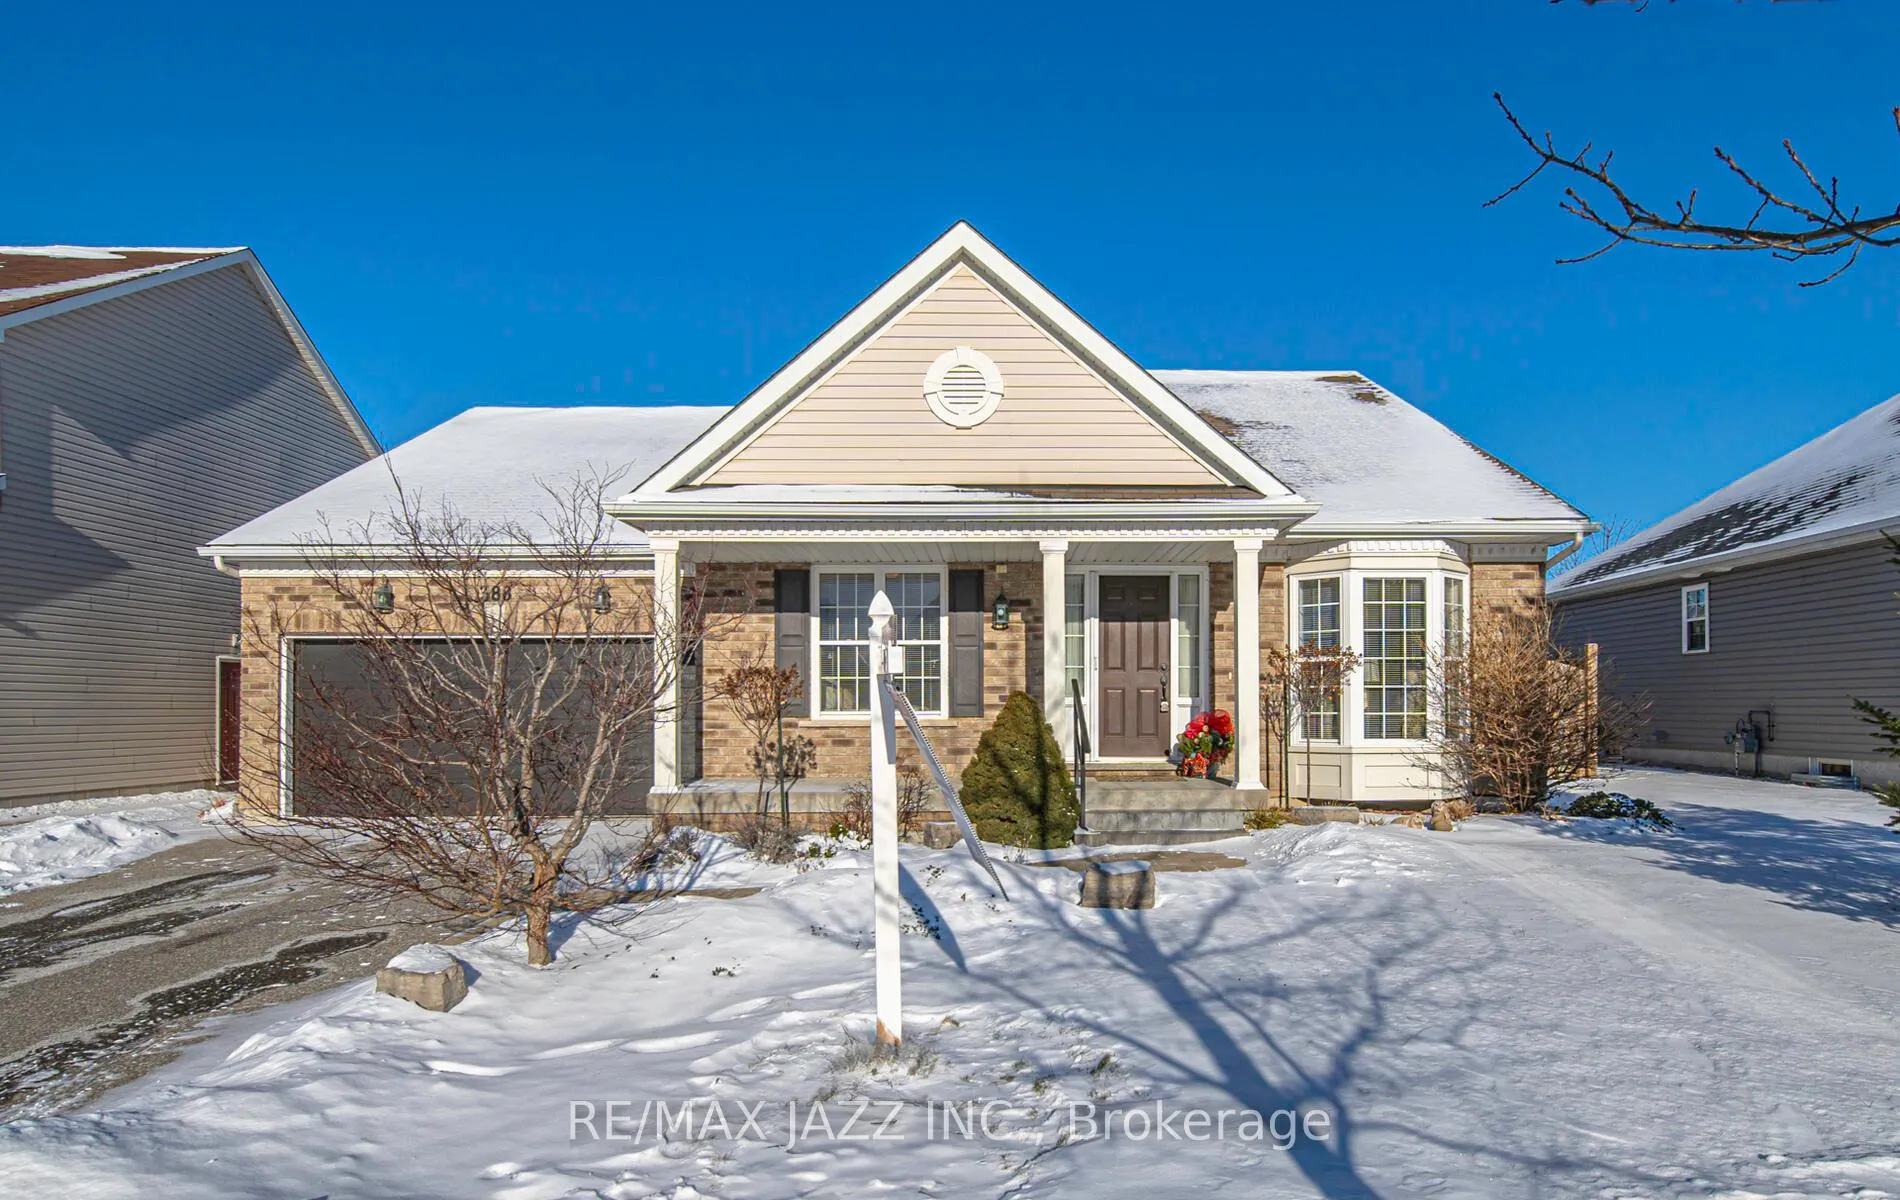
388 Lakeshore Road
388 Lakeshore Road
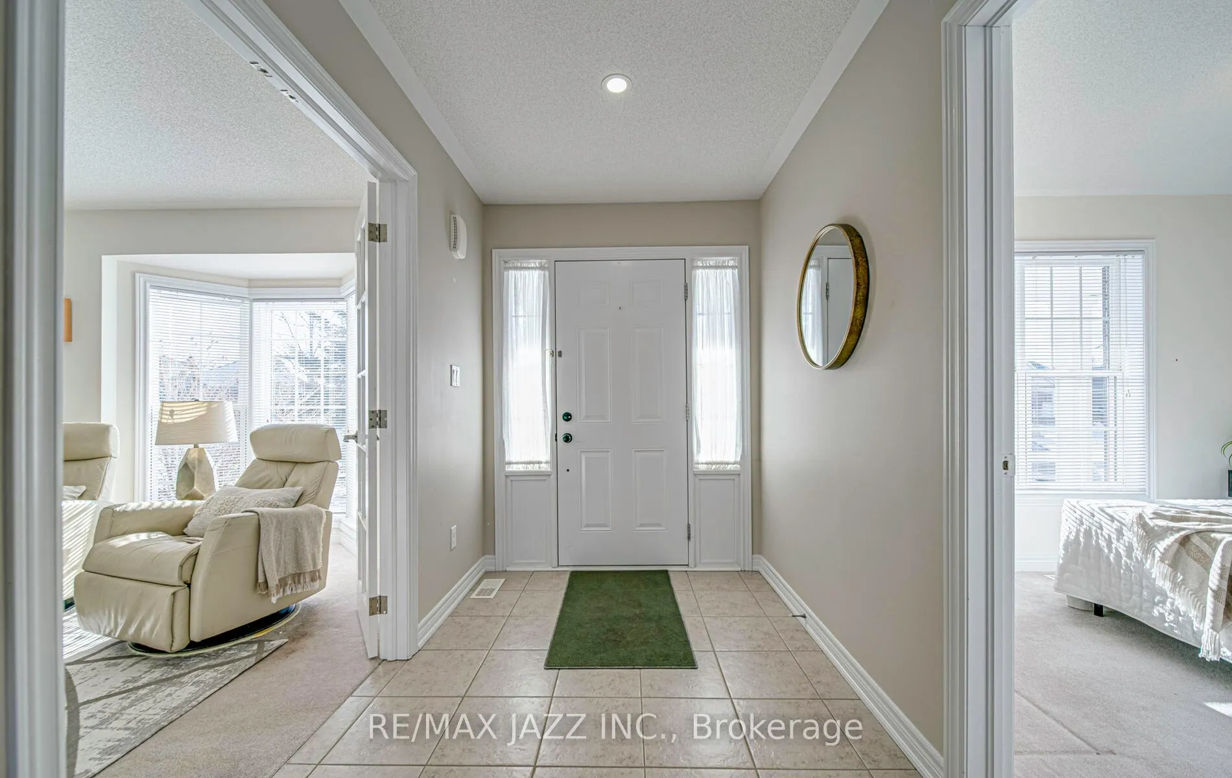
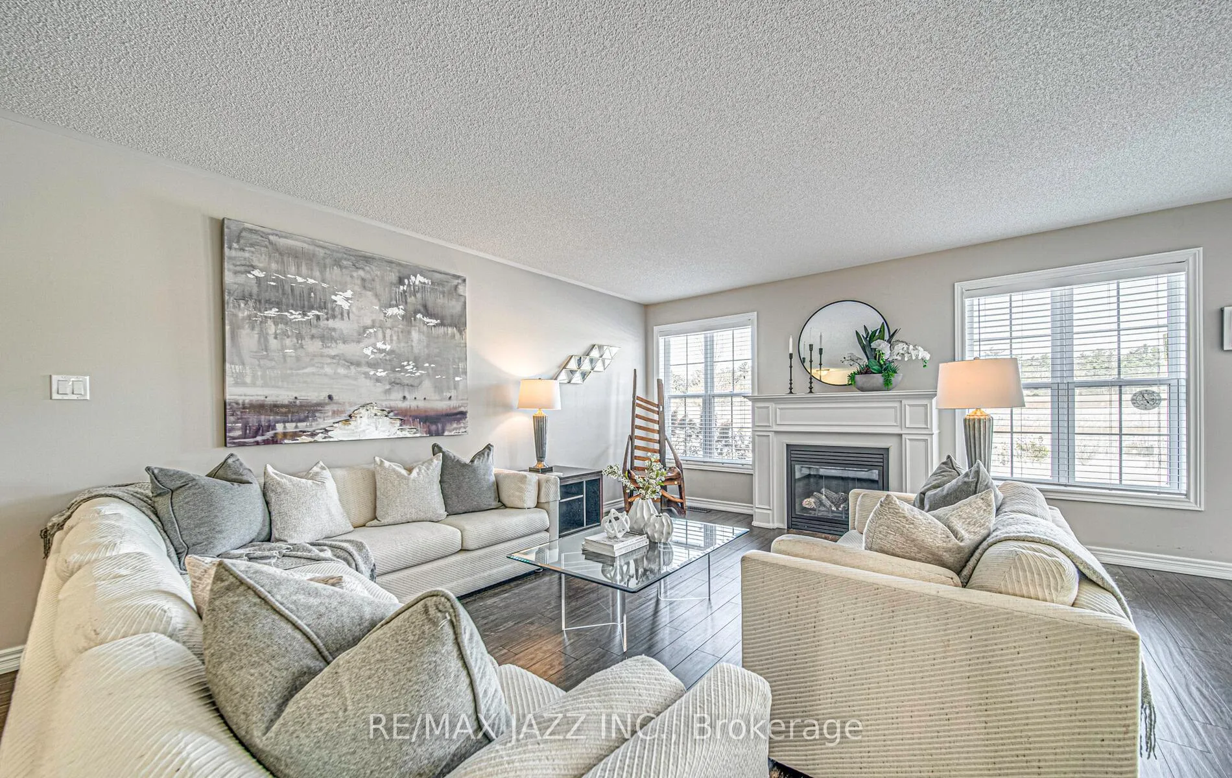
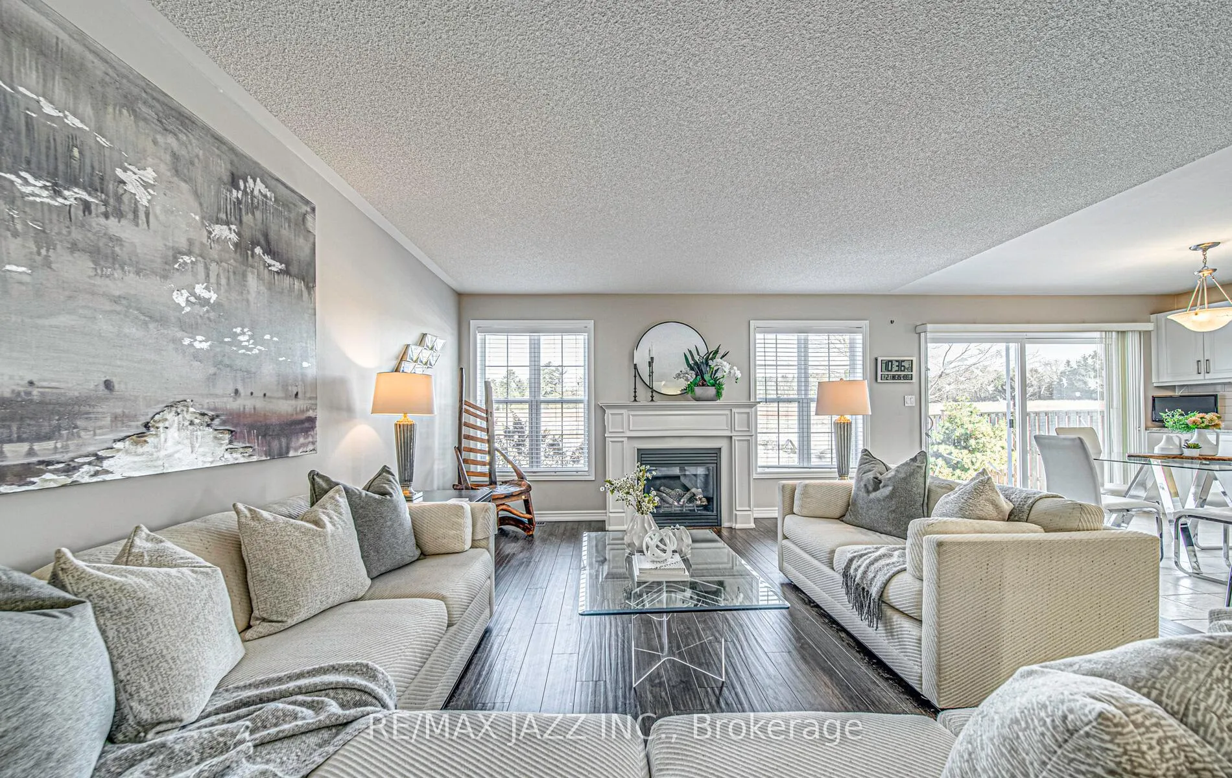
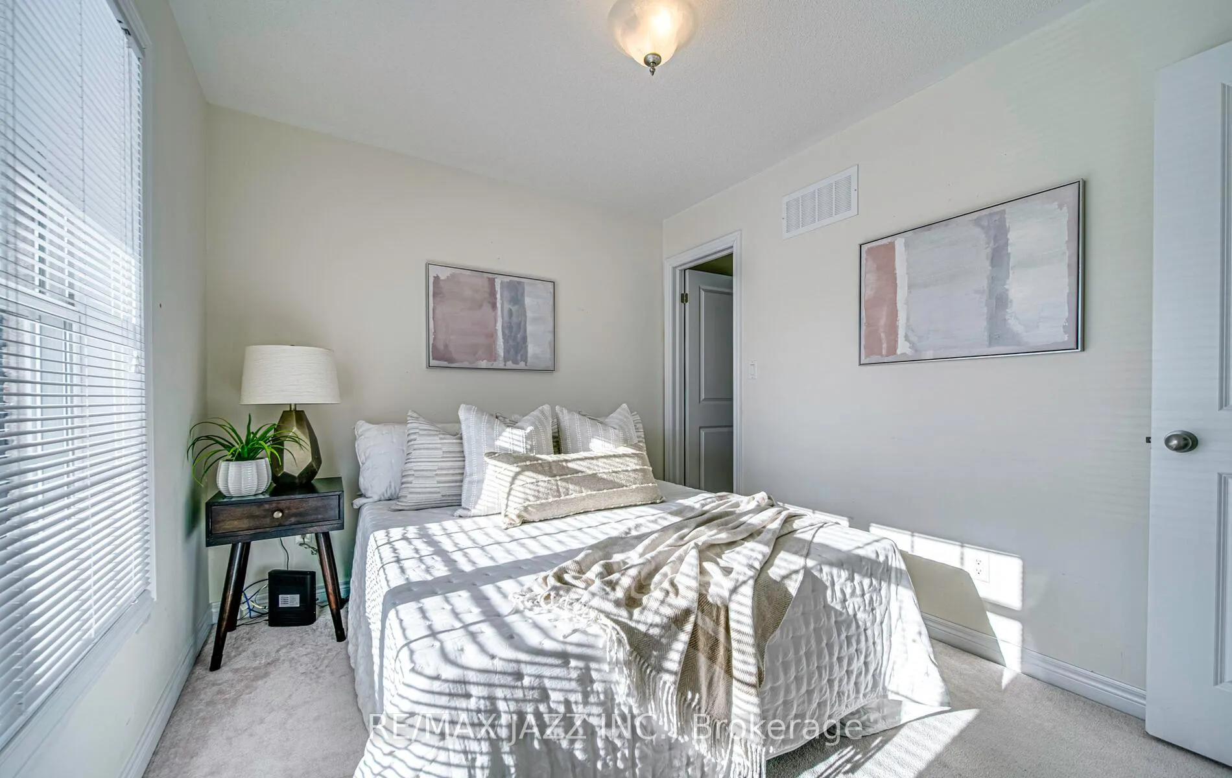 See all 14 photos
Property history
Facts and features
- BasementPart finished
- Age of home6–15 years
- Water, sewerMunicipal
- HeatingForced air
- Fireplace
- Central air
The homeDetached, Bungalow, Age 6–15 years
- Type: Detached
- Style: Bungalow
- Age: 6–15 years
- Living space: 1,500–2,000 sq ft
- Basement: Partially finished
- View: Clear, garden, trees/woods
InsideFireplace Yes, natural gas, Ceramic, Broadloom, Vinyl, Main level
- Fireplace: Yes, natural gas
- Flooring: Ceramic, Broadloom, Vinyl
- Laundry: Main level
- Features: Air exchanger, auto garage door remote, erv/hrv, floor drain, primary bedroom - main floor, water heater, water meter, workbench
- Security: Carbon monoxide detectors, smoke detector
- Rooms above ground: 6
- Rooms in the basement: 1
- Bedrooms: 2 + 1 in the basement
- Bathrooms: 3
- Kitchens: 1
- Family room: Yes
Outside and lotBrick, vinyl siding, Asphalt shingle, Poured concrete
- Exterior: Brick, vinyl siding
- Roof: Asphalt shingle
- Foundation: Poured concrete
- Features: Backs on green belt, landscaped, patio, privacy, porch, year round living
- Other structures: Garden shed
- Accessibility: 32 inch min doors, accessible public transit nearby, bath grab bars, doors swing in, hallway width 42 inches or more, level within dwelling, low pile carpeting, multiple entrances, open floor plan, parking
- Size: 65.62 × 117.78 ft
- Zoning: Residential
Parking2 Garage, Attached, Private double
- Spaces: 2 Garage
- Garage: Attached
- Driveway: Private double
Heating, water and powerForced air, gas, Central air, Municipal water
- Heating: Forced air, gas
- Cooling: Central air
- Water: Municipal water
- Sewer: Municipal sewer
- Natural gas: Yes
- Hydro: Yes
- Cable: Yes
- Telephone: Yes
Costs and taxesTaxes $7,174 a year, HST included in the price, Hwt
- Taxes, 2024: $7,174 a year
- HST: HST included in the price
- Rental items: Hwt
Included in the saleAccess to garage from the house, tv mounts, electric fireplace in den (as is), existing survey, Personal belongings & stager items
- Included: Access to garage from the house, tv mounts, electric fireplace in den (as is), existing survey
- Not included: Personal belongings & stager items
NearbyGolf, greenbelt/conservation, public transit, school, school bus route, wooded/treed
- Close to: Golf, greenbelt/conservation, public transit, school, school bus route, wooded/treed
Listing detailsX11992378, Sold, Feb 27, 2025
- MLS® number: X11992378
- Status: Sold
- Listed on: Feb 27, 2025
- Days on market: 12
- Updated: Mar 11, 2025
- Possession: 30-59 days
- Occupied by: Owner
- Listing brokerage: RE/MAX JAZZ INC.
About this home
388 Lakeshore Road, Port Hope, ON L1A 0A4
Welcome to this beautifully designed detached 2+1-bedroom bungalow, a perfect blend of comfort, functionality, and natural serenity. The sprawling open-concept layout is ideal for modern living, featuring a sun-filled kitchen that flows seamlessly into the great room with a fireplace, creating a warm and inviting space for family gatherings or entertaining. Home chefs will appreciate the thoughtfully planned kitchen boasting extensive custom cabinetry, clever storage solutions, and pantry with specialized pullout inserts. Fall in love with this meticulously maintained bungalow in a coveted natural setting. Step inside to discover an impressive layout where natural light streams through abundant windows & walkout, creating an airy, welcoming atmosphere. Main Level Features: Bright, open-concept design with abundant natural light- Well-appointed kitchen with ample cabinetry, pantry with custom inserts.- Convenient main-floor laundry with a utility closet for added storage, and direct access to the garage- Spacious principal rooms designed for comfort and style. Lower Level Potential:- Partially finished basement with bedroom, ideal for guests or a home office- Large 3-piece bathroom- Unspoiled basement offering endless possibilities for customization Outdoor Highlights:- Expansive pool-sized lot backing onto a greenbelt- A peaceful oasis filled with wildlife, offering privacy and tranquility- Perfect for outdoor entertaining or creating your dream backyard retreat This home is a rare find, combining modern conveniences with the beauty of nature. Experience the joy of morning coffee while watching wildlife in your backyard or envision summer evenings by your future pool. Whether you're enjoying the serene views of the greenbelt or envisioning the potential of the unfinished basement, this property offers endless opportunities to make it your own. Don't miss out on this peaceful retreat your dream home awaits!
Ask about this home
A HOMEH agent will answer your questions about this home.
Around this home
Daily convenience, out of 100, from the distances below
Schools nearby
School rating, out of 10.
Helpful calculators
Your HOMEH agent

"I would see it this week."