

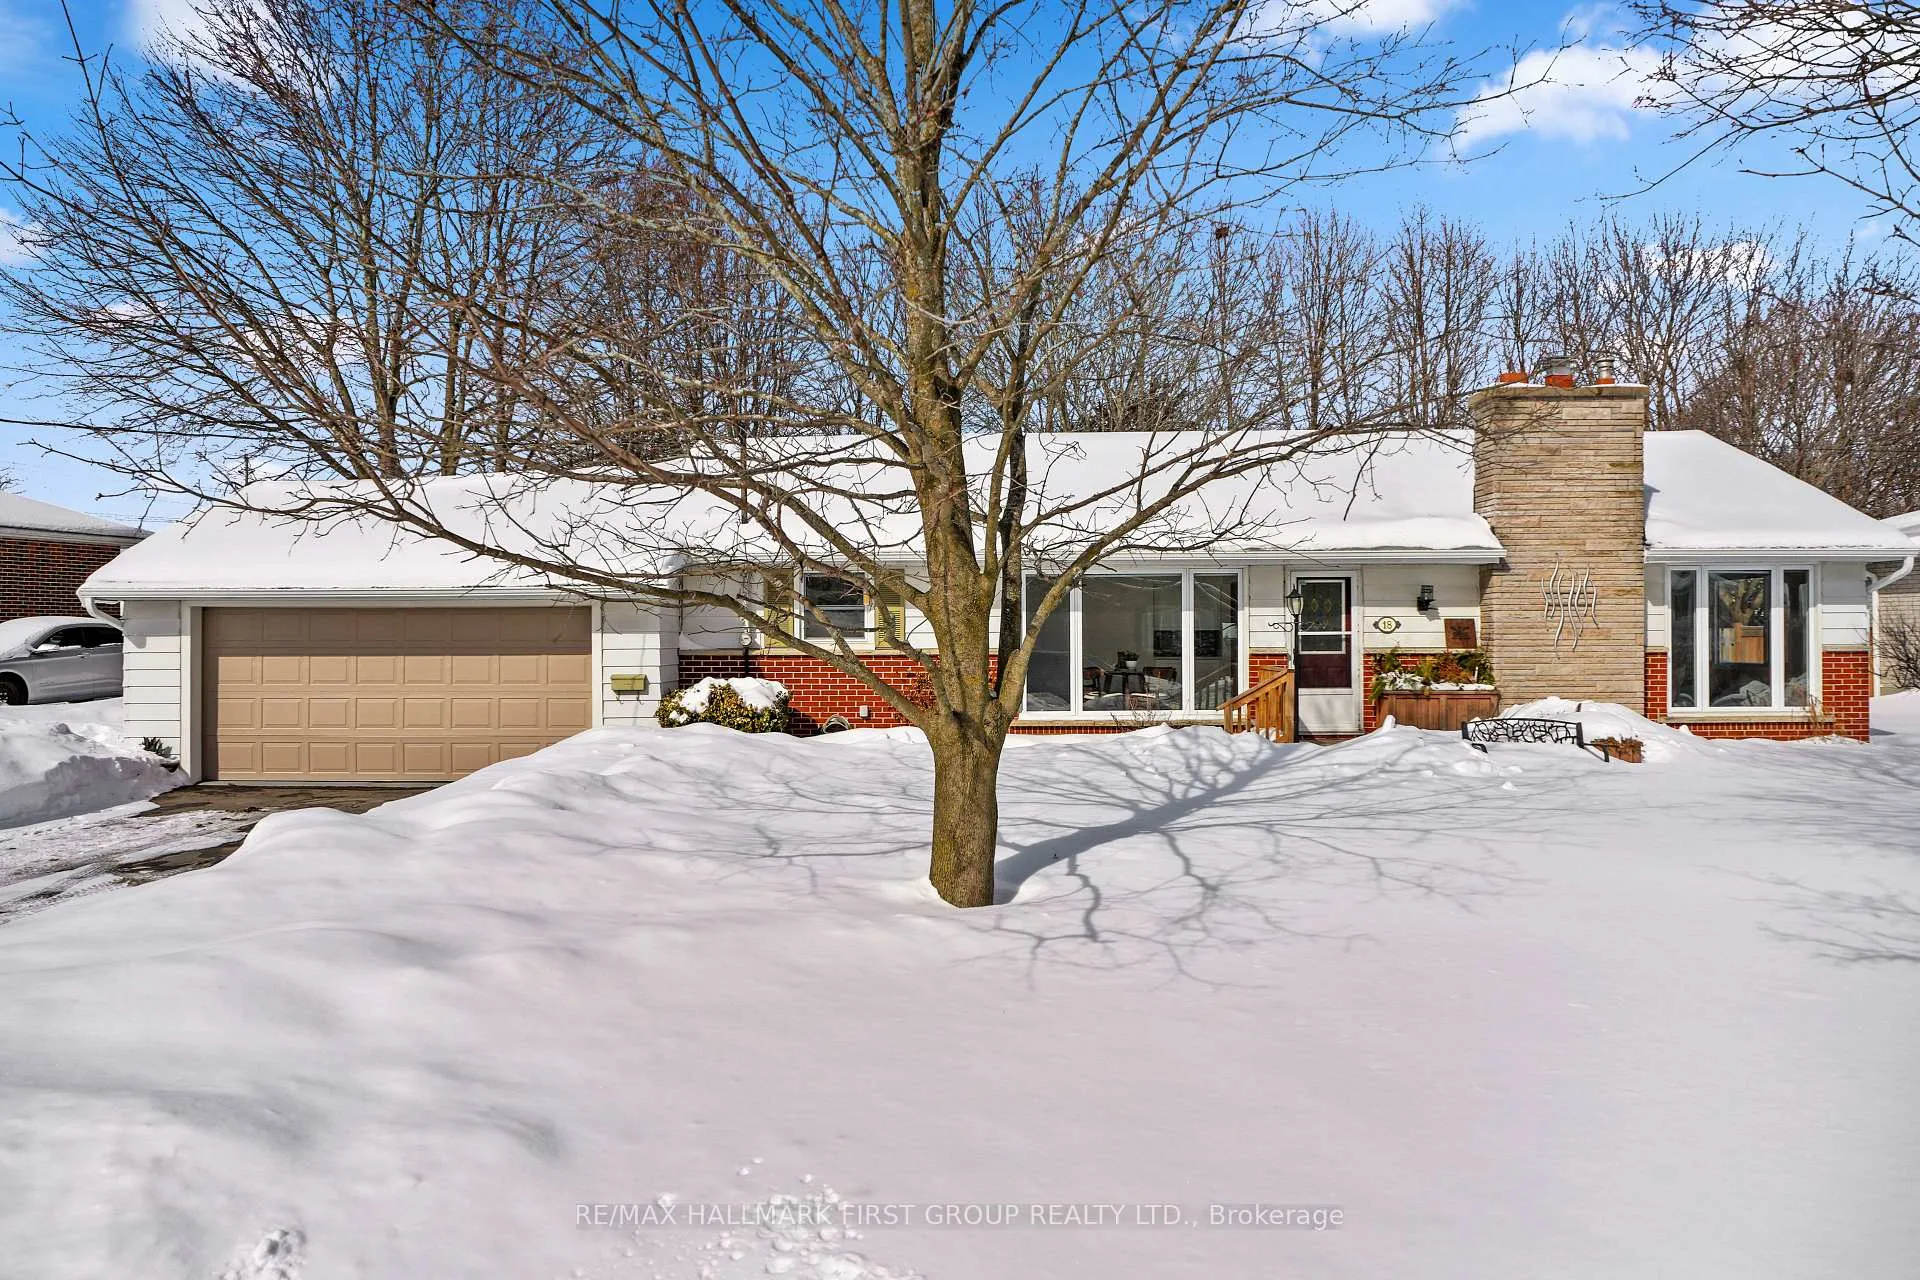
18 Moore Drive
18 Moore Drive
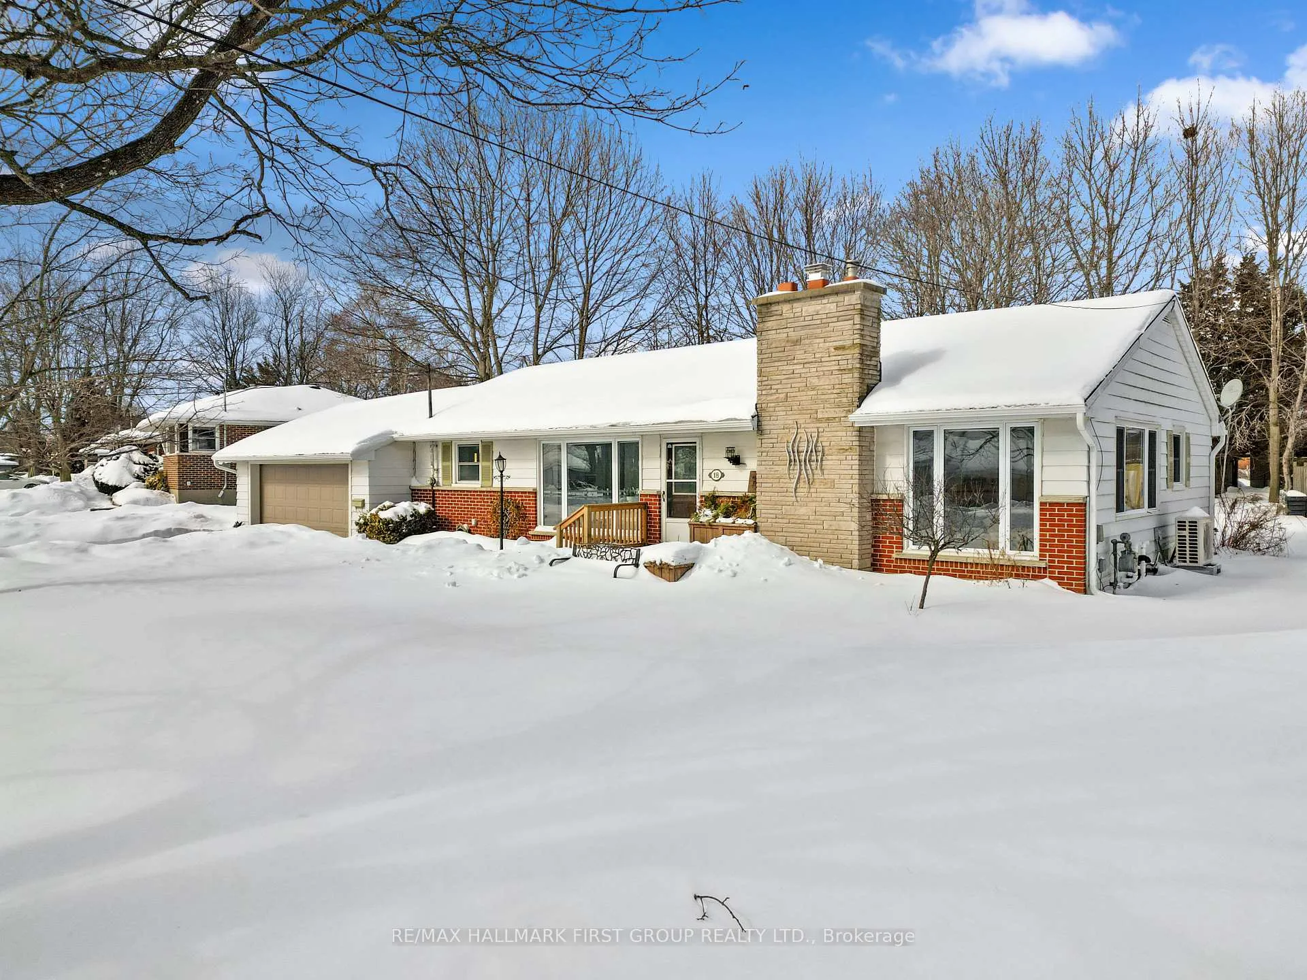
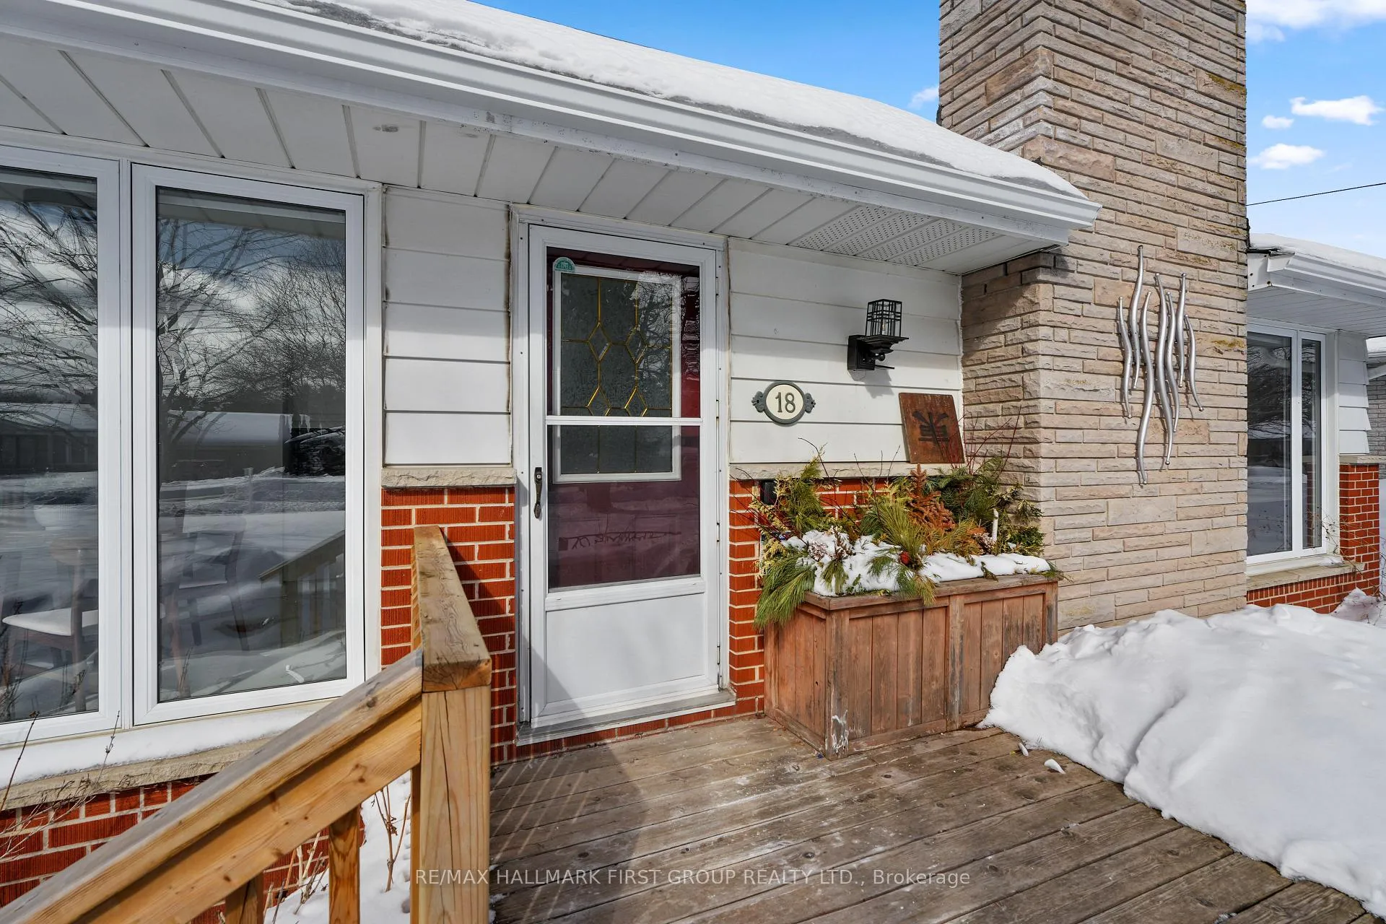
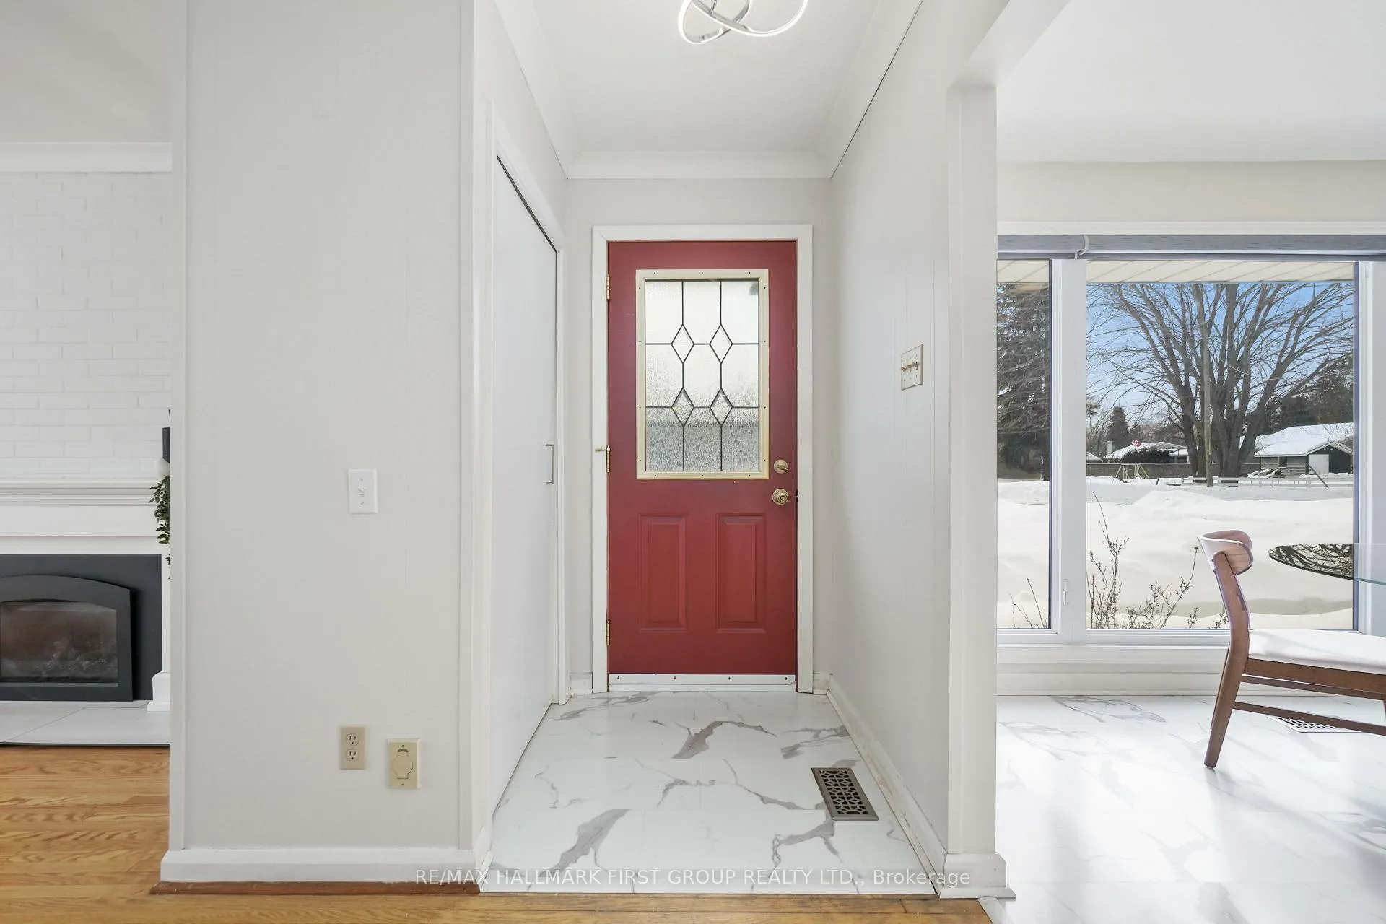
 See all 48 photos
Property history
Facts and features
- BasementFinished
- Age of home51–99 years
- Water, sewerMunicipal
- HeatingForced air
- Fireplace
- Central air
The homeDetached, Bungalow, Age 51–99 years
- Type: Detached
- Style: Bungalow
- Age: 51–99 years
- Living space: 1,100–1,500 sq ft
- Basement: Finished, full
- Waterfront: None
InsideFireplace Yes, living room, Lower level, Water heater, storage
- Fireplace: Yes, living room
- Laundry: Lower level
- Features: Water heater, storage
- Rooms above ground: 8
- Rooms in the basement: 5
- Bedrooms: 3 + 2 in the basement
- Bathrooms: 3
- Kitchens: 1
Outside and lotAluminum siding, brick, Asphalt shingle, Concrete block
- Exterior: Aluminum siding, brick
- Roof: Asphalt shingle
- Foundation: Concrete block
- Features: Landscaped
- Size: 120 × 111 ft
Parking1 Garage, Attached, Private
- Spaces: 1 Garage
- Garage: Attached
- Driveway: Private
Heating, water and powerForced air, gas, Central air, Municipal water
- Heating: Forced air, gas
- Cooling: Central air
- Water: Municipal water
- Sewer: Municipal sewer
- Natural gas: Yes
- Hydro: Yes
- Cable: Available
- Telephone: Available
Costs and taxesTaxes $4,938 a year
- Taxes, 2024: $4,938 a year
Included in the saleFridge, stove, dishwasher, washer, dryer, microwave, all electrical light fixtures and window coverings, Staging items
- Included: Fridge, stove, dishwasher, washer, dryer, microwave, all electrical light fixtures and window coverings
- Not included: Staging items
NearbyRec./commun.centre, school
- Close to: Rec./commun.centre, school
Listing detailsX11984166, Sold, Feb 17, 2025
- MLS® number: X11984166
- Status: Sold
- Listed on: Feb 17, 2025
- Days on market: 30
- Updated: Mar 19, 2025
- Possession: Immediately
- Occupied by: Owner
- Listing brokerage: RE/MAX HALLMARK FIRST GROUP REALTY LTD.
About this home
18 Moore Drive, Port Hope, ON L1A 2E7
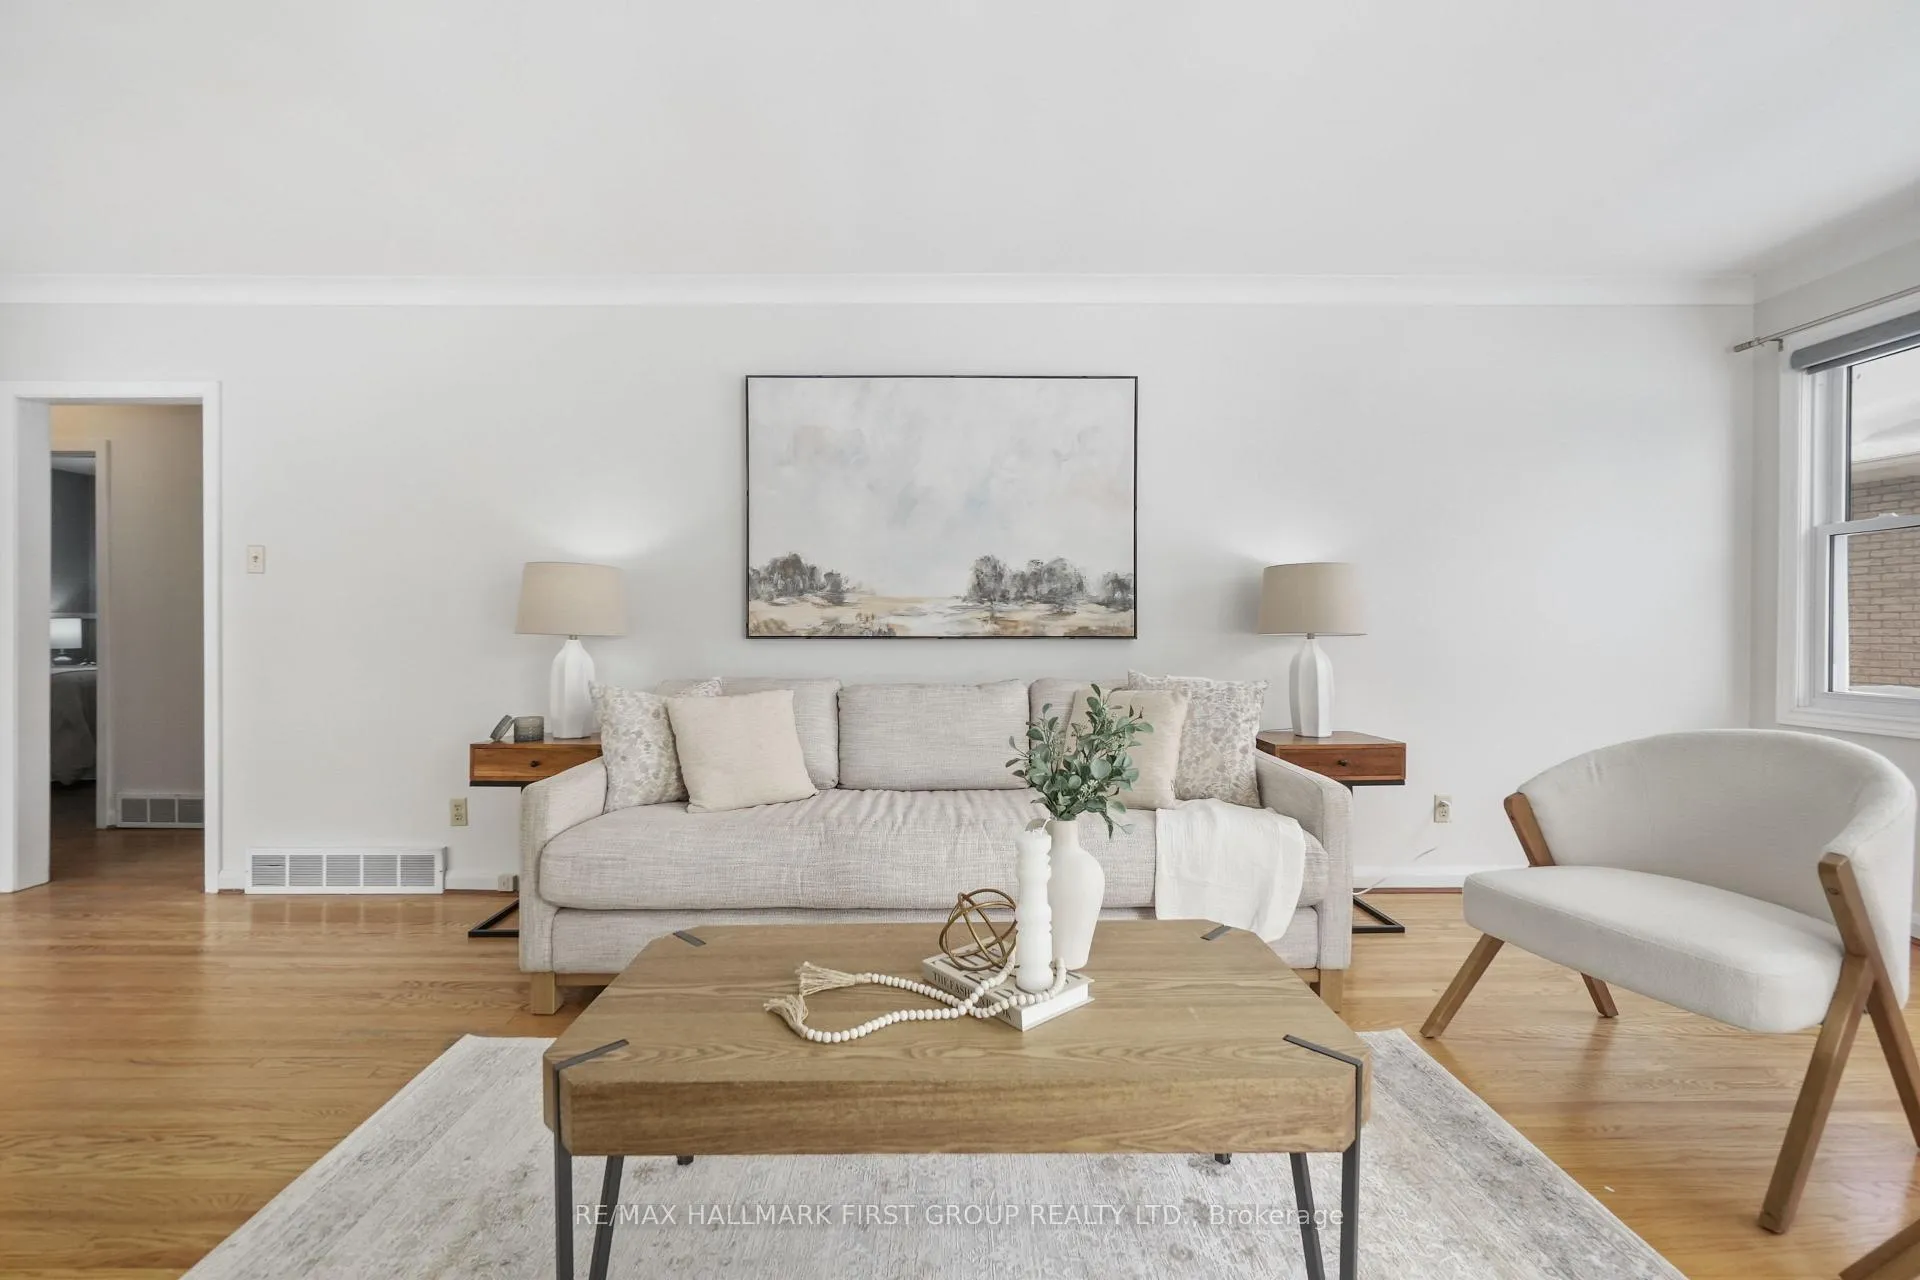
Nestled in a quiet, family-friendly Port Hope neighbourhood, this beautifully updated bungalow has been freshly painted and offers spacious living areas, modern upgrades, and incredible in-law suite potential. Step into a bright, inviting living room featuring hardwood floors, two large windows that fill the space with natural light, and a cozy fireplace framed by a charming brick accent wall. The open-concept kitchen and dining area are perfect for entertaining, showcasing contemporary flooring, stylish lighting, and a built-in dish cabinet. The kitchen boasts stainless-steel built-in appliances, an under-mounted farmhouse sink, and a dedicated coffee bar. Plus, direct access to the attached garage makes unloading groceries a breeze. The primary bedroom is a peaceful retreat with hardwood flooring and an updated bathroom with extensive storage for linens and seasonal items. Two additional well-appointed bedrooms provide plenty of space, including one with a semi-ensuite guest bathroom. The finished lower level presents a fantastic opportunity for an in-law suite, offering a spacious rec room, two additional bedrooms, full bathroom, versatile flex space for an office or playroom, and a dedicated laundry room. Outside, enjoy a beautiful yard with mature trees, a pergola, and ample space for relaxation or entertaining. Conveniently located just moments from local amenities and with easy access to Highway 401, this home is the perfect place to start your next chapter in Port Hope.
Ask about this home
A HOMEH agent will answer your questions about this home.
Around this home
Daily convenience, out of 100, from the distances below
Schools nearby
School rating, out of 10.
Helpful calculators
Your HOMEH agent

"I would see it this week."