

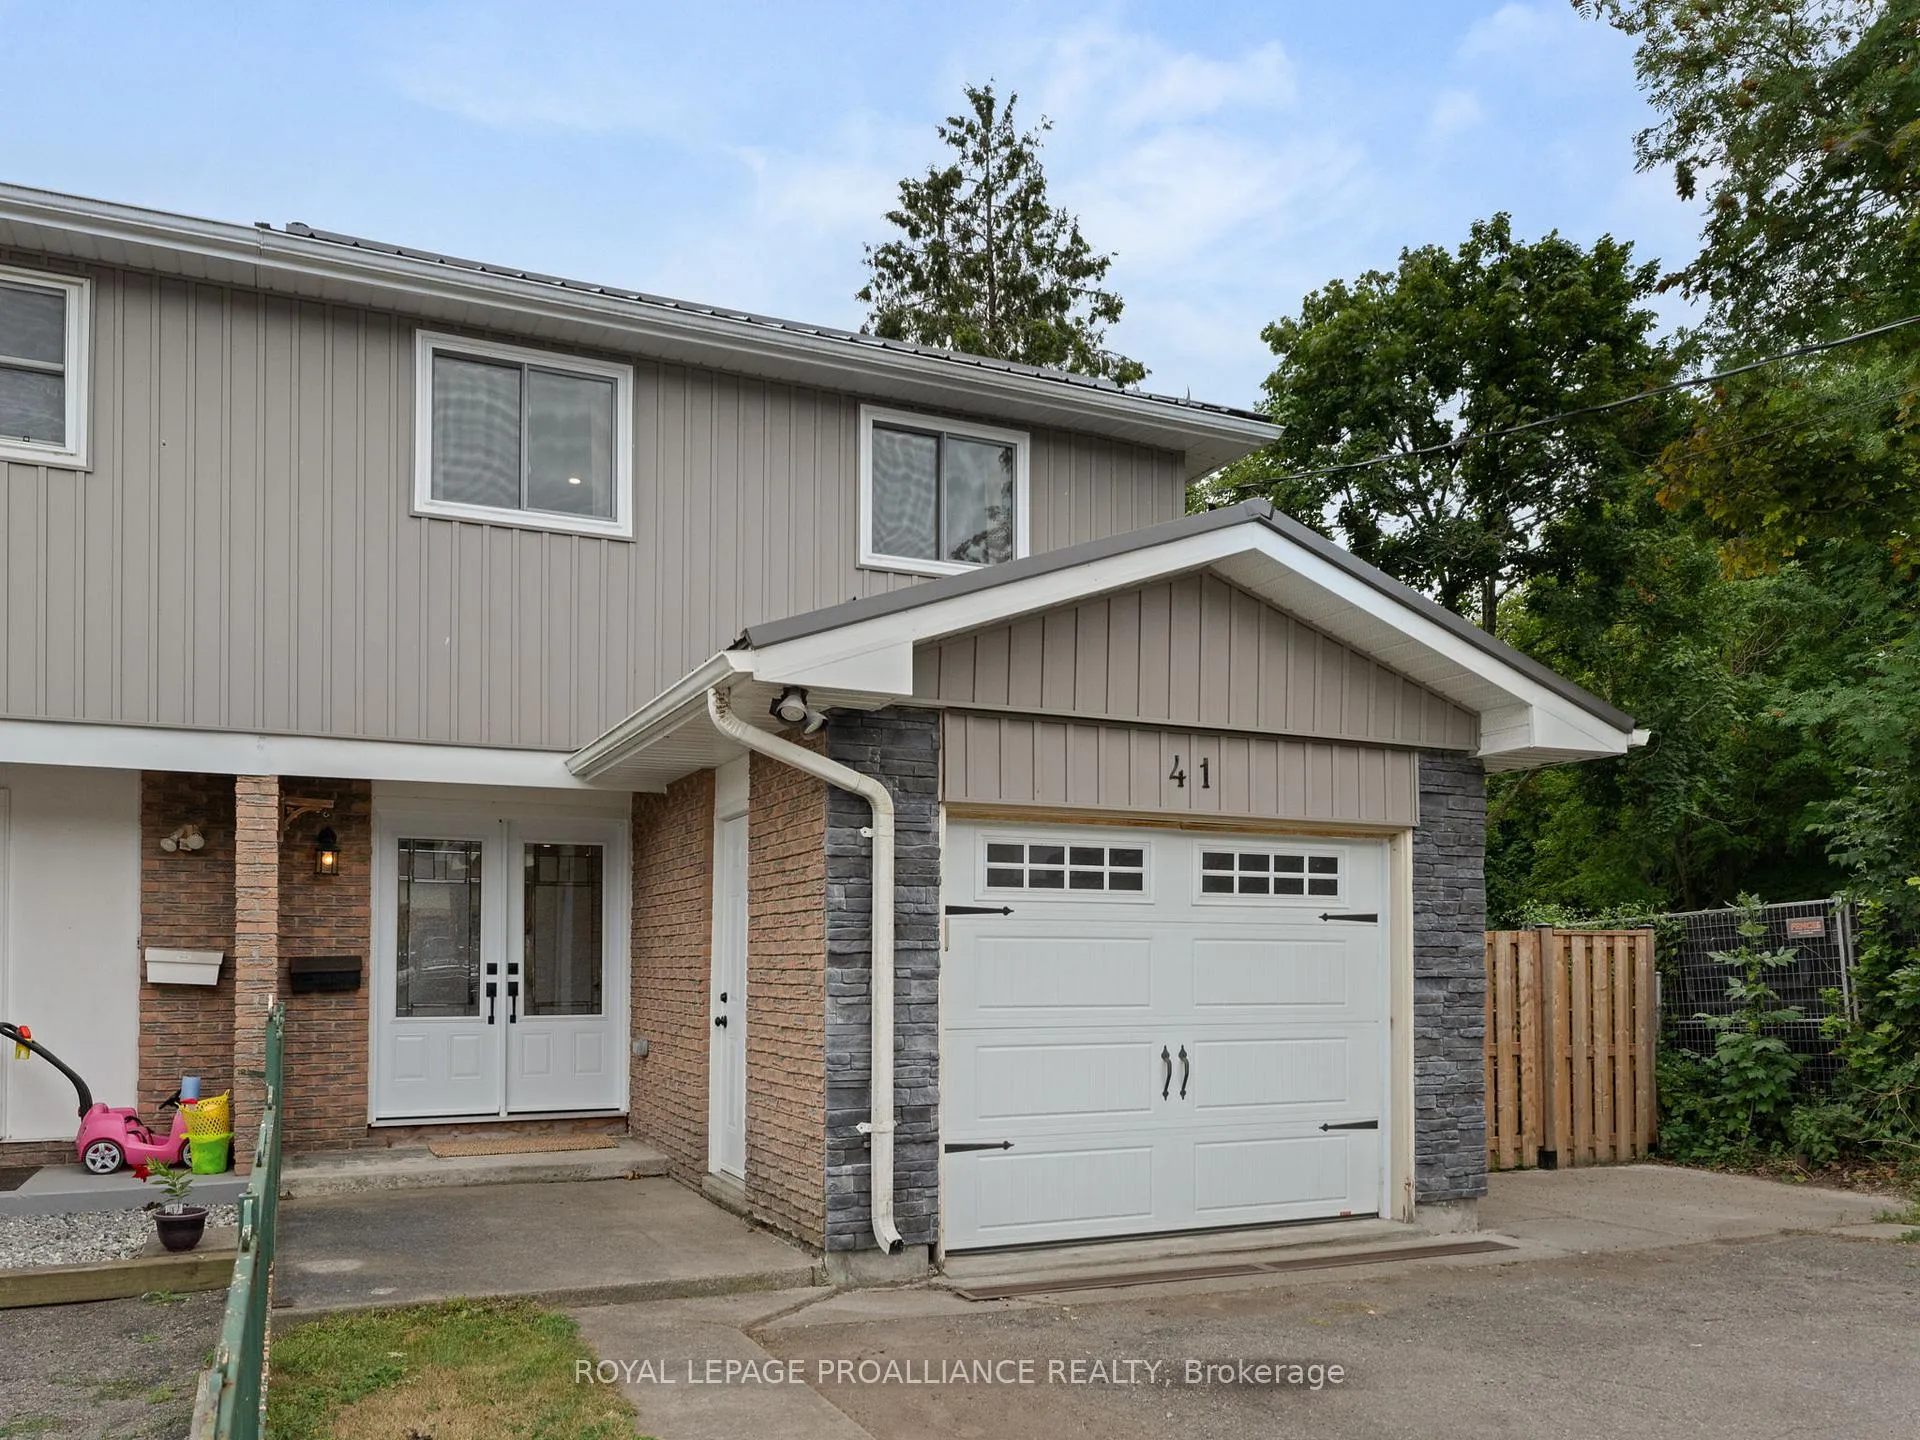
41 Highland Drive
41 Highland Drive
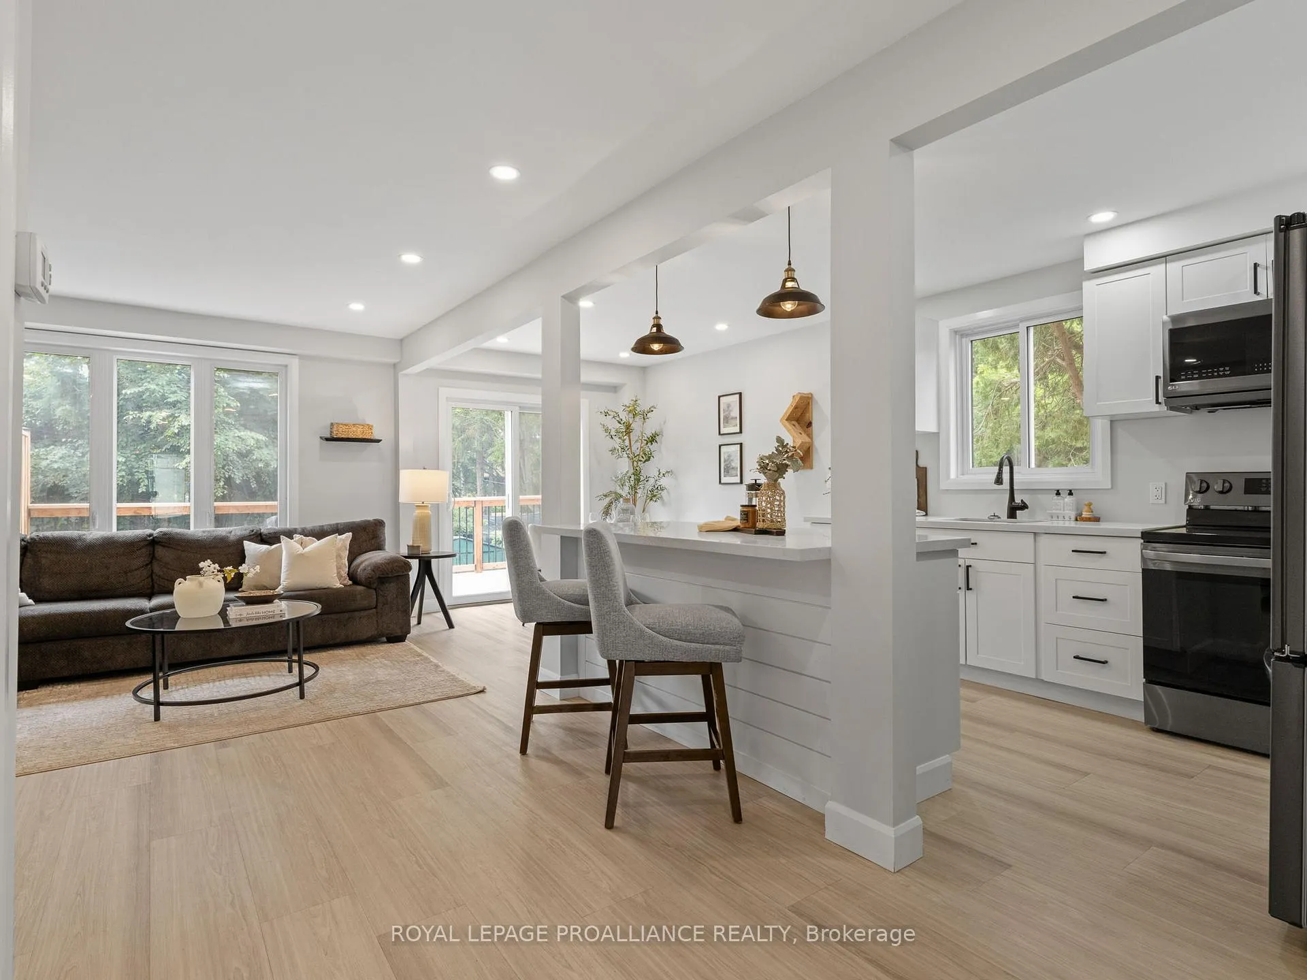
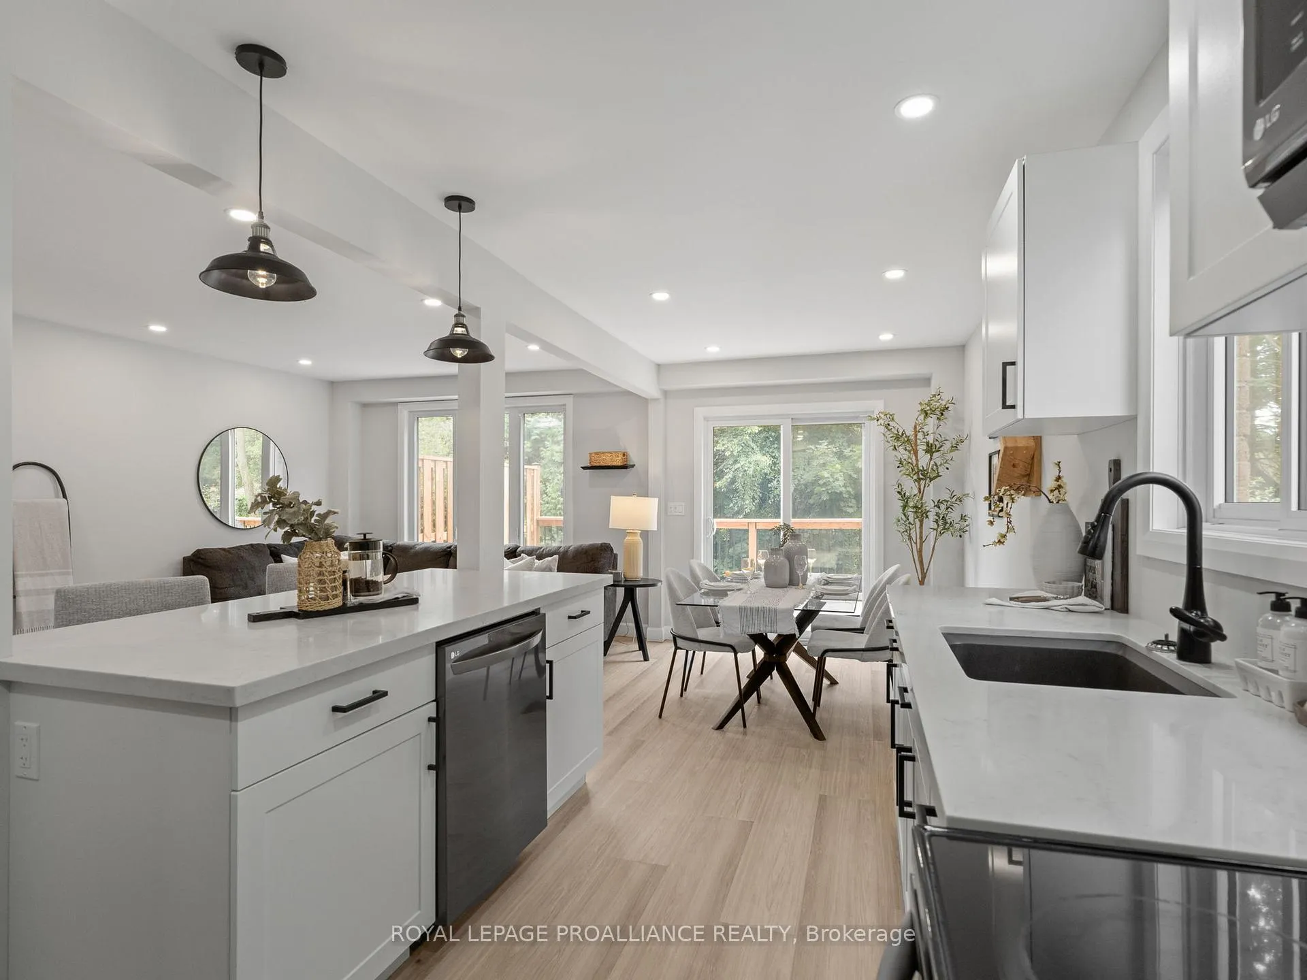
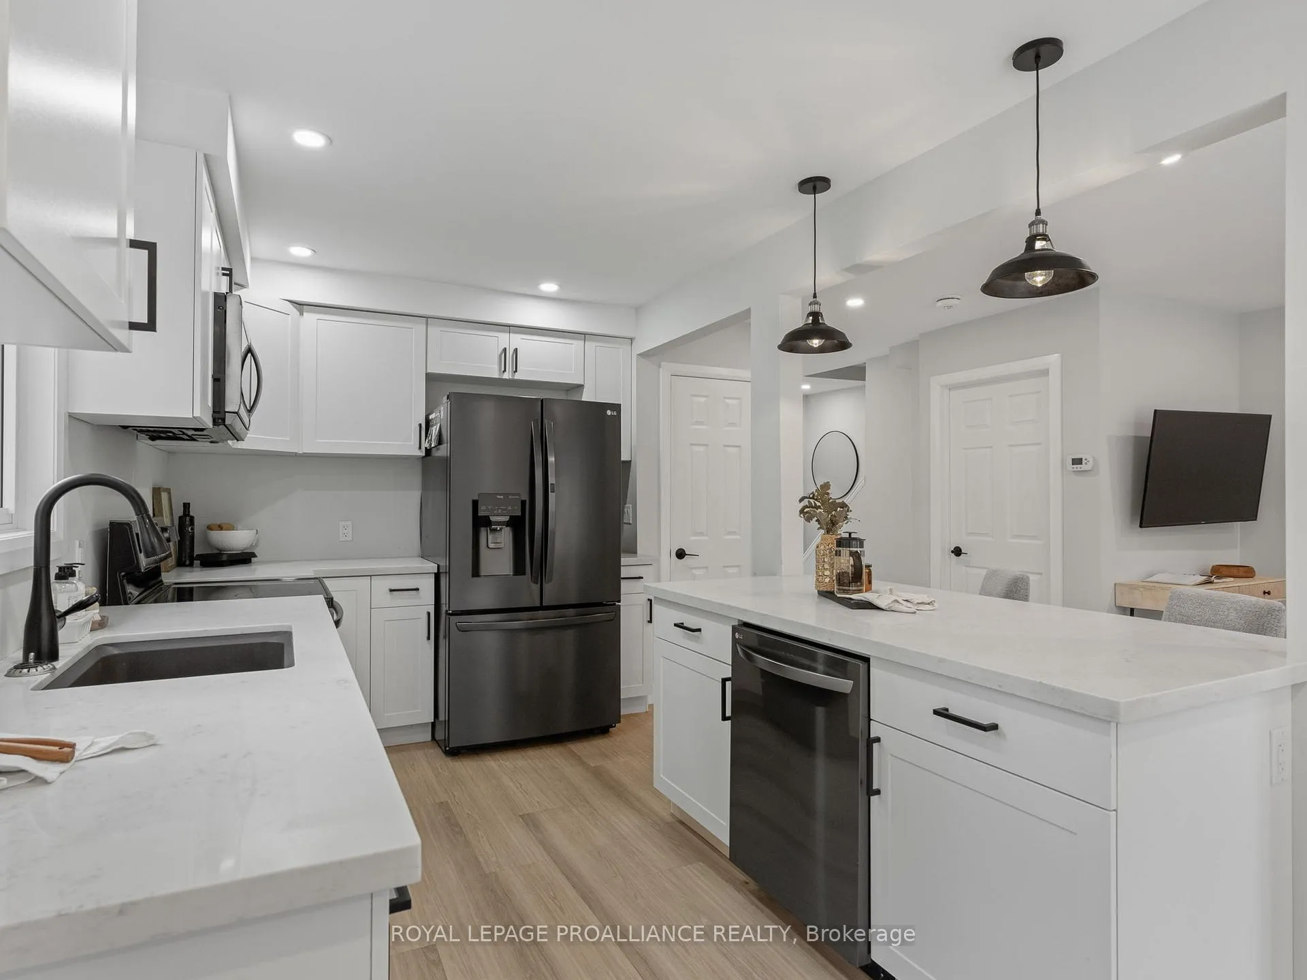
 See all 38 photos
Property history
Facts and features
- BasementWalk-out
- Age of home31–50 years
- Water, sewerMunicipal
- Lot shapeRectangular
- Central air
The homeSemi-Detached, 2-storey, Age 31–50 years
- Type: Semi-Detached
- Style: 2-storey
- Age: 31–50 years
- Living space: 1,100–1,500 sq ft
- Basement: Finished with walk-out, full
- Waterfront: None
InsideMain level, Auto garage door remote, in-law capability, rough-in bath, water heater owned, Carbon monoxide detectors, smoke detector
- Laundry: Main level
- Features: Auto garage door remote, in-law capability, rough-in bath, water heater owned
- Security: Carbon monoxide detectors, smoke detector
- Rooms above ground: 10
- Rooms in the basement: 1
- Bedrooms: 3
- Bathrooms: 3
- Kitchens: 1
Outside and lotBrick, vinyl siding, Asphalt shingle, Poured concrete
- Exterior: Brick, vinyl siding
- Roof: Asphalt shingle
- Foundation: Poured concrete
- Features: Deck
- Other structures: Shed
- Accessibility: Open floor plan
- Size: 33.39 × 115.27 ft
- Shape: Rectangular
Parking1 Garage, Attached, Inside entry, private double
- Spaces: 1 Garage
- Garage: Attached
- Driveway: Inside entry, private double
Heating, water and powerForced air, gas, Central air, Municipal water
- Heating: Forced air, gas
- Cooling: Central air
- Water: Municipal water
- Sewer: Municipal sewer
- Natural gas: Yes
- Hydro: Yes
- Cable: Available
- Telephone: Available
Costs and taxesTaxes $4,420 a year, HST included in the price, N/a
- Taxes, 2025: $4,420 a year
- HST: HST included in the price
- Rental items: N/a
Included in the saleRefrigerator, stove, dishwasher, microwave, washer, dryer, window coverings, garage door w/one remote, Wine bottle shelf in the dining room. tv mount in primary bedroom, tire rack & refrigerator in garage, chest freezer in basement
- Included: Refrigerator, stove, dishwasher, microwave, washer, dryer, window coverings, garage door w/one remote
- Not included: Wine bottle shelf in the dining room. tv mount in primary bedroom, tire rack & refrigerator in garage, chest freezer in basement
NearbyGolf, library, park, rec./commun.centre, school
- Close to: Golf, library, park, rec./commun.centre, school
Listing detailsX12310828, Sold, Jul 28, 2025
- MLS® number: X12310828
- Status: Sold
- Listed on: Jul 28, 2025
- Days on market: 36
- Updated: Sep 2, 2025
- Possession: Flexible
- Occupied by: Owner
- Listing brokerage: ROYAL LEPAGE PROALLIANCE REALTY
About this home
41 Highland Drive, Port Hope, ON L1A 2B3
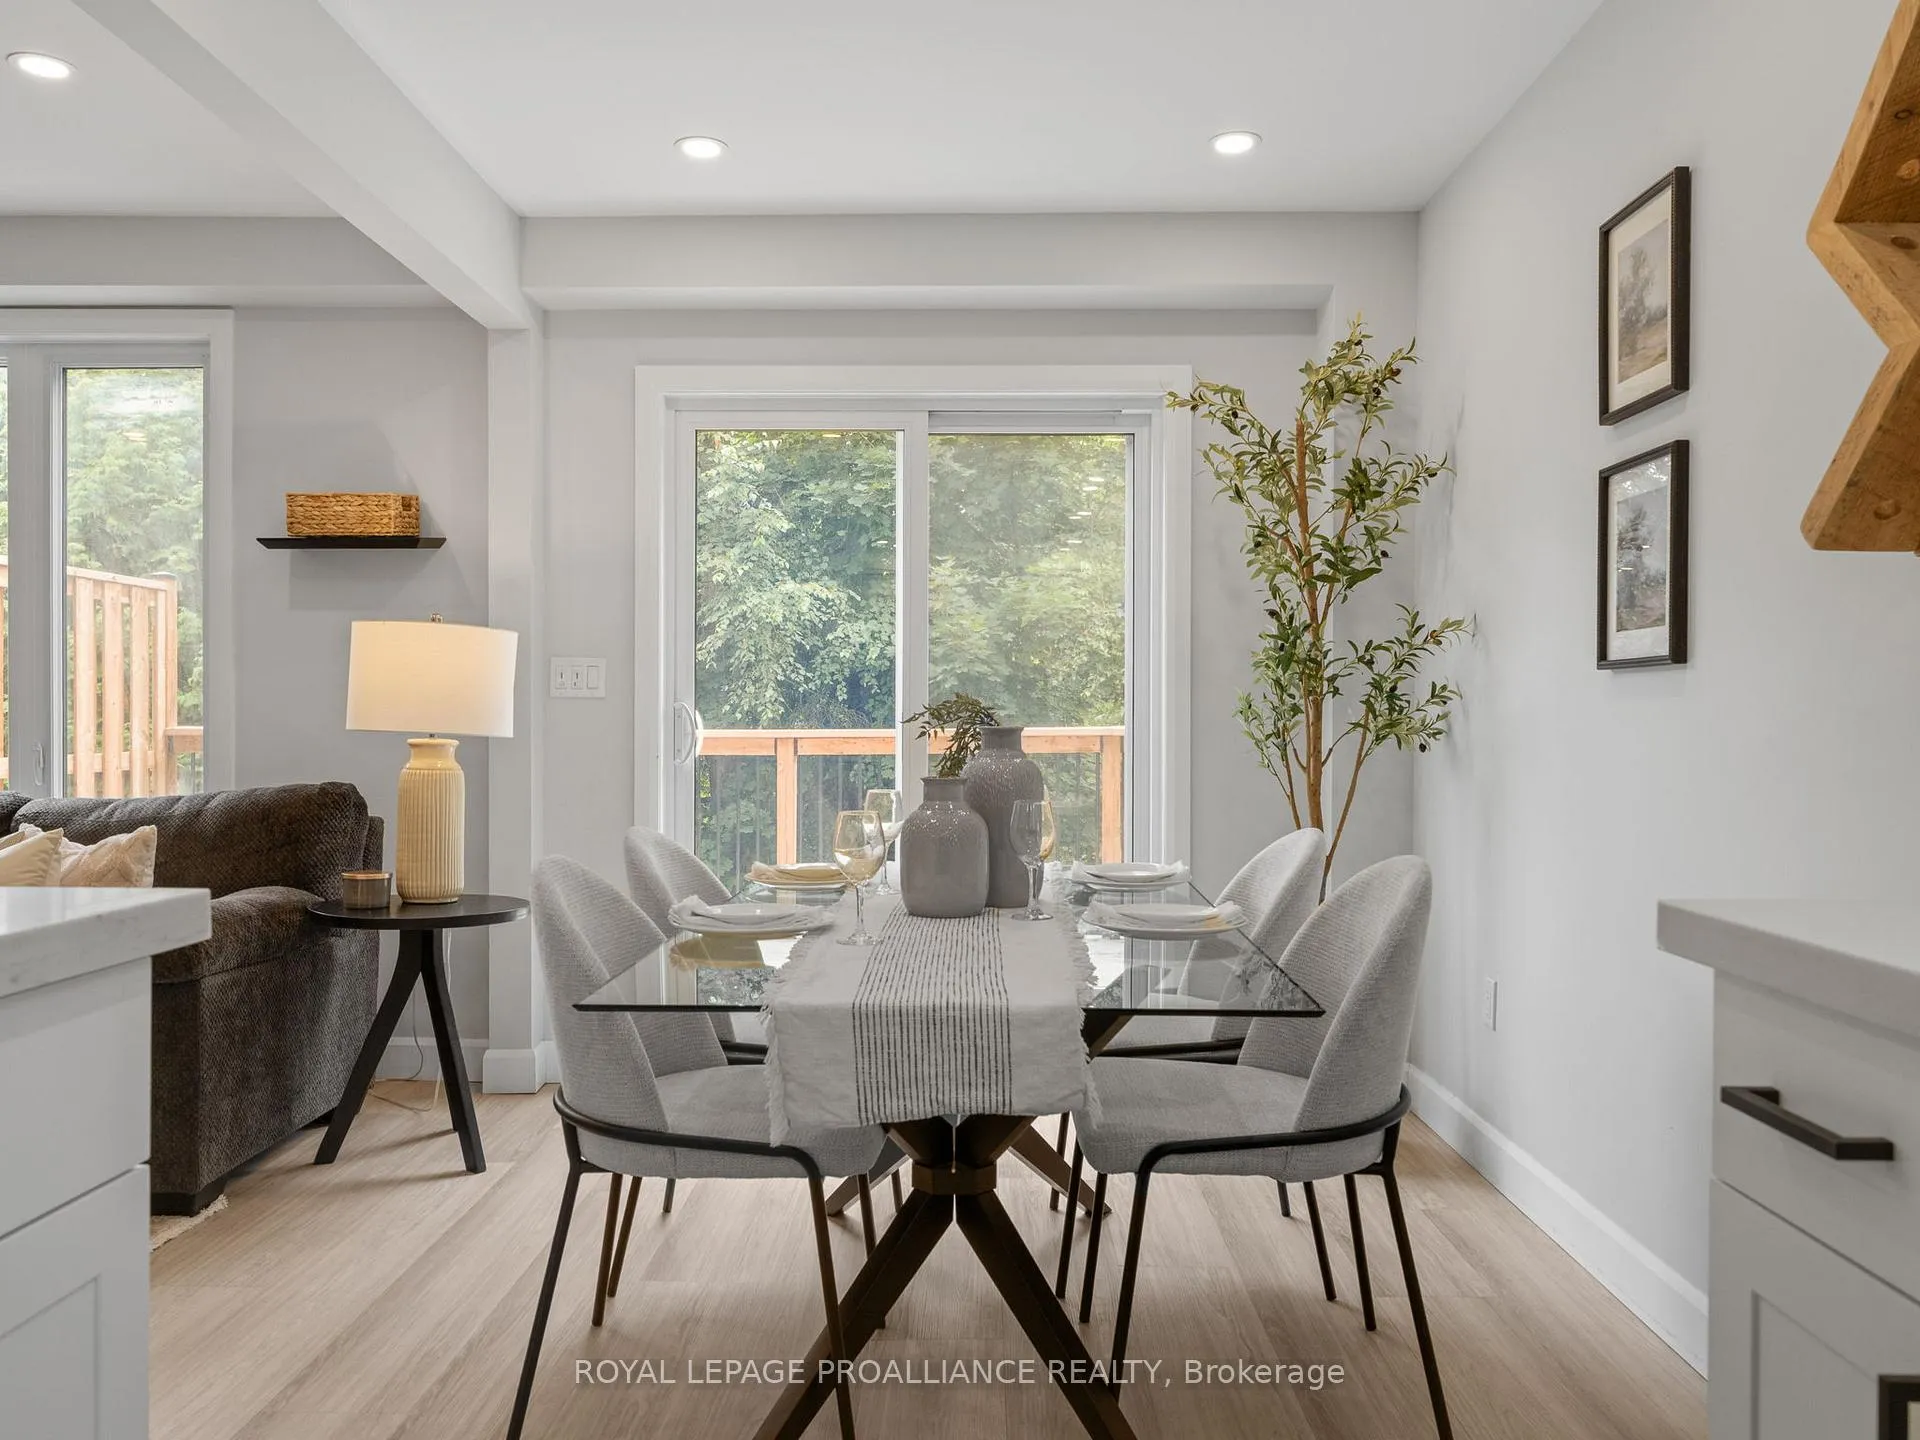
Meticulously renovated from top to bottom, this beautifully finished 3-bedroom, 2.5-bath home is ready to welcome you home. With plenty of space, a thoughtful layout, and a finished walkout basement, its an ideal family home with room to grow. Featuring an open-concept layout, with a spacious living and dining area flowing seamlessly into the bright, updated kitchen with quartz countertops and modern appliances. Walk out to the brand-new deck, perfect for entertaining or relaxing outdoors. Convenient direct access to the garage and a combined laundry/powder room complete the main floor. Upstairs, you'll find three generous bedrooms, including a spacious primary suite with a large walk-in closet and a stunning 5-piece ensuite. The fully finished walkout basement offers in-law suite potential, complete with a rough-in for a future bathroom and private access to the backyard. Located in a family-friendly neighbourhood minutes from Port Hopes vibrant downtown, excellent schools, parks, trails, and quick 401 access. This home offers the best of small-town charm with its timeless updates and unbeatable location. All the hard work is complete, simply move in and enjoy.
Ask about this home
A HOMEH agent will answer your questions about this home.
Around this home
Daily convenience, out of 100, from the distances below
Schools nearby
School rating, out of 10.
Helpful calculators
Your HOMEH agent

"I would see it this week."