

4015 10th Line
4015 10th Line
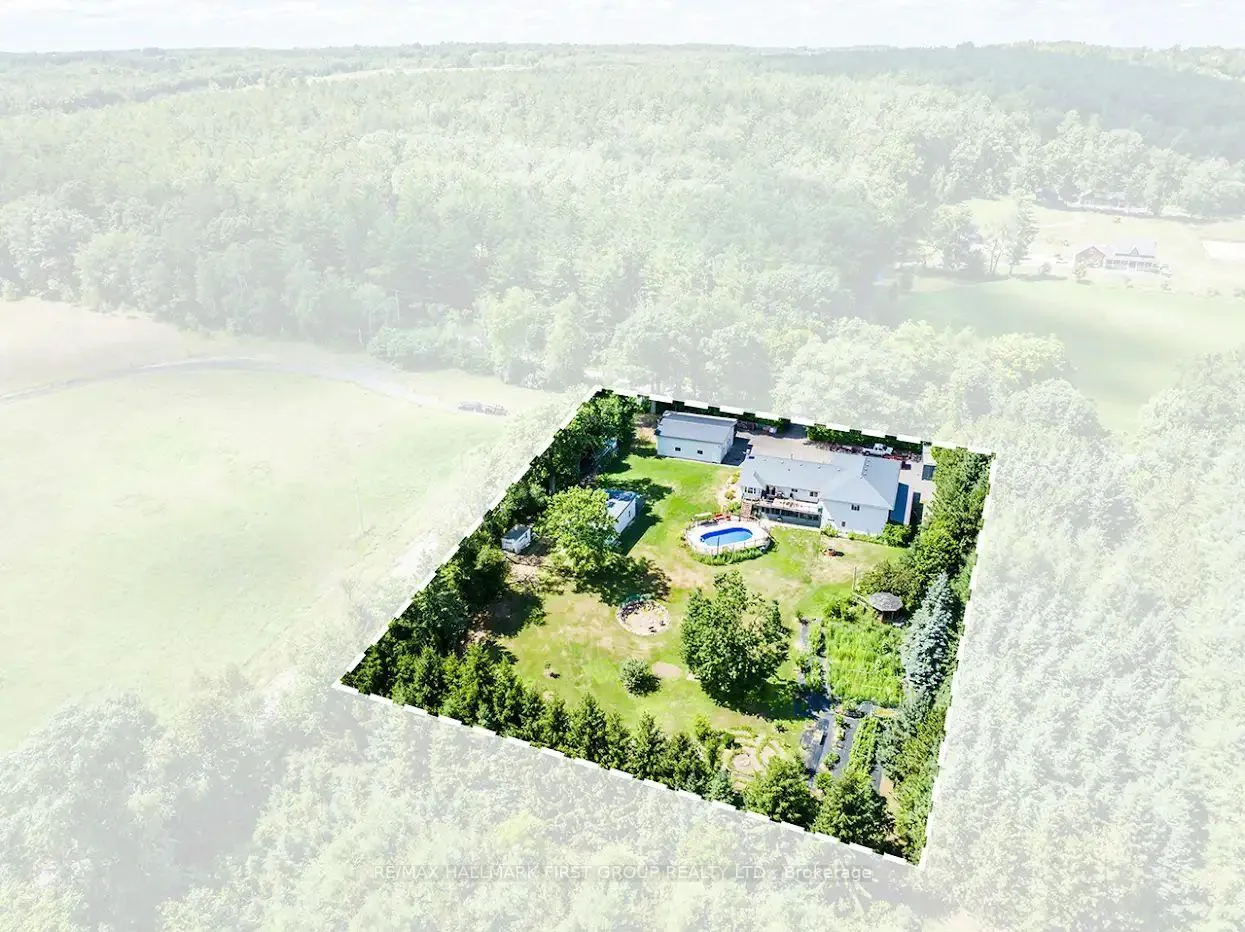 See all 36 photos
Property history
Facts and features
- BasementWalk-out
- Age of home31–50 years
- Water, sewerWell, septic
- Lot shapeRectangular
- 3 kitchens
- Fireplace
- Central air
- Pool
The homeDetached, Bungalow-raised, Age 31–50 years
- Type: Detached
- Style: Bungalow-raised
- Age: 31–50 years
- Living space: 3,000–3,500 sq ft
- Basement: Walk-out
- View: Garden, trees/woods
InsideFireplace Yes, propane, wood, wood stove, Main level, Accessory apartment, air exchanger, central vacuum, in-law suite, primary bedroom - main floor, propane tank, storage, water heater owned, water softener, water treatment, auto garage door remote
- Fireplace: Yes, propane, wood, wood stove
- Laundry: Main level
- Features: Accessory apartment, air exchanger, central vacuum, in-law suite, primary bedroom - main floor, propane tank, storage, water heater owned, water softener, water treatment, auto garage door remote
- Security: Alarm system, carbon monoxide detectors, smoke detector
- Rooms above ground: 17
- Bedrooms: 4
- Bathrooms: 4
- Kitchens: 3
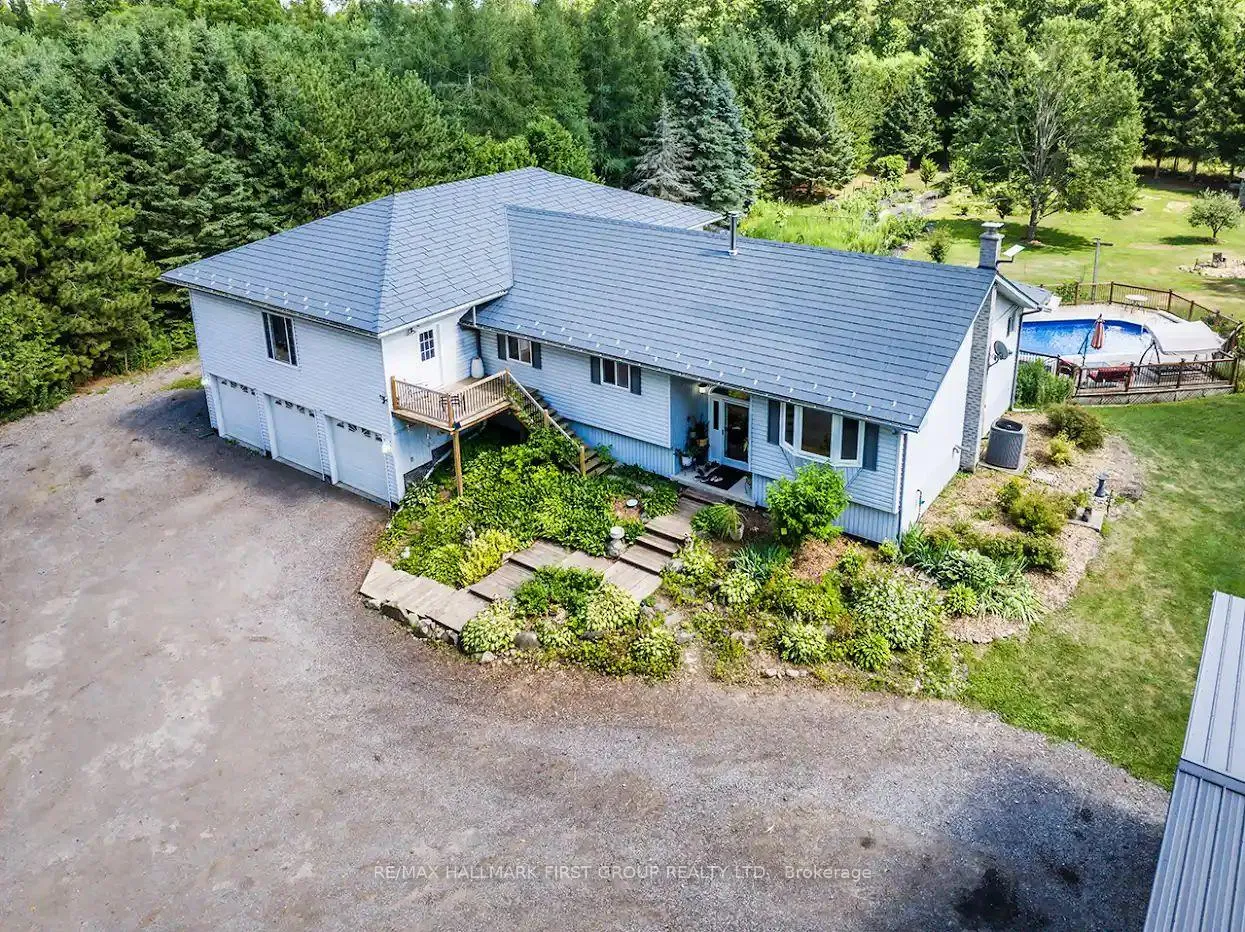
Outside and lotVinyl siding, Metal, slate, Block
- Exterior: Vinyl siding
- Roof: Metal, slate
- Foundation: Block
- Pool: Above ground
- Features: Deck, hot tub, landscaped, porch enclosed
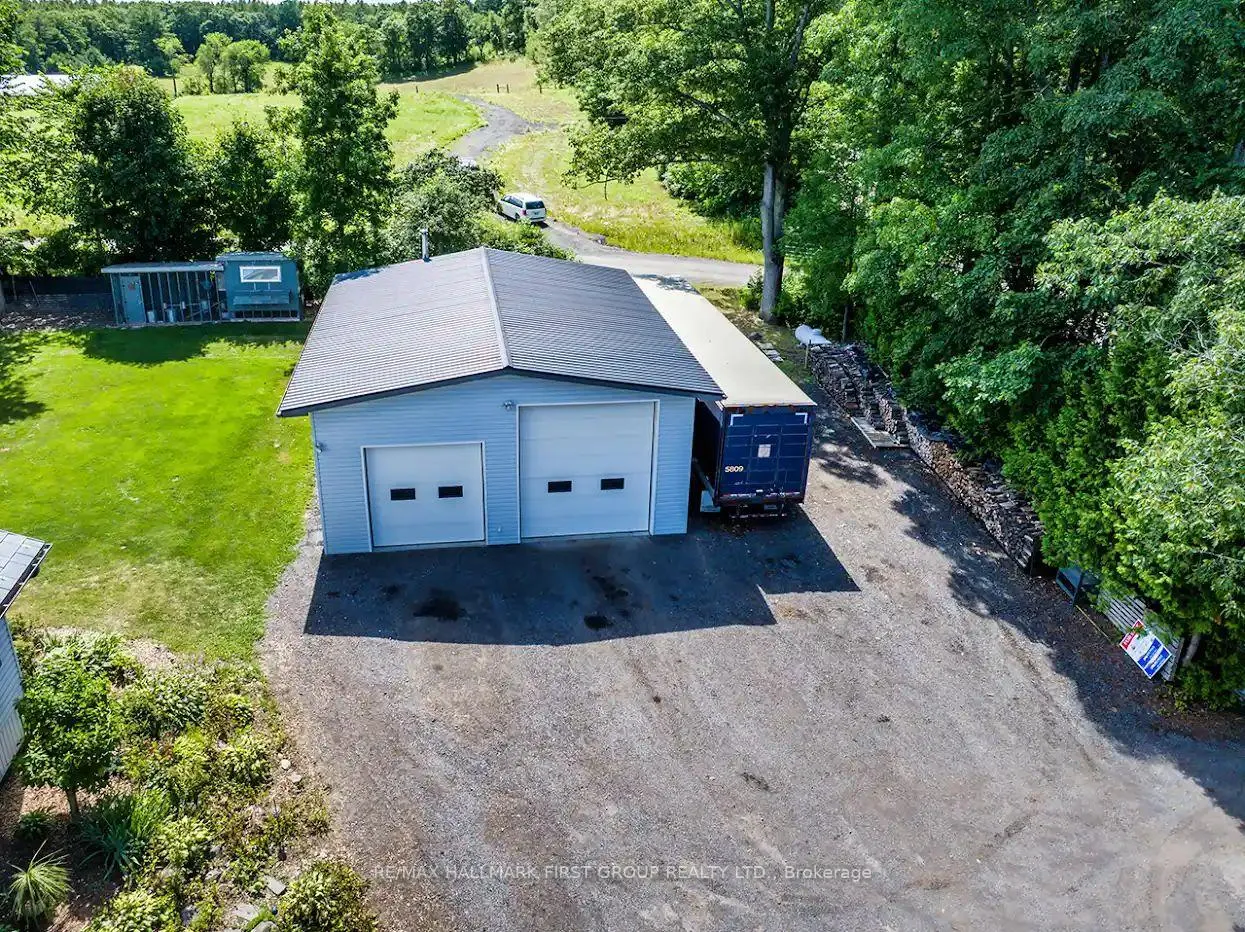
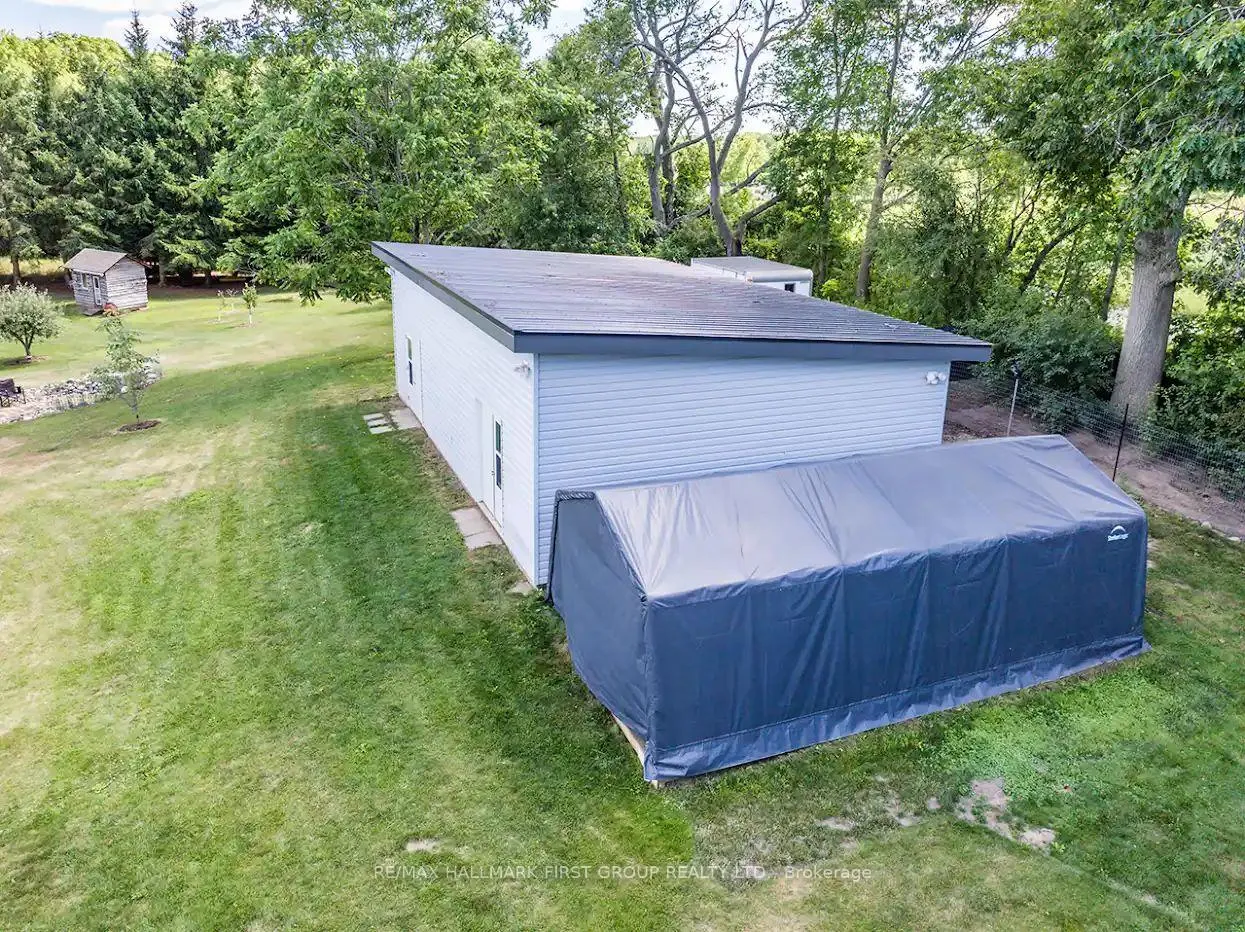
- Other structures: Additional garage(s), garden shed, gazebo, other, out buildings, shed, storage, workshop
- Accessibility: Bath grab bars, roll-in shower, stair lift
- Size: 200 × 353 ft
- Shape: Rectangular
- Zoning: RR
Parking3 Garage, Attached, Available, front yard parking, private triple
- Spaces: 3 Garage
- Garage: Attached
- Driveway: Available, front yard parking, private triple
Heating, water and powerForced air, propane, Central air, Well
- Heating: Forced air, propane
- Cooling: Central air
- Water: Well
- Sewer: Septic
- Natural gas: No
- Hydro: Yes
- Telephone: Yes
Costs and taxesTaxes $8,978 a year, HST included in the price, Propane tank
- Taxes, 2025: $8,978 a year
- HST: HST included in the price
- Rental items: Propane tank
- Under contract: Propane tank
Included in the salePropane tank is rental
- Not included: Propane tank is rental
NearbySchool bus route, rolling, wooded/treed
- Close to: School bus route, rolling, wooded/treed
Listing detailsX12310278, Sold, Jul 28, 2025
- MLS® number: X12310278
- Status: Sold
- Listed on: Jul 28, 2025
- Days on market: 32
- Updated: Aug 29, 2025
- Possession: 2025-10-24 / Flexible
- Occupied by: Owner
- Listing brokerage: RE/MAX HALLMARK FIRST GROUP REALTY LTD.
About this home
4015 10th Line, Port Hope (Garden Hill), ON L0A 1B0
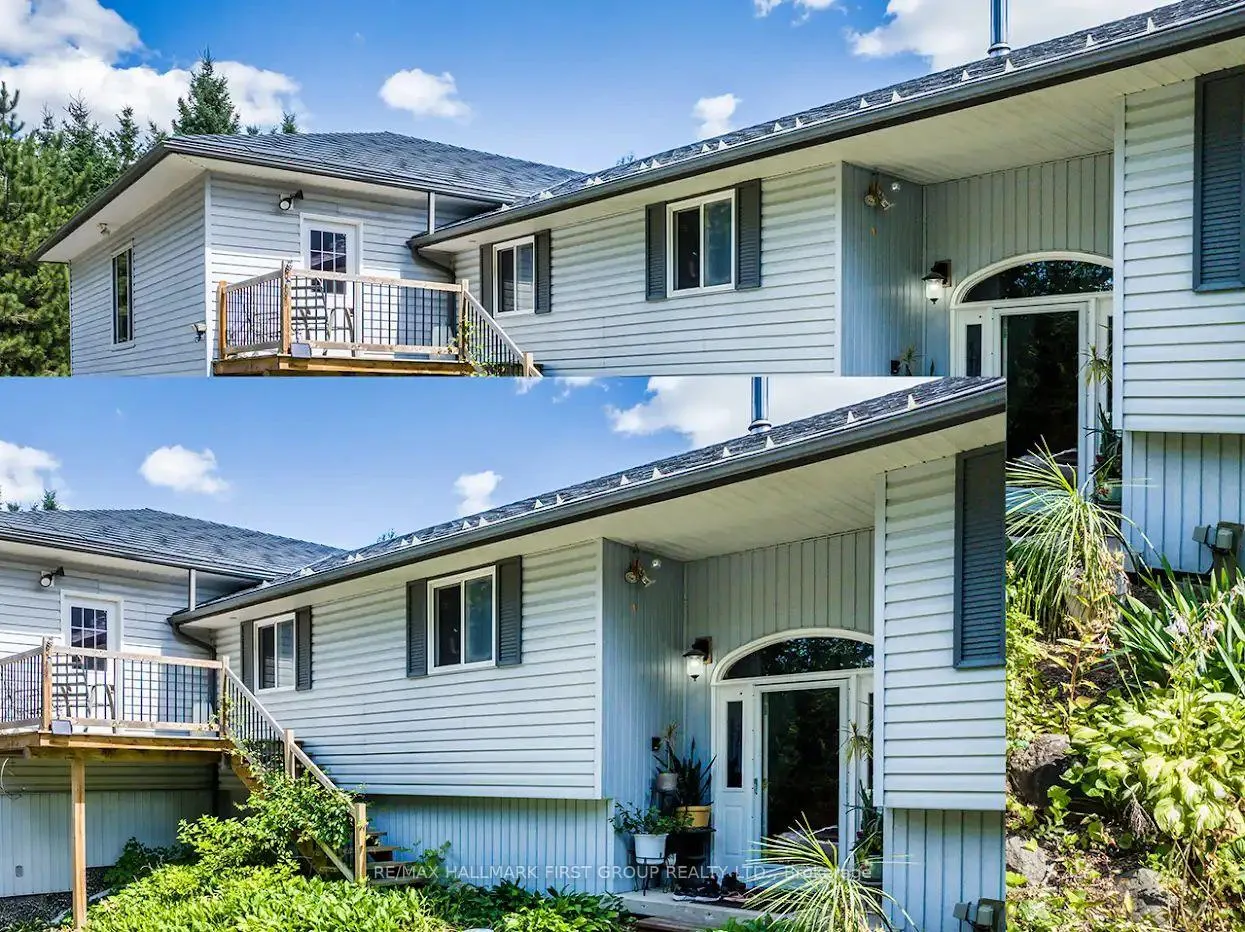
Exceptional Multi-Family Country Home with Shop & Acreage Minutes to 407/401/115 Welcome to your dream retreat! Nestled on a quiet country road just minutes from Highway 407, 401 & 115, this unique and versatile property offers a rare combination of natural beauty, thoughtful design, and incredible functionality all set on 1.6 scenic acres bordering the11,000-acre Ganaraska Forest. Hike, bike, ride, or sled right from your doorstep into a four season outdoor paradise. Home Highlights: Over 3,400 Sq. Ft. of Finished Living Space. This spacious and well-maintained home offers three separate living areas, each w/private entrances ideal for multigenerational families, guests, or potential rental income. Main Living Area: Bright kitchen w/breakfast nook overlooking tranquil gardens and frequent wildlife visitors. Open-concept dining room with walkout to large entertaining deck and access to the second pool deck. Spa-inspired ensuite with jetted soaking tub and convenient main floor laundry. Two spacious bedrooms plus a custom office/third bedroom with built-in cabinetry. Secondary Suite #1: Open-concept kitchen & living room. Oversized bedroom w/dual entrances (was previously two bedrooms) 3-pc bathroom & ample storage/sitting area. Accessible Suite #2 (Newly renovated) Barrier-free w/extra-wide doorways. Bright kitchen w/deck walkout, spacious bedroom, 3-pc washroom, unit has seperate entrance to lower level. Lower Level: Exercise room w/9' ceilings & finished walls. Cozy family room w/electric stove, walkout & pool table area, wood stove for supplemental heat. 2-pc bath, large storage/potential bedroom. Walkout to covered hot tub porch. Attached Triple Garage & Dream Workshops: Triple car garage, wide open space for vehicles & storage, spray-foamed ceiling. Mechanic's Dream Shop: High ceilings, oil furnace heating, 2 oversize garage doors, 2 hoists (2-post & 4-post), large air compressor
Ask about this home
A HOMEH agent will answer your questions about this home.
Around this home
Helpful calculators
Your HOMEH agent

"I would see it this week."