

6035 Bells Hill Road
6035 Bells Hill Road
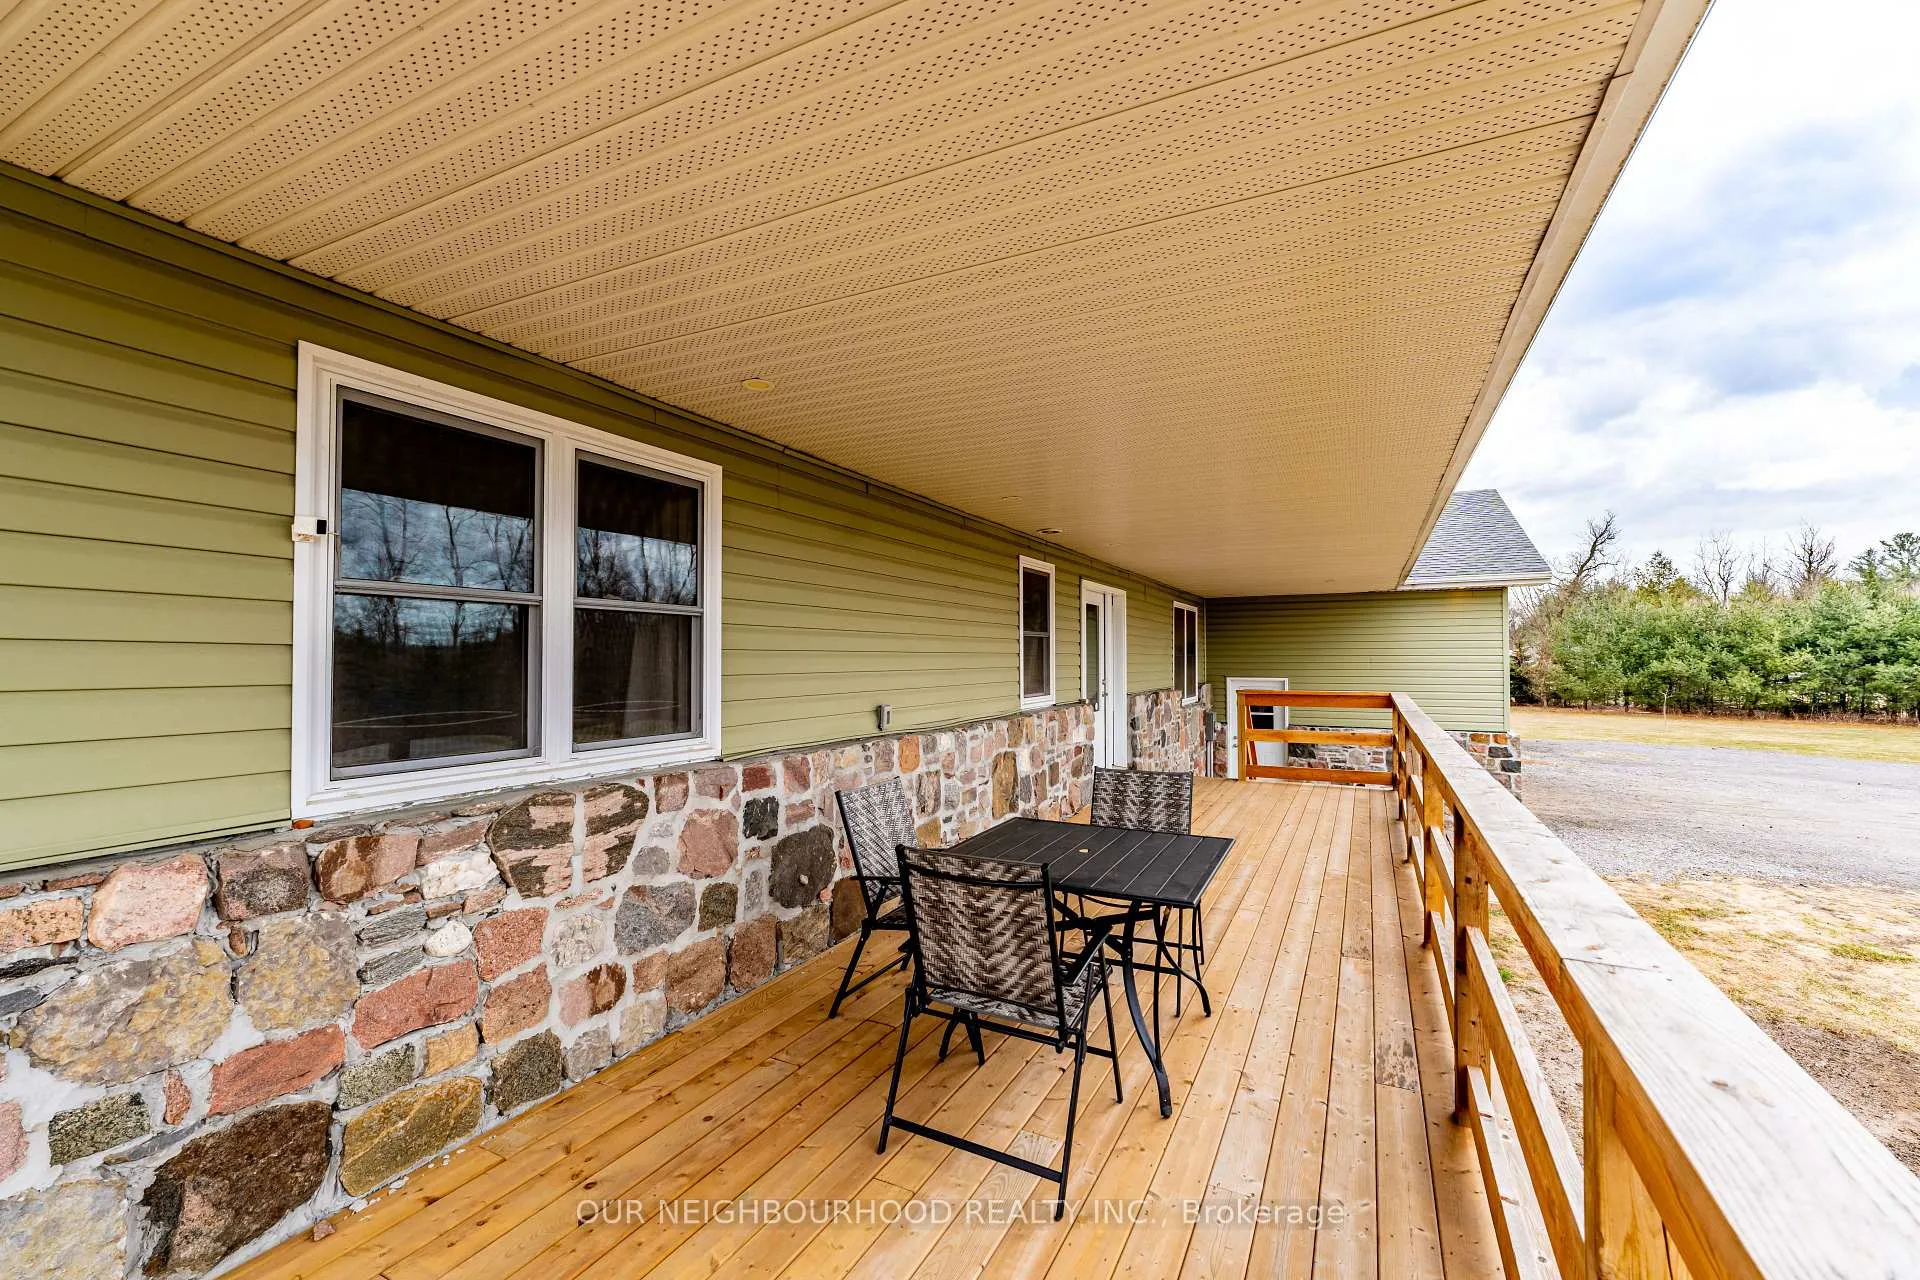 See all 48 photos
Property history
Facts and features
- BasementWalk-out
- Age of home6–15 years
- Water, sewerWell, septic
- HeatingRadiant
- 3 kitchens
- Separate entrance
The homeDetached, Bungalow-raised, Age 6–15 years
- Type: Detached
- Style: Bungalow-raised
- Age: 6–15 years
- Living space: 3,000–3,500 sq ft
- Basement: Separate entrance, walk-out
InsideLower level, Storage, primary bedroom - main floor, in-law suite, Rooms above ground 4
- Laundry: Lower level
- Features: Storage, primary bedroom - main floor, in-law suite
- Rooms above ground: 4
- Bedrooms: 4
- Bathrooms: 4
- Kitchens: 3
- Family room: Yes
Outside and lotStone, vinyl siding, Asphalt shingle, Concrete block
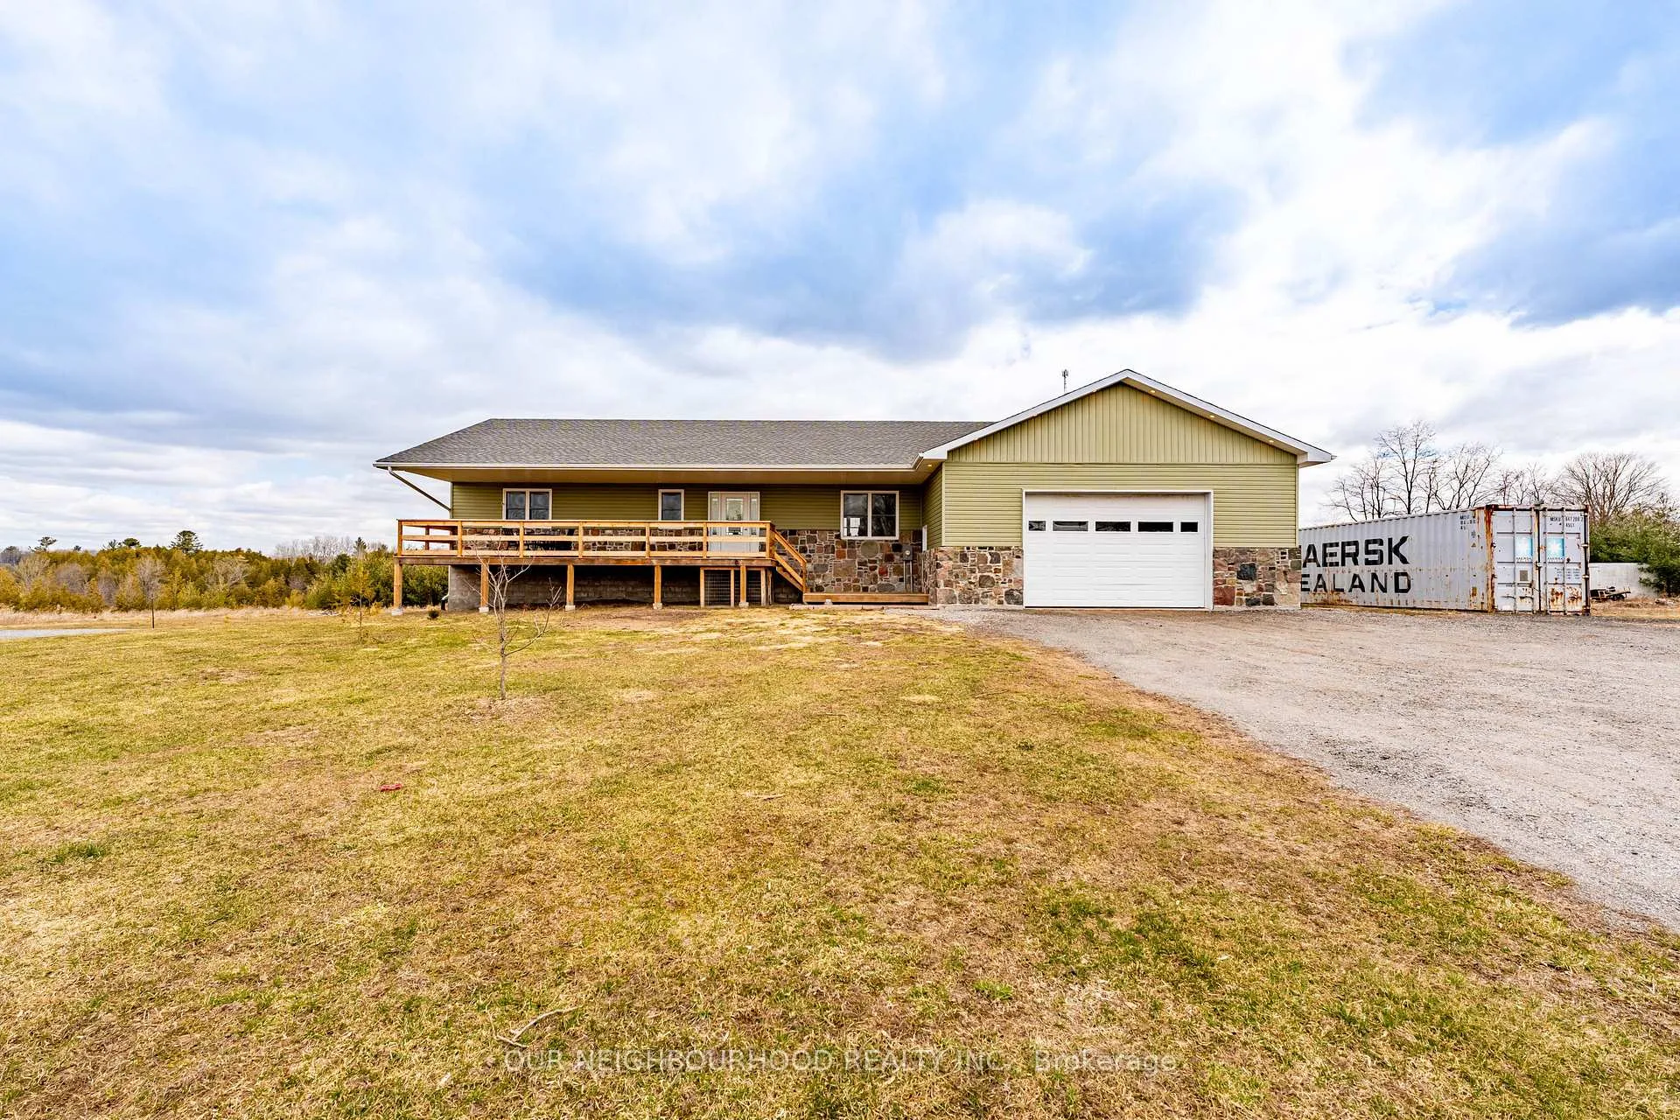
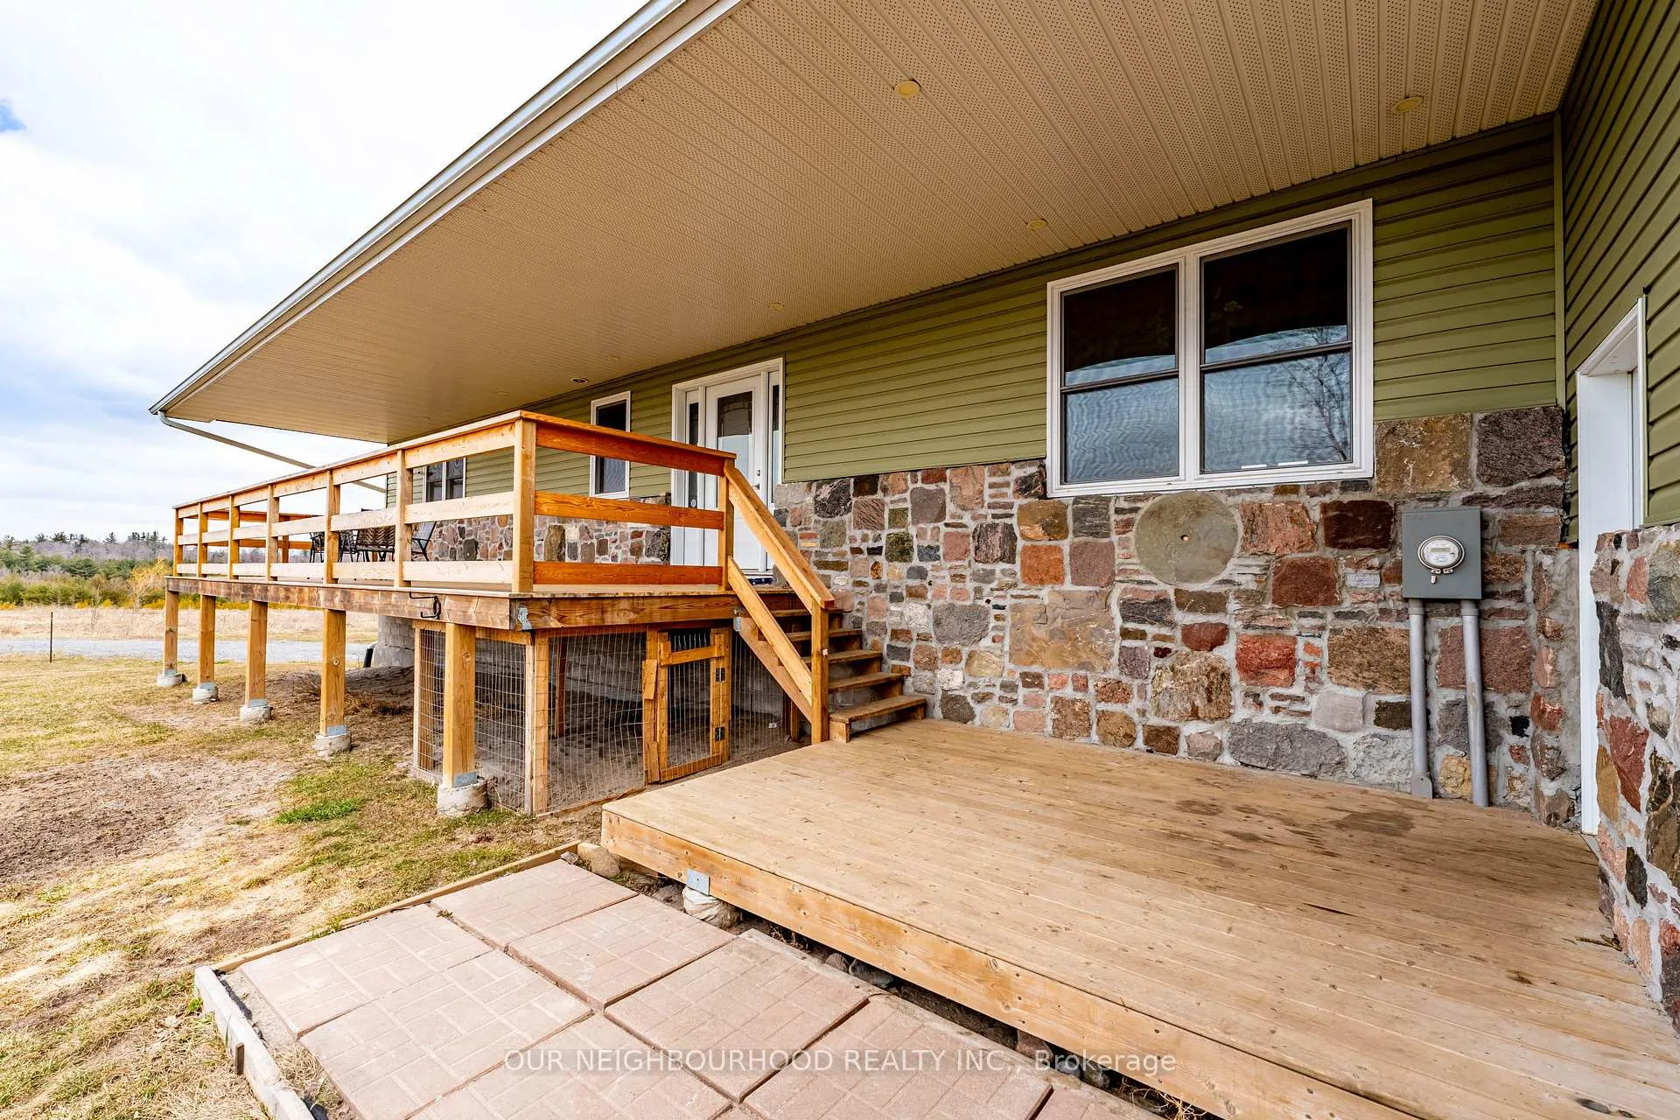
- Exterior: Stone, vinyl siding
- Roof: Asphalt shingle
- Foundation: Concrete block
- Features: Privacy
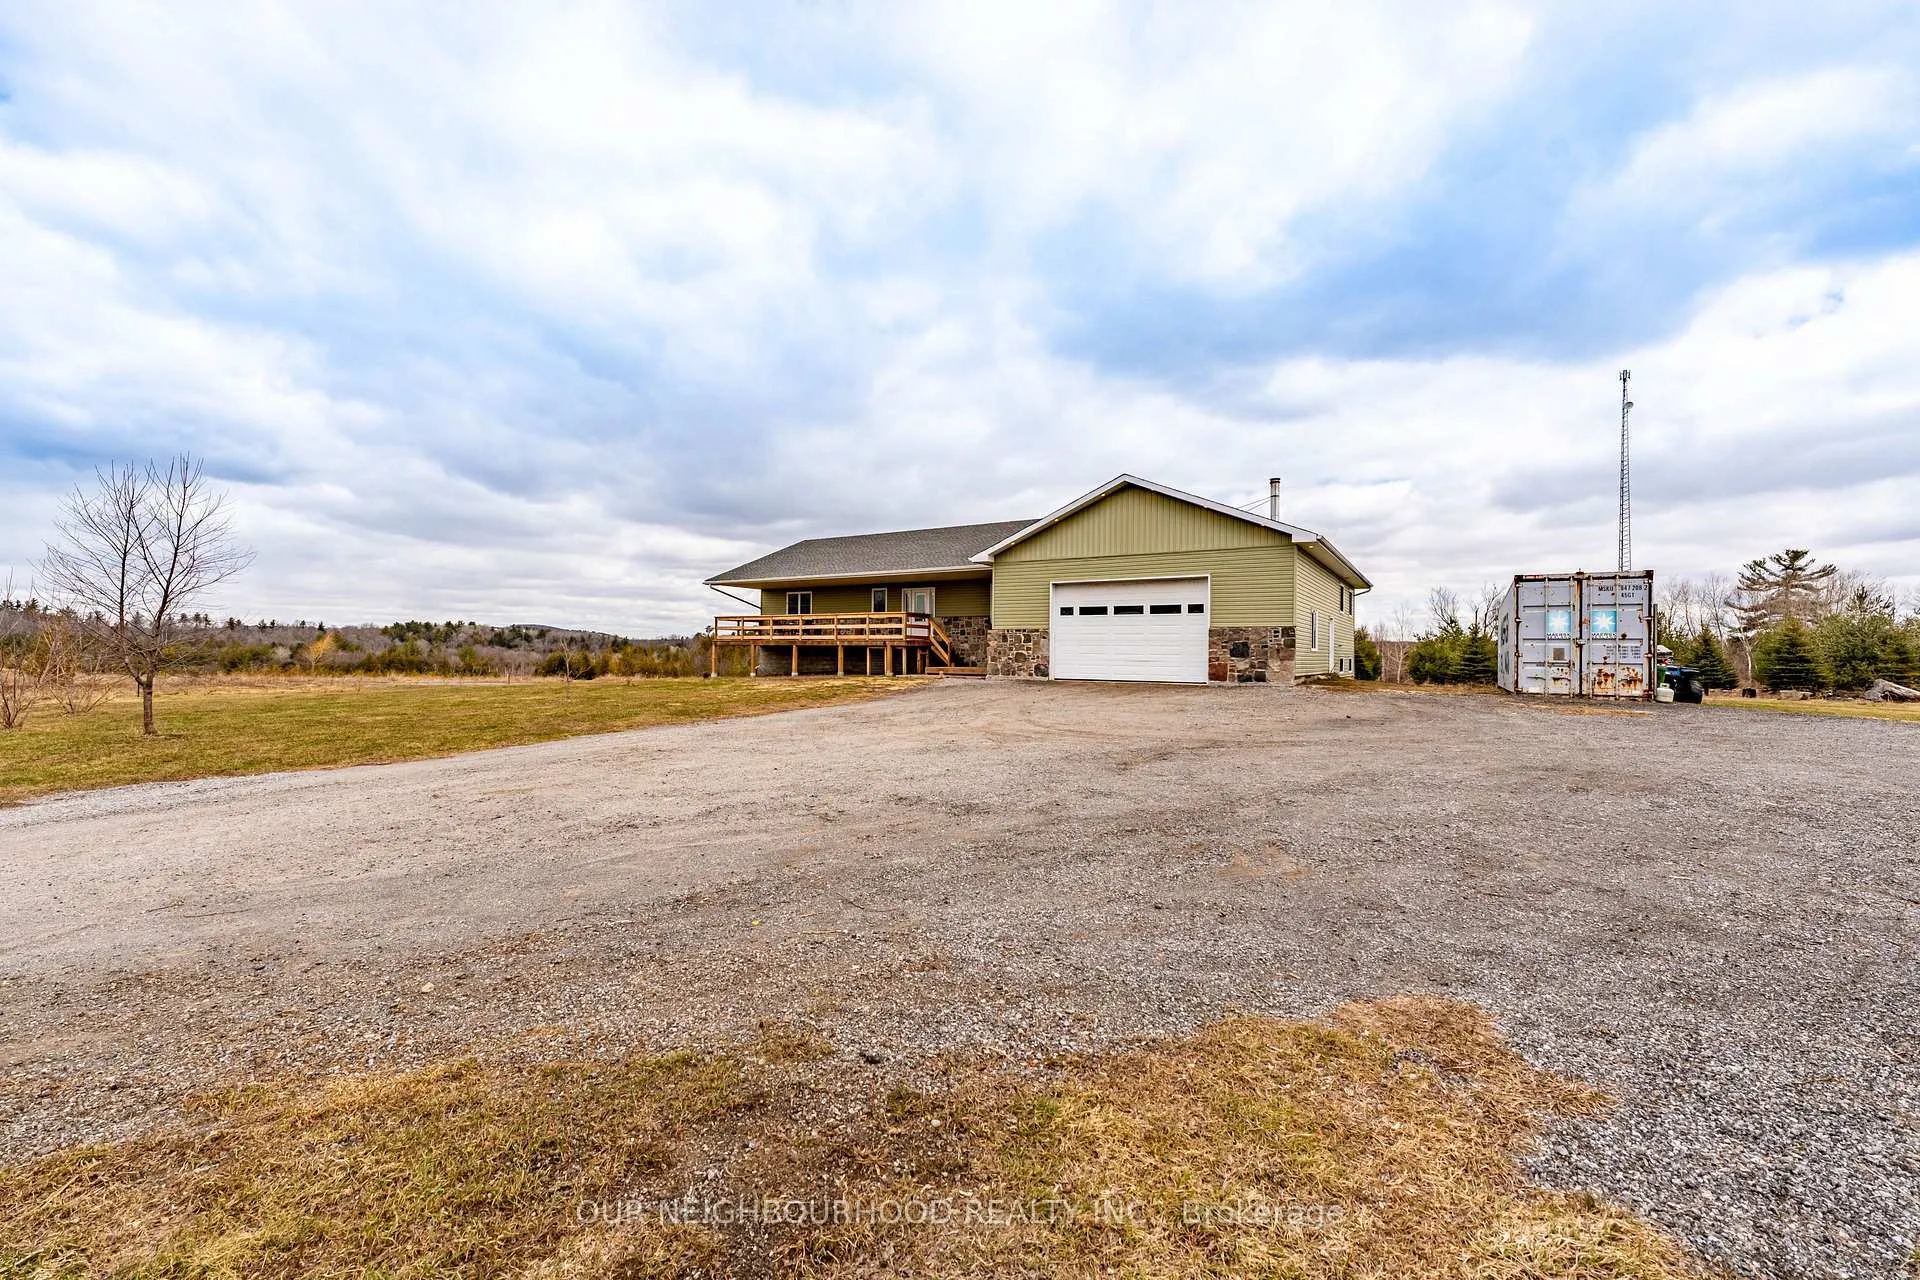
- Other structures: Shed
- Size: 293.61 × 302.52 ft
Parking2 Garage, Attached, Private triple
- Spaces: 2 Garage
- Garage: Attached
- Driveway: Private triple
Heating, water and powerRadiant, wood, Well, Septic
- Heating: Radiant, wood
- Water: Well
- Sewer: Septic
Costs and taxesTaxes $8,300 a year, HST included in the price, Rental items None
- Taxes, 2025: $8,300 a year
- HST: HST included in the price
- Rental items: None
Included in the saleFridge, stove, washer, dishwasher, green house, back shed/shipping container, Shipping container, mini fridge in kitchen upstairs, all elfs, all appliances in in law suite,
- Included: Fridge, stove, washer, dishwasher, green house, back shed/shipping container
- Not included: Shipping container, mini fridge in kitchen upstairs, all elfs, all appliances in in law suite,
Listing detailsE12074721, Sold, Apr 10, 2025
- MLS® number: E12074721
- Status: Sold
- Listed on: Apr 10, 2025
- Days on market: 3
- Updated: Apr 13, 2025
- Possession: Flexible
- Occupied by: Owner+tenant
- Listing brokerage: OUR NEIGHBOURHOOD REALTY INC.
About this home
6035 Bells Hill Road, Port Hope, ON L1A 3V5
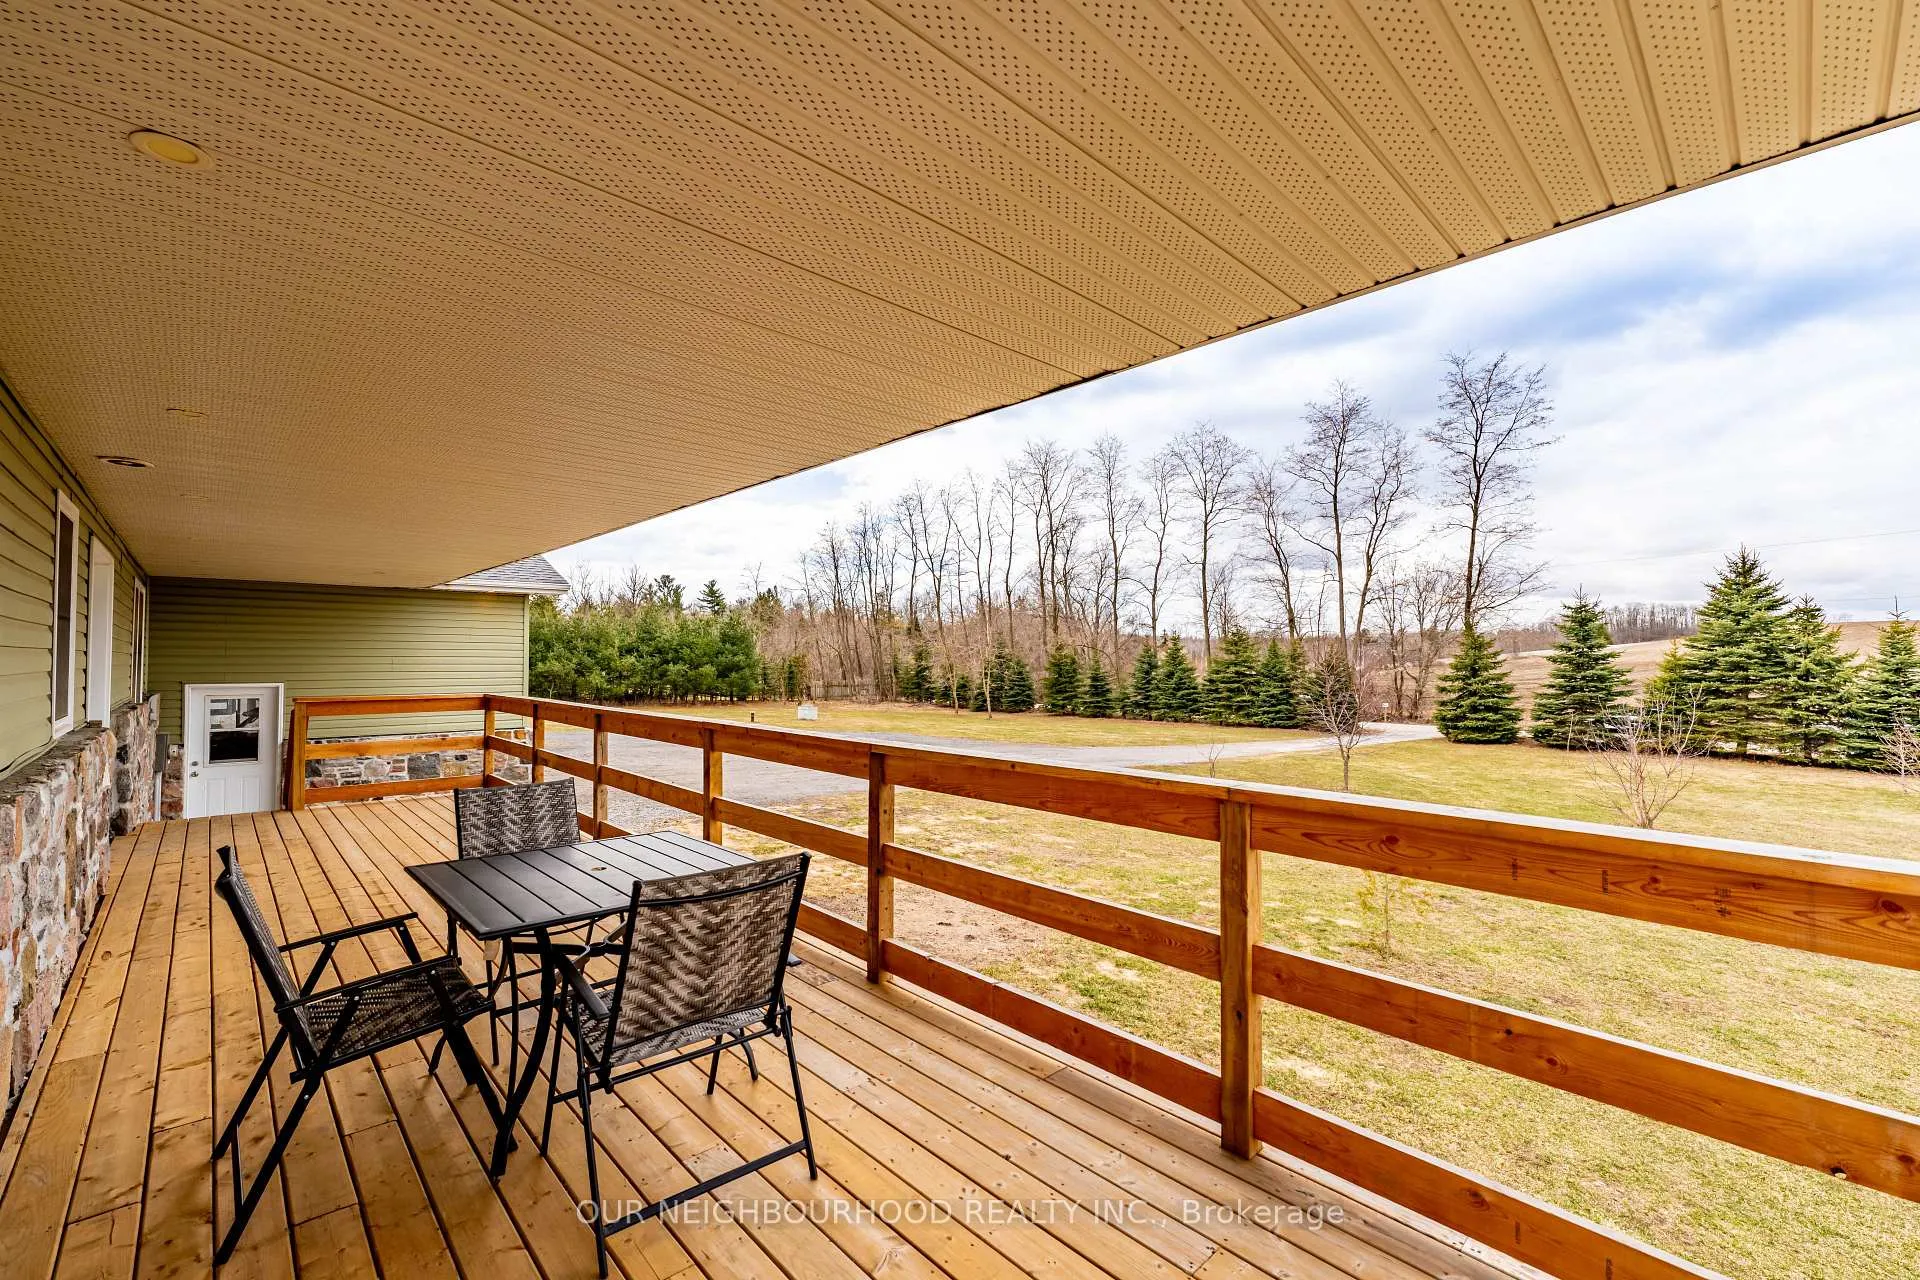
Custom-Built Country Beauty with In-Law Suites on just over 2 Acres! Welcome to this stunning custom-built home, perfectly designed for comfortable multi-family living. Built in 2017 and nestled on just over 2 acres of peaceful countryside, this thoughtfully laid-out property offers the perfect blend of privacy, space, and modern comfort.The main floor features bright open-concept living with 2 spacious bedrooms and 2 full bathrooms, including a luxurious primary suite complete with a double vanity, soaker tub, and shower. Enjoy the convenience of main floor living with in-floor radiant heating throughout for cozy comfort year-round.The fully finished basement offers a large partially finished rec room, ideal for entertaining or family relaxation. You'll also find a spacious in-law suite with 1 bedroom, its own full kitchen, private entrance, and all the comforts of home.But that's not all an additional in-law suite is located on the upper level, featuring 1 bedroom, a private entrance, and a full kitchen, making it ideal for guests, extended family, or rental income potential.Outside, enjoy the peace and quiet of your country lot, an oversized garage for all your toys and tools, and plenty of room to roam. *Pre listing home inspection completed
Ask about this home
A HOMEH agent will answer your questions about this home.
Around this home
Helpful calculators
Your HOMEH agent

"I would see it this week."