

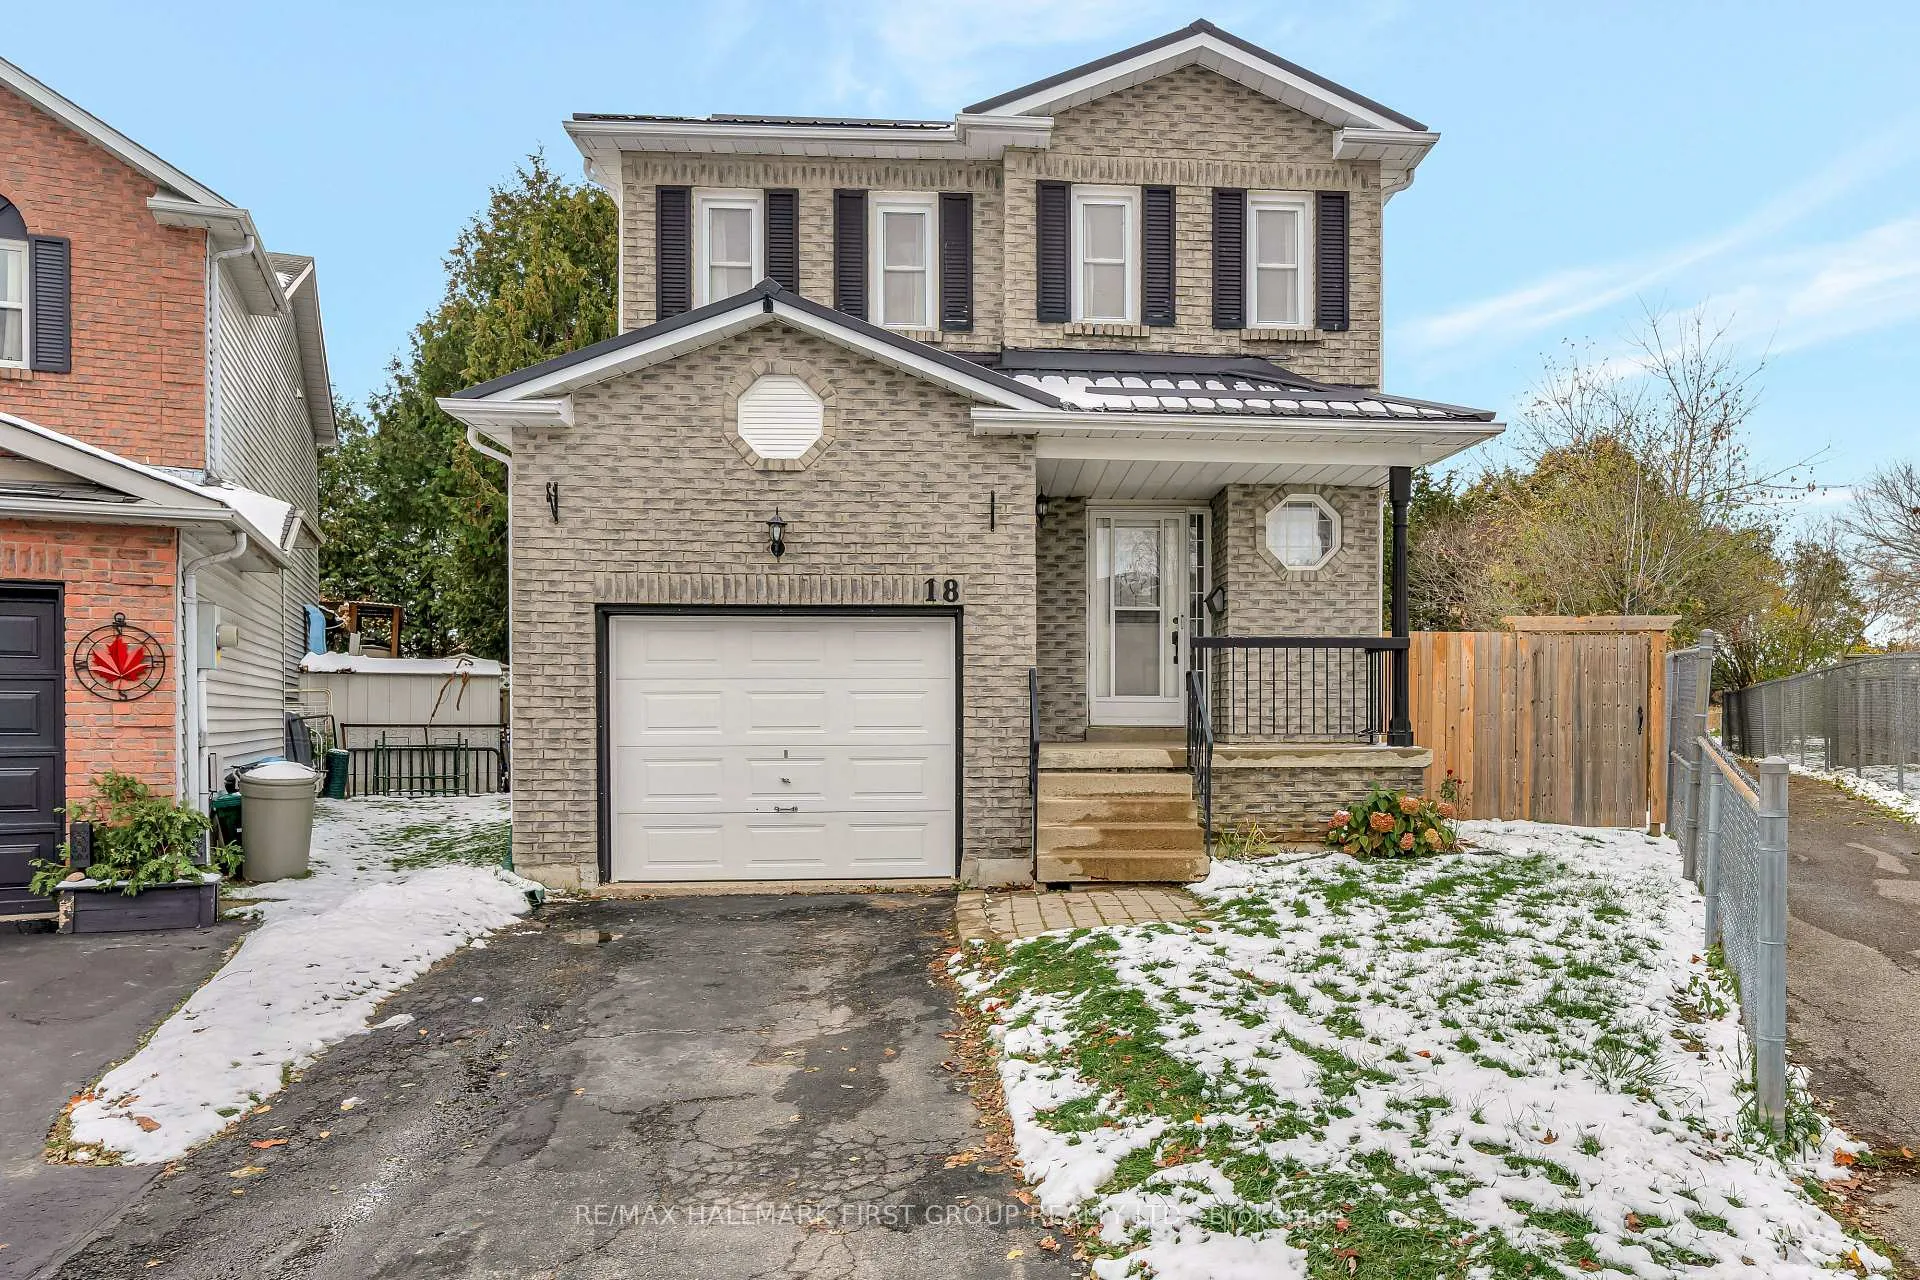
18 Curtis Court
18 Curtis Court
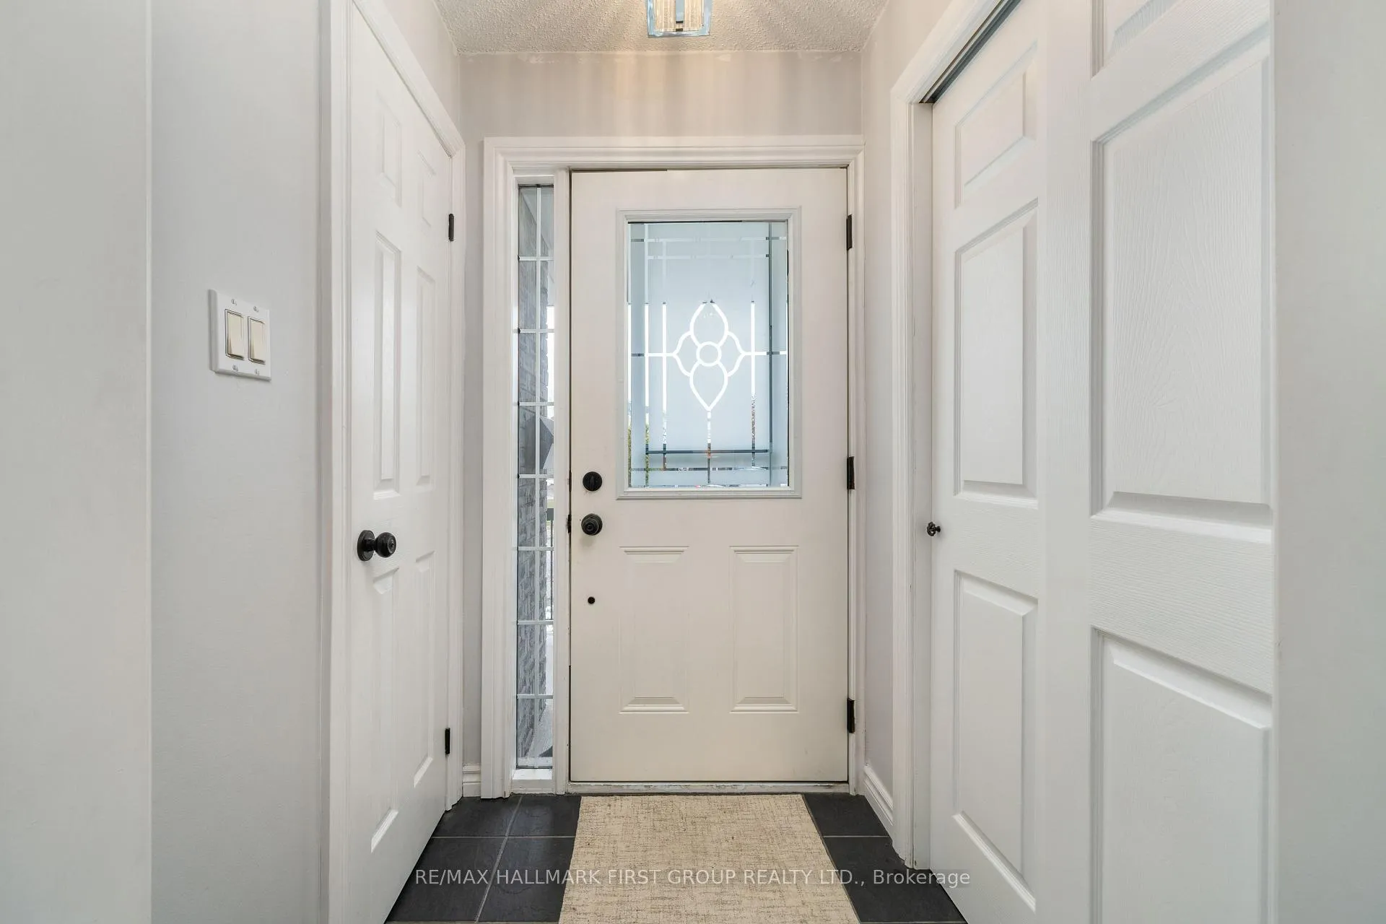
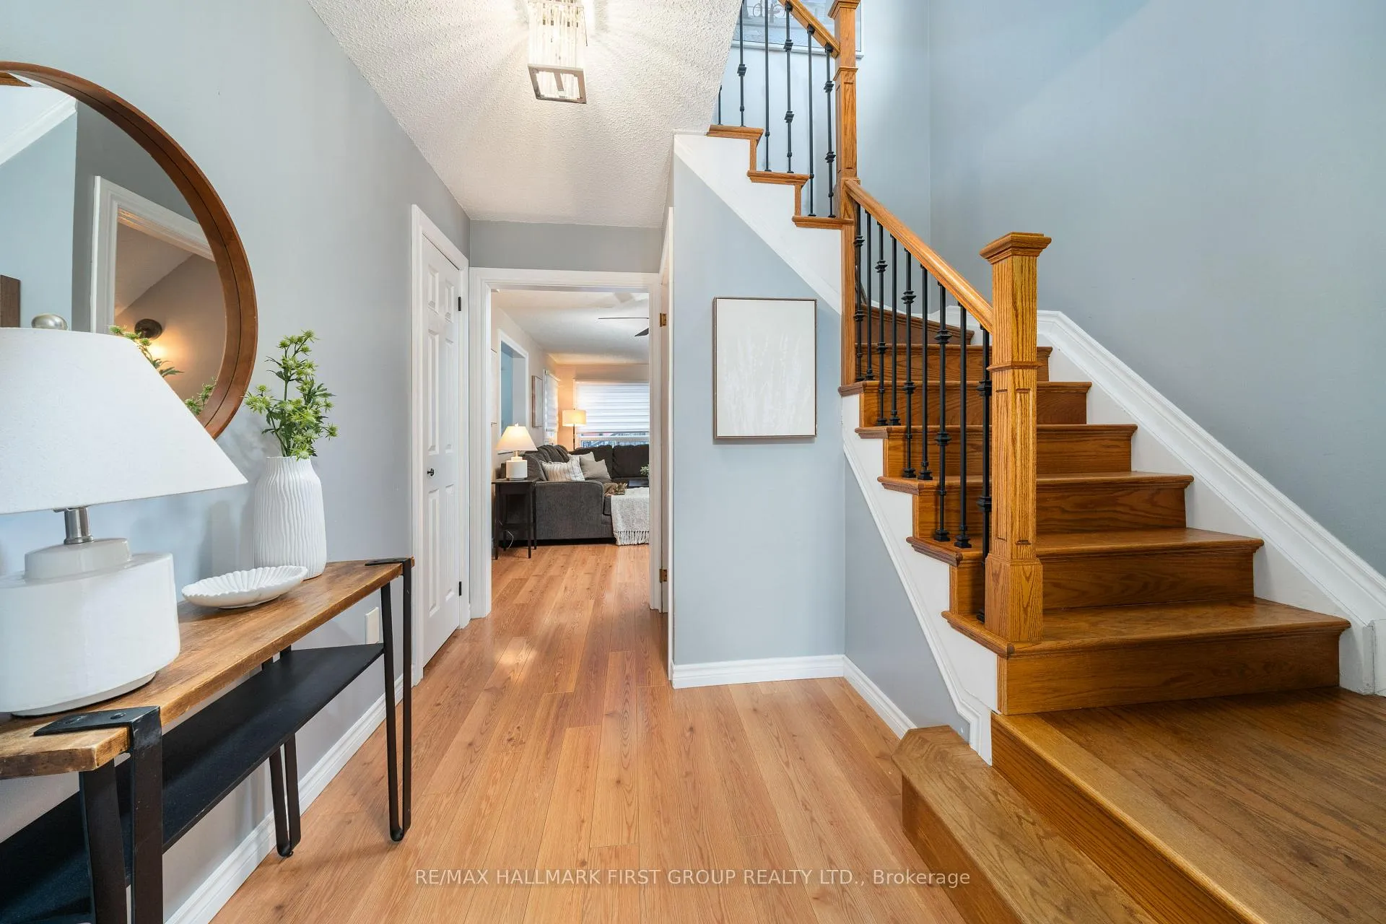
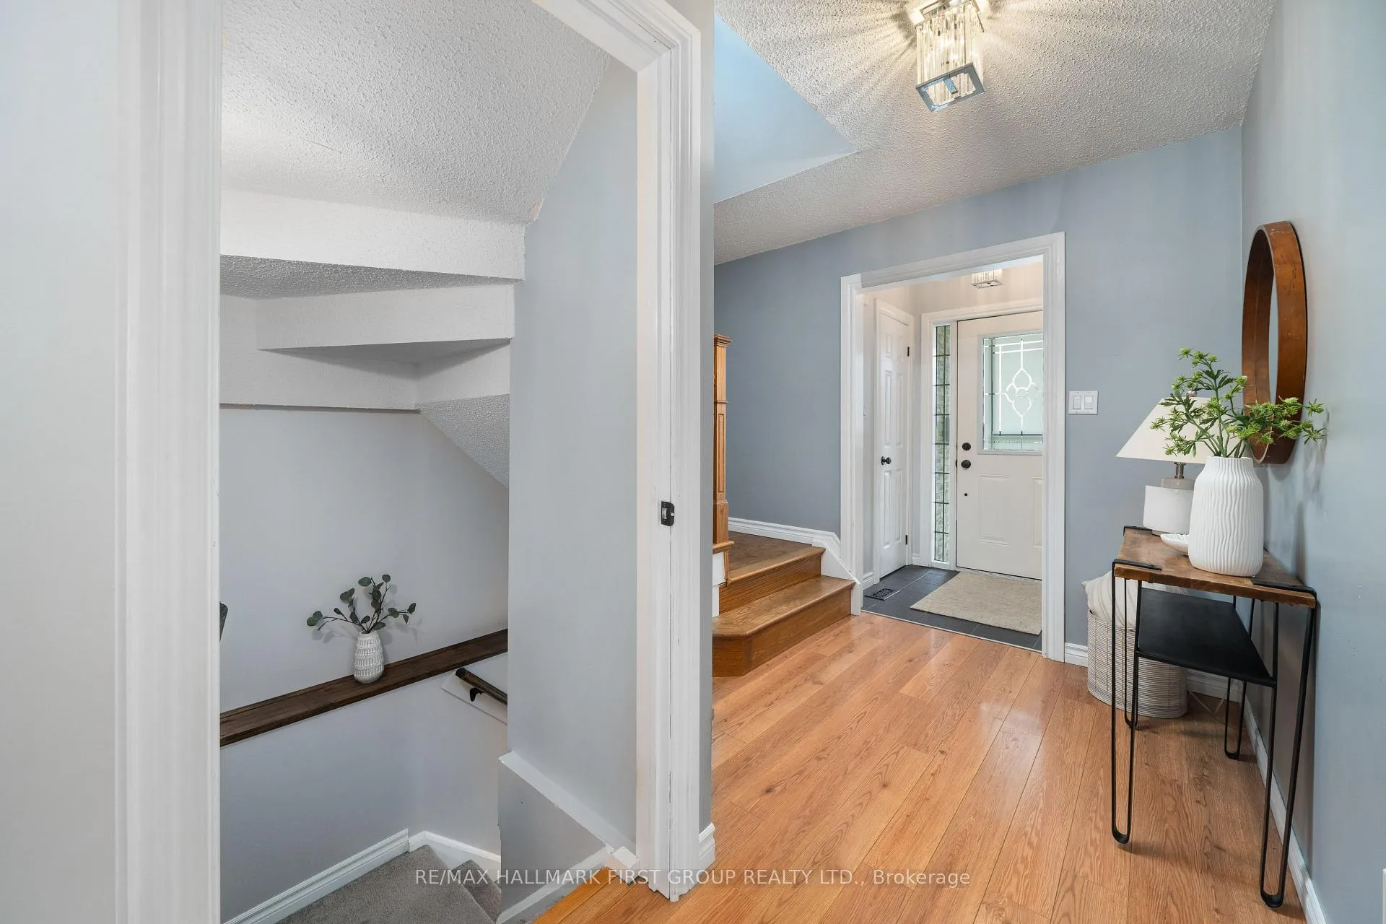 See all 47 photos
Property history
Facts and features
- BasementFinished
- Water, sewerMunicipal
- HeatingForced air
- CoolingCentral air
- Fireplace
- Central air
- Pool
The homeDetached, 2-storey, 1,100–1,500 sq ft
- Type: Detached
- Style: 2-storey
- Living space: 1,100–1,500 sq ft
- Basement: Finished
InsideFireplace Yes, Lower level, Other
- Fireplace: Yes
- Laundry: Lower level
- Features: Other
- Rooms above ground: 8
- Rooms in the basement: 3
- Bedrooms: 3
- Bathrooms: 2
- Kitchens: 1
- Family room: Yes
Outside and lotBrick front, vinyl siding, Asphalt shingle, Poured concrete
- Exterior: Brick front, vinyl siding
- Roof: Asphalt shingle
- Foundation: Poured concrete
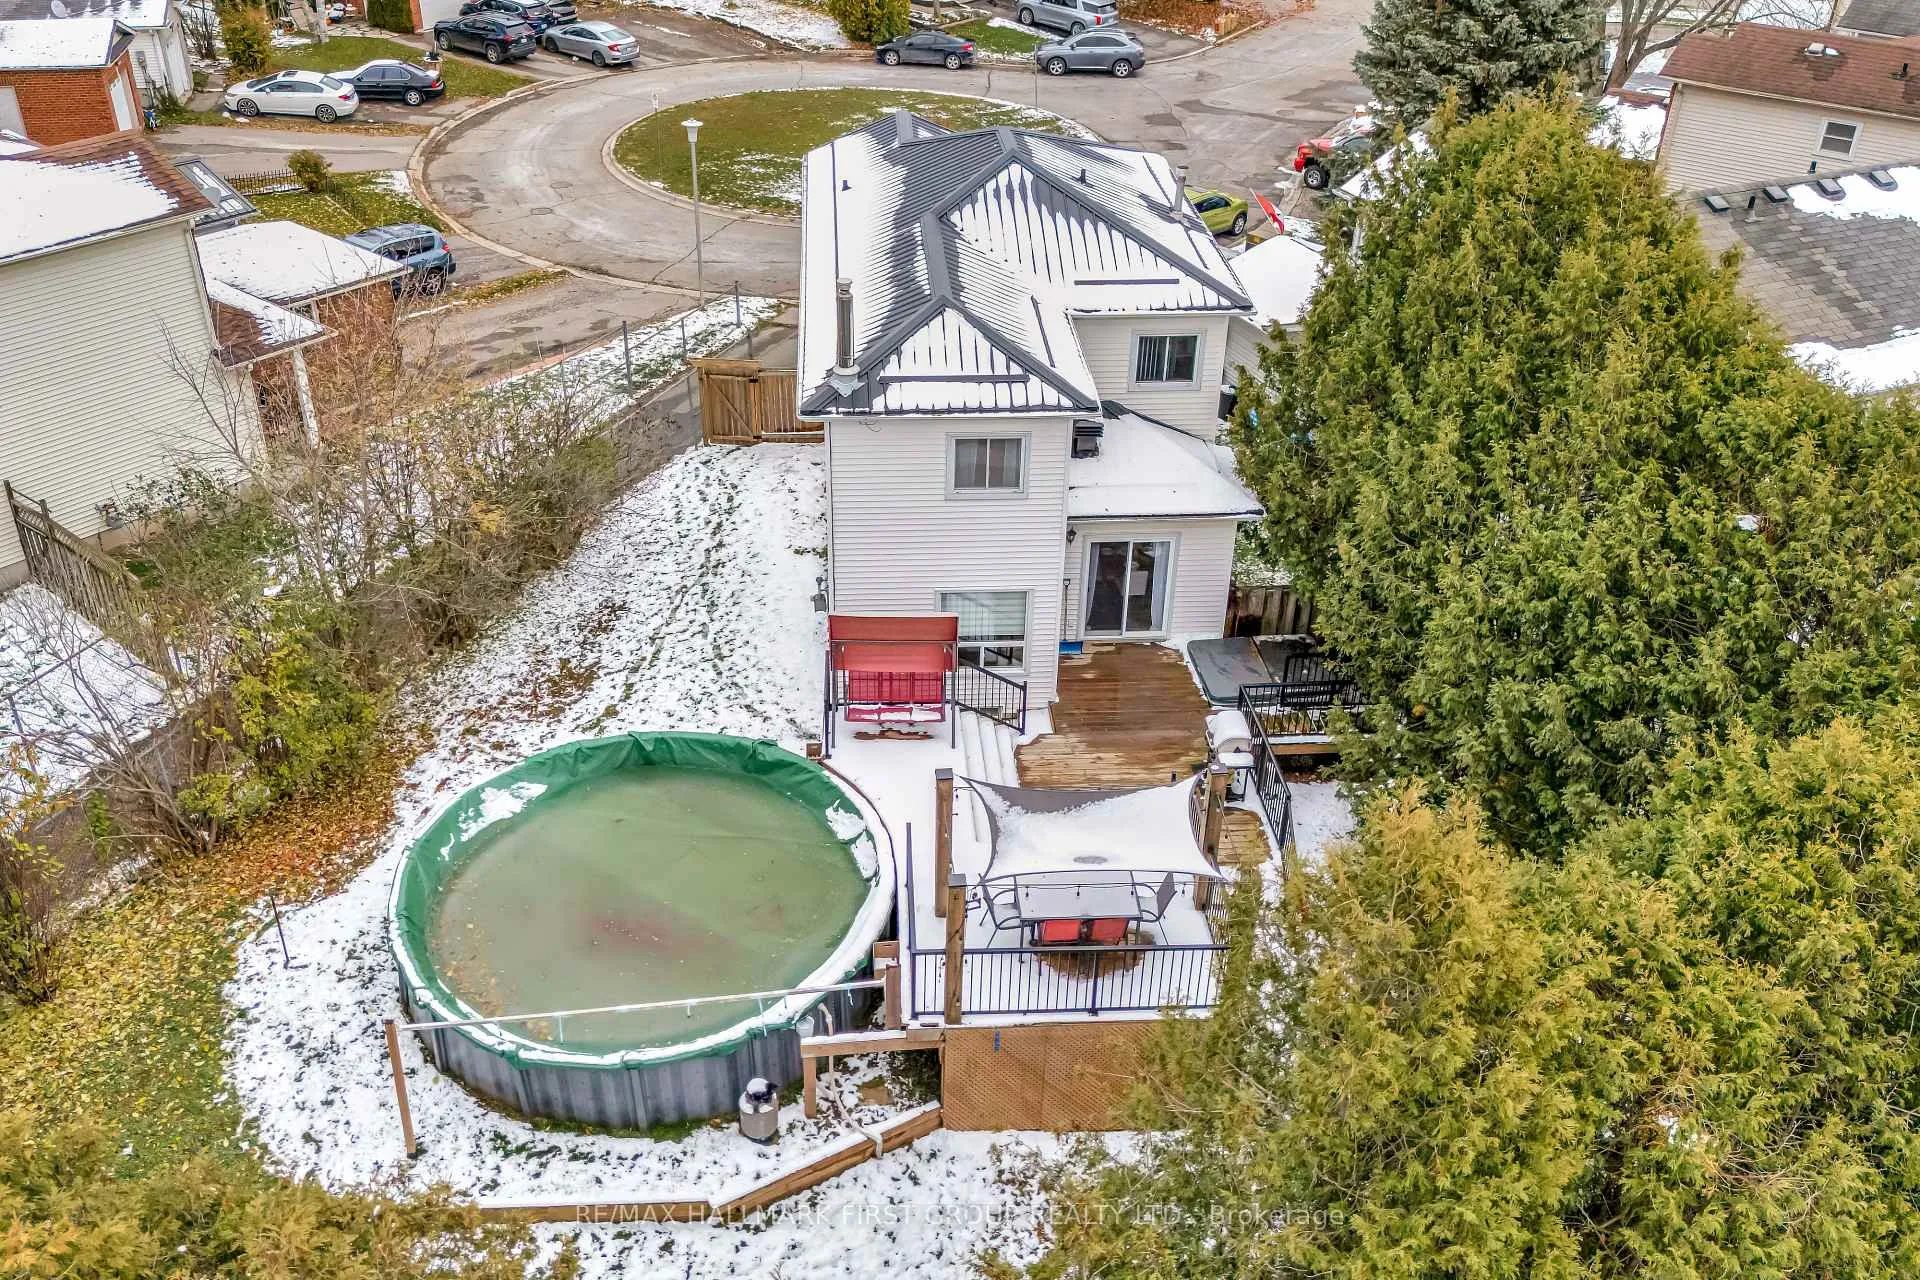
- Pool: Above ground
- Other structures: Garden shed
- Size: 20.4 ft frontage
- Zoning: Residential
Parking2 Garage, Attached, Front yard parking
- Spaces: 2 Garage
- Garage: Attached
- Driveway: Front yard parking
Heating, water and powerForced air, gas, Central air, Municipal water
- Heating: Forced air, gas
- Cooling: Central air
- Water: Municipal water
- Sewer: Municipal sewer
- Natural gas: Yes
- Hydro: Yes
- Cable: Yes
- Telephone: Yes
Costs and taxesTaxes $5,032 a year, HST included in the price
- Taxes, 2025: $5,032 a year
- HST: HST included in the price
Included in the saleAll elfs, all window coverings & blinds, refrigerator, stove, microwave range hood, dishwasher, washer, dryer, myq wifi garage door opener & controls, central vac & attchmts, hot tub & equipment, above ground pool & equipment, tv mount on deck, pool table & accessories, smoke detectors, carbon monoxide detectors., All staging items, stager's drapes, personal belongings
- Included: All elfs, all window coverings & blinds, refrigerator, stove, microwave range hood, dishwasher, washer, dryer, myq wifi garage door opener & controls, central vac & attchmts, hot tub & equipment, above ground pool & equipment, tv mount on deck, pool table & accessories, smoke detectors, carbon monoxide detectors.
- Not included: All staging items, stager's drapes, personal belongings
NearbyCul de sac/dead end, fenced yard, park, school, school bus route
- Close to: Cul de sac/dead end, fenced yard, park, school, school bus route
Listing detailsX12687394, Sold, Jan 12, 2026
- MLS® number: X12687394
- Status: Sold
- Listed on: Jan 12, 2026
- Days on market: 15
- Updated: Jan 27, 2026
- Possession: Other
- Occupied by: Owner
- Listing brokerage: RE/MAX HALLMARK FIRST GROUP REALTY LTD.
About this home
18 Curtis Court, Port Hope, ON L1A 4H5
Charming Port Hope 3 bedroom, 2 bath, 2-storey home situated in a great family neighbourhood. The main floor features an updated kitchen with quartz counters and a bright eat-in dining area with walkout to the rear deck, plus a cozy living room with gas fireplace and convenient 2pc bath. Upstairs offers two secondary bedrooms and a newly renovated main bath showcasing a luxurious soaker tub, double sinks with quartz counters, custom tiled glass shower (schluter waterproofed), luminous anti fog mirror and heated floors. Semi-ensuite access to the spacious primary bedroom with walk-in closet. The finished lower level provides a great rec room space-currently set up with a pool table (included)-plus built-in bench seating, laundry and utility areas. Outside features a new deck, hot tub, above-ground pool, and usable yard space, ideal for summer entertaining. Attached one-car garage with MyQ WiFi opener adds convenience and functionality. Pathway access to Hewson Park just steps away. Updates: Metal roof (2023 on garage & over kitchen; main roof 2025), deck (2020), above-ground pool (2020), AC (2018), main bath renovation (2024), basement finishing (2018). All completed with necessary permits. Move-in ready and easy to show in this welcoming family location!
Ask about this home
A HOMEH agent will answer your questions about this home.
Around this home
Daily convenience, out of 100, from the distances below
Schools nearby
School rating, out of 10.
Helpful calculators
Your HOMEH agent

"I would see it this week."