

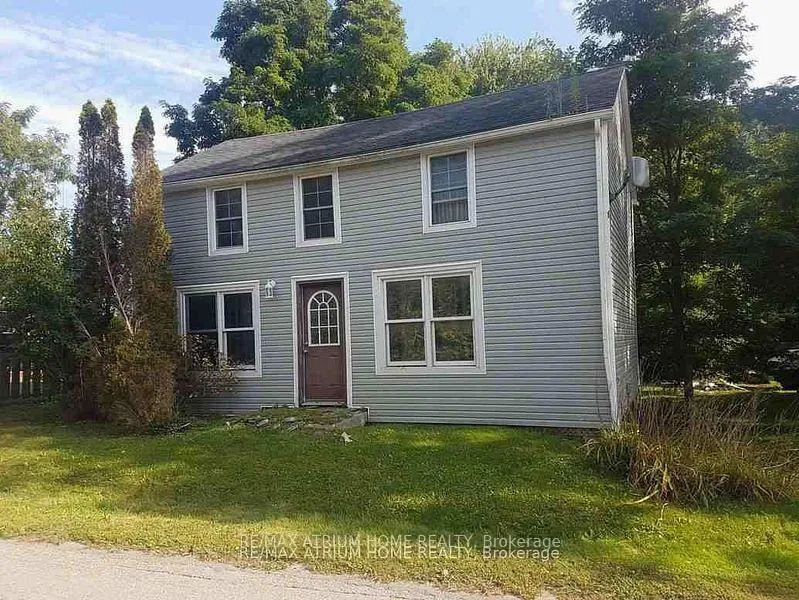
4013 Lakeshore Road
Detached Sold
1/104013 Lakeshore Road
Detached Sold
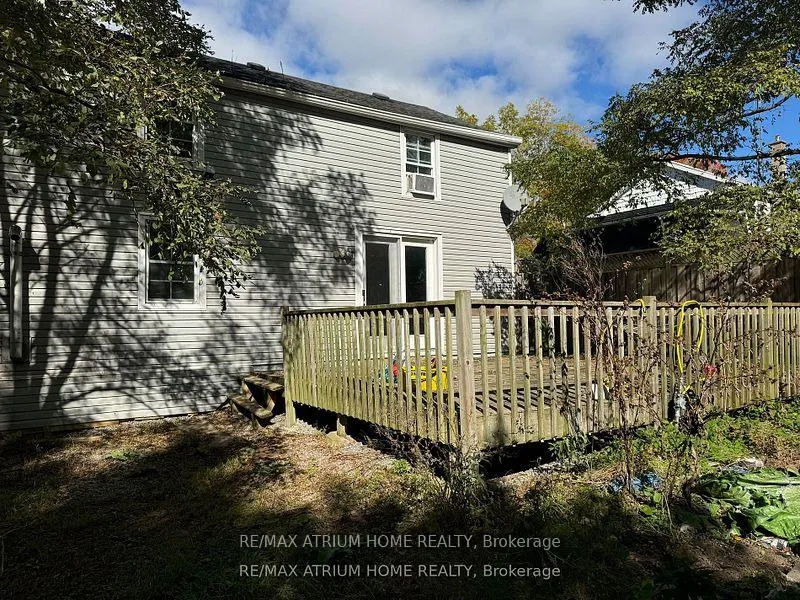
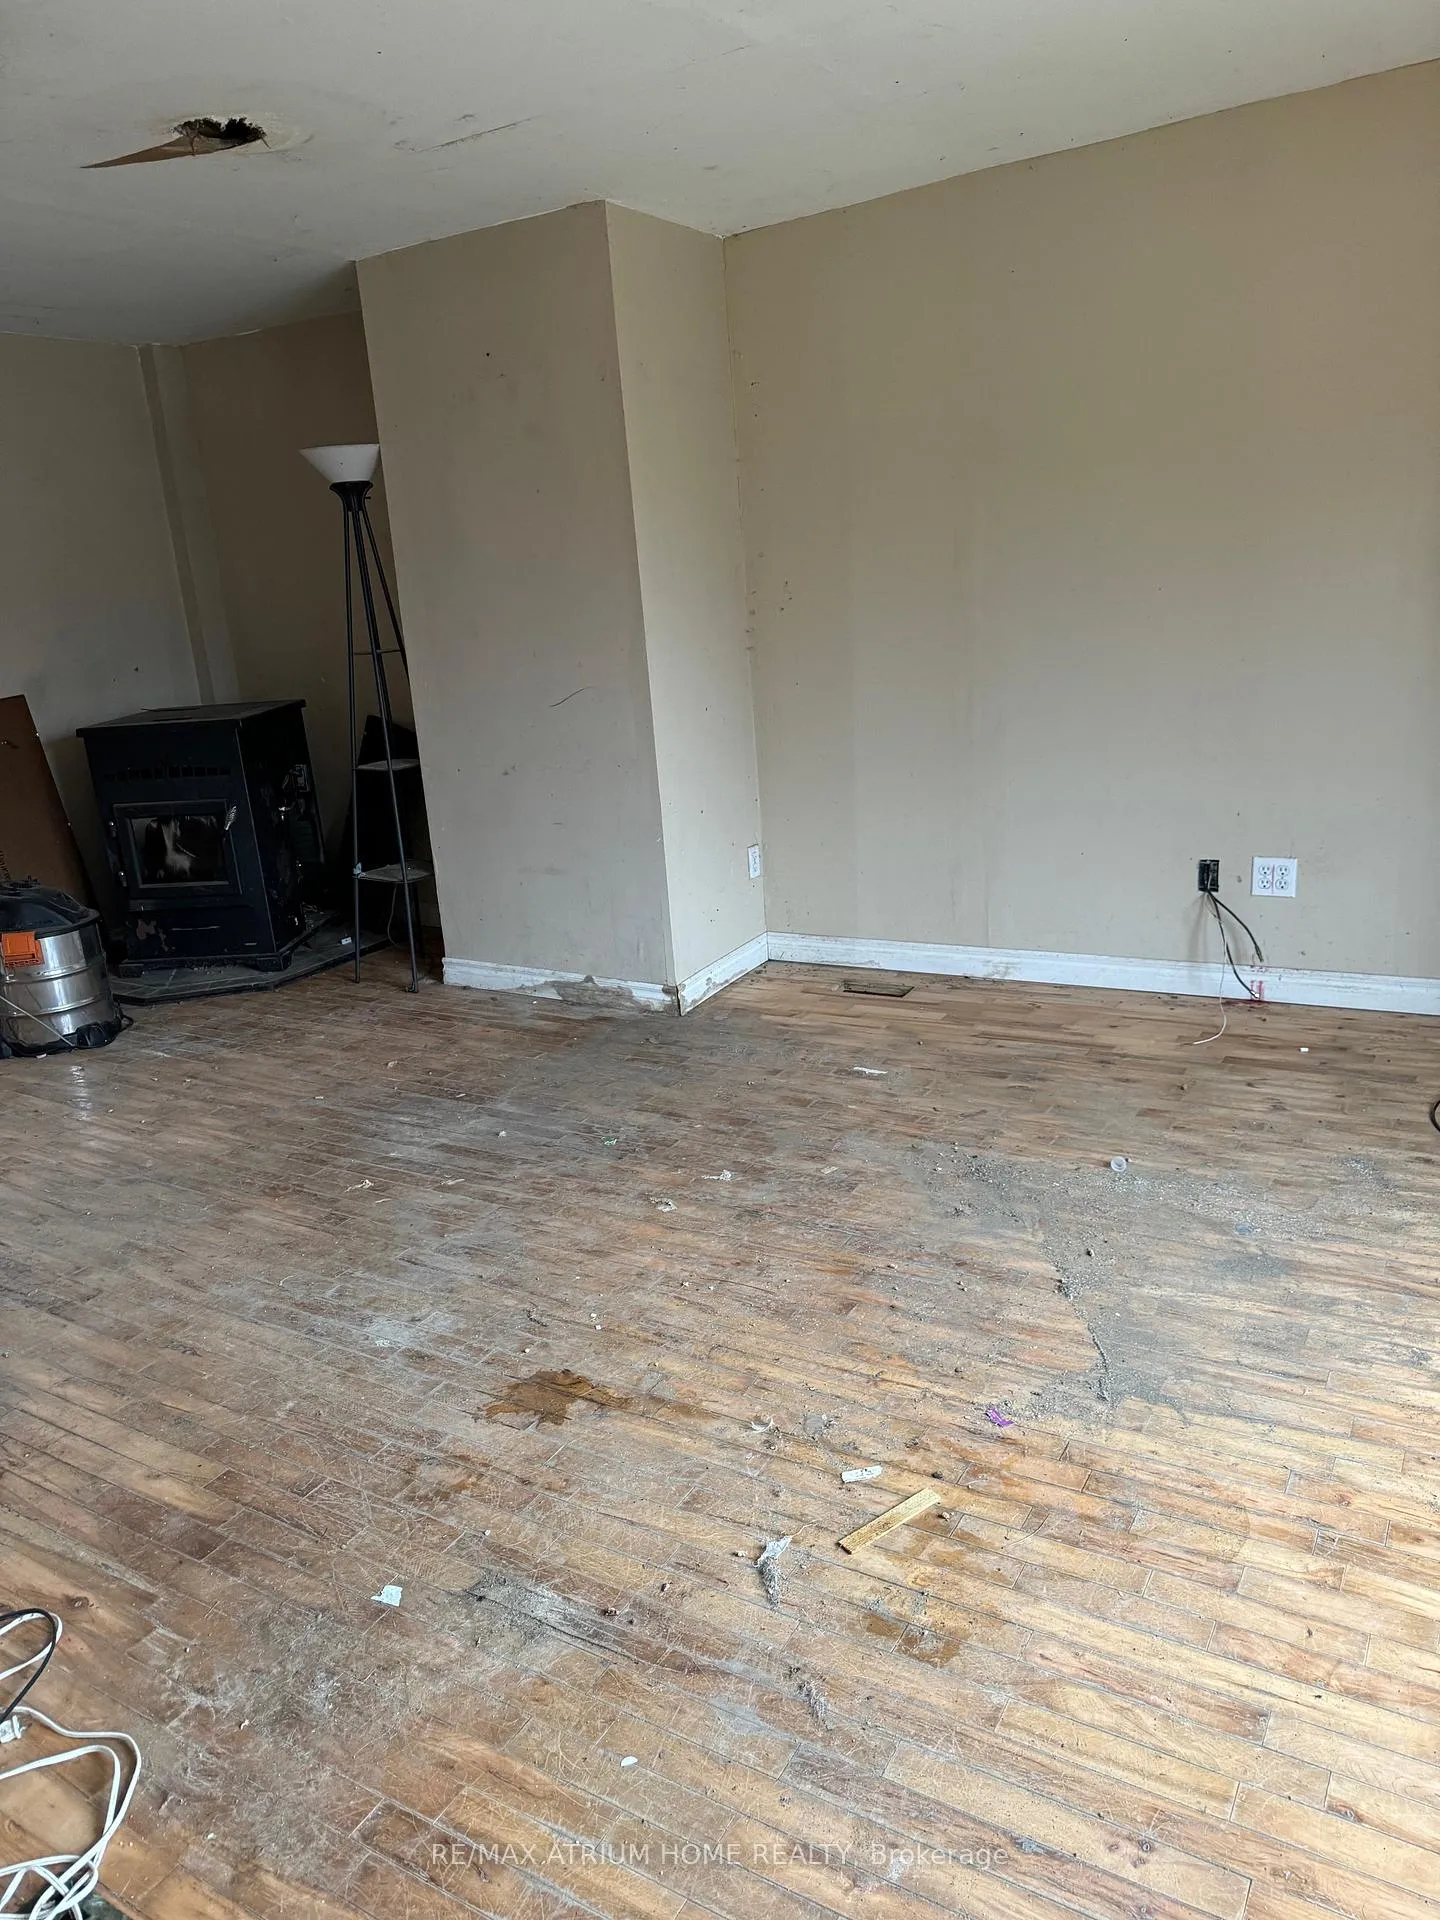 See all 10 photos
2 Bedrooms
1 Bathroom
0 Garage
1.1K–1.5K sq.ft
79×207 ft
$2,907/yr
Property history
Facts and features
- BasementUnfinished
- Water, sewerWell
- HeatingForced air
- CoolingCentral air
What stands out
- Central air
The homeDetached, 1 1/2 storey, 1,100–1,500 sq ft
- Type: Detached
- Style: 1 1/2 storey
- Living space: 1,100–1,500 sq ft
- Basement: Unfinished
InsideRooms above ground 5, Bedrooms 2, Bathrooms 1
- Rooms above ground: 5
- Bedrooms: 2
- Bathrooms: 1
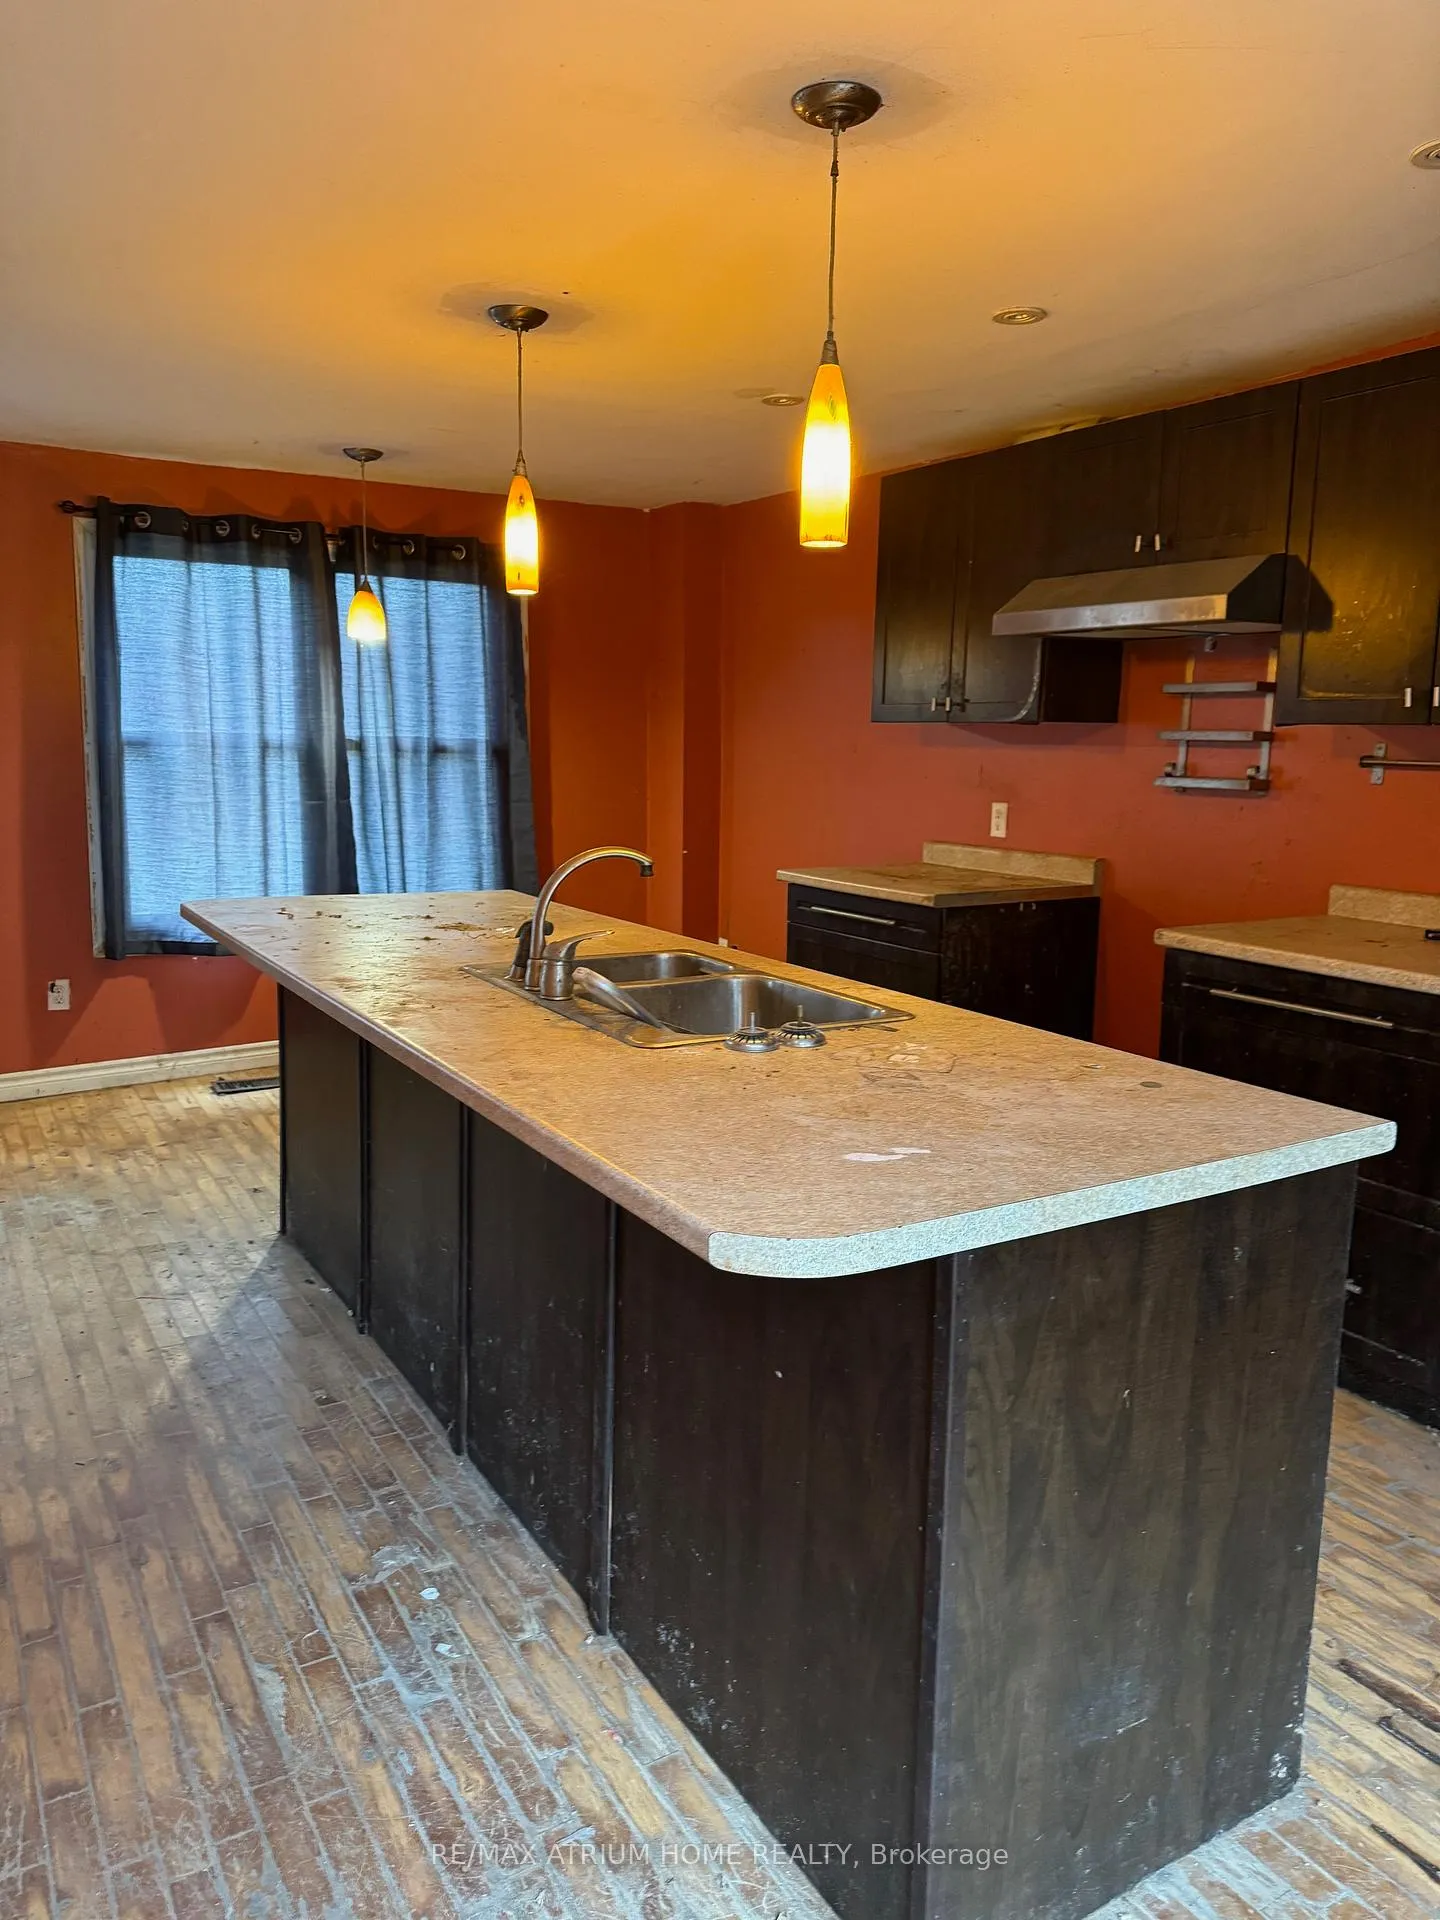
- Kitchens: 1
Outside and lotVinyl siding, Unknown, Unknown
Outside
- Exterior: Vinyl siding
- Roof: Unknown
- Foundation: Unknown
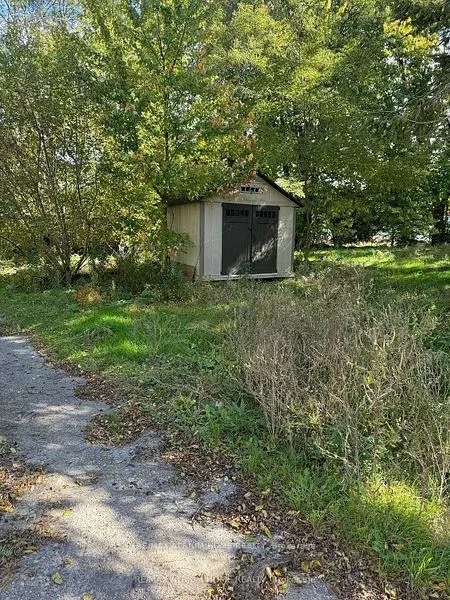
- Other structures: Garden shed
- Size: 79 × 207 ft
Parking4 Parking, Private
- Spaces: 4 Parking
- Driveway: Private
Heating, water and powerForced air, propane, Central air, Well
- Heating: Forced air, propane
- Cooling: Central air
- Water: Well
- Sewer: Holding tank
Costs and taxesTaxes $2,907 a year, HST included in the price
- Taxes, 2024: $2,907 a year
- HST: HST included in the price
Listing detailsX11922796, Sold, Jan 14, 2025
- MLS® number: X11922796
- Status: Sold
- Listed on: Jan 14, 2025
- Days on market: 51
- Updated: Mar 6, 2025
- Possession: 30 days/Tbz
- Occupied by: Vacant
- Listing brokerage: RE/MAX ATRIUM HOME REALTY
About this home
4013 Lakeshore Road, Port Hope, ON L1A 3V7
Property is being sold "As Is" Under Power Of Sale. Renovator, Handyman or Do It Yourselfer this is for you! Large corner lot with private drive off Port Britain Rd.
Read more
Ask about this home
A HOMEH agent will answer your questions about this home.
Ask a question
Thinking of selling your home?See what your home is worth today.
Around this home
Lakeshore Rd / Port Britain Rd
Contact agent
Helpful calculators
Mortgage
Affordability
Closing costs
Land transfer tax
Property tax
Down payment
CMHC insurance
Stress test
Cashback Rebate
Your HOMEH agent

NimaHOMEH agent · Port Hope
"I would see it this week."
Ask Nima